
 New Listing
$2,699 $14 est/mo Sourced by Back At You
10411 Village Lake Drive,Missouri City, TX 77459
Missouri City, TX 77459
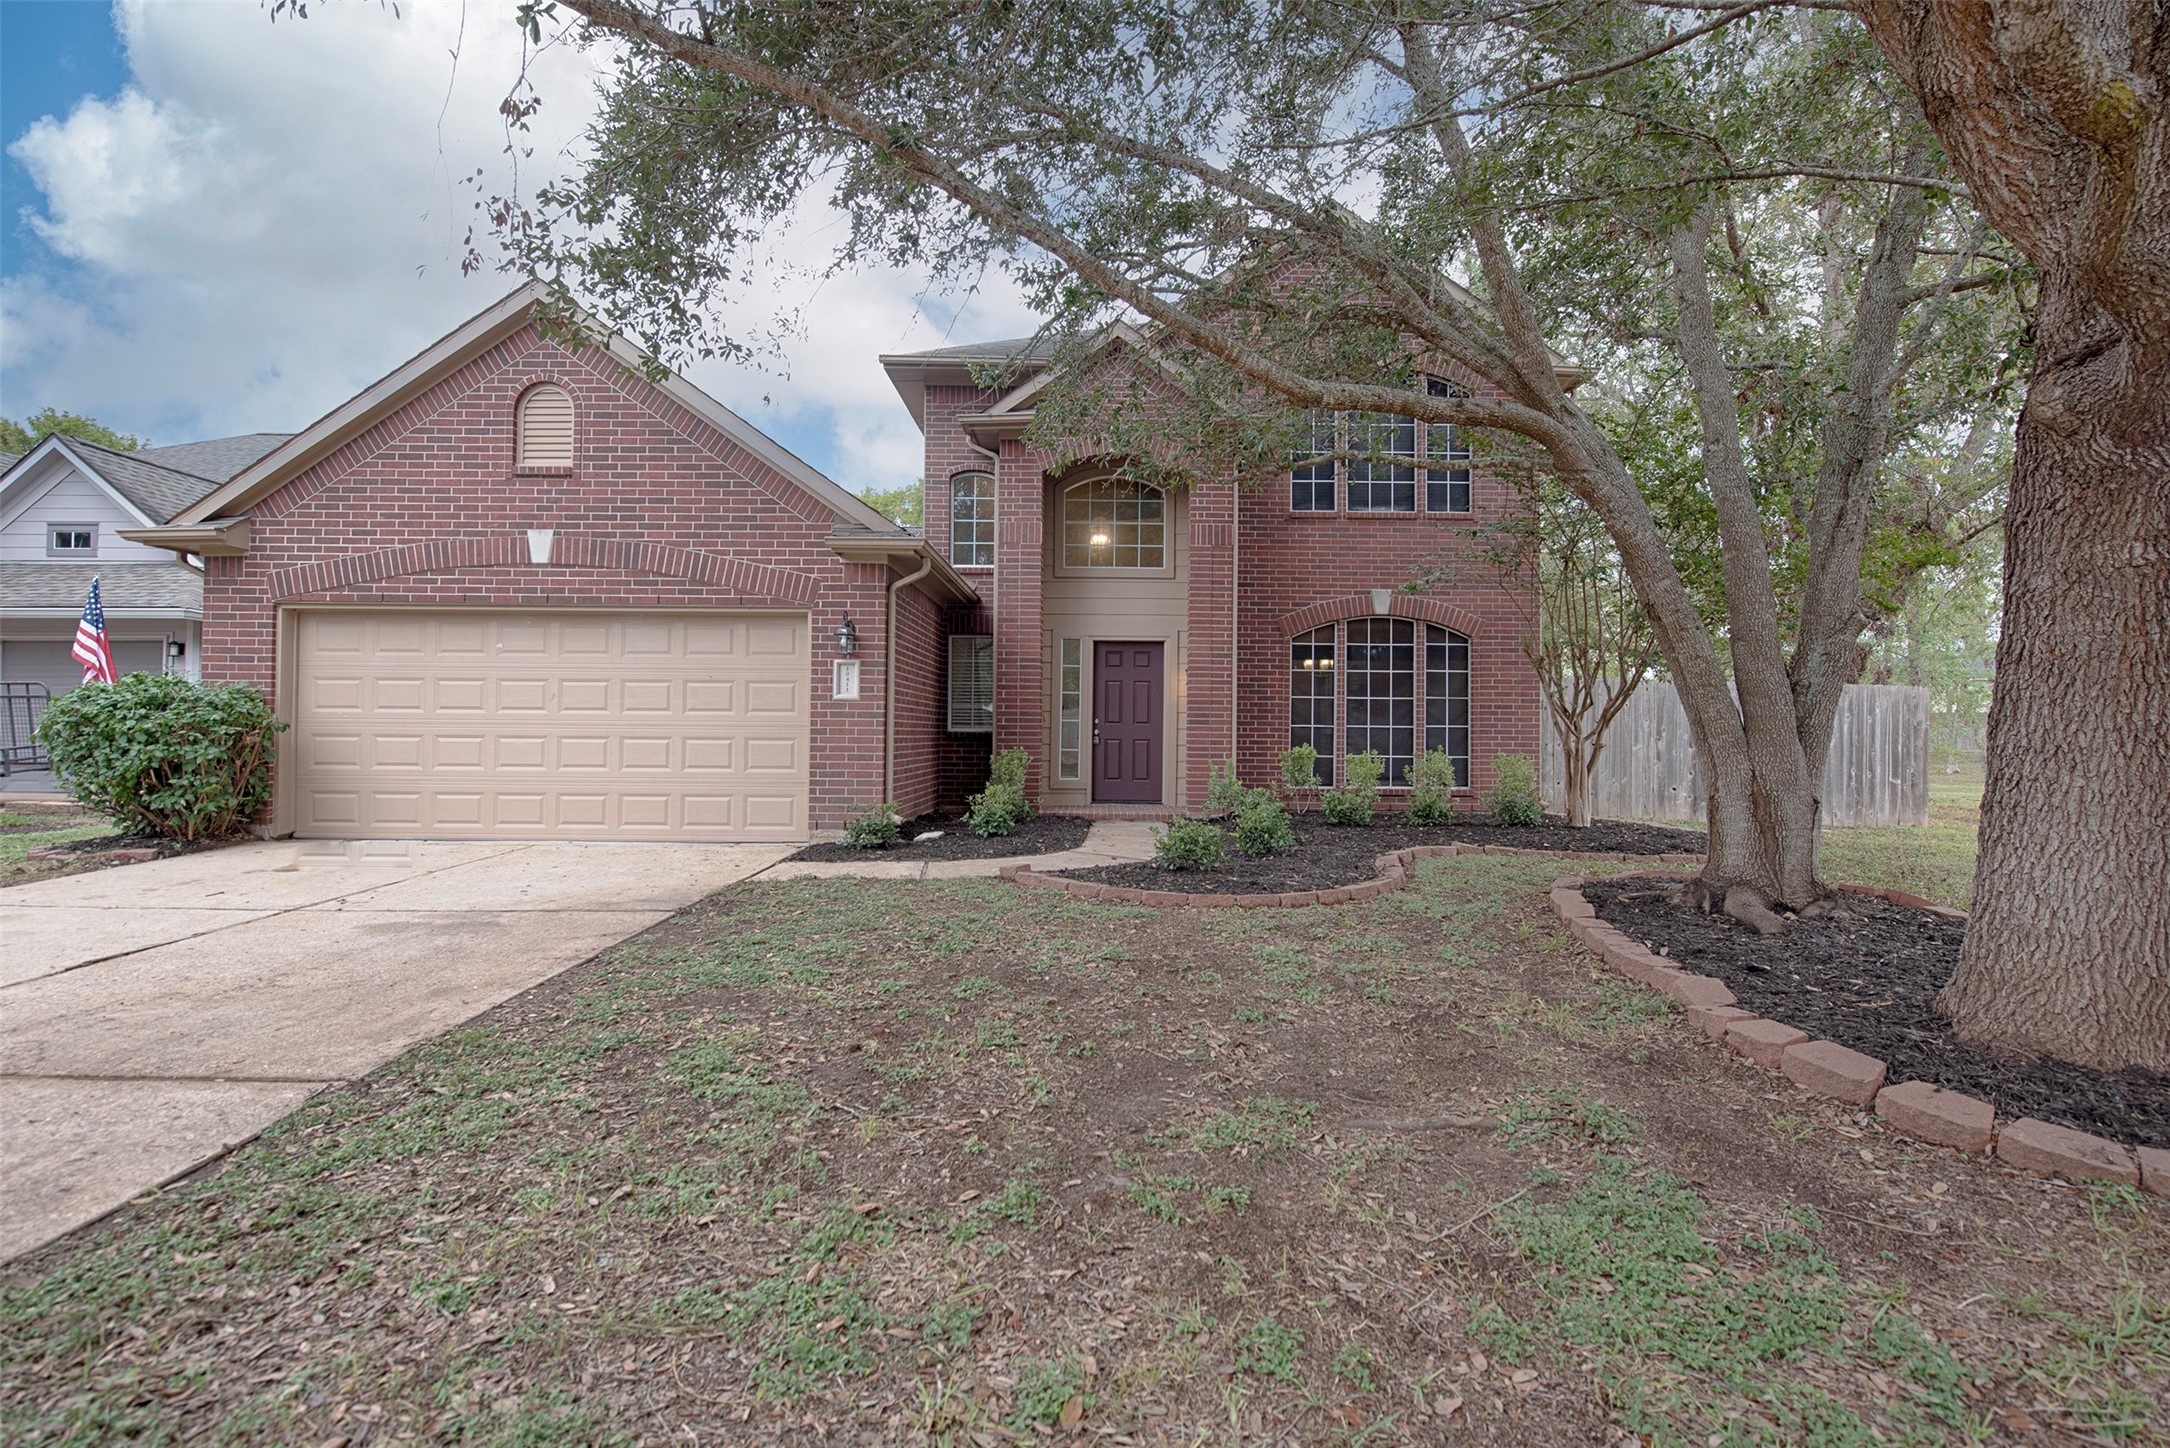
Beautiful home located in a quiet neighborhood near great parks, shopping and restaurants.
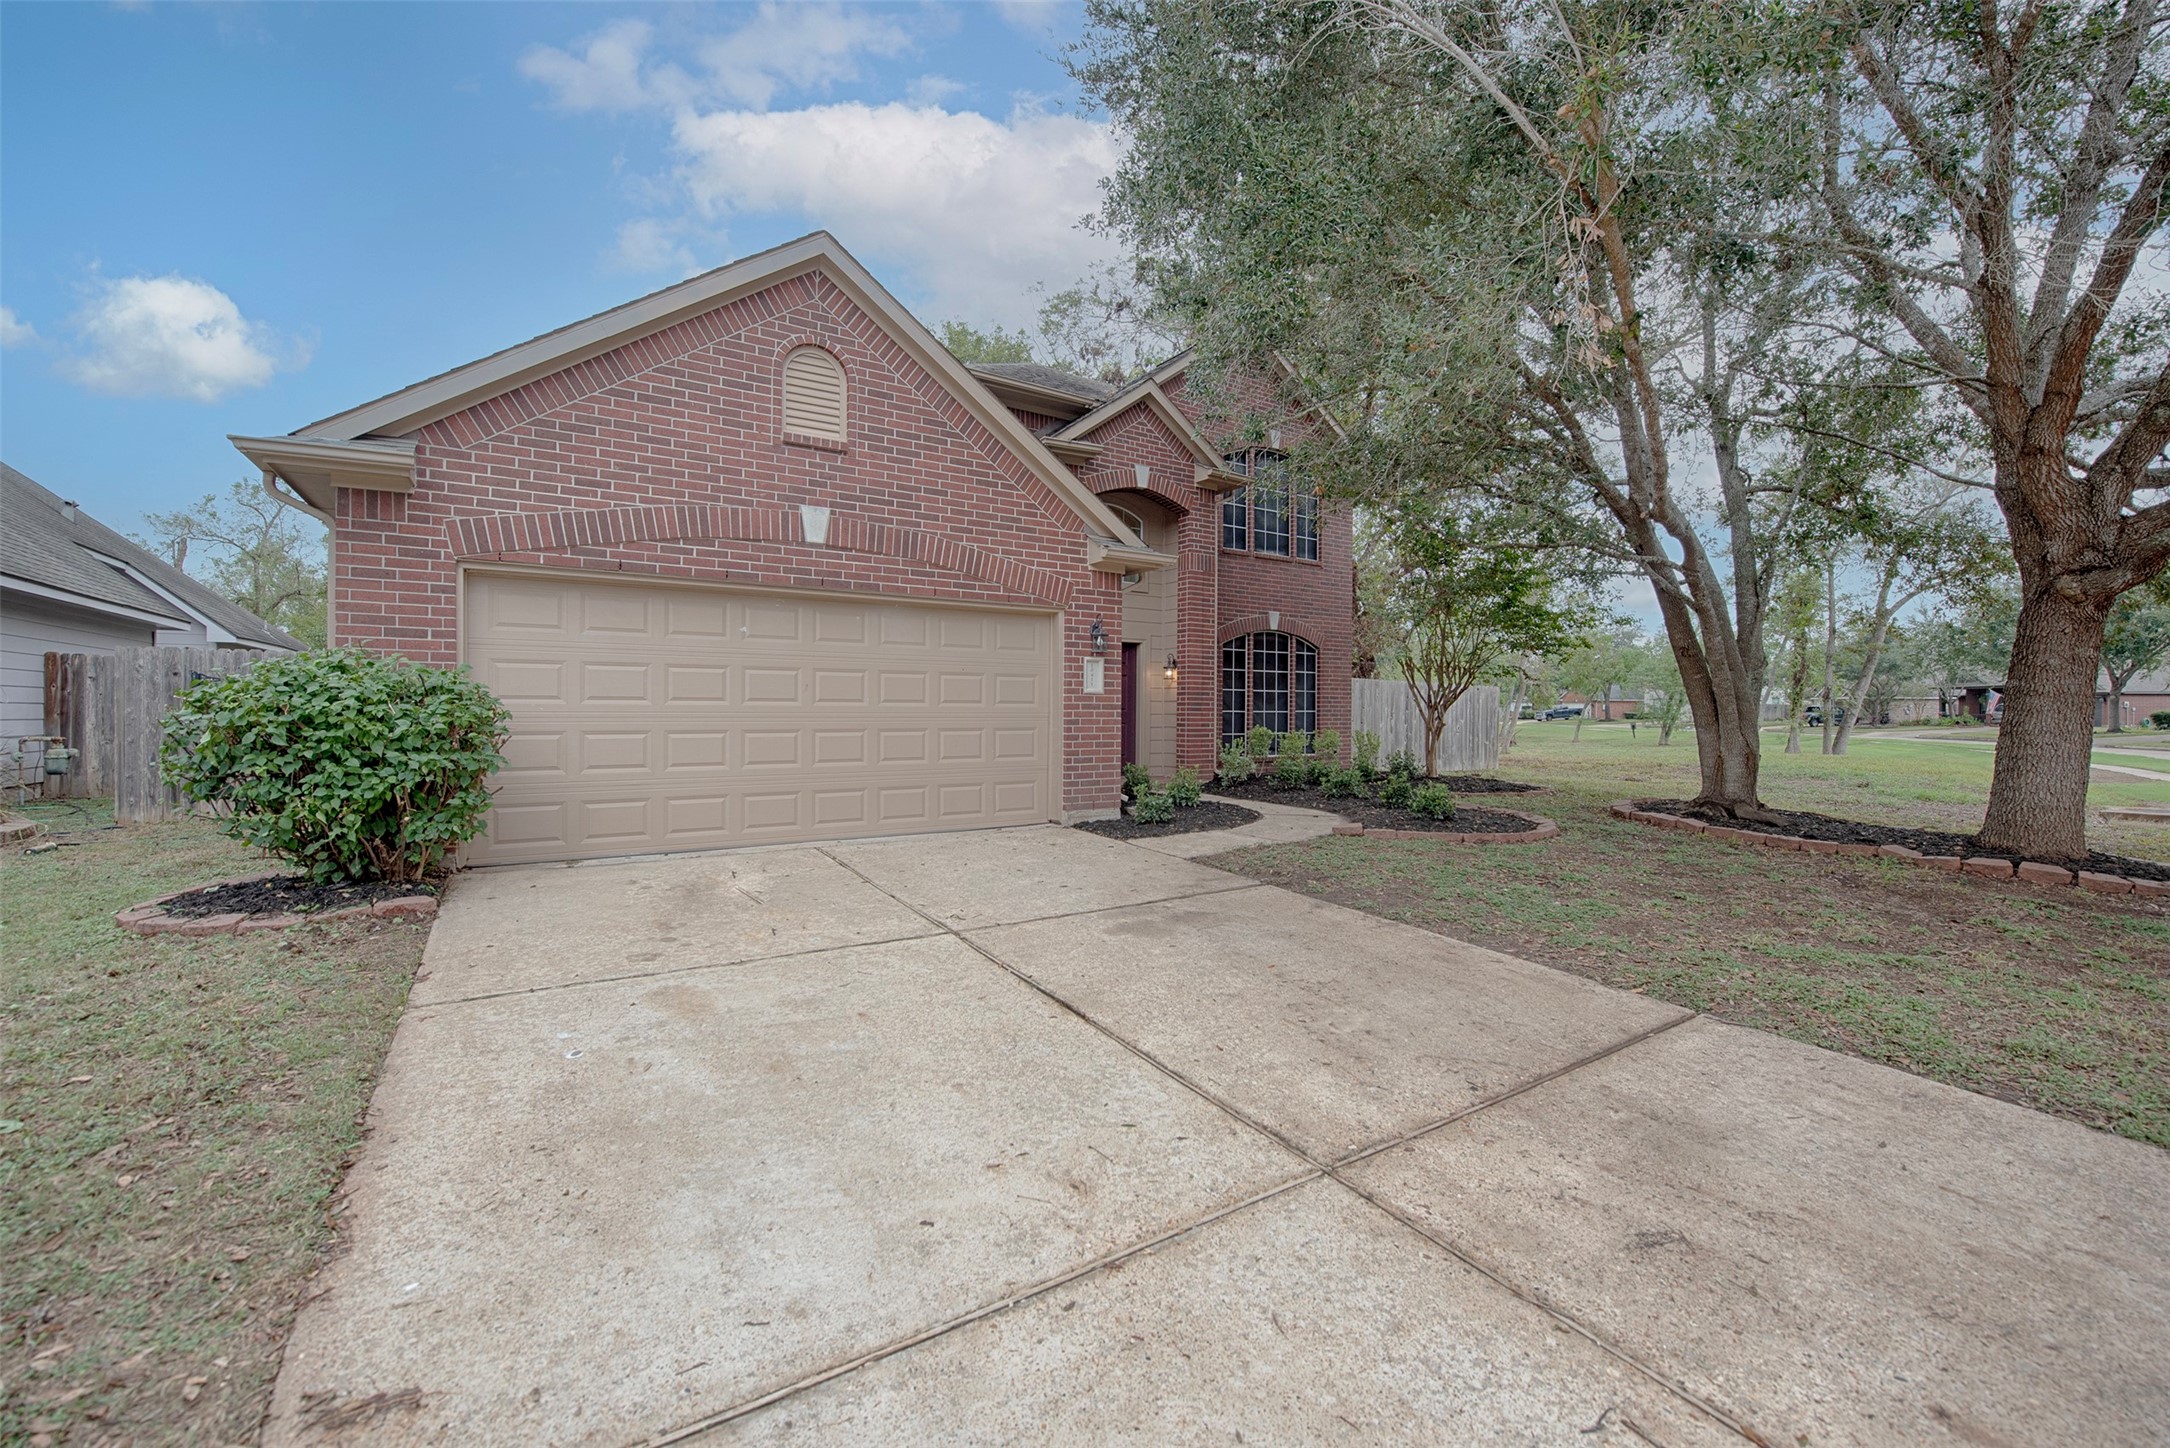
Home features great elevation and terrific additional parking for your guests outside the garage when entertaining.
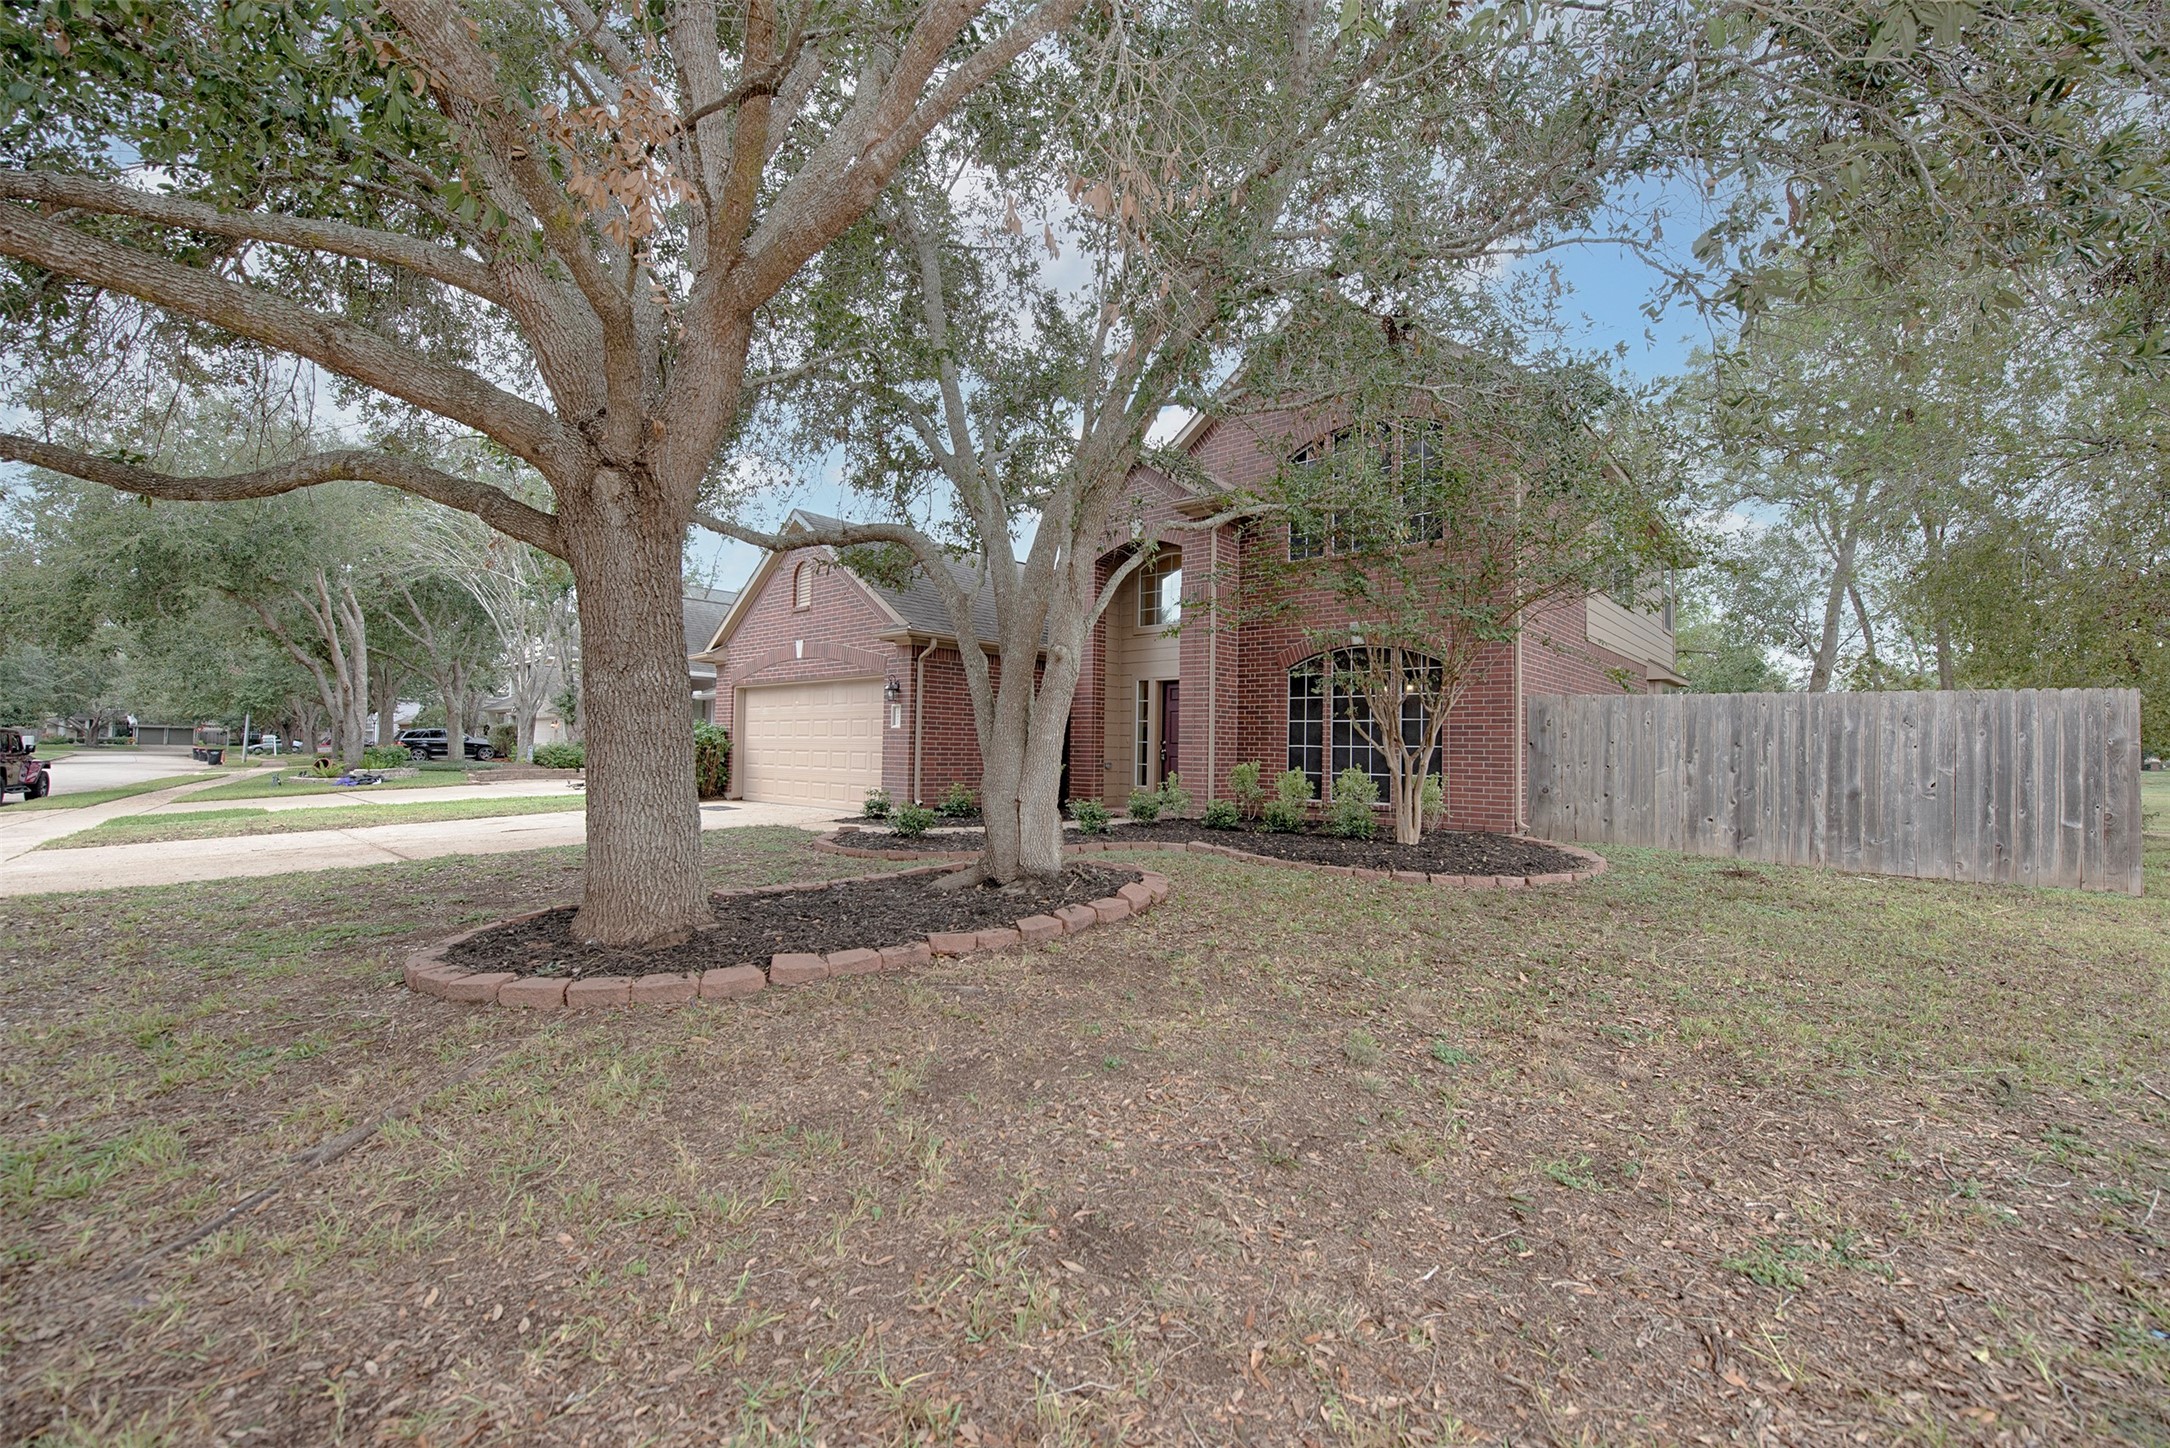
Tremendous space in the front yard for the kids along with fabulous shade to keep your home cool in the summer months.
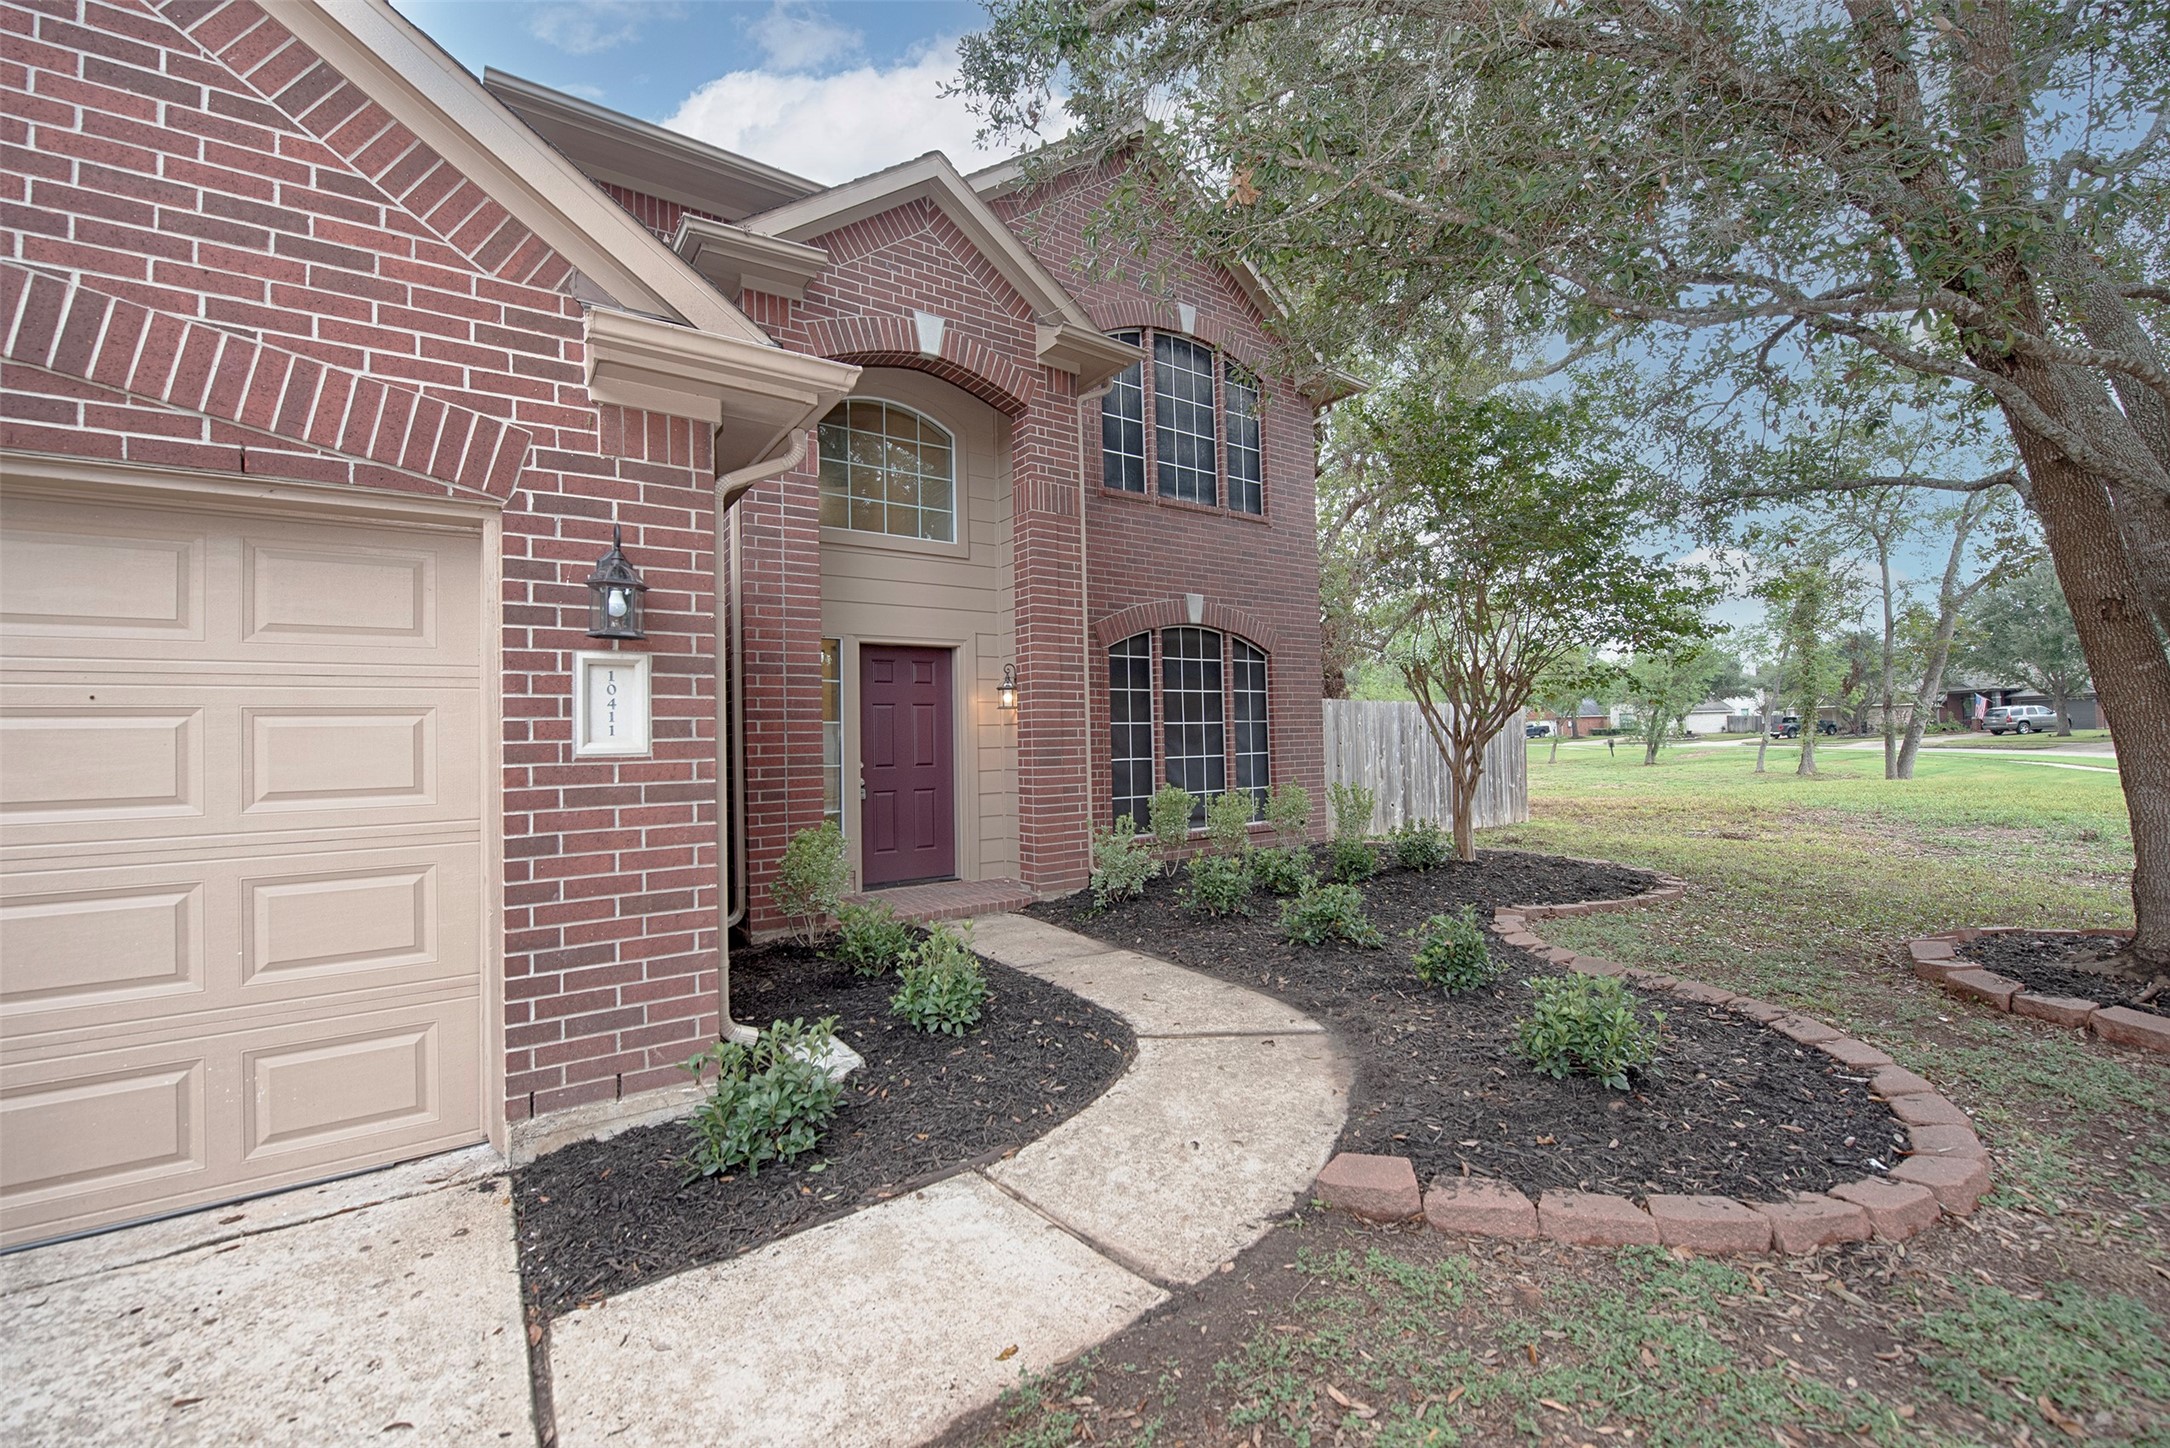
Wonderful curb appeal and welcoming entry for your guests along the driveway.
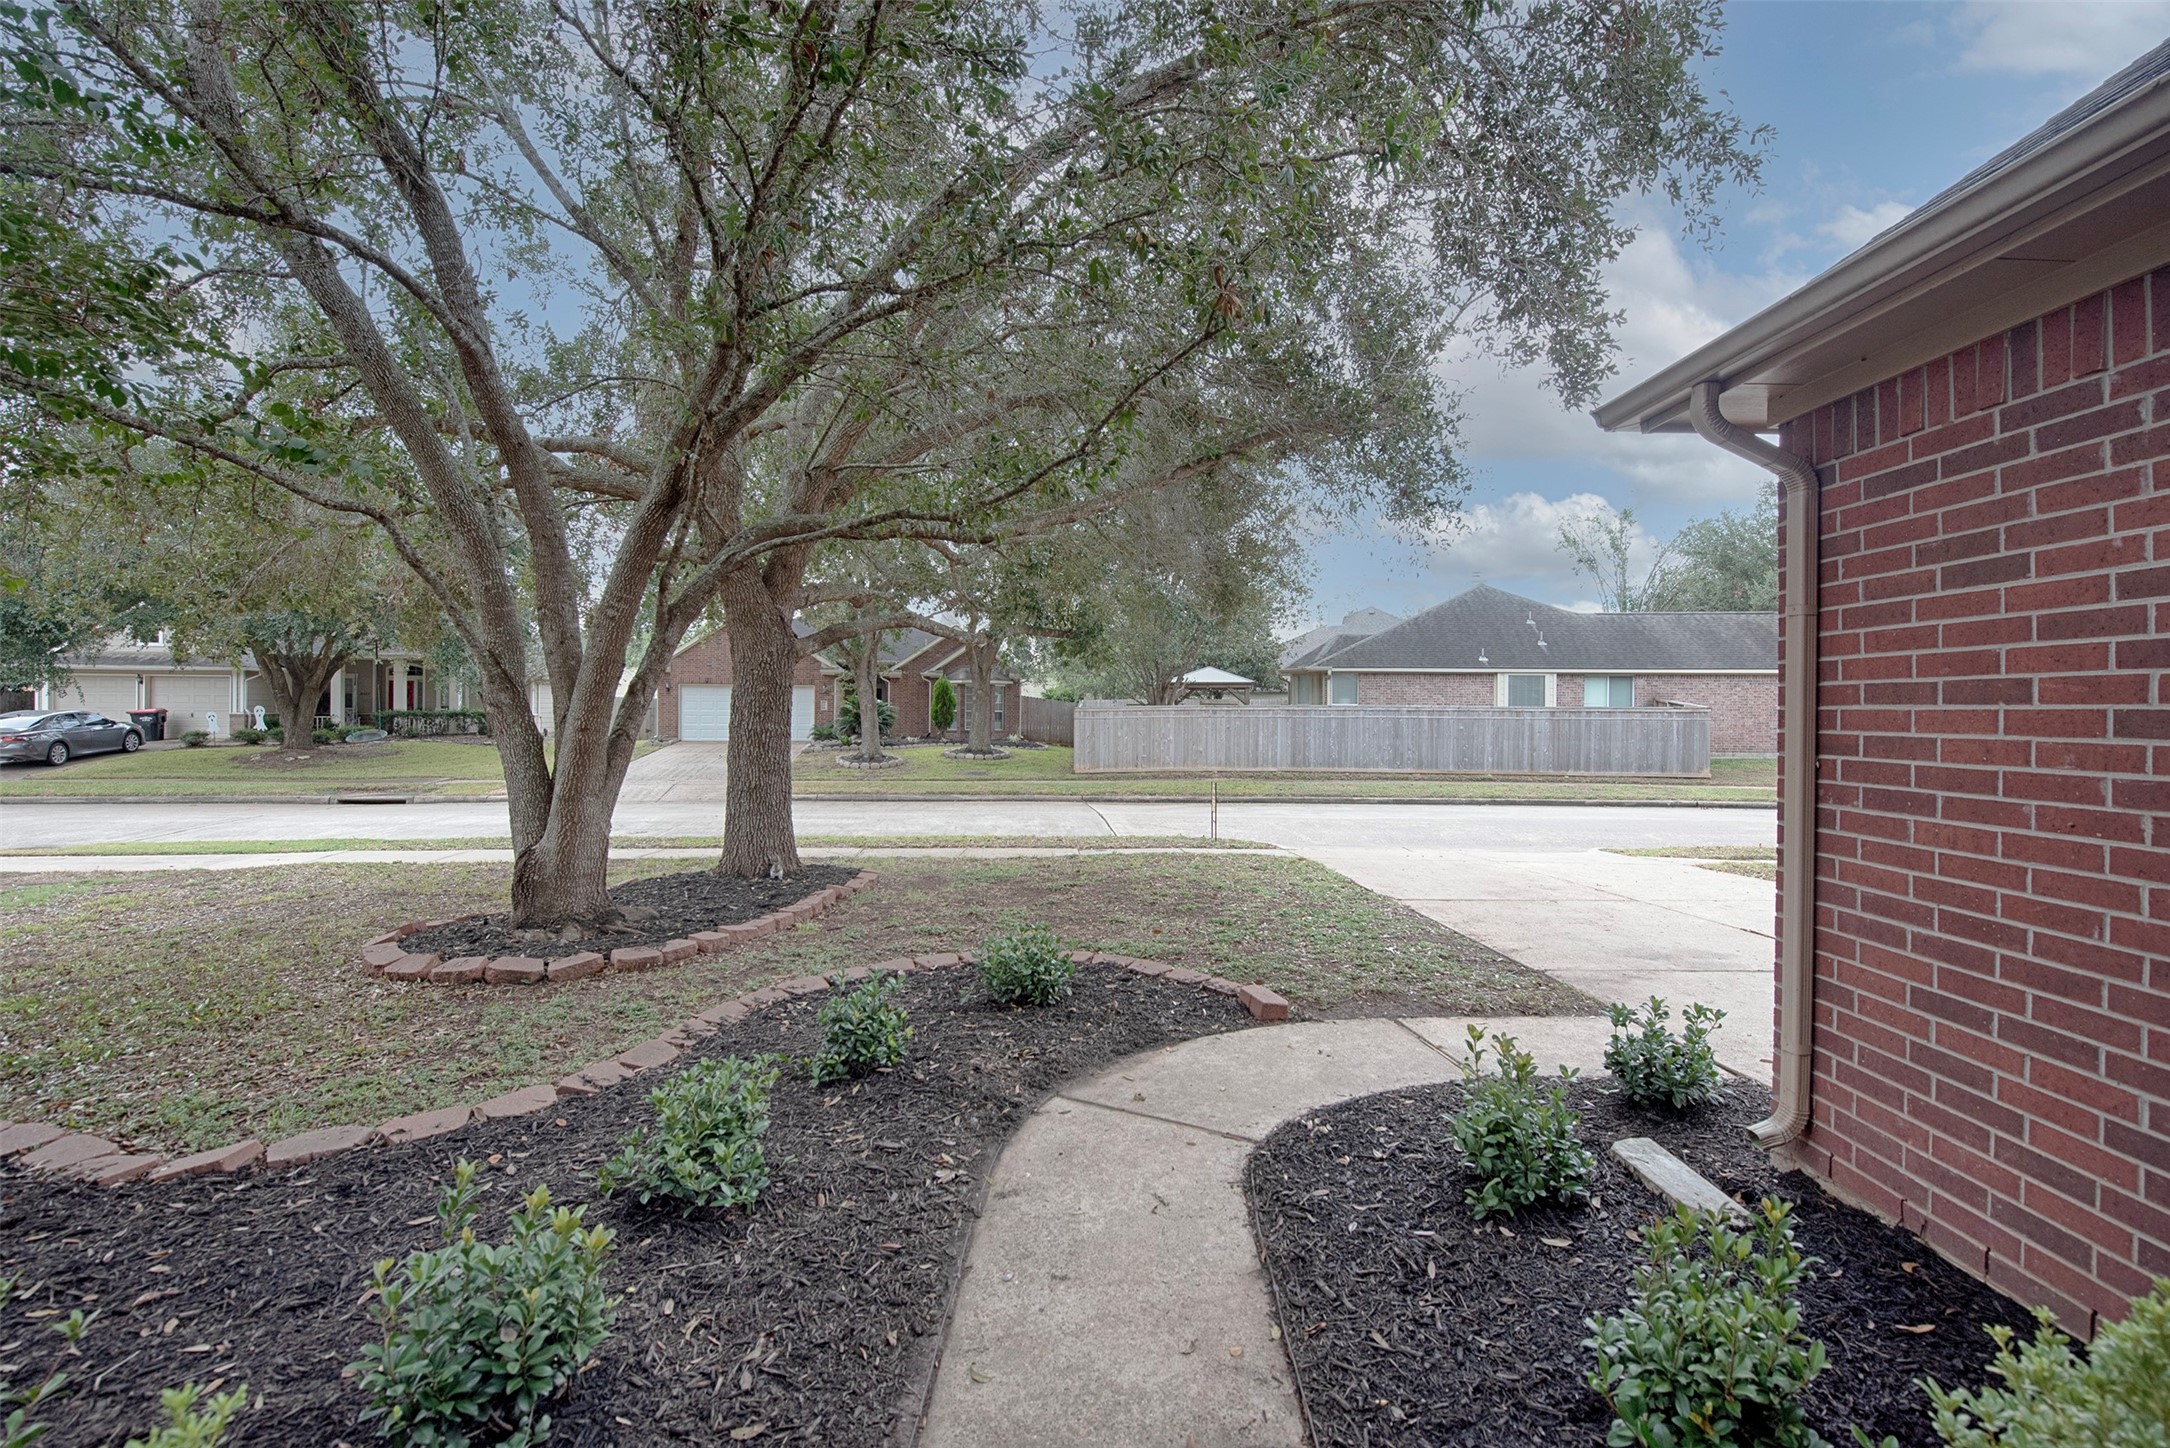
A view from the front porch to the yard and lovely quiet neighborhood.
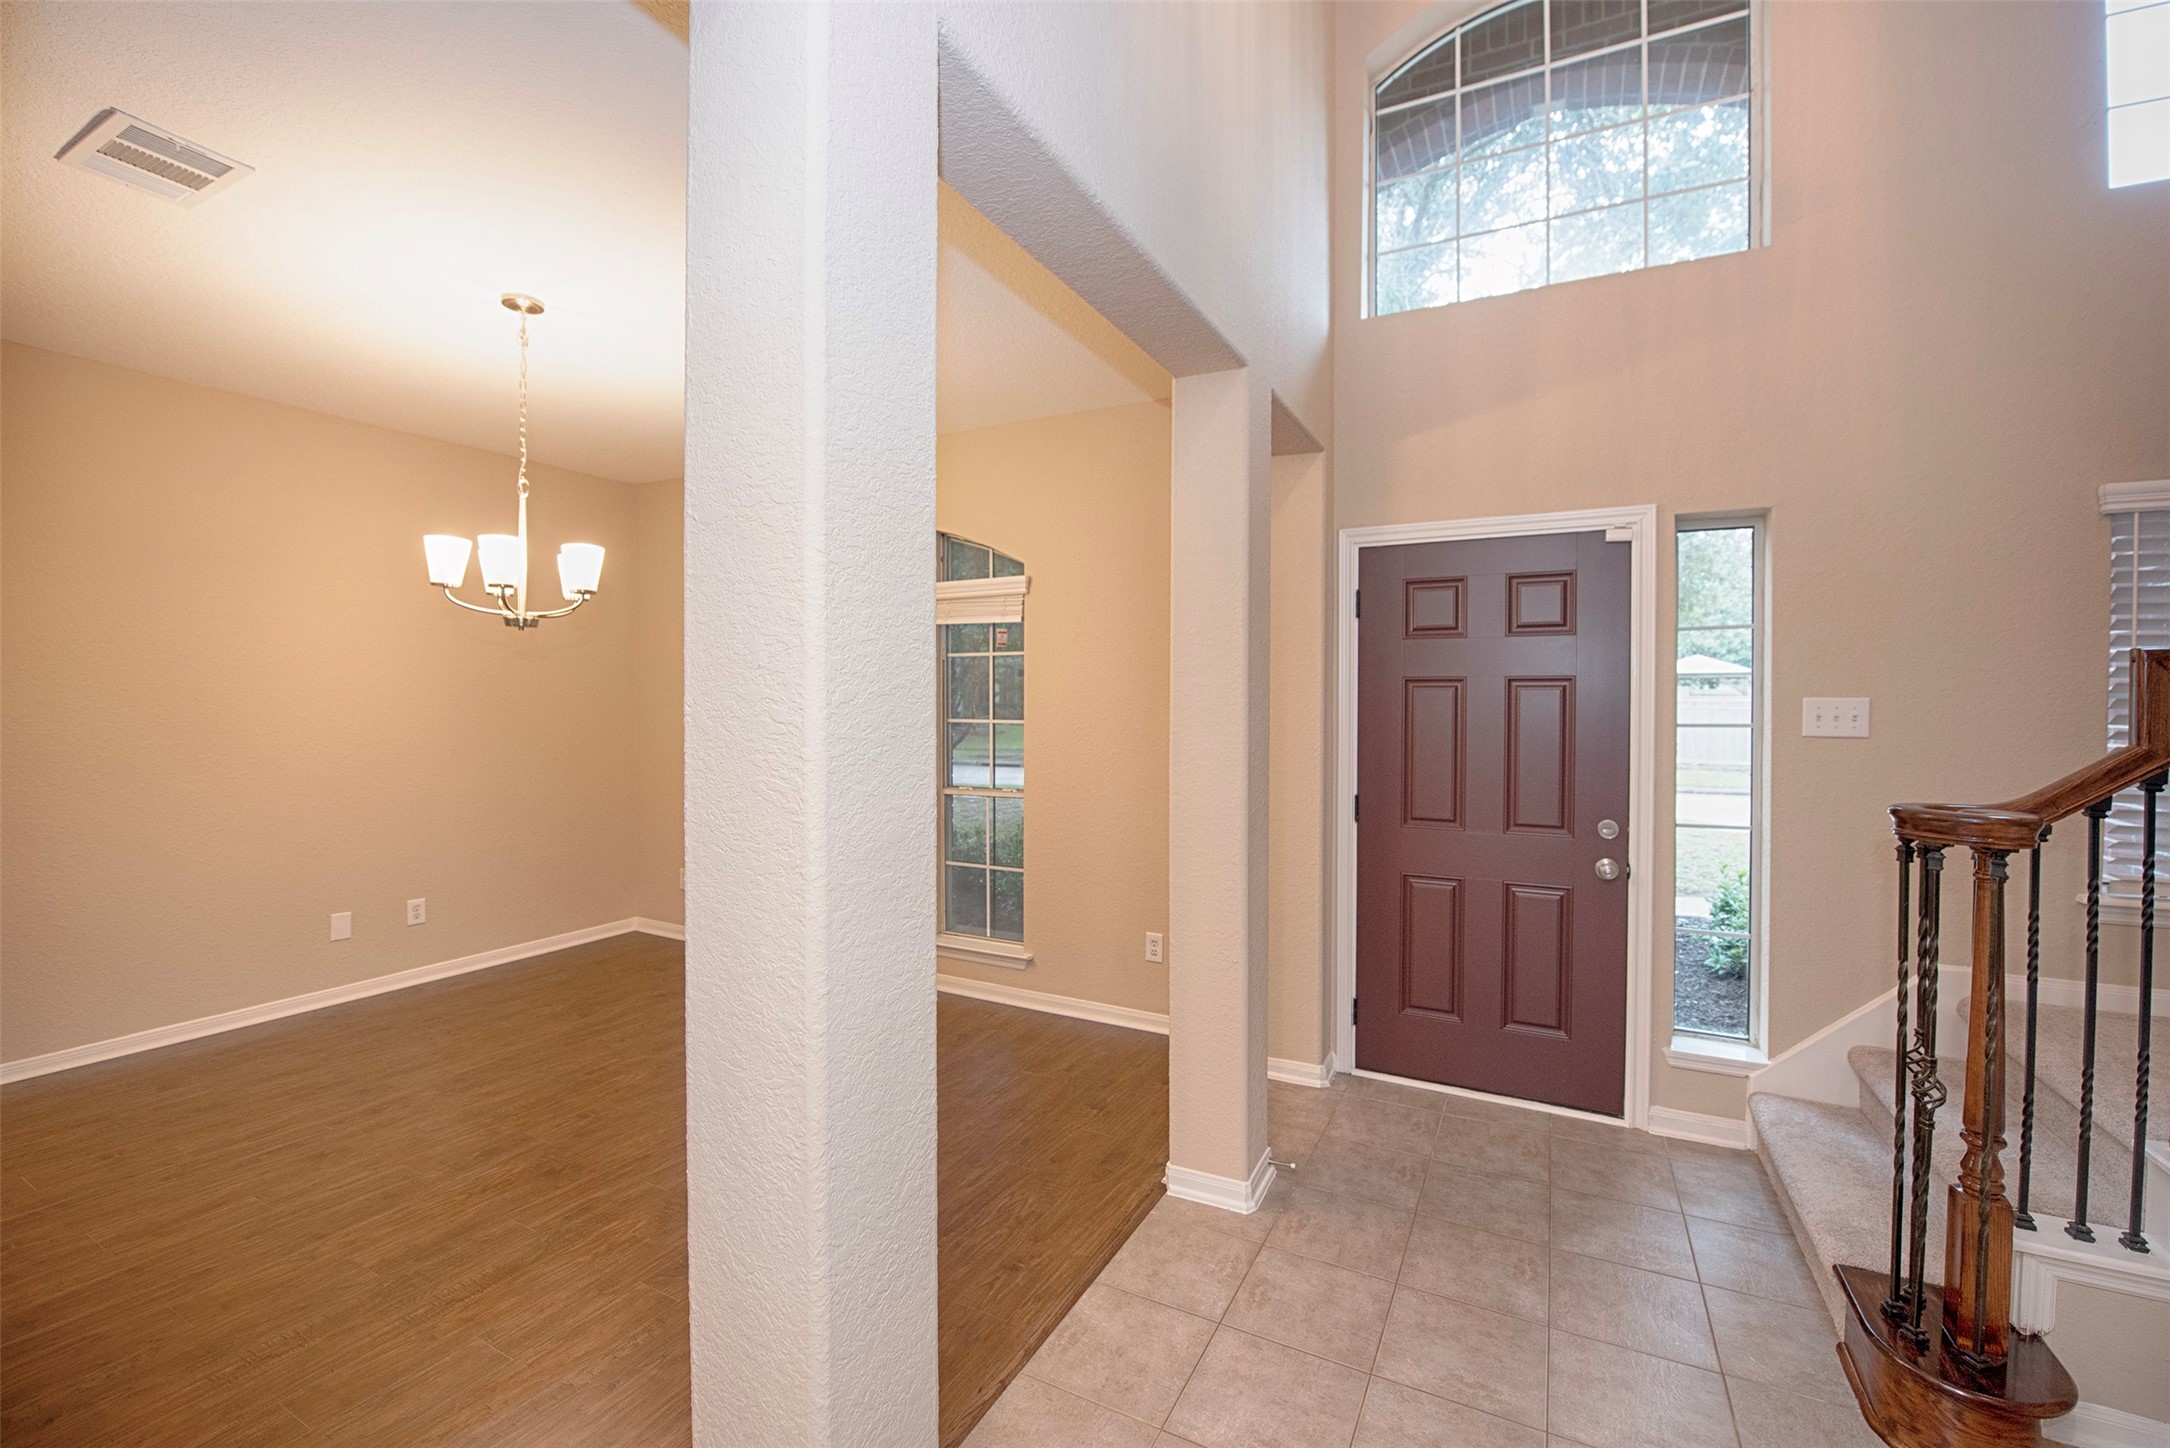
Entry to the home is the Goyer with soaring ceiling as you are greeted by the formal dining room.
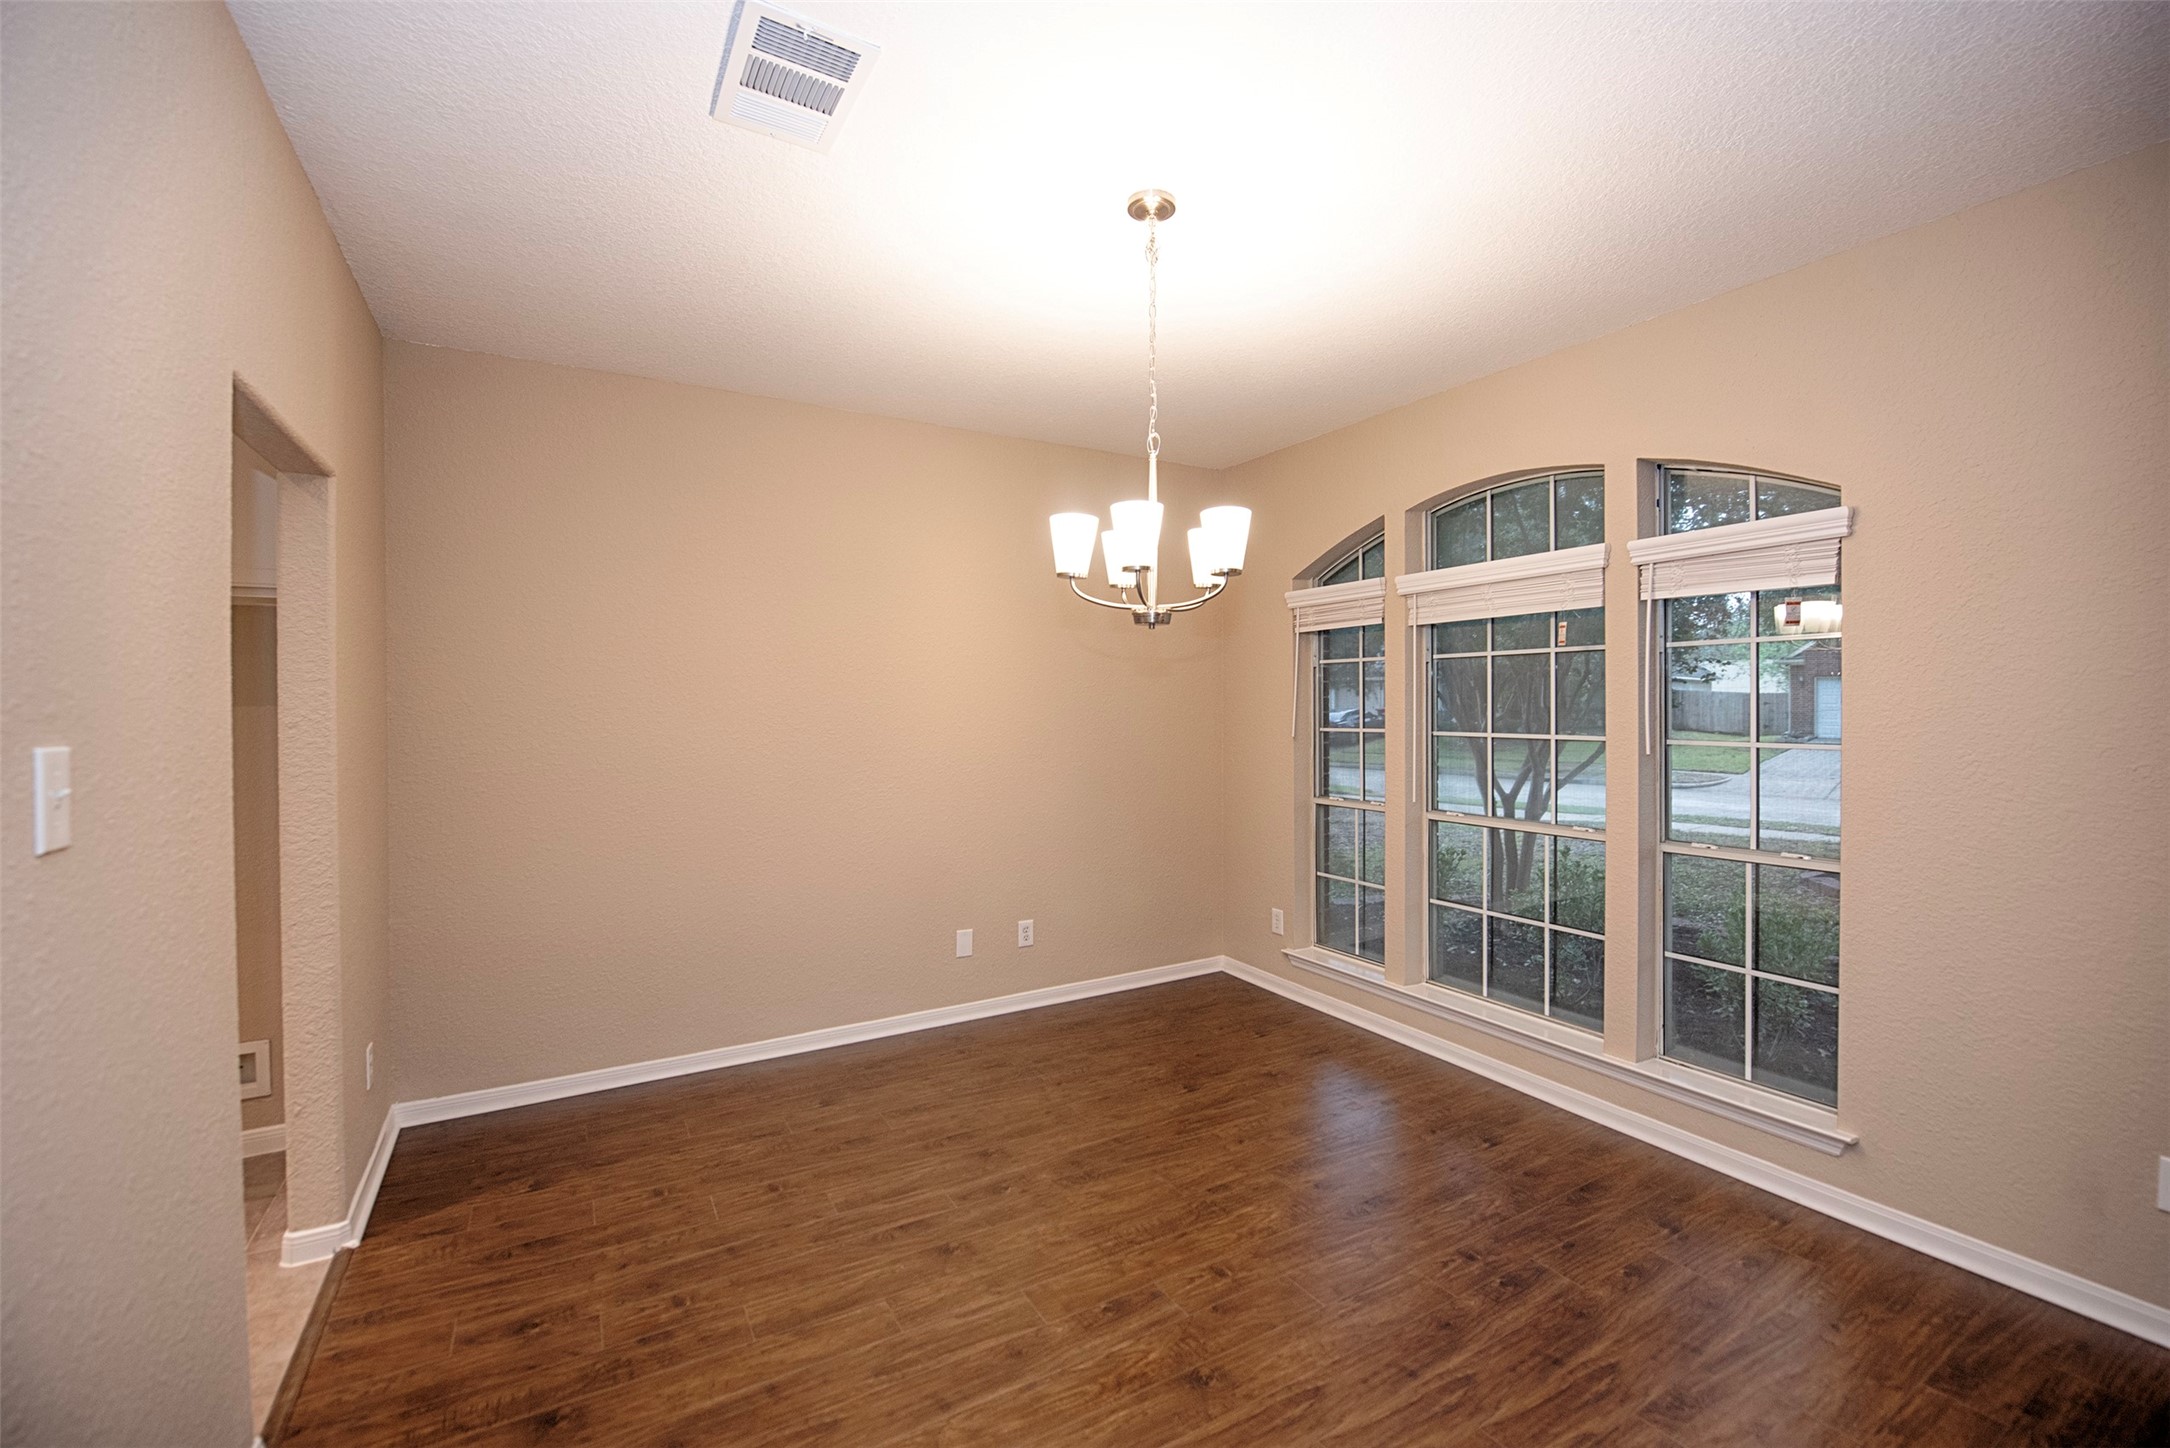
Formal dining room with waterproof laminate floors and plenty of space for your large dining table and space for a china cabinet or buffet.
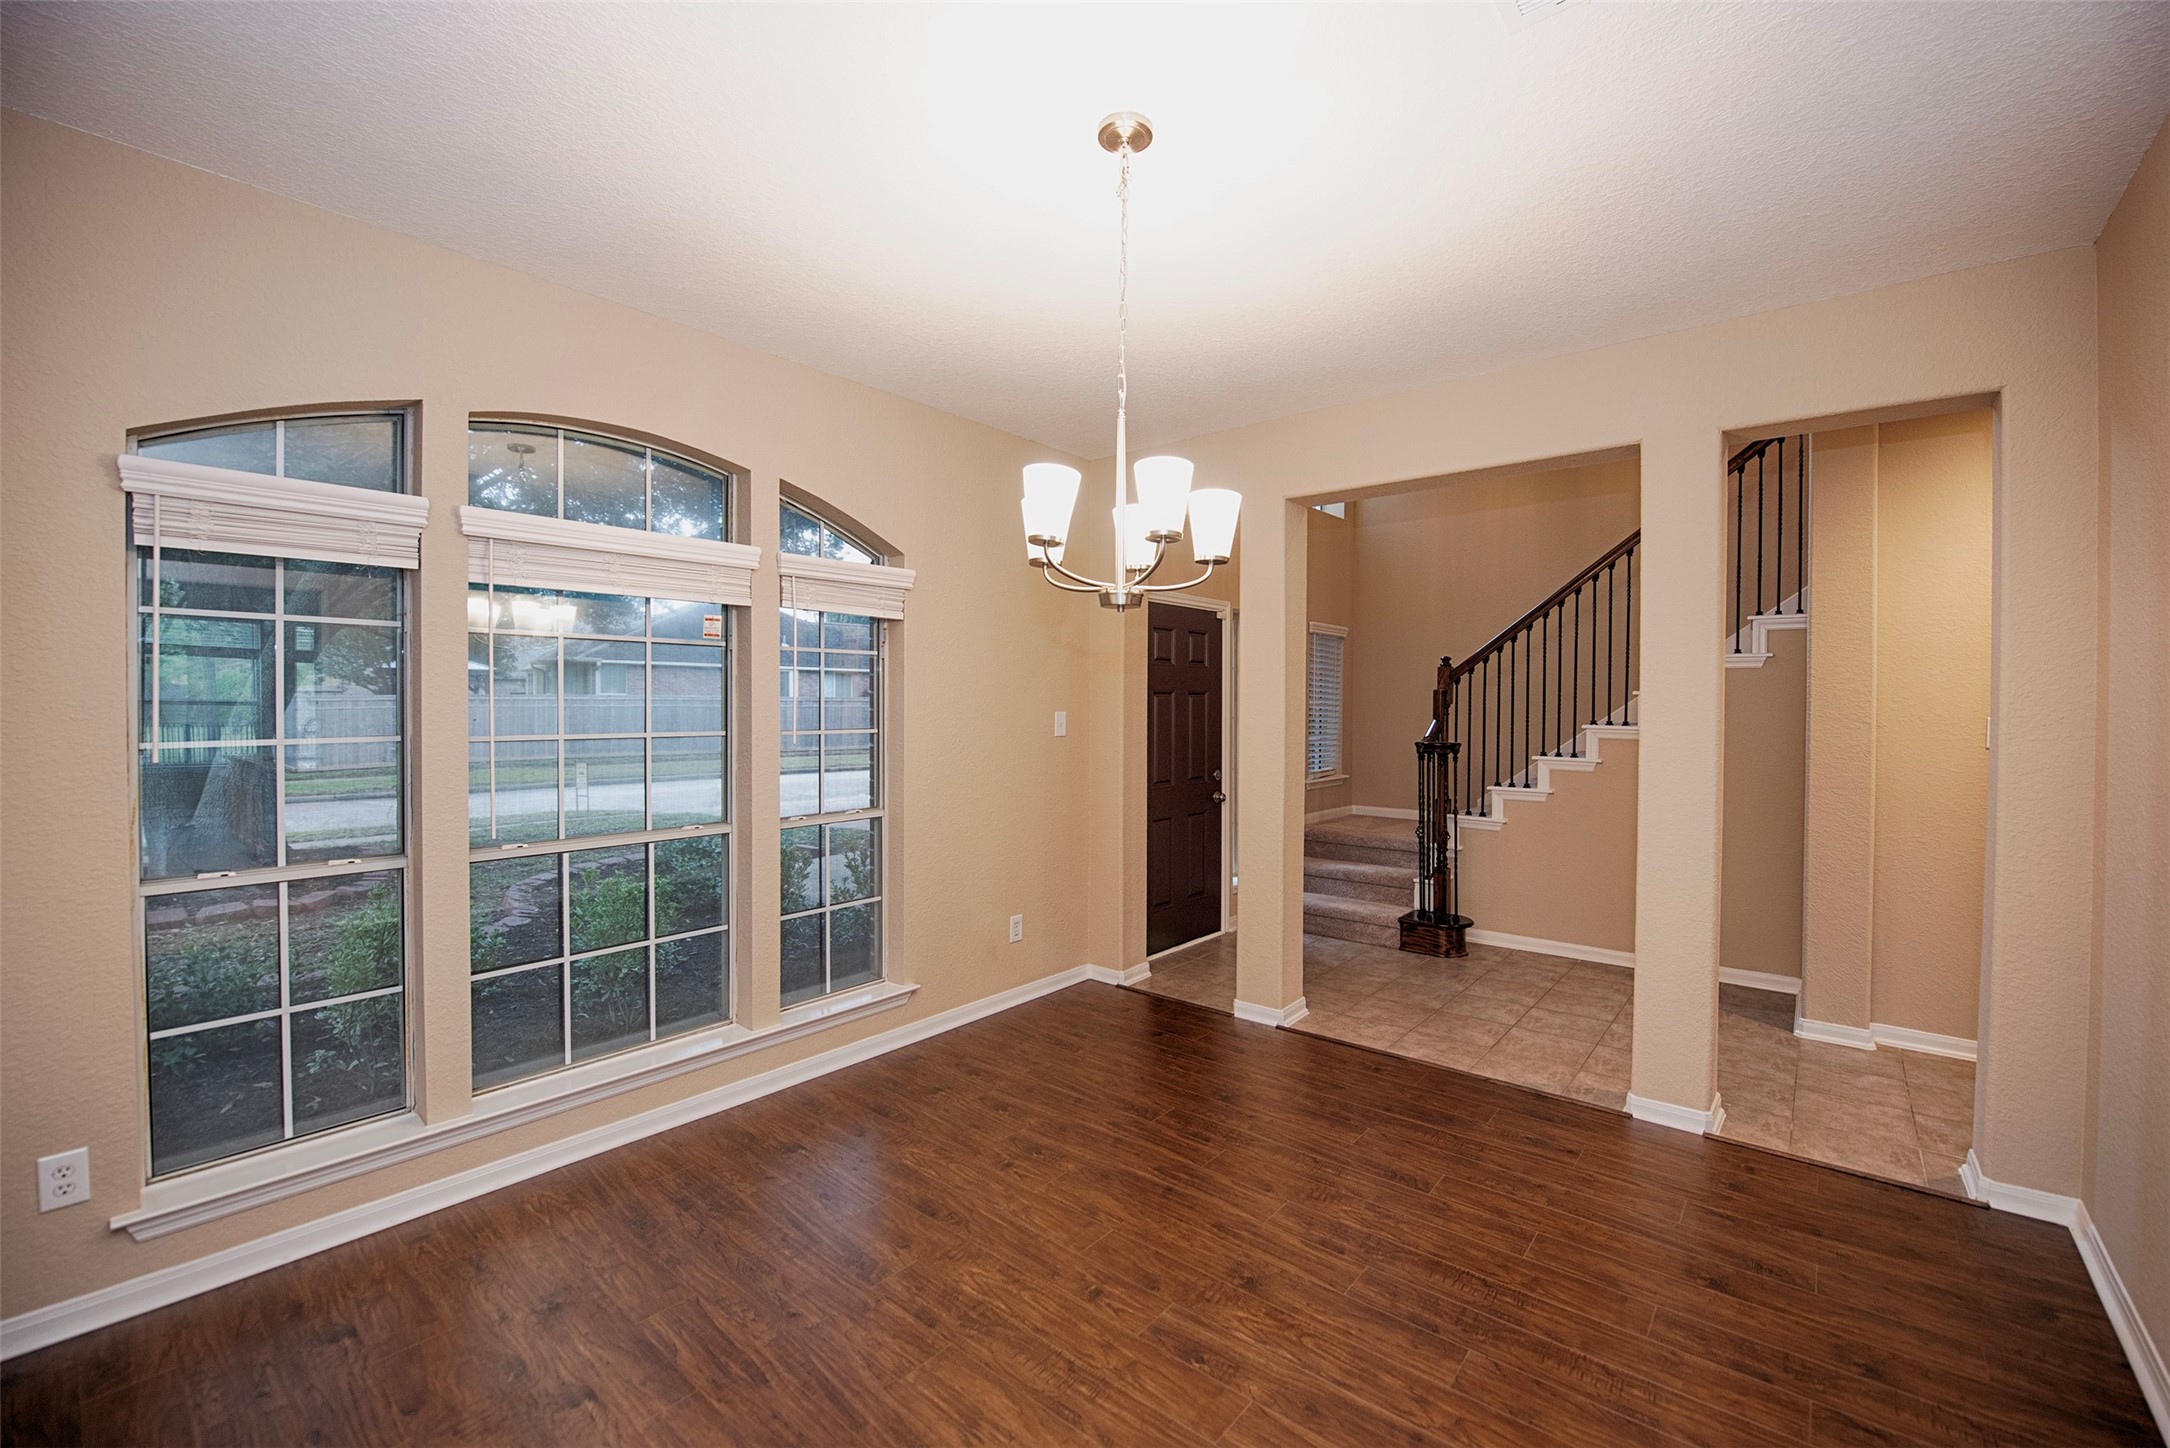
A view of the formal dining room open to the foyer. Amazing space for entertaining with friends and family with the upcoming holidays.
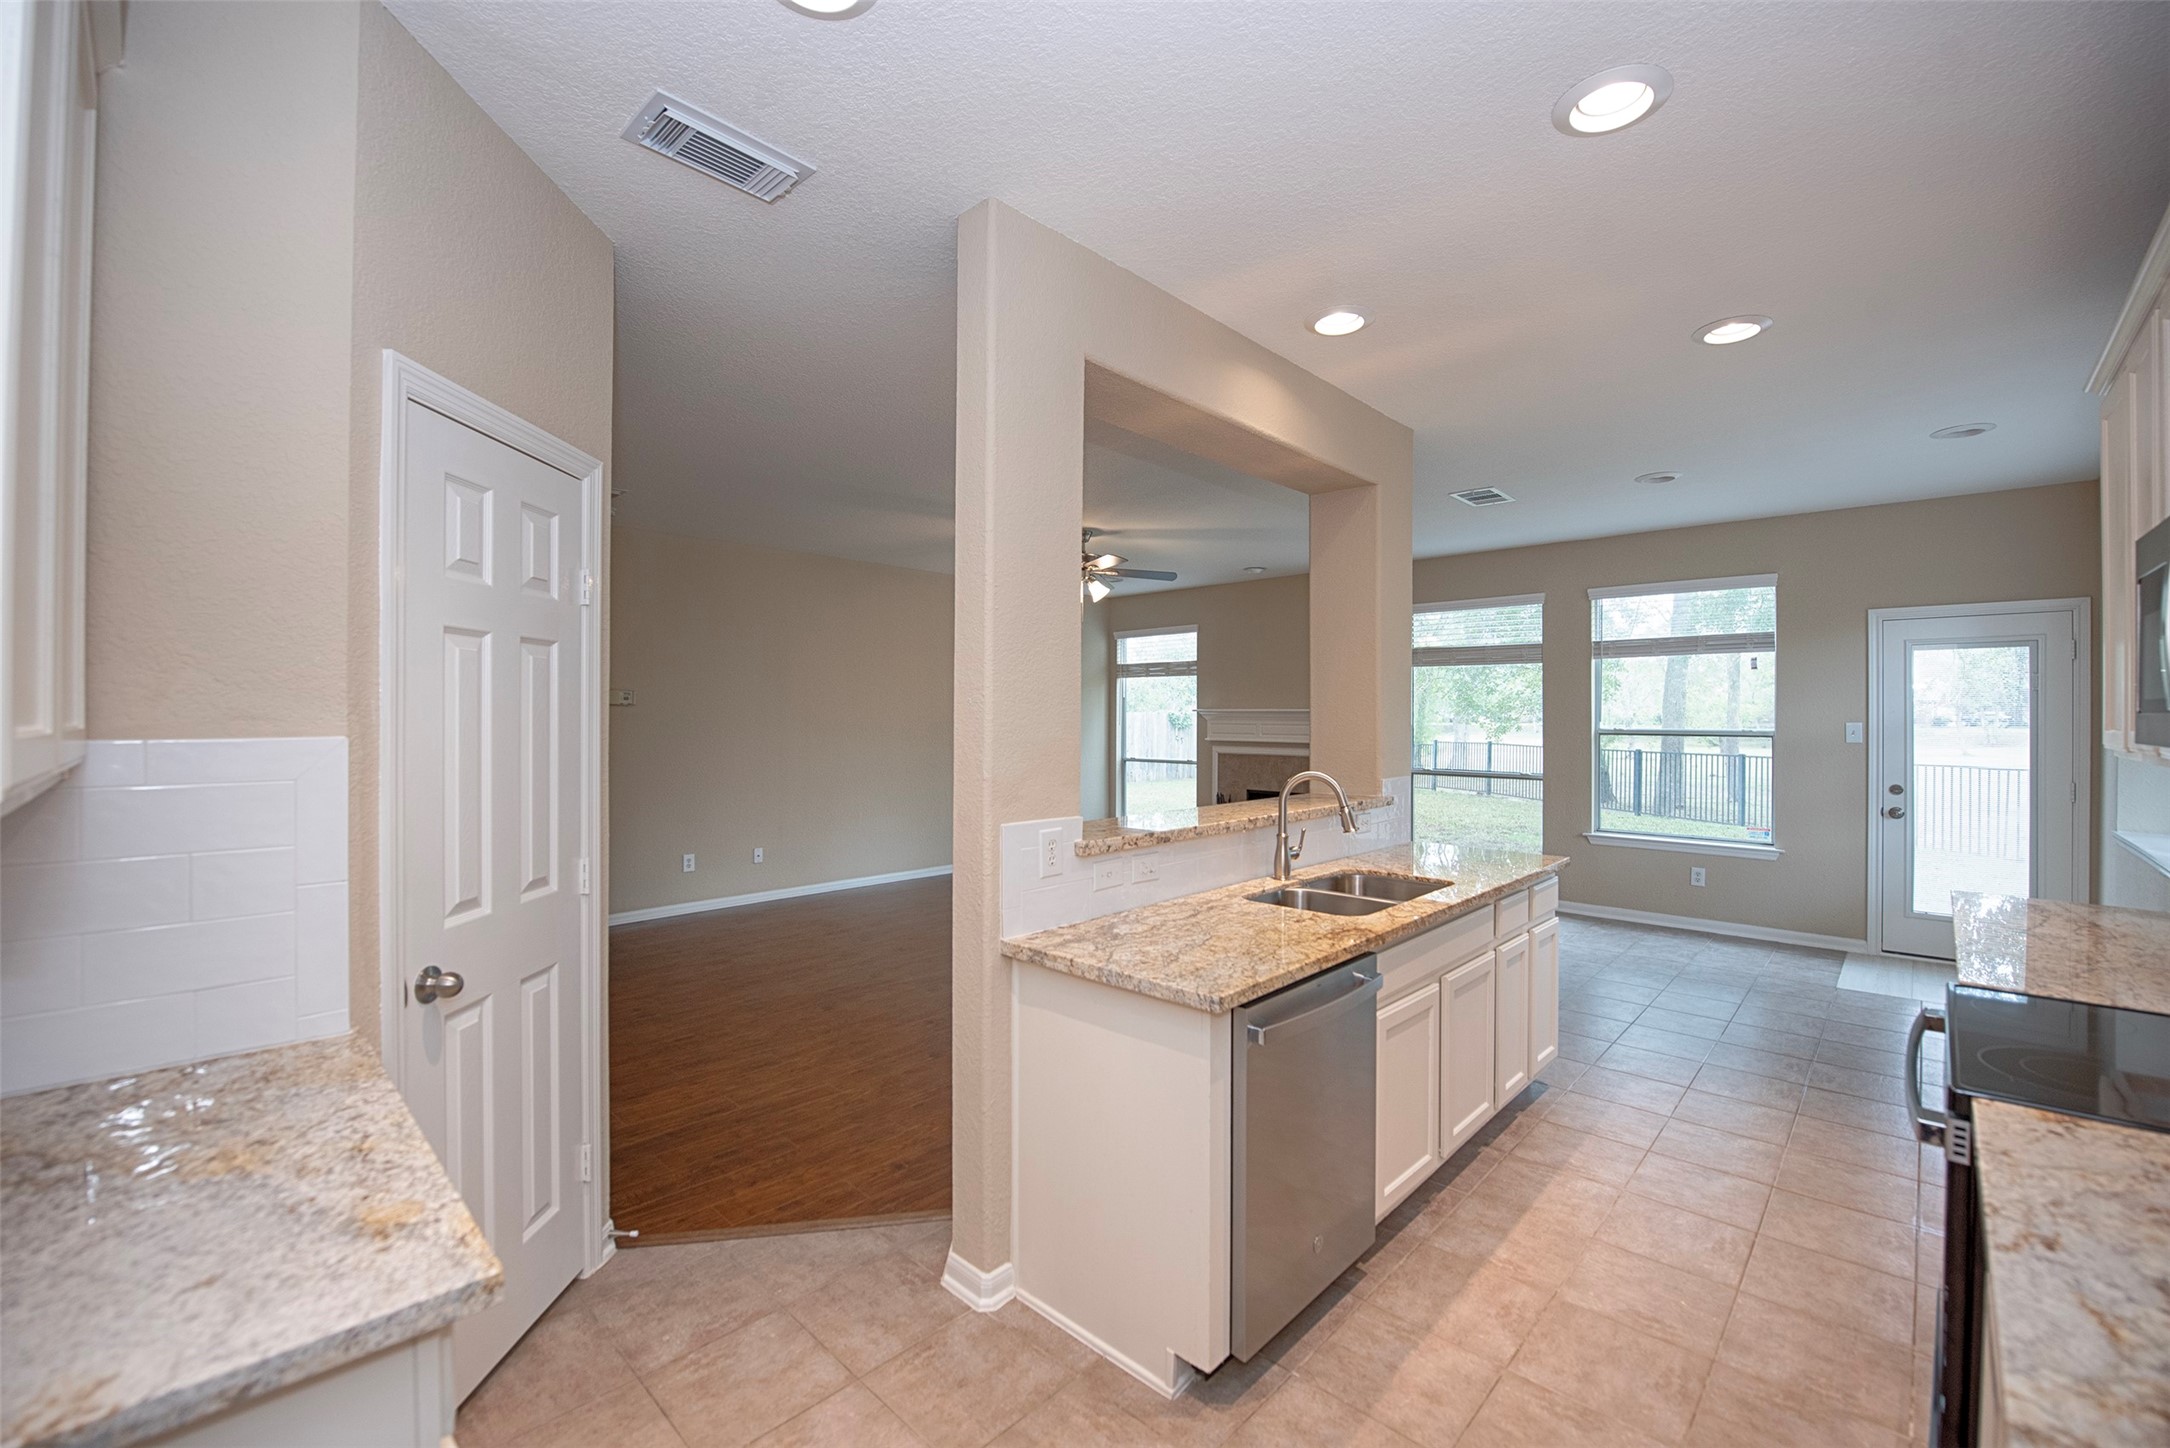
Entry to the gourmet kitchen from the dining room. Amazing space, granite counters and stainless appliances.
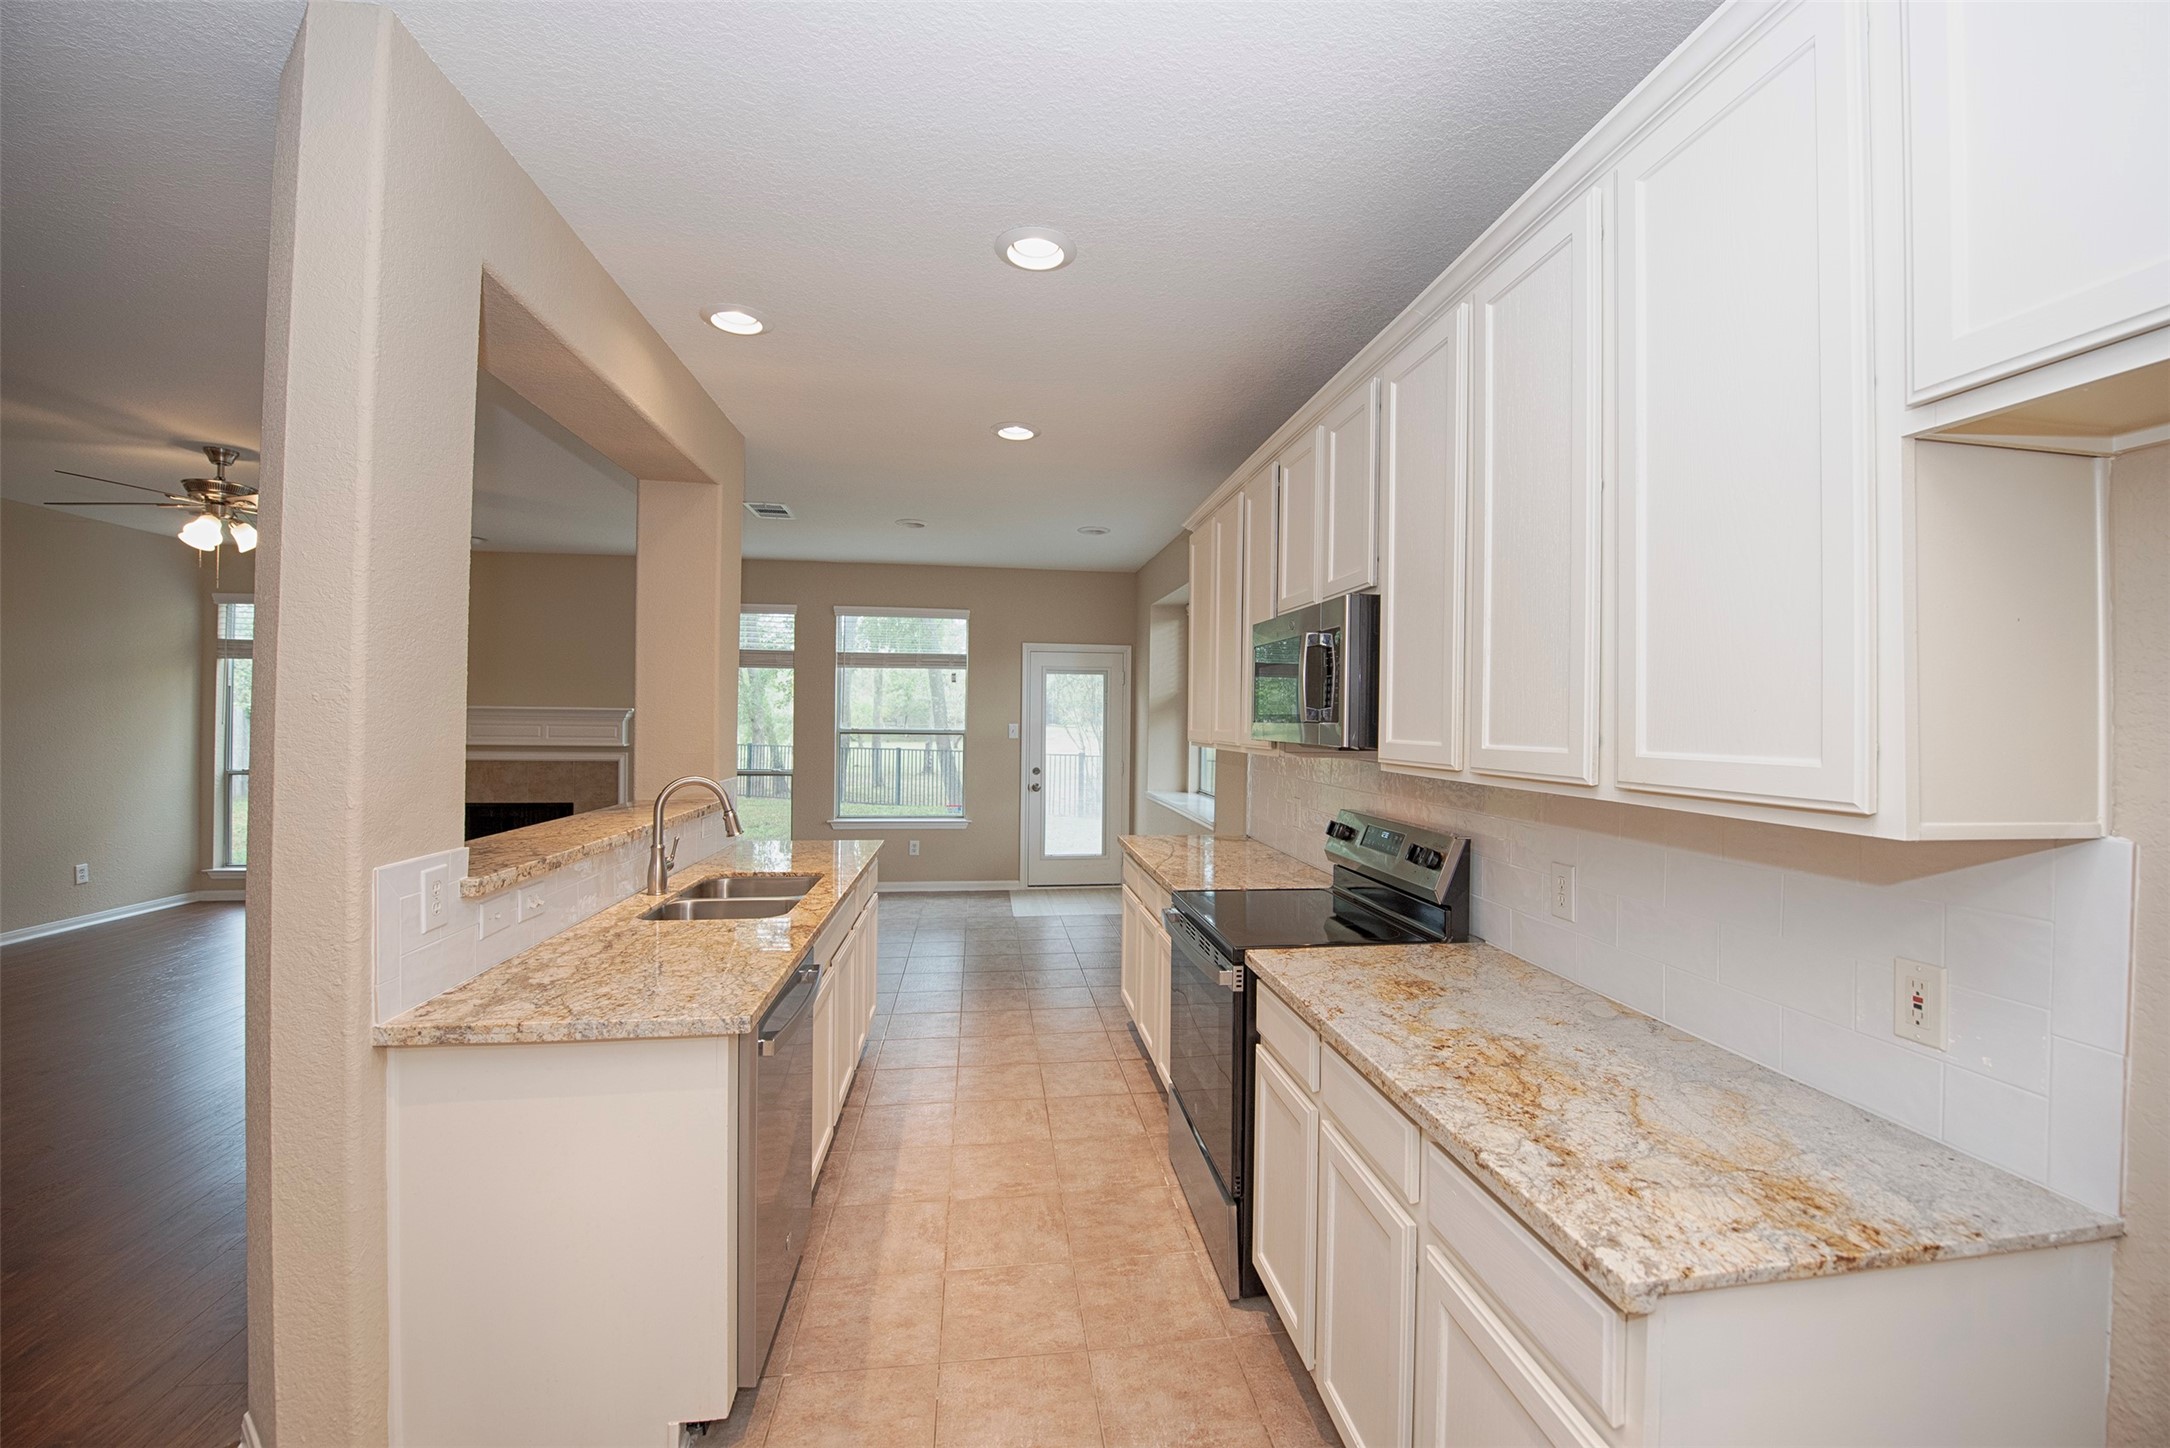
Gourmet kitchen provides tremendous storage as well.
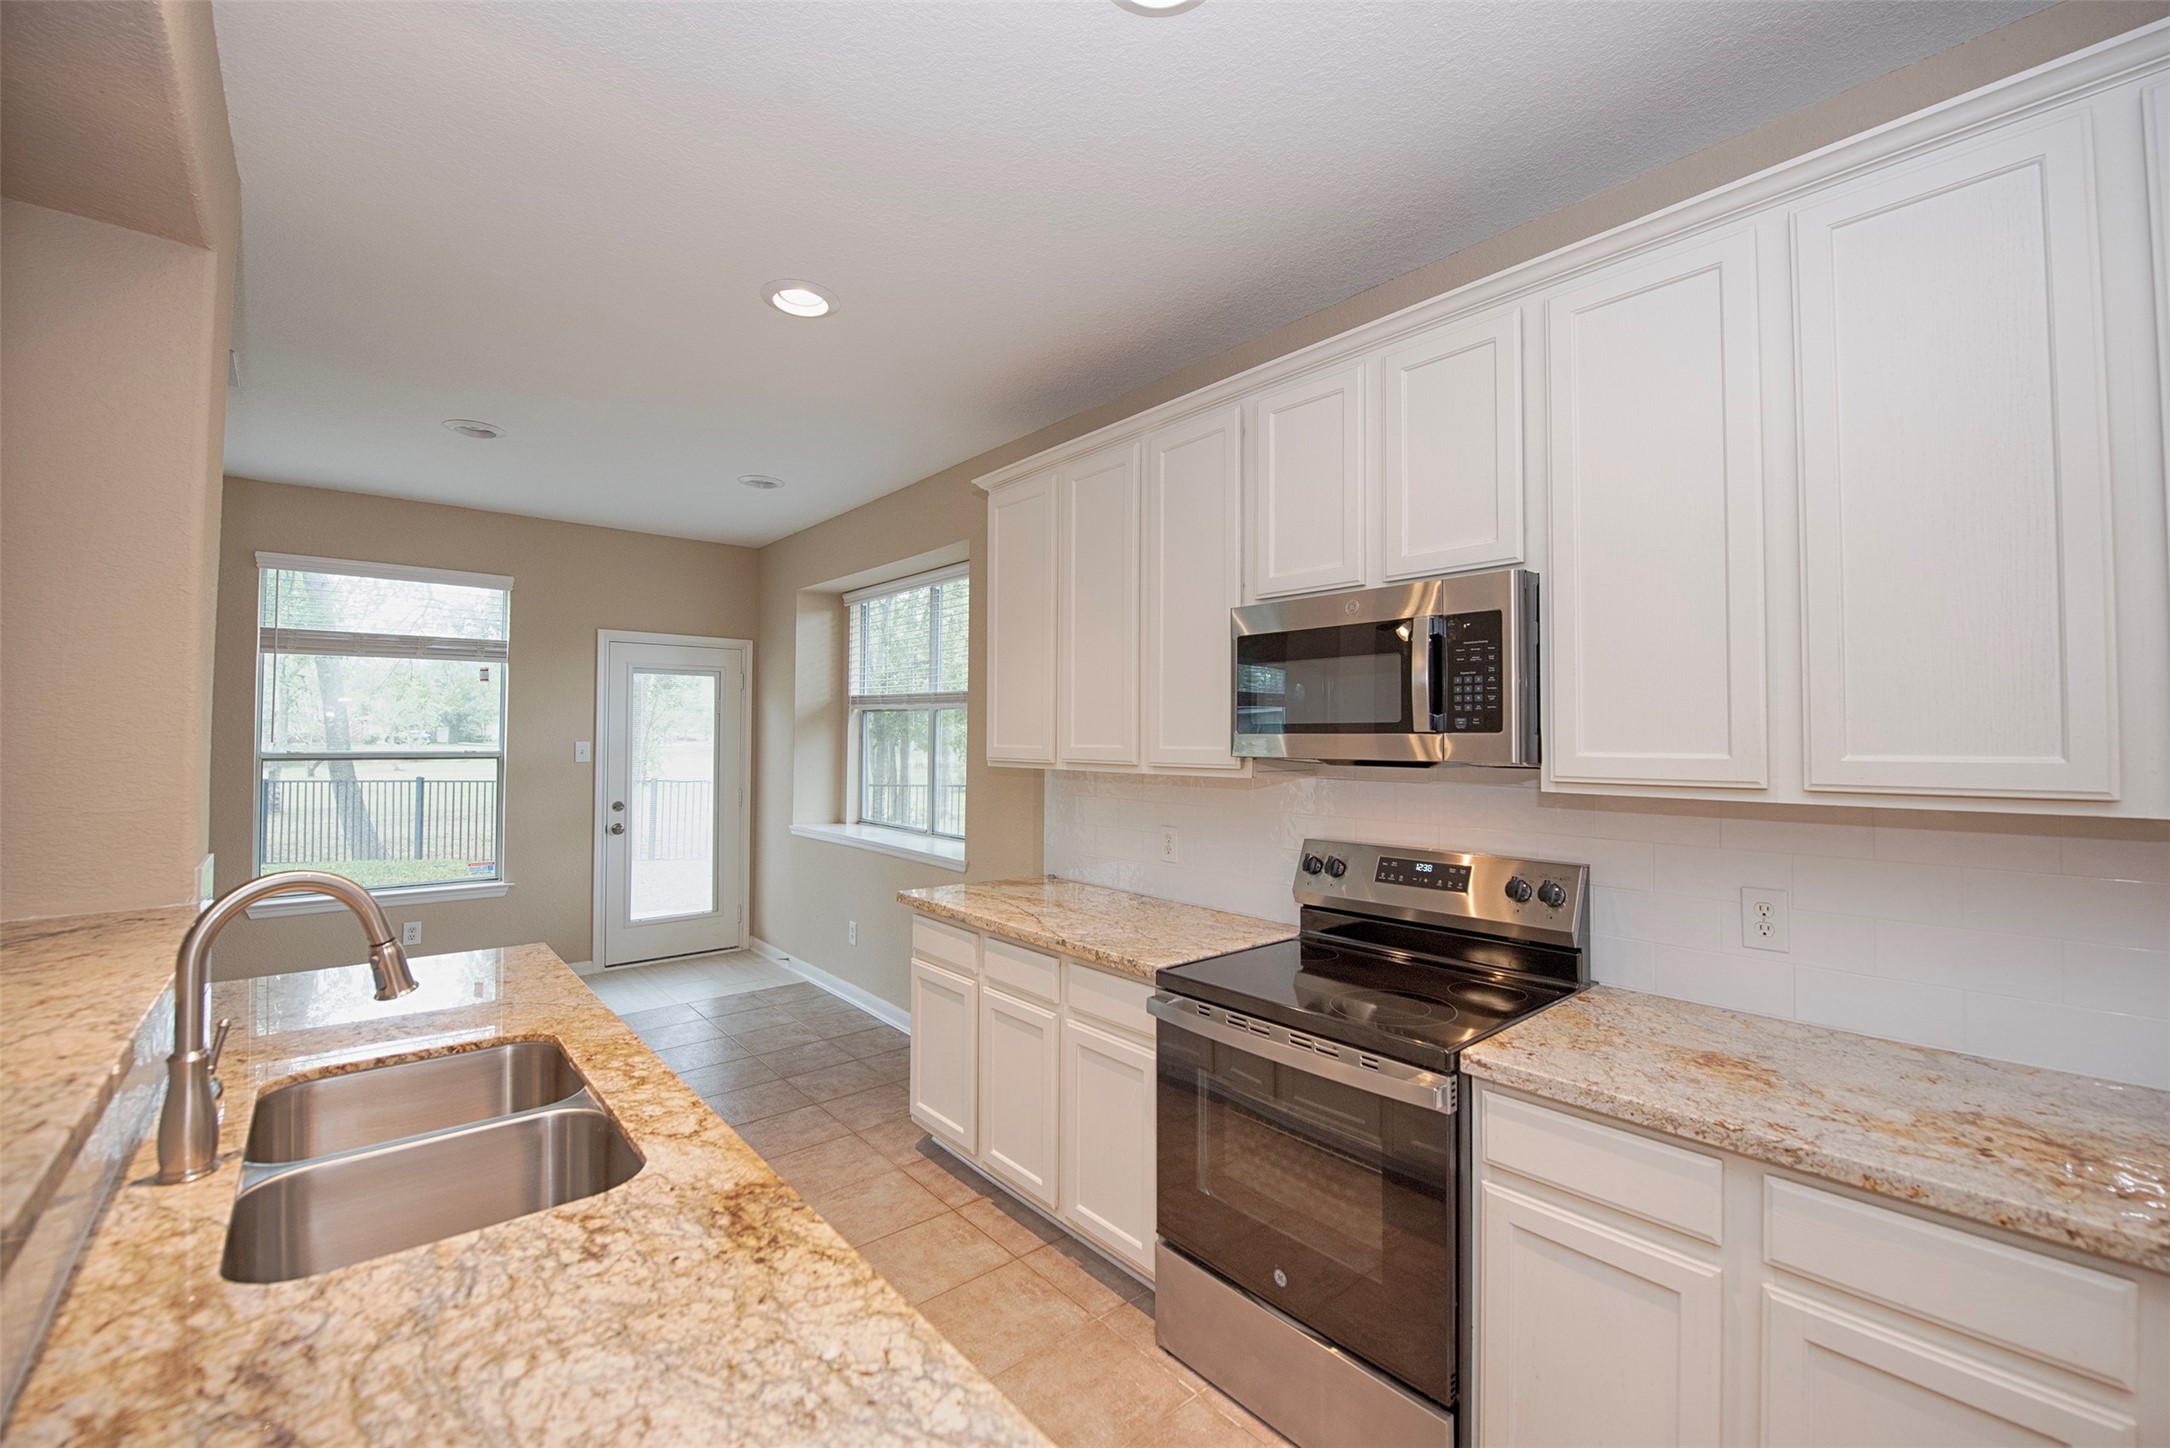
Another view of the kitchen showing the stunning top of the line counters and the fabulous storage.
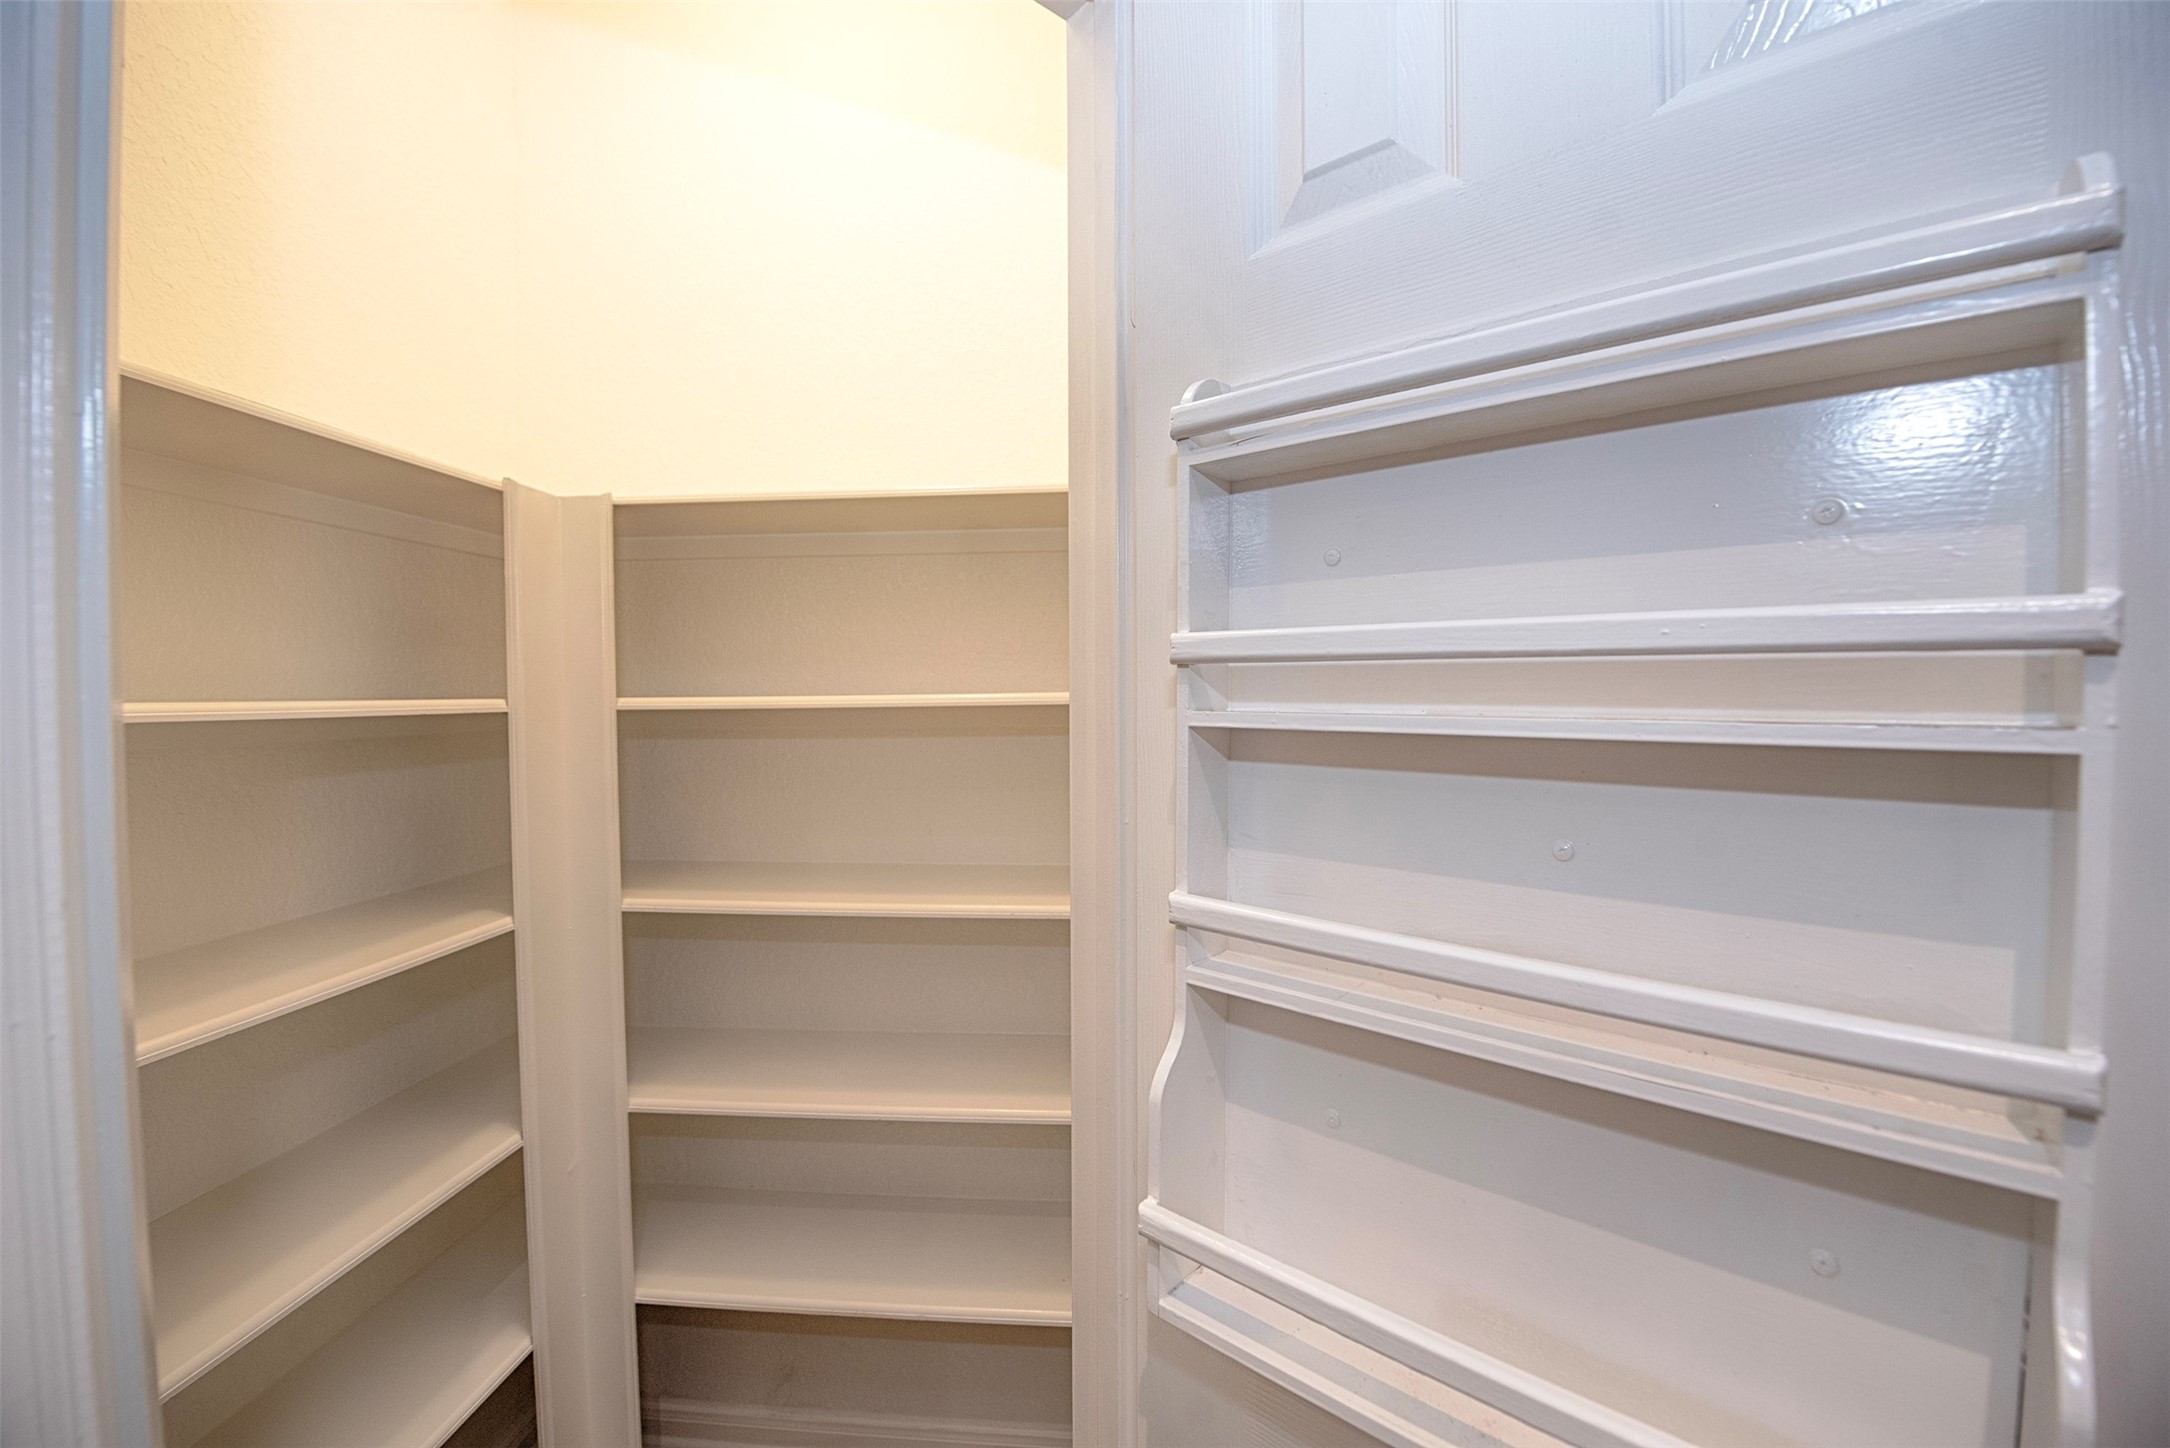
Incredible walk in pantry with 5 levels of storage and built in spice rack along the door.
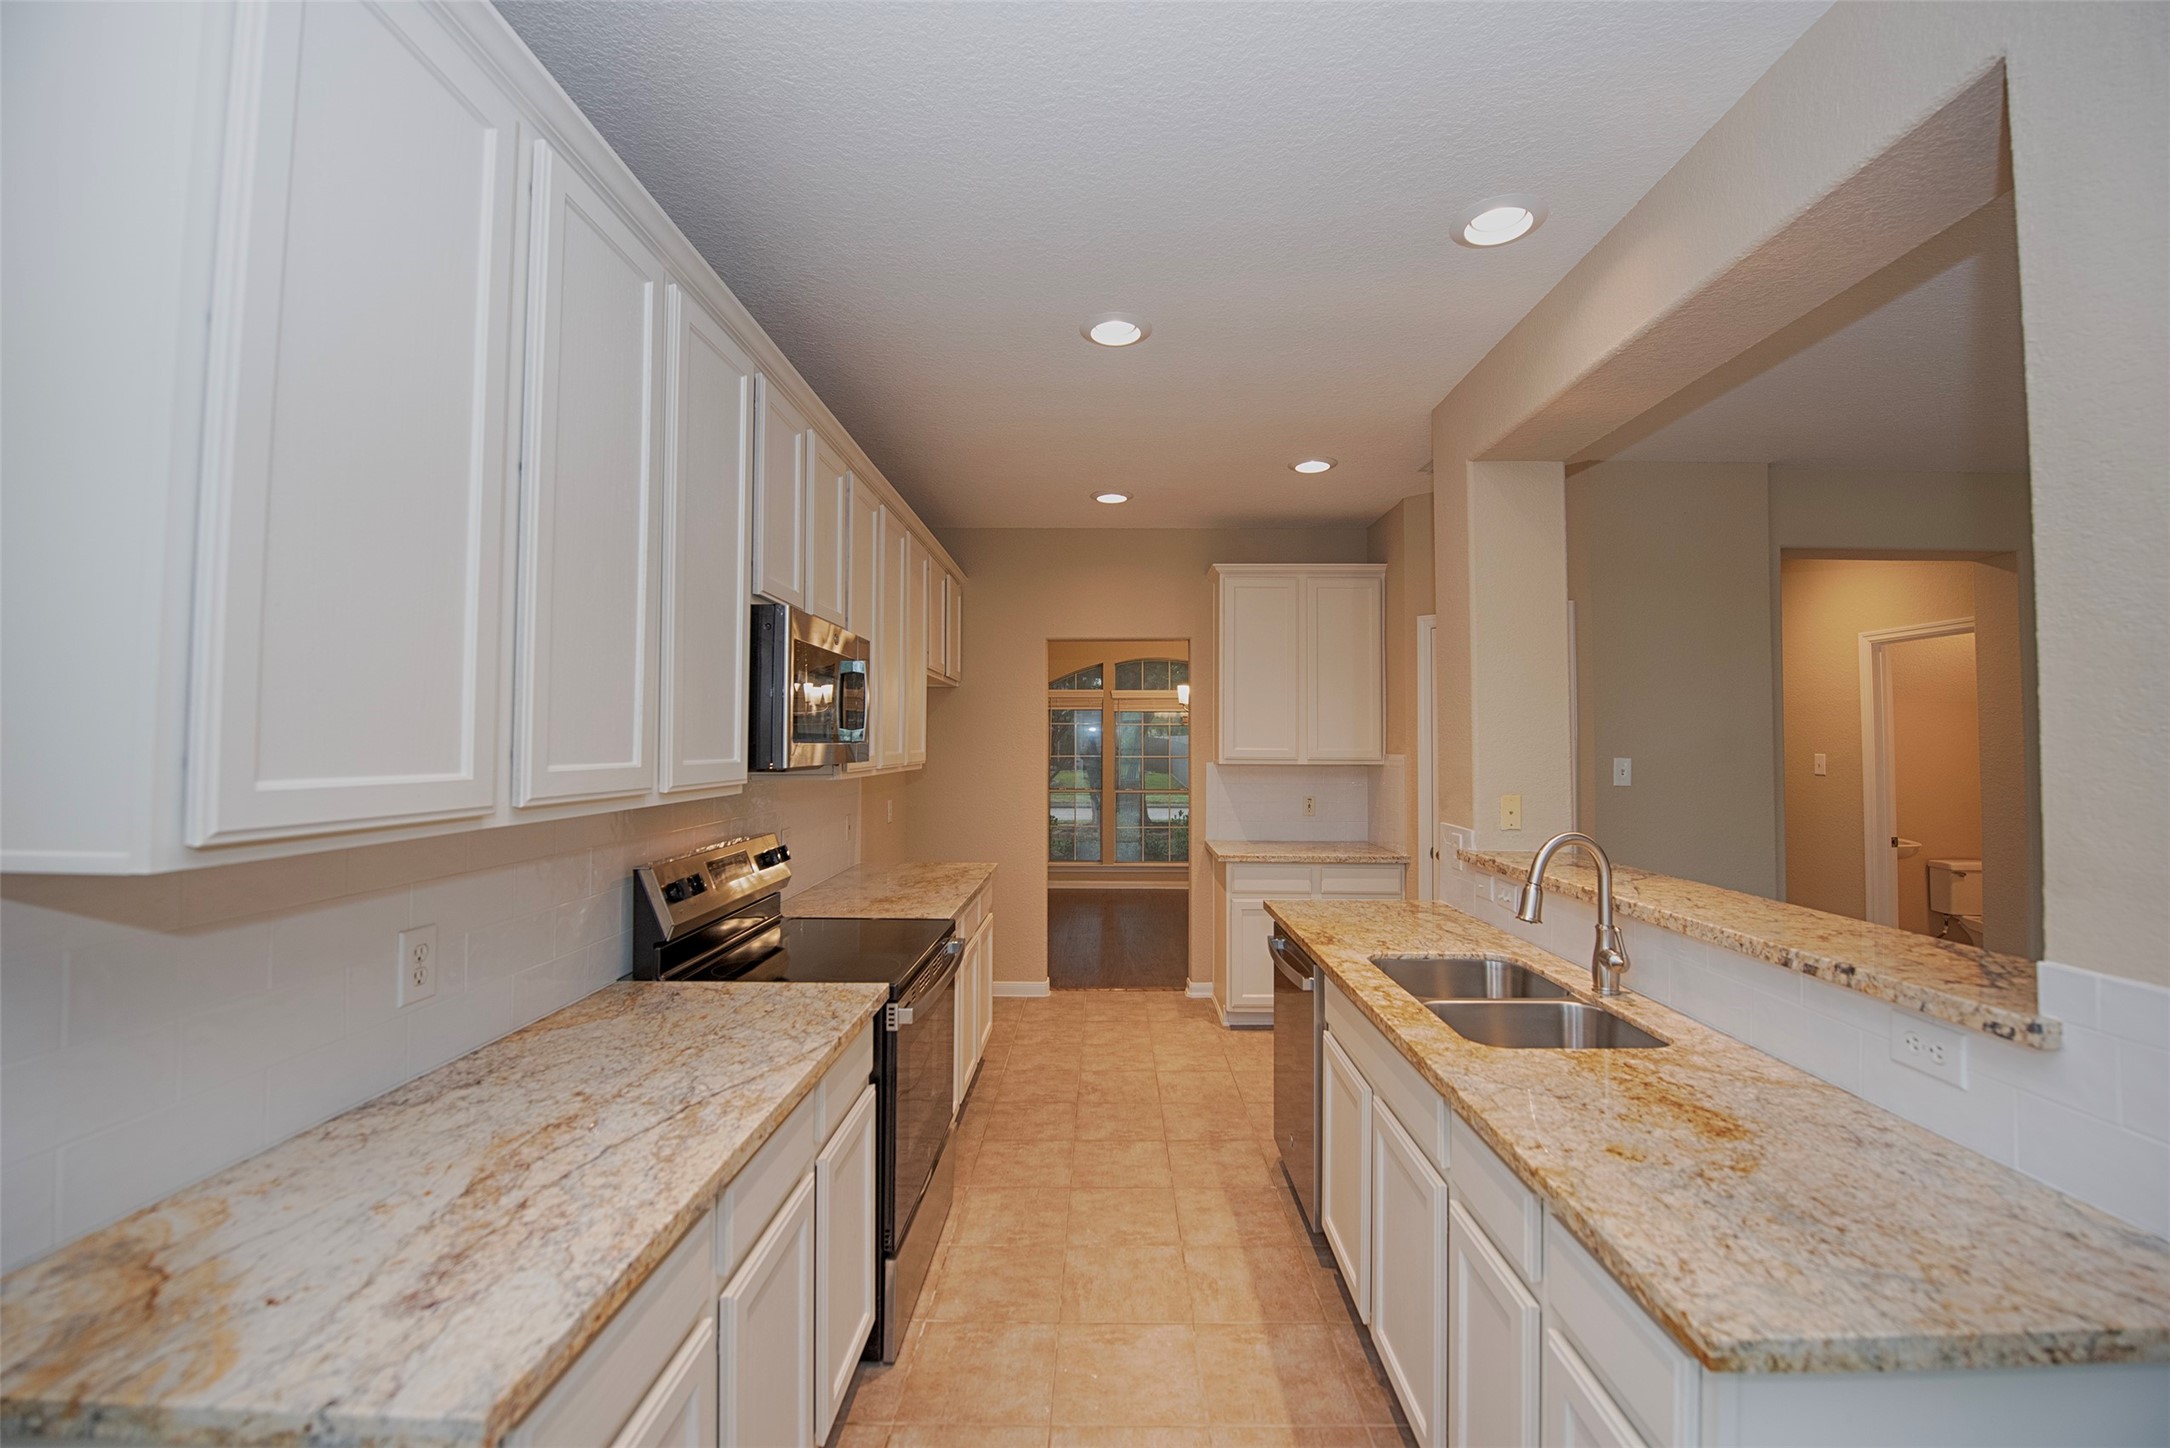
As your approach the casual dining area a view of the kitchen with easy access to the formal dining room.
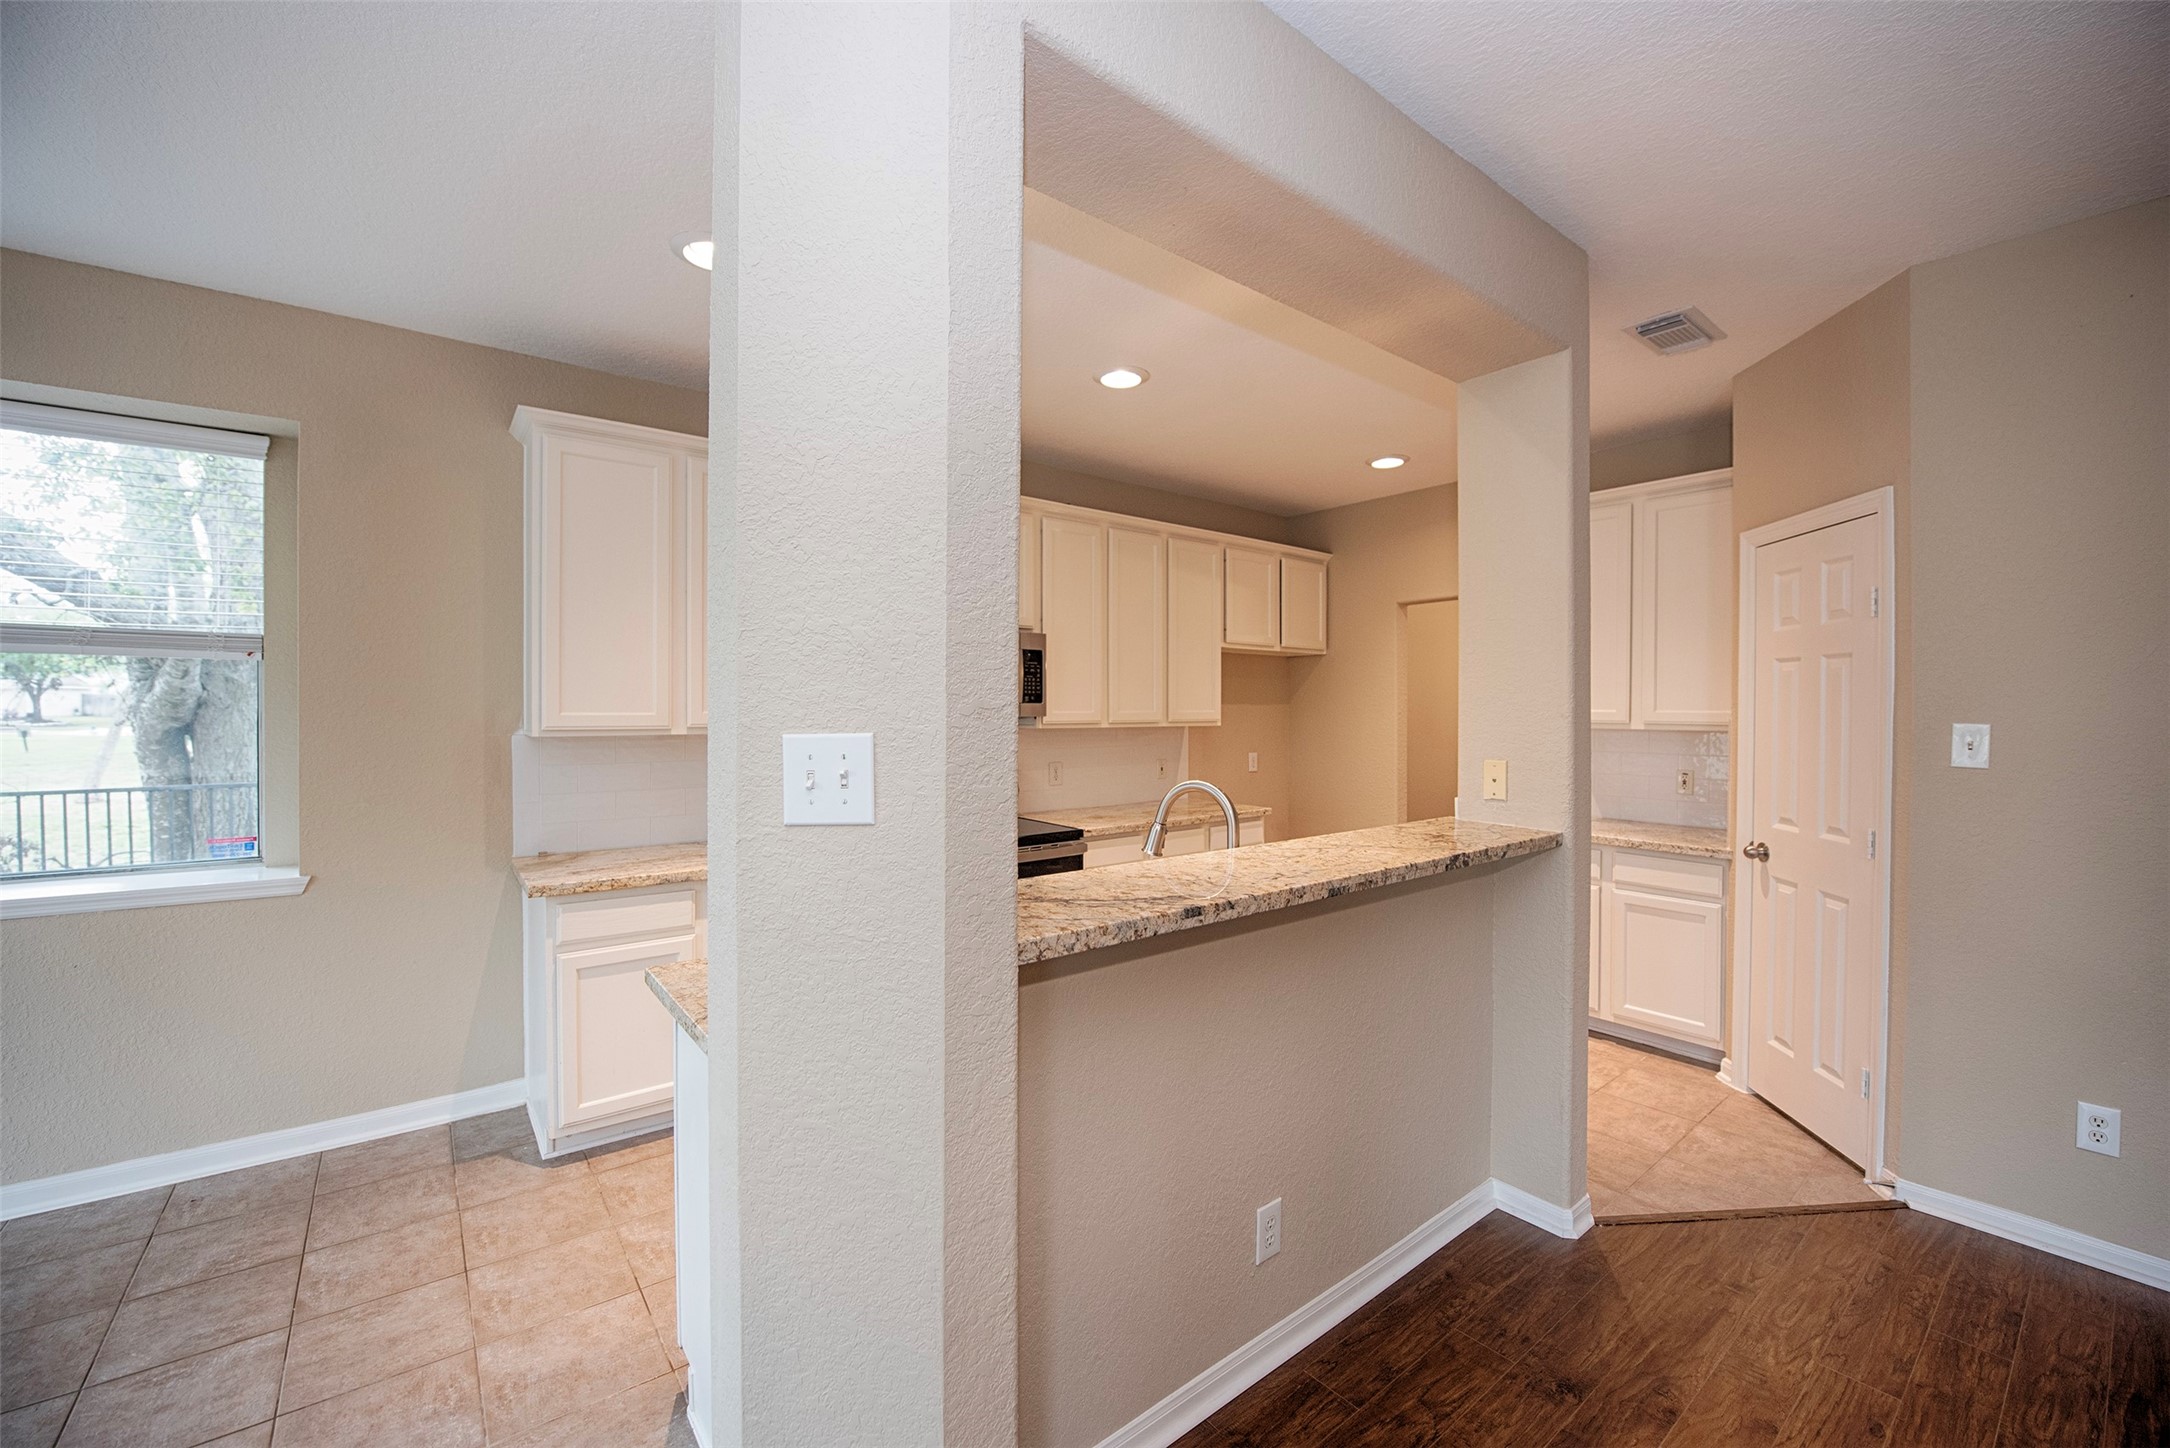
Kitchen also provides a breakfast bar to enjoy your morning coffee or meals on the go for the kids.
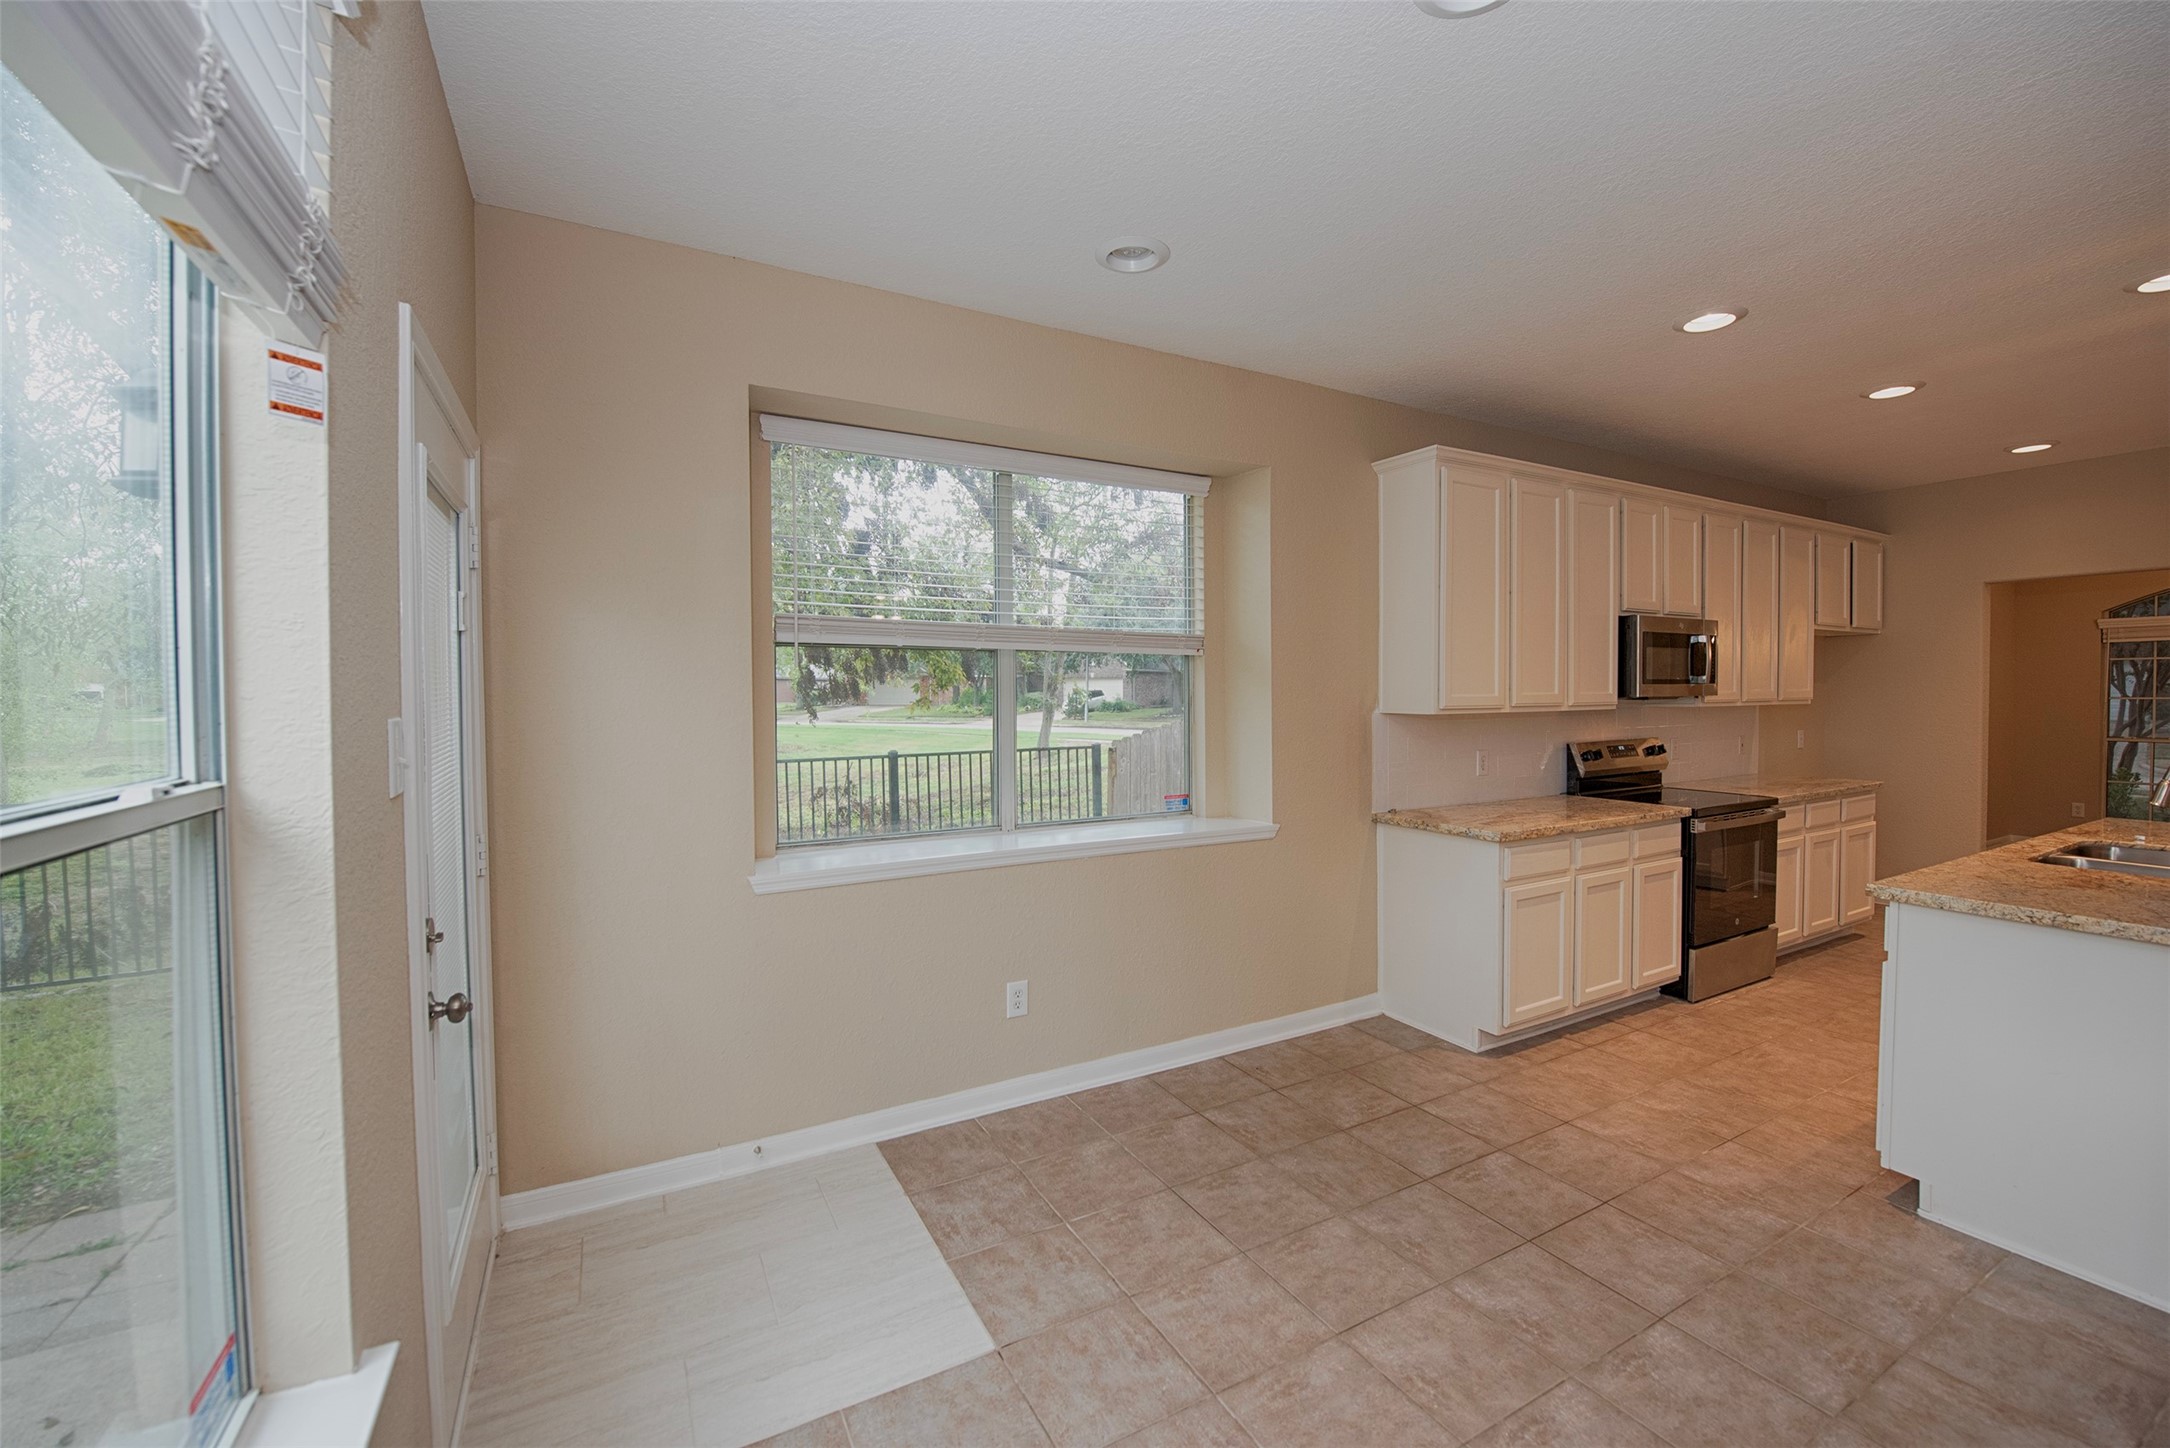
Spacious casual dining area at the end of the kitchen for your family meals.
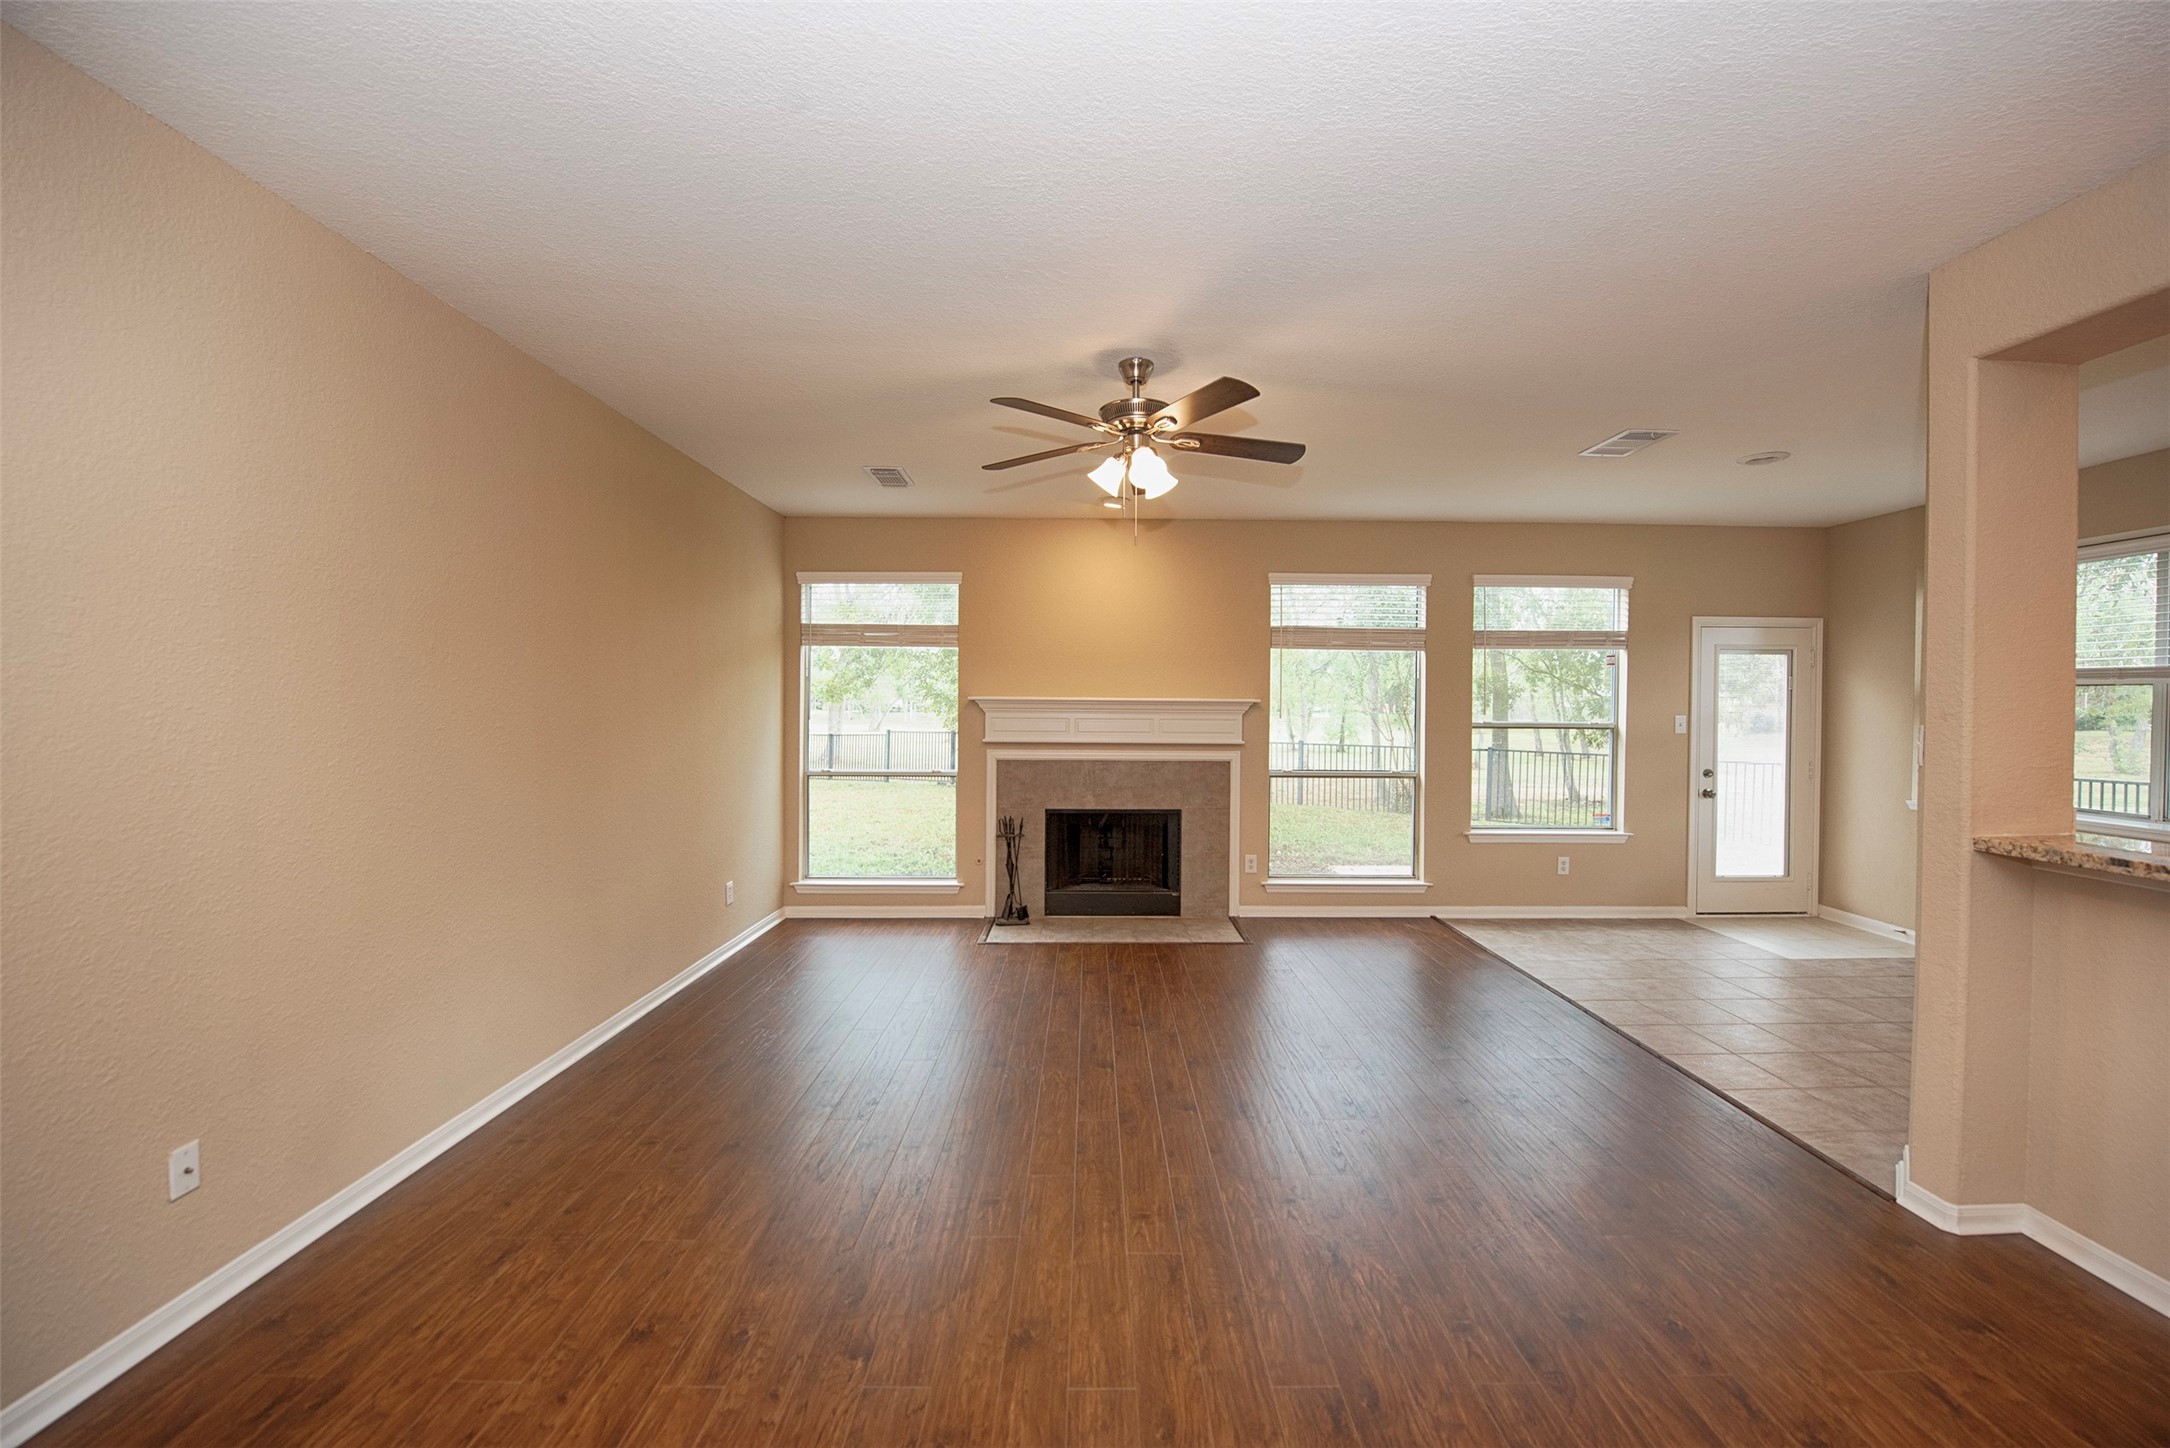
Gorgeous family room with the waterproof laminate floors and fabulous space. Views to the backyard and no back neighbors.
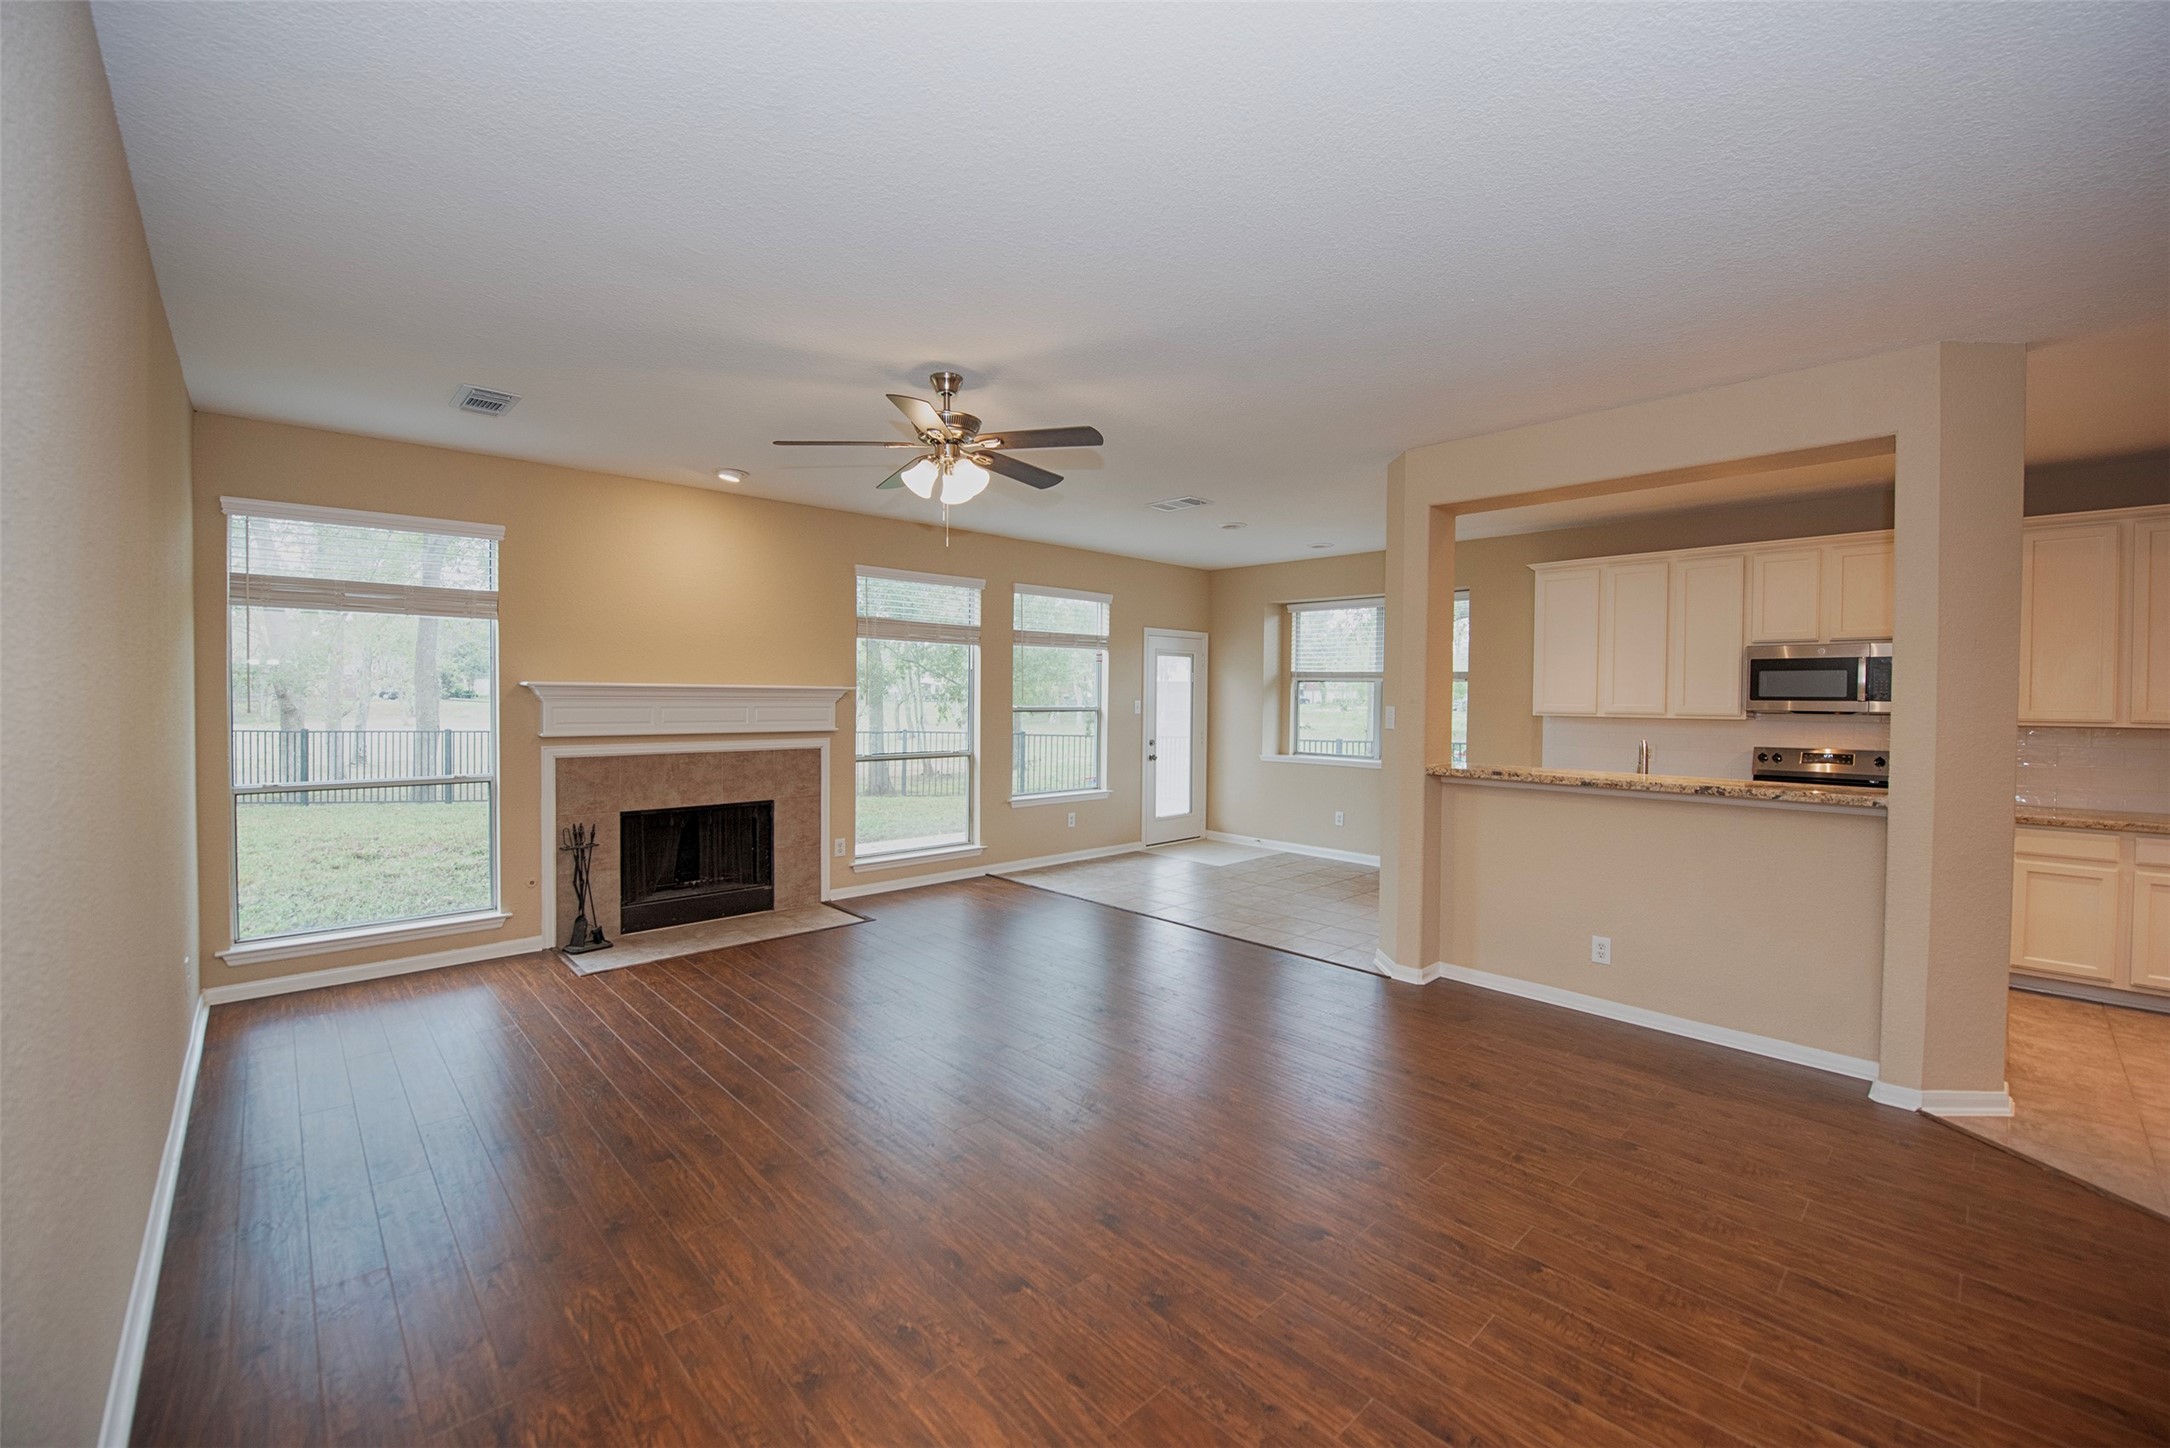
Family room open to the kitchen and an amazing floor plan for those who love to entertain.
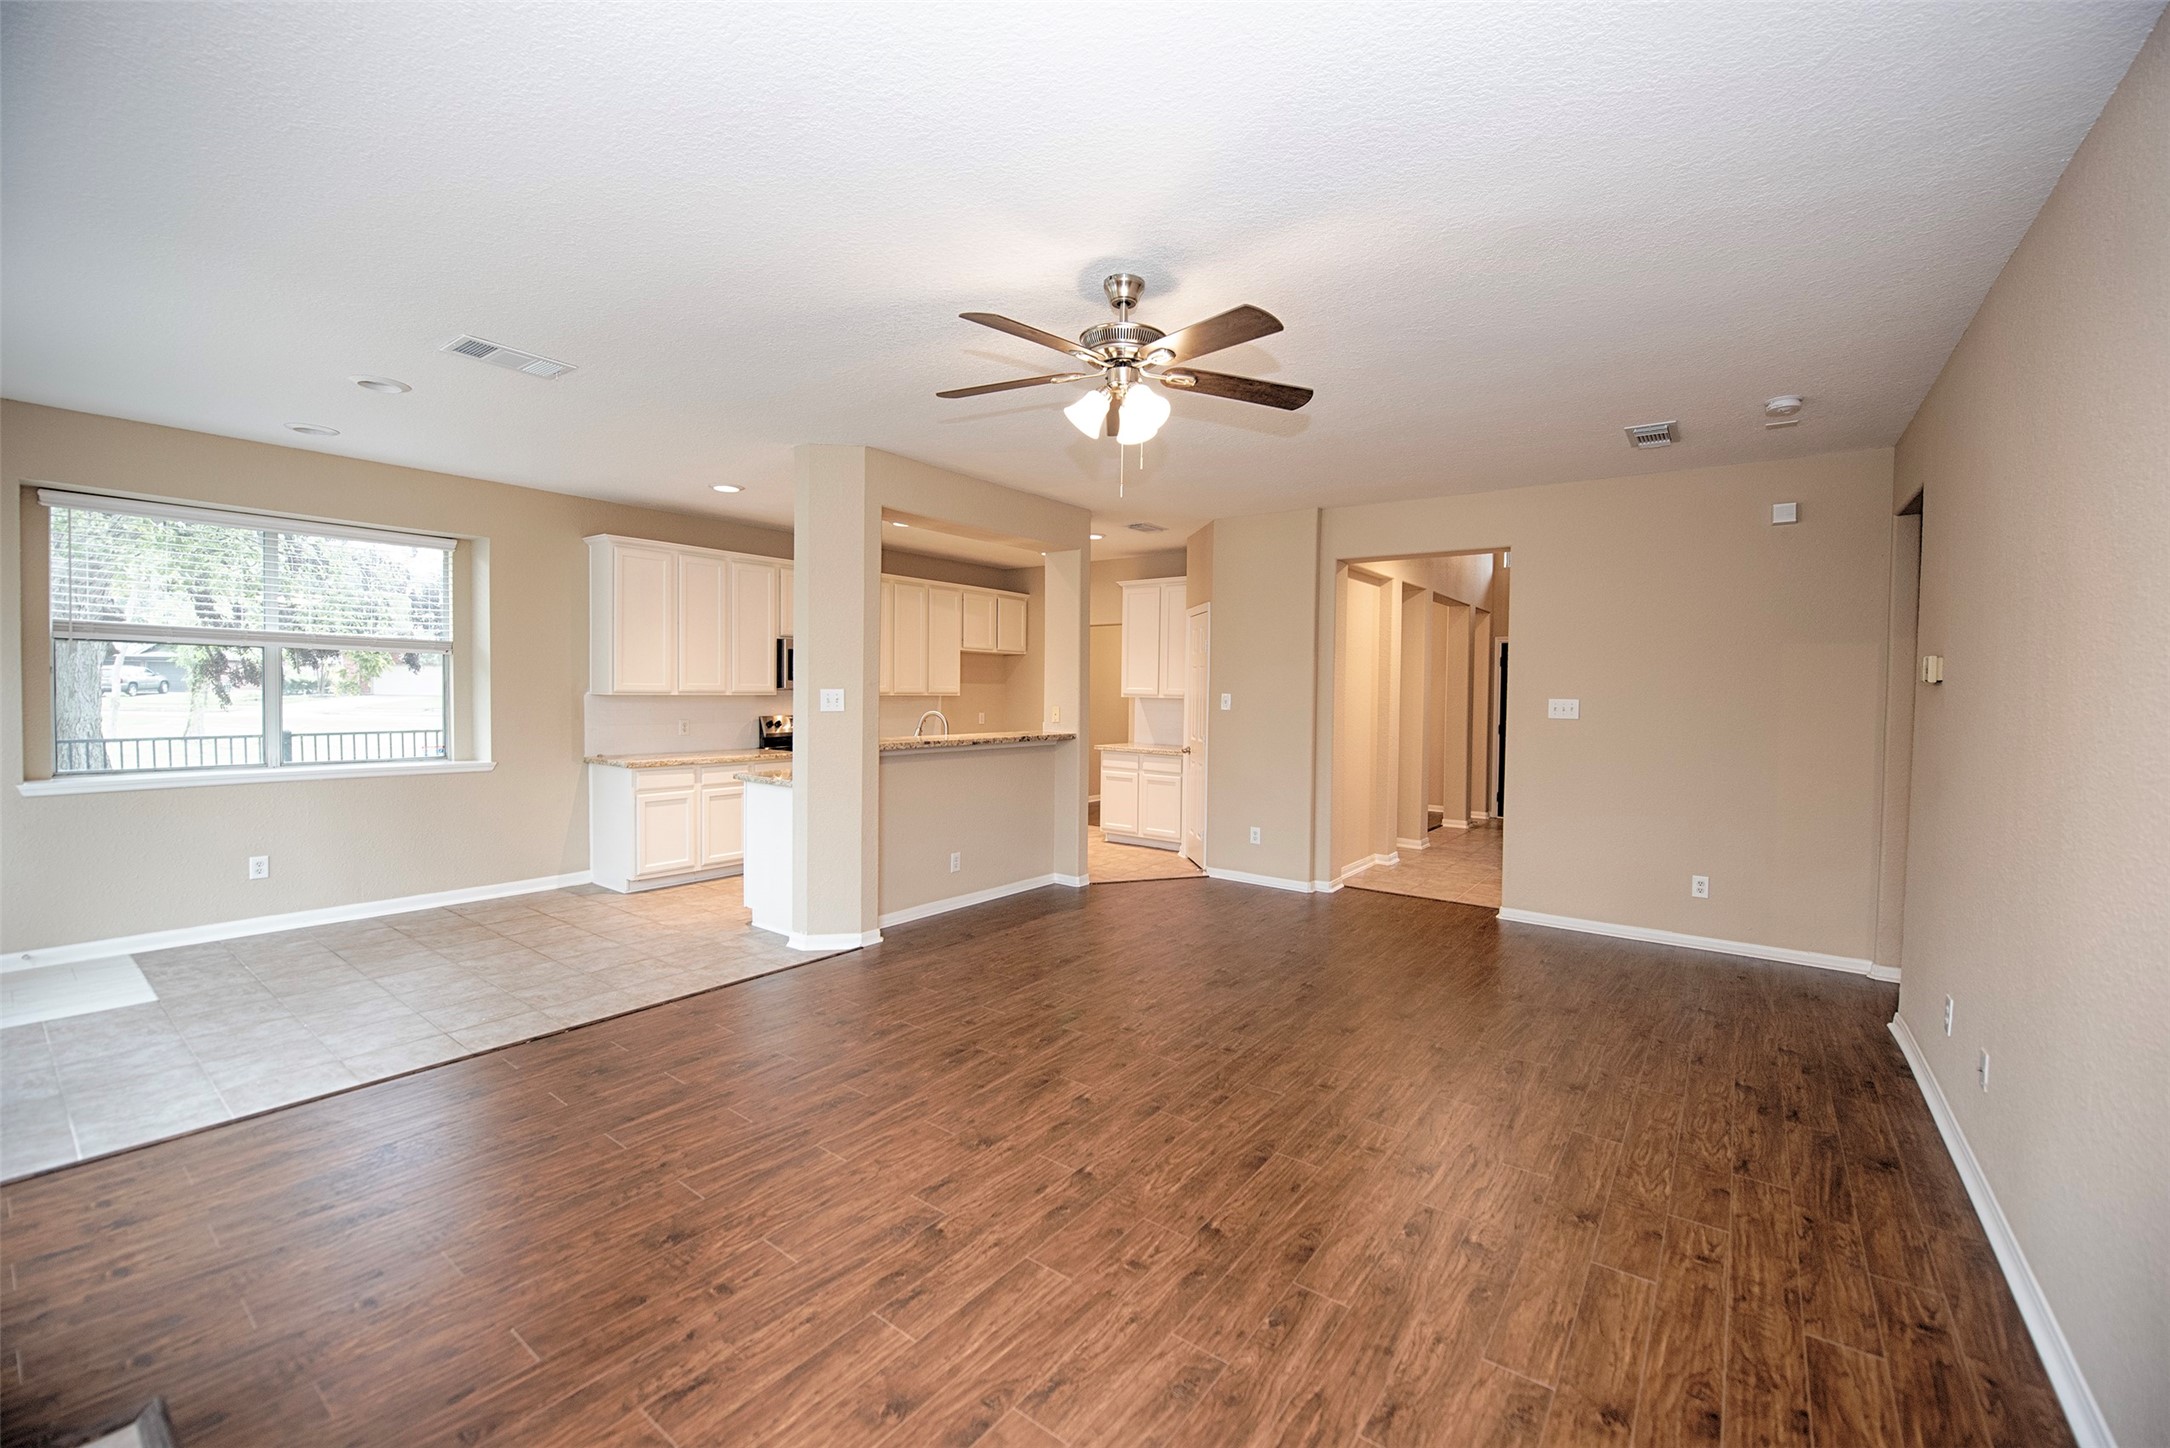
another view of the family room showing the fabulous space and gorgeous floors.
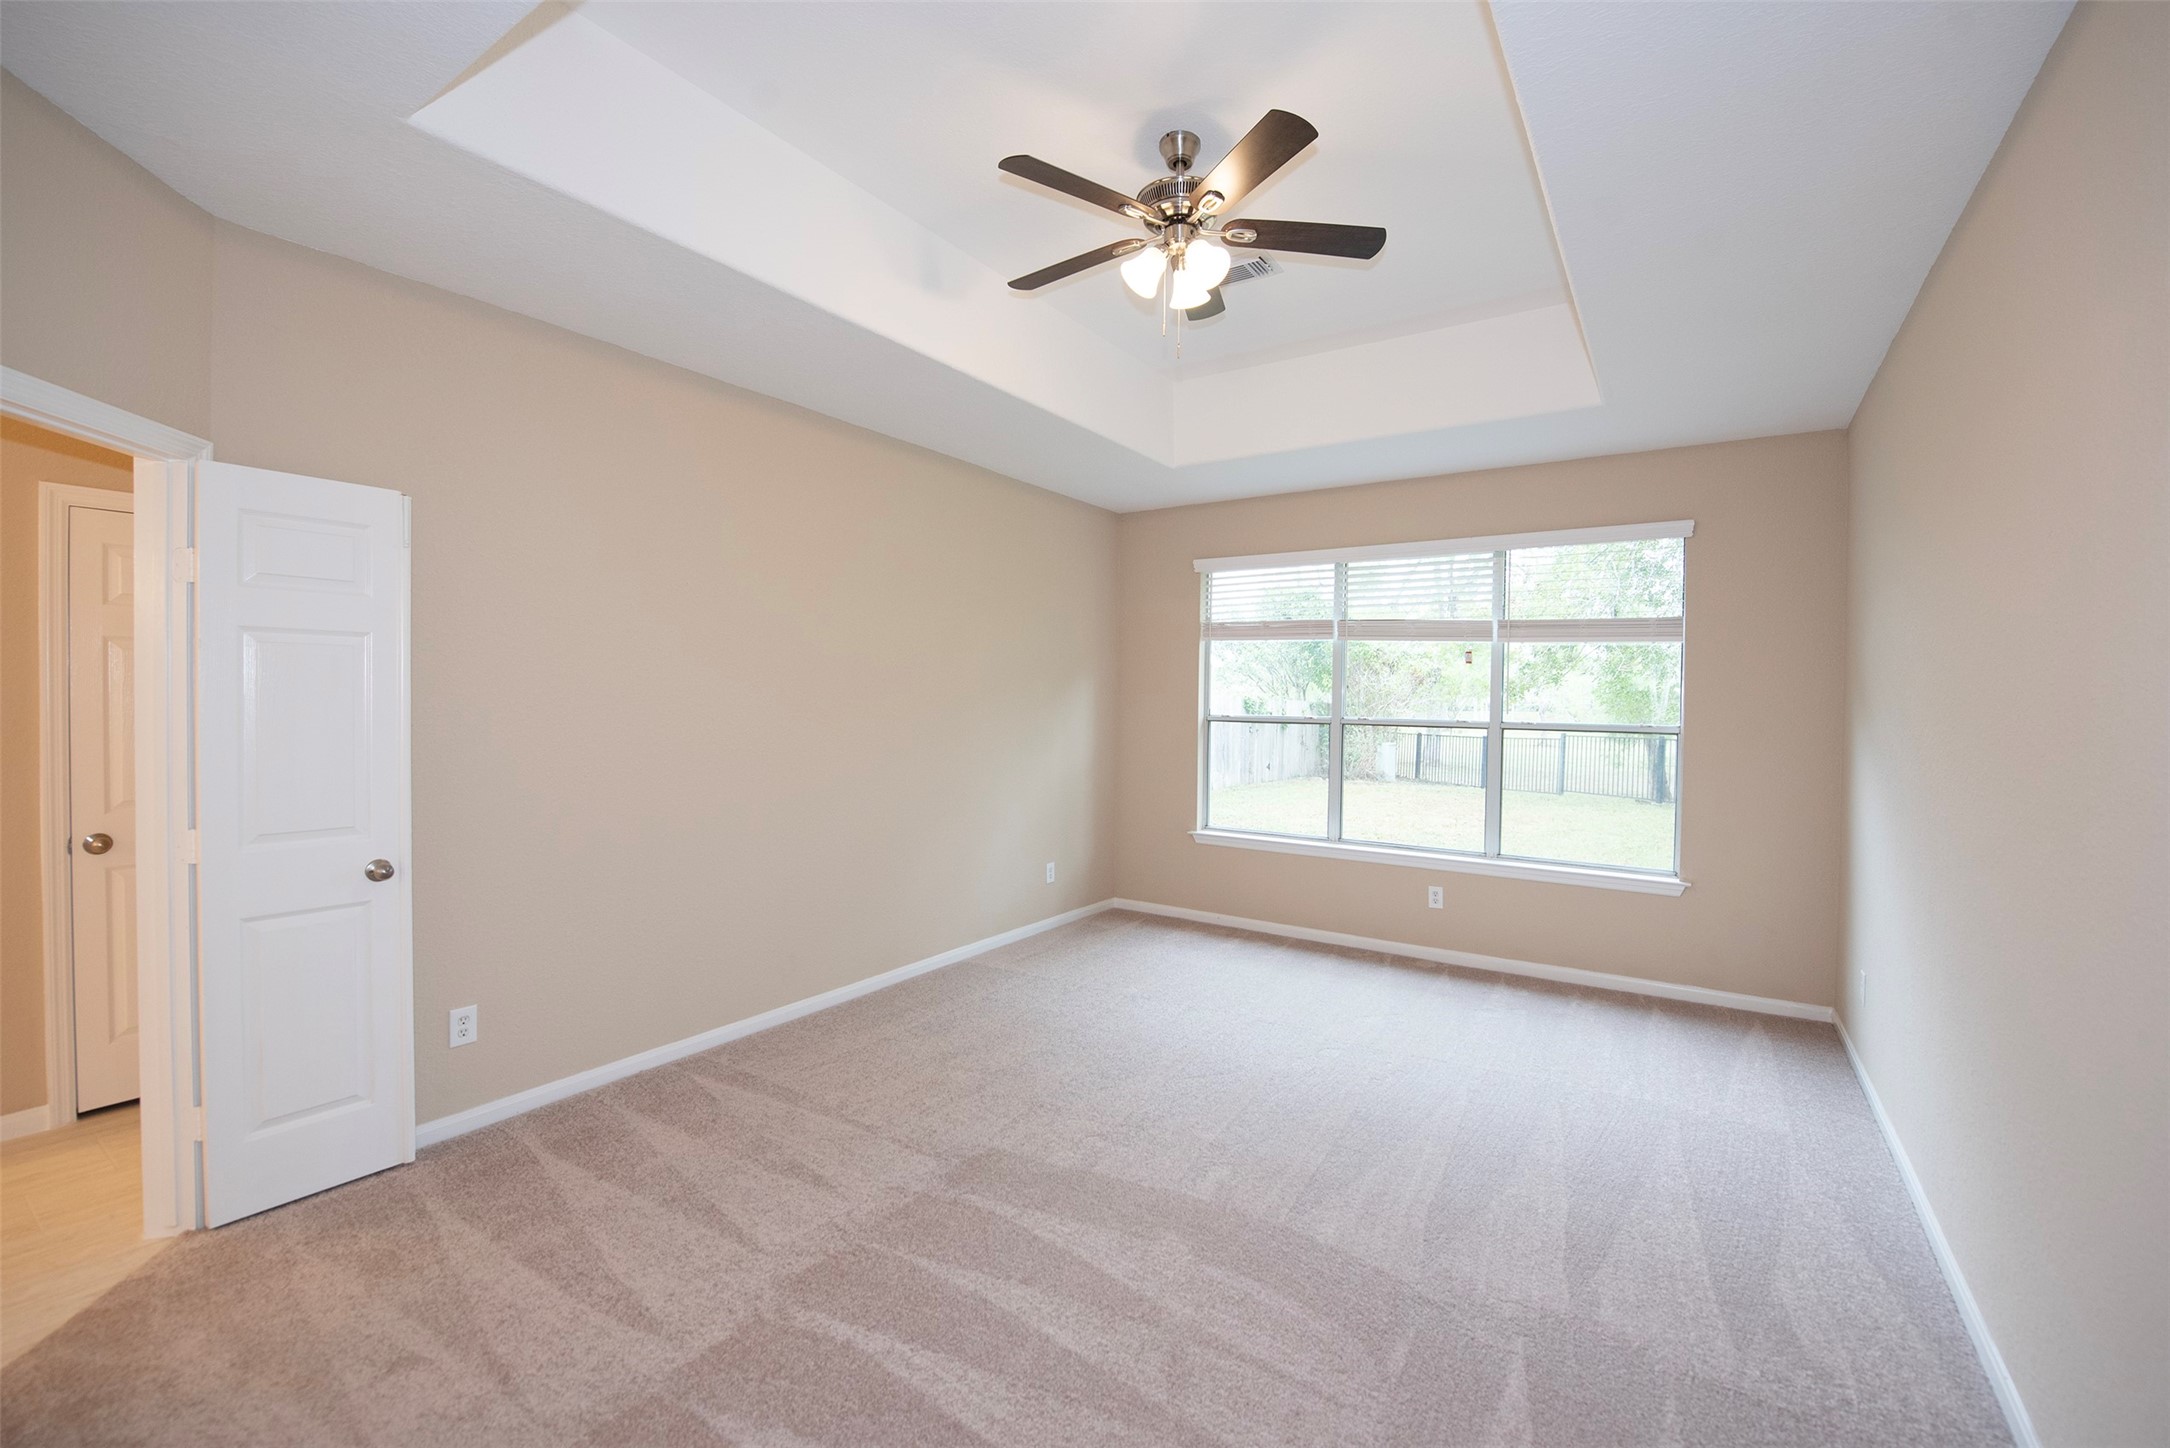
Primary bedroom located on the first floor with tray ceiling and plenty of room for your king sized furniture.
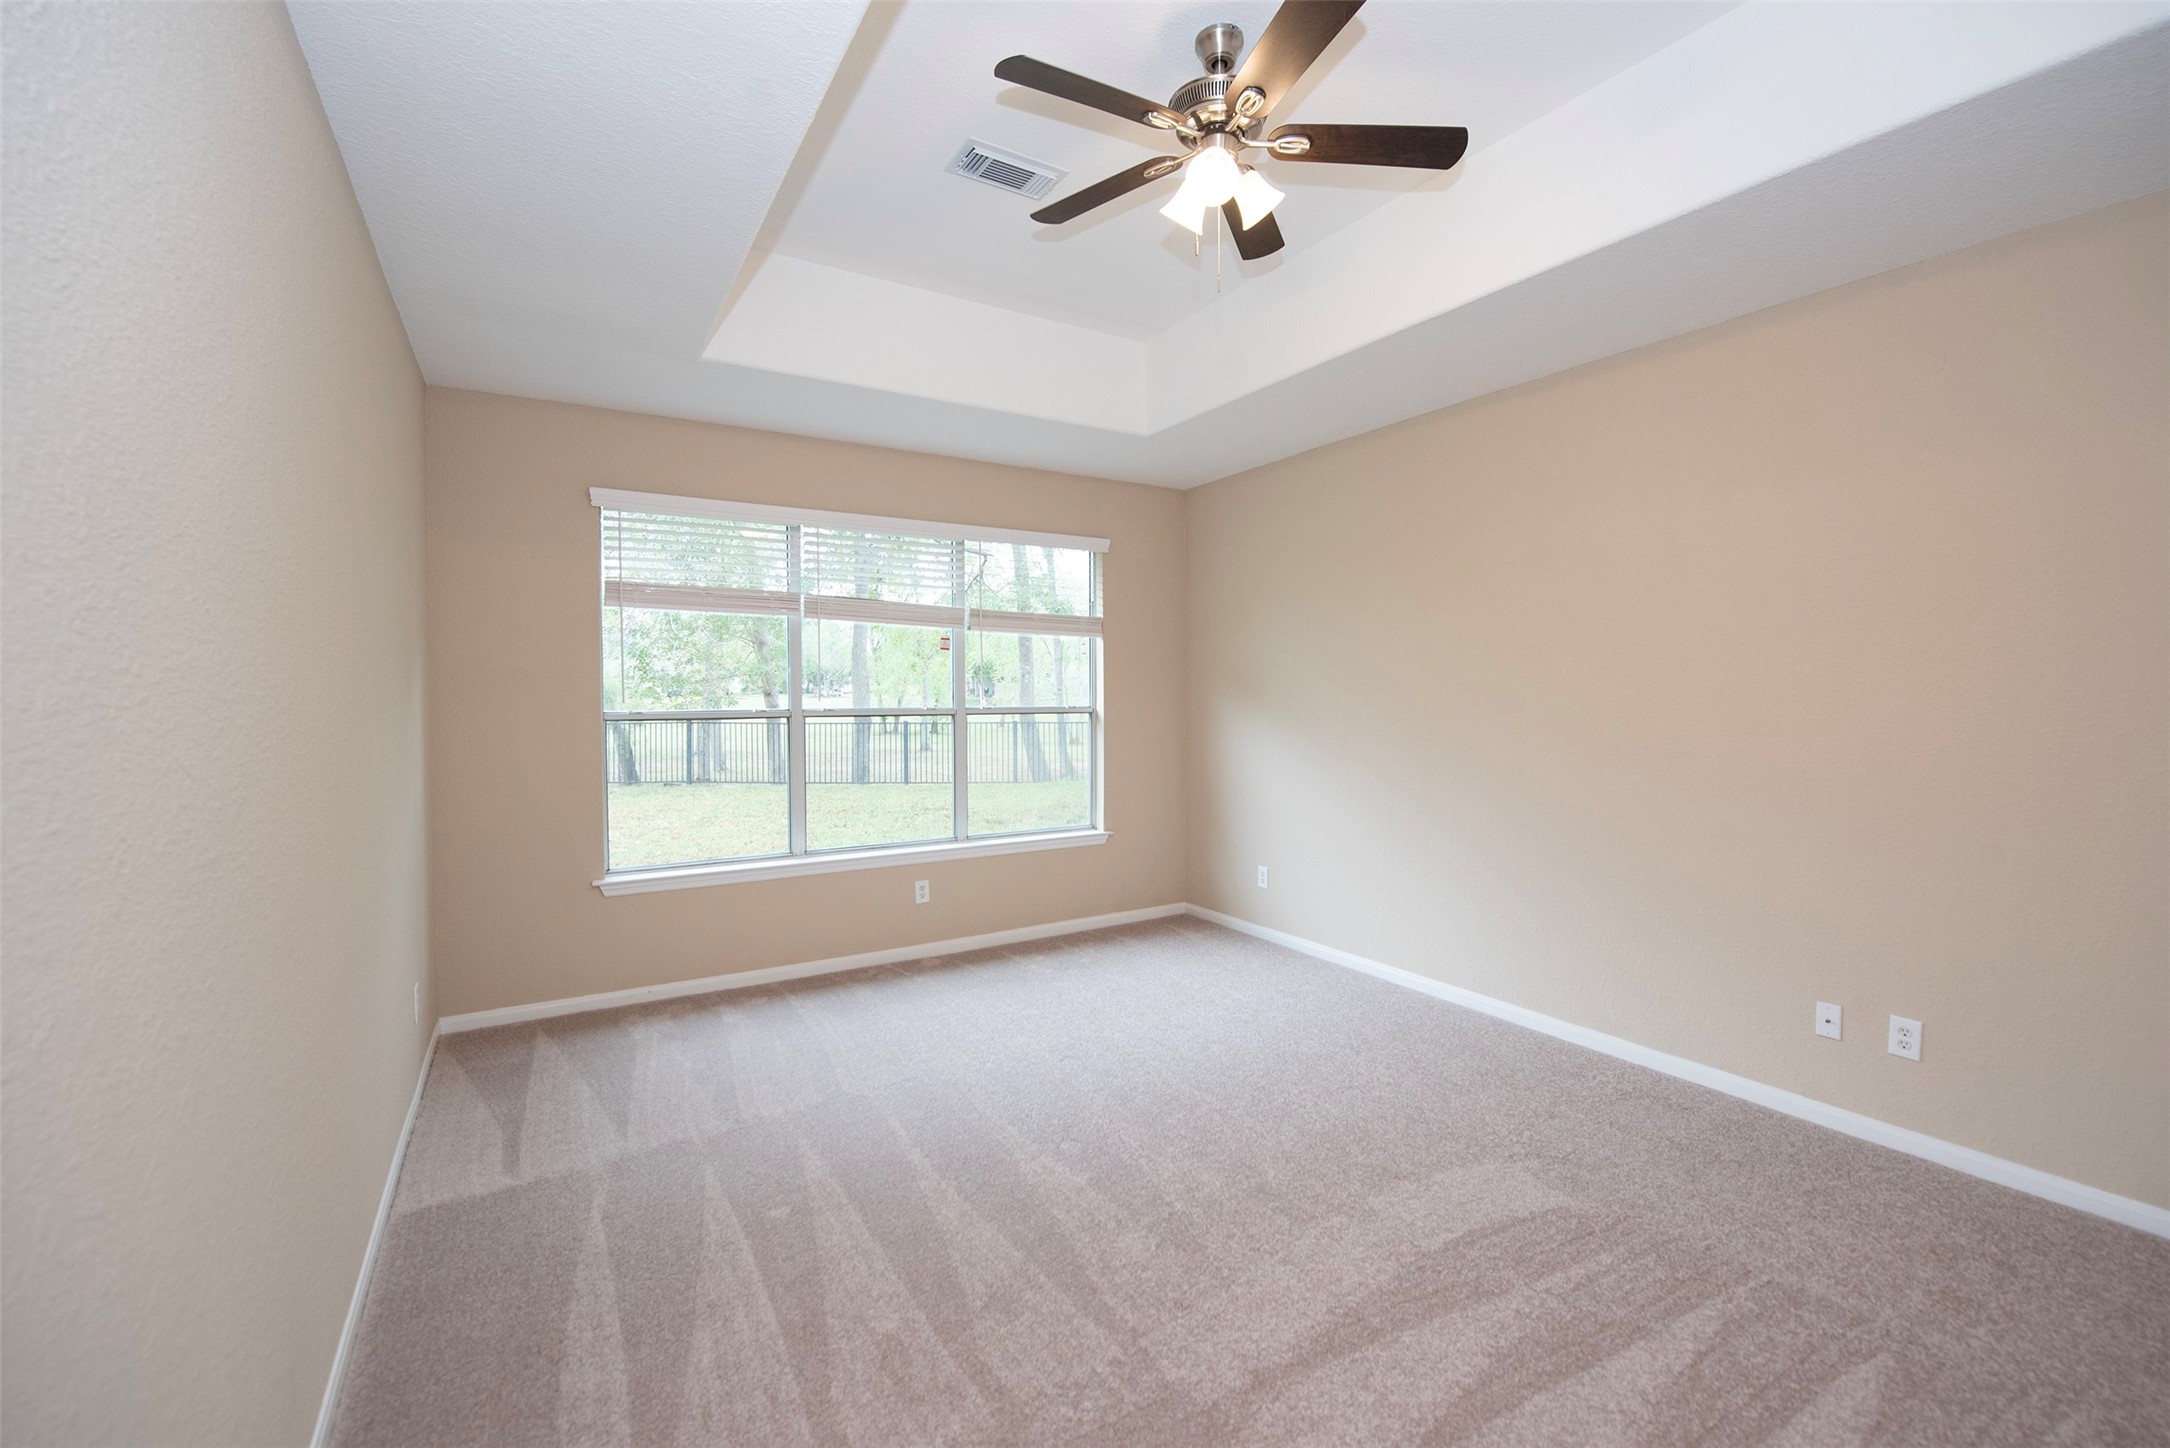
As you approach the en suite bathroom, another view of the spacious primary suite.
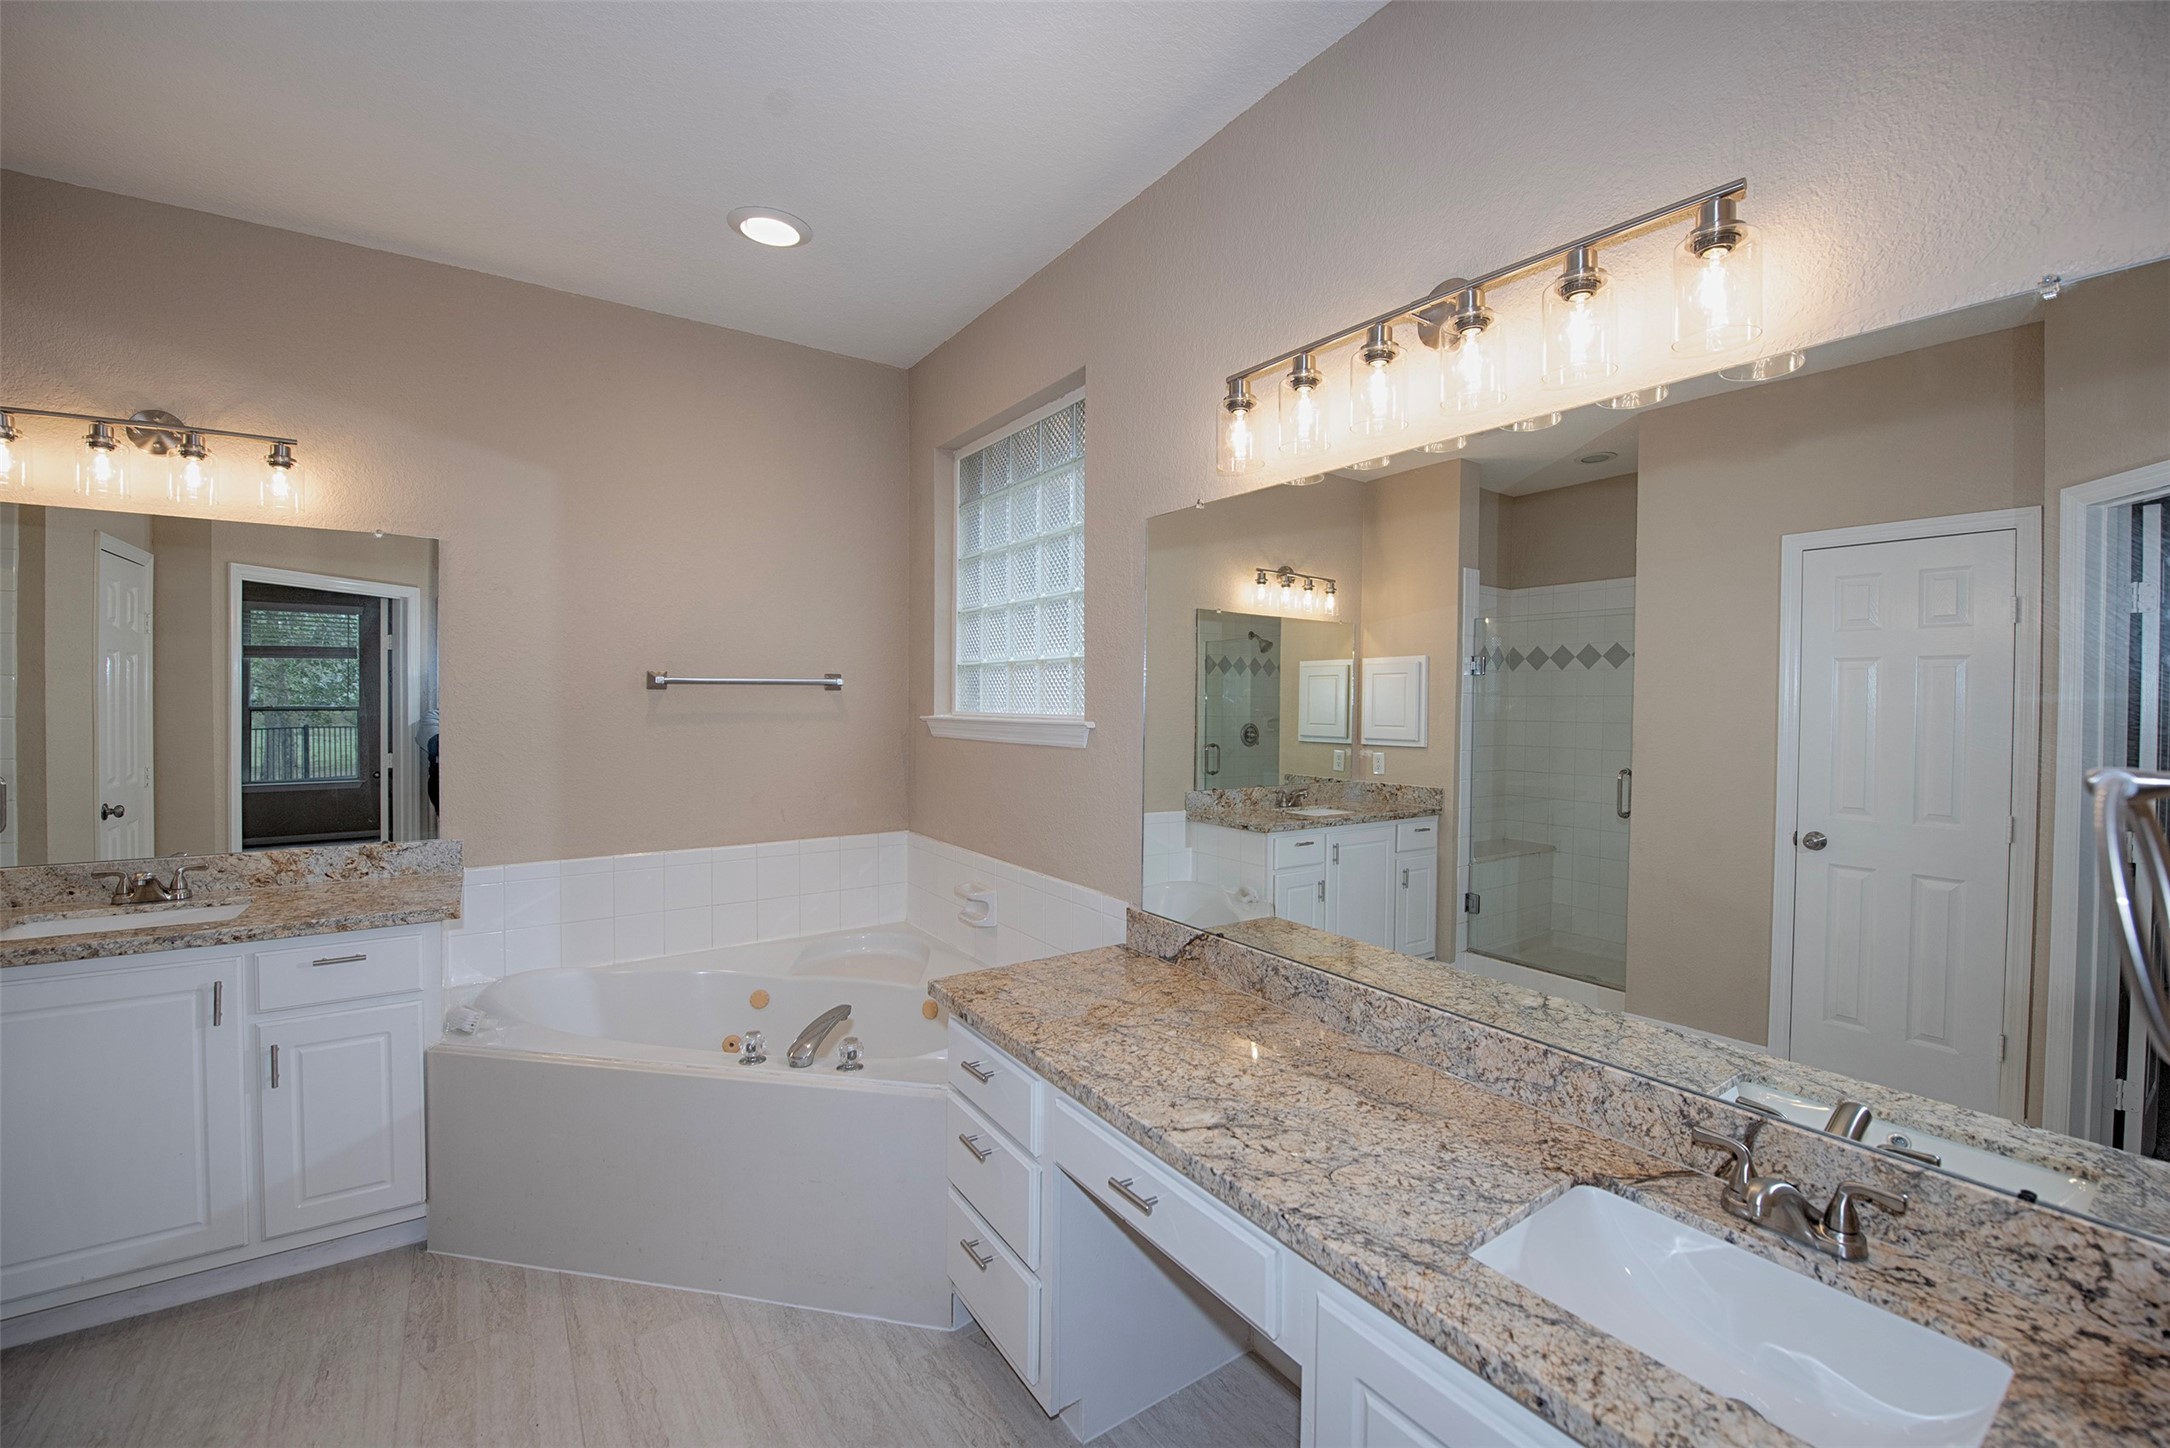
En suite bathroom with double separate sinks, granite counters, Jacuzzi tub and separate shower.
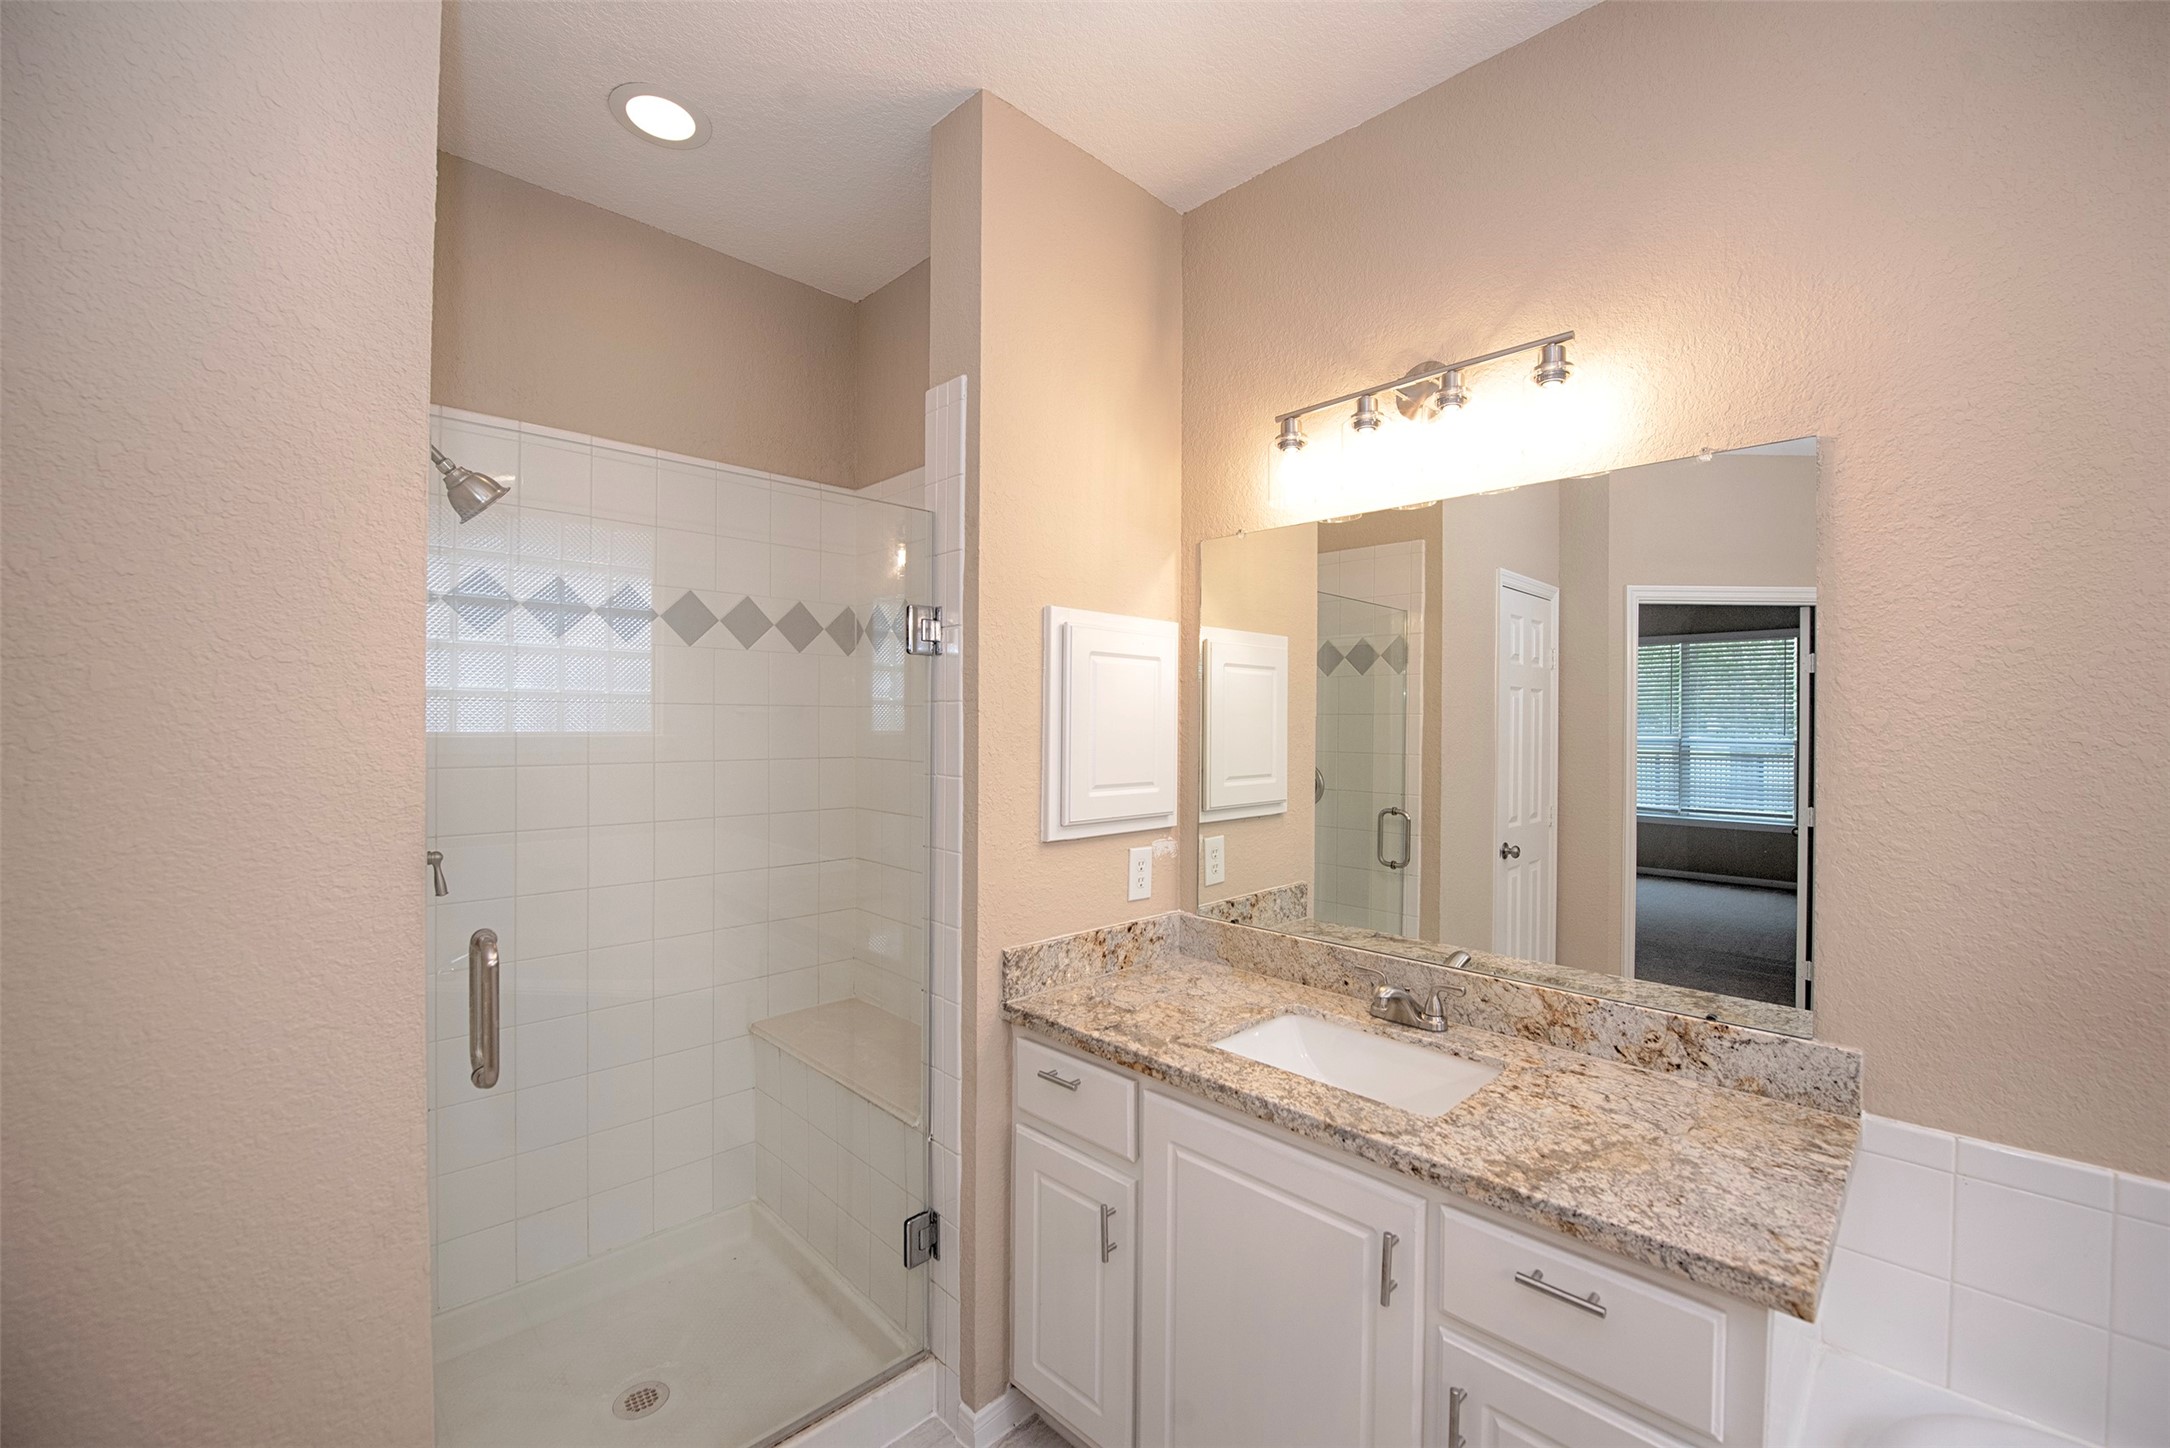
Secondary sink and access to the large walk in shower which even has seating.
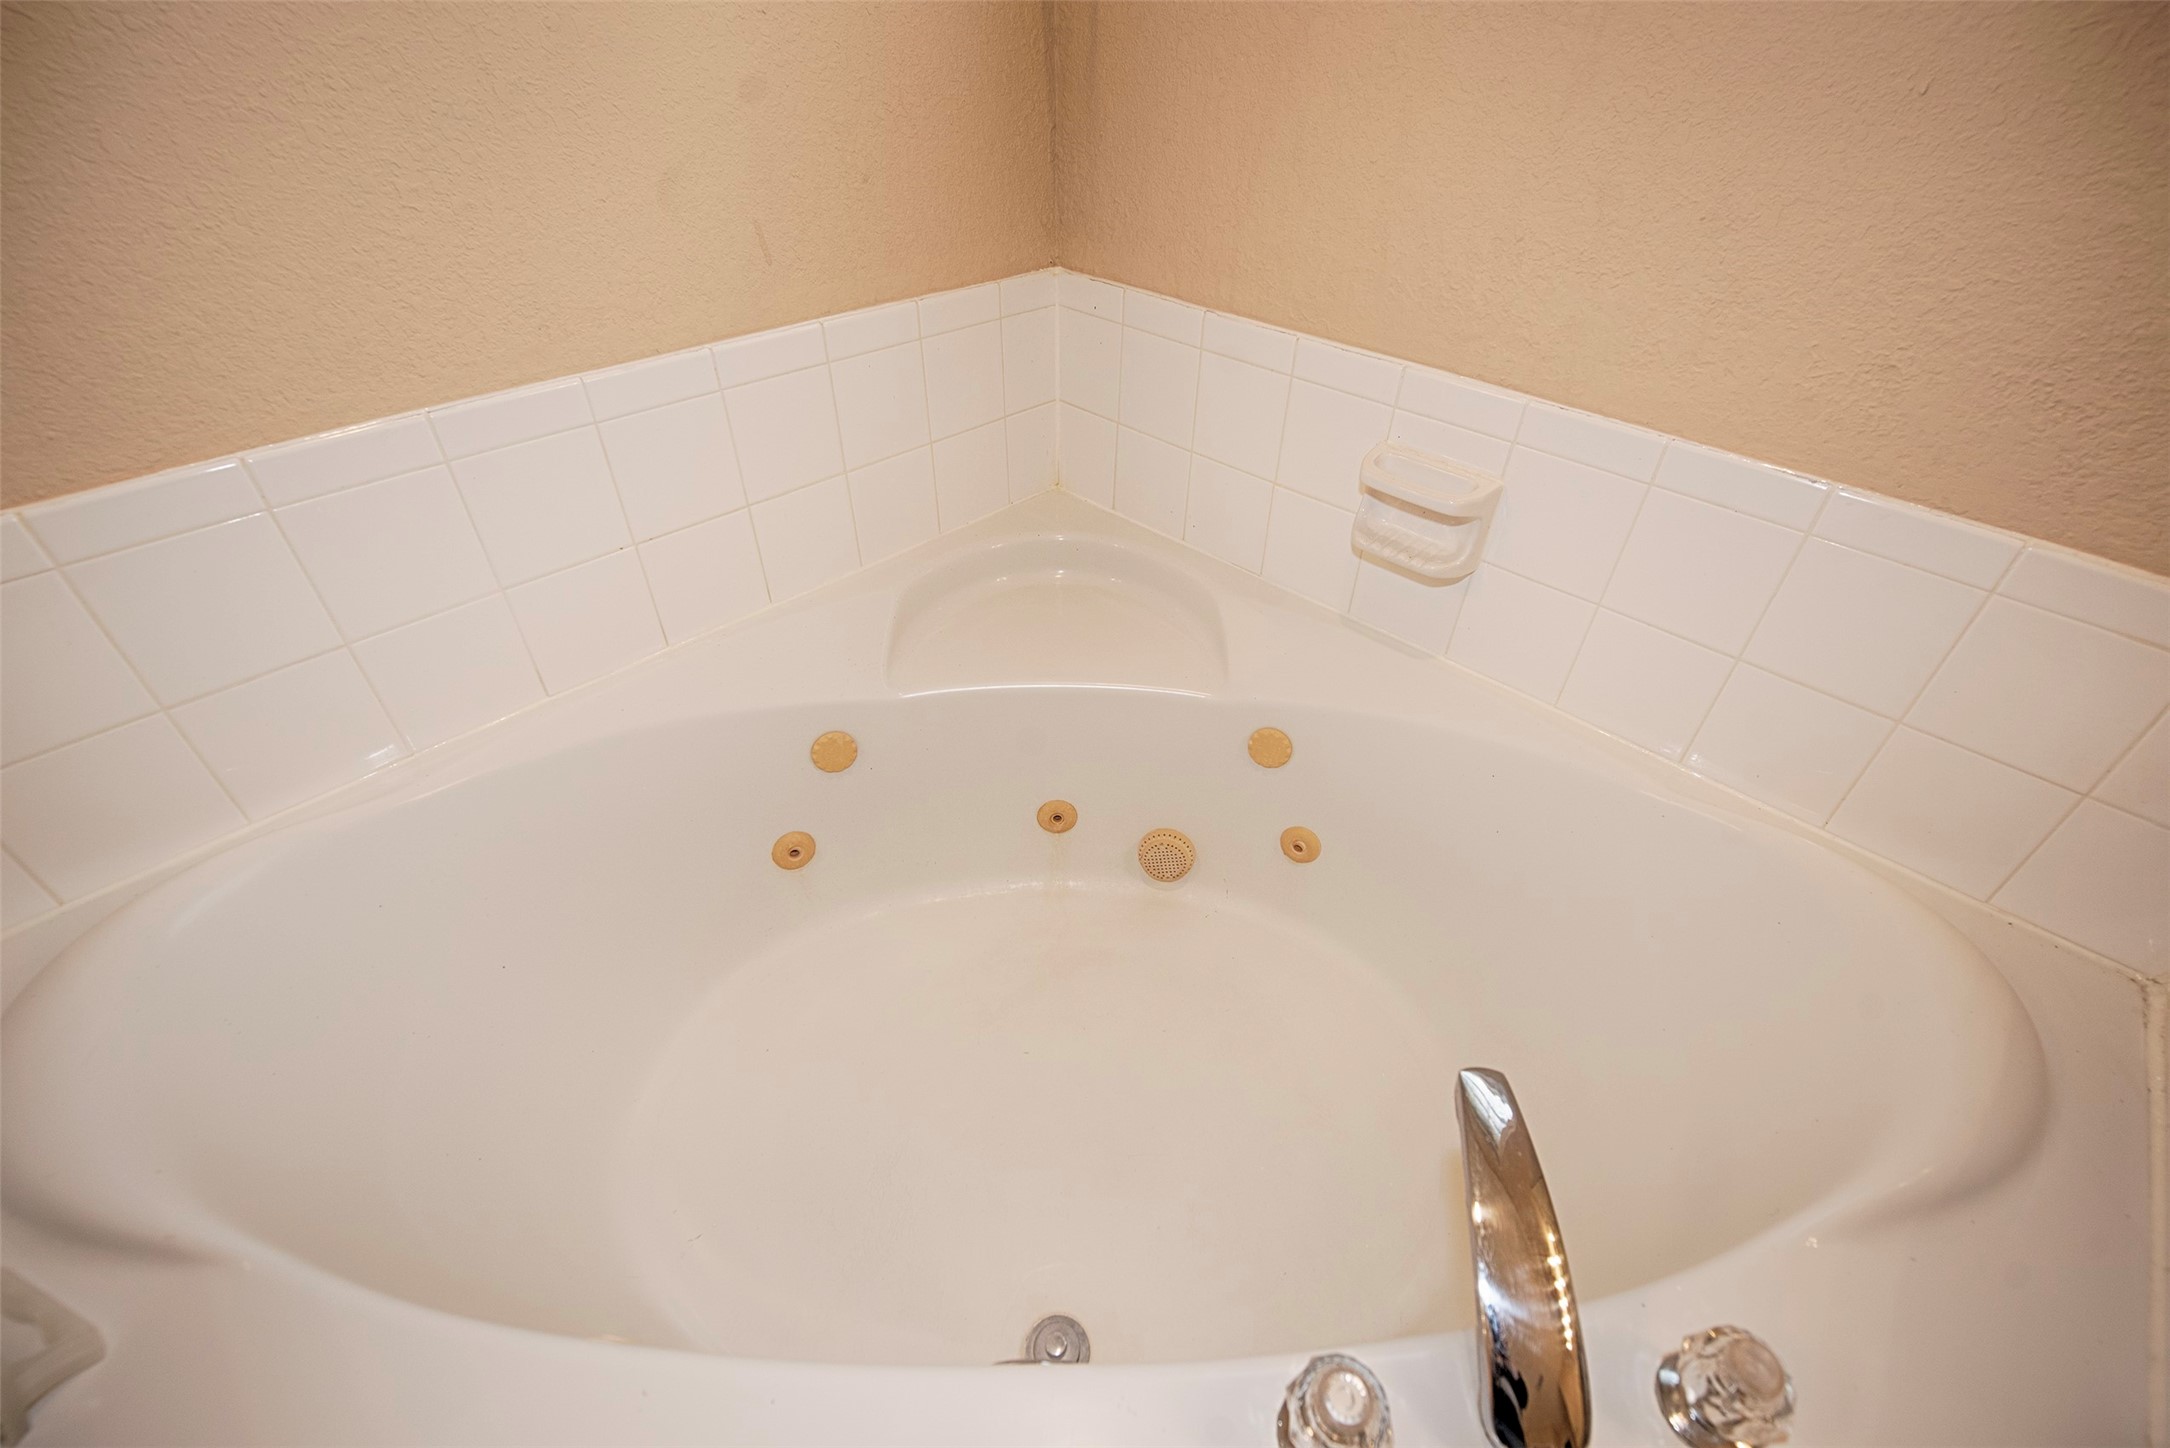
Bathroom also provides an amazing Jacuzzi tub. The perfect spot for relaxing and unwinding after a long stressful night.
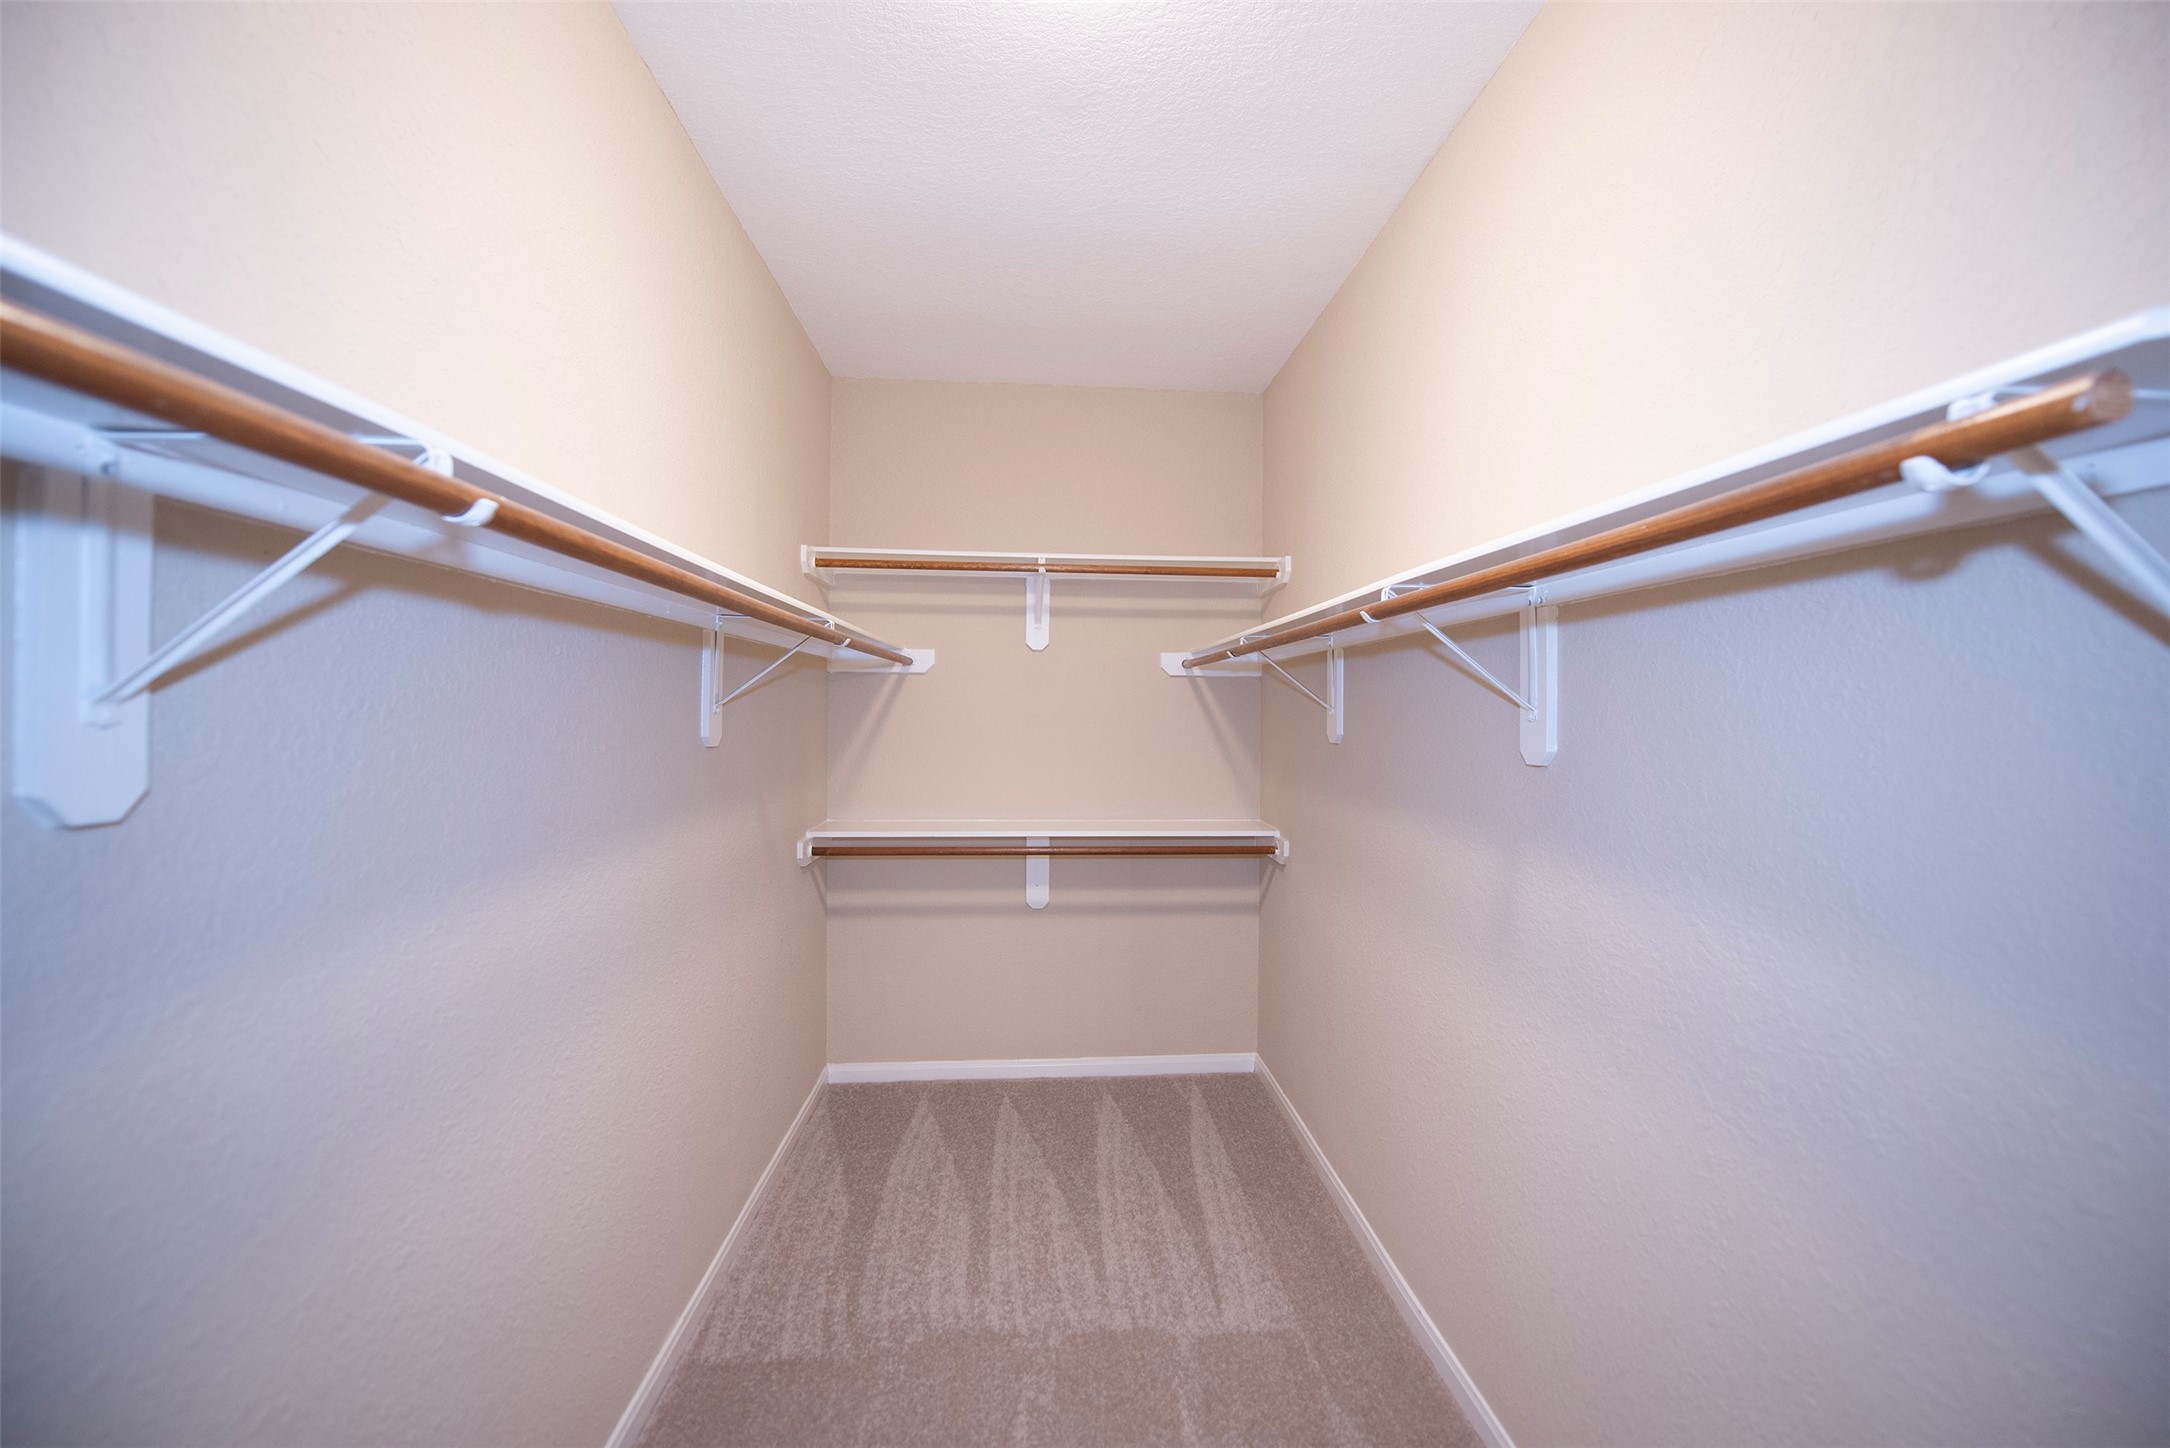
There is also a large walk in closet.
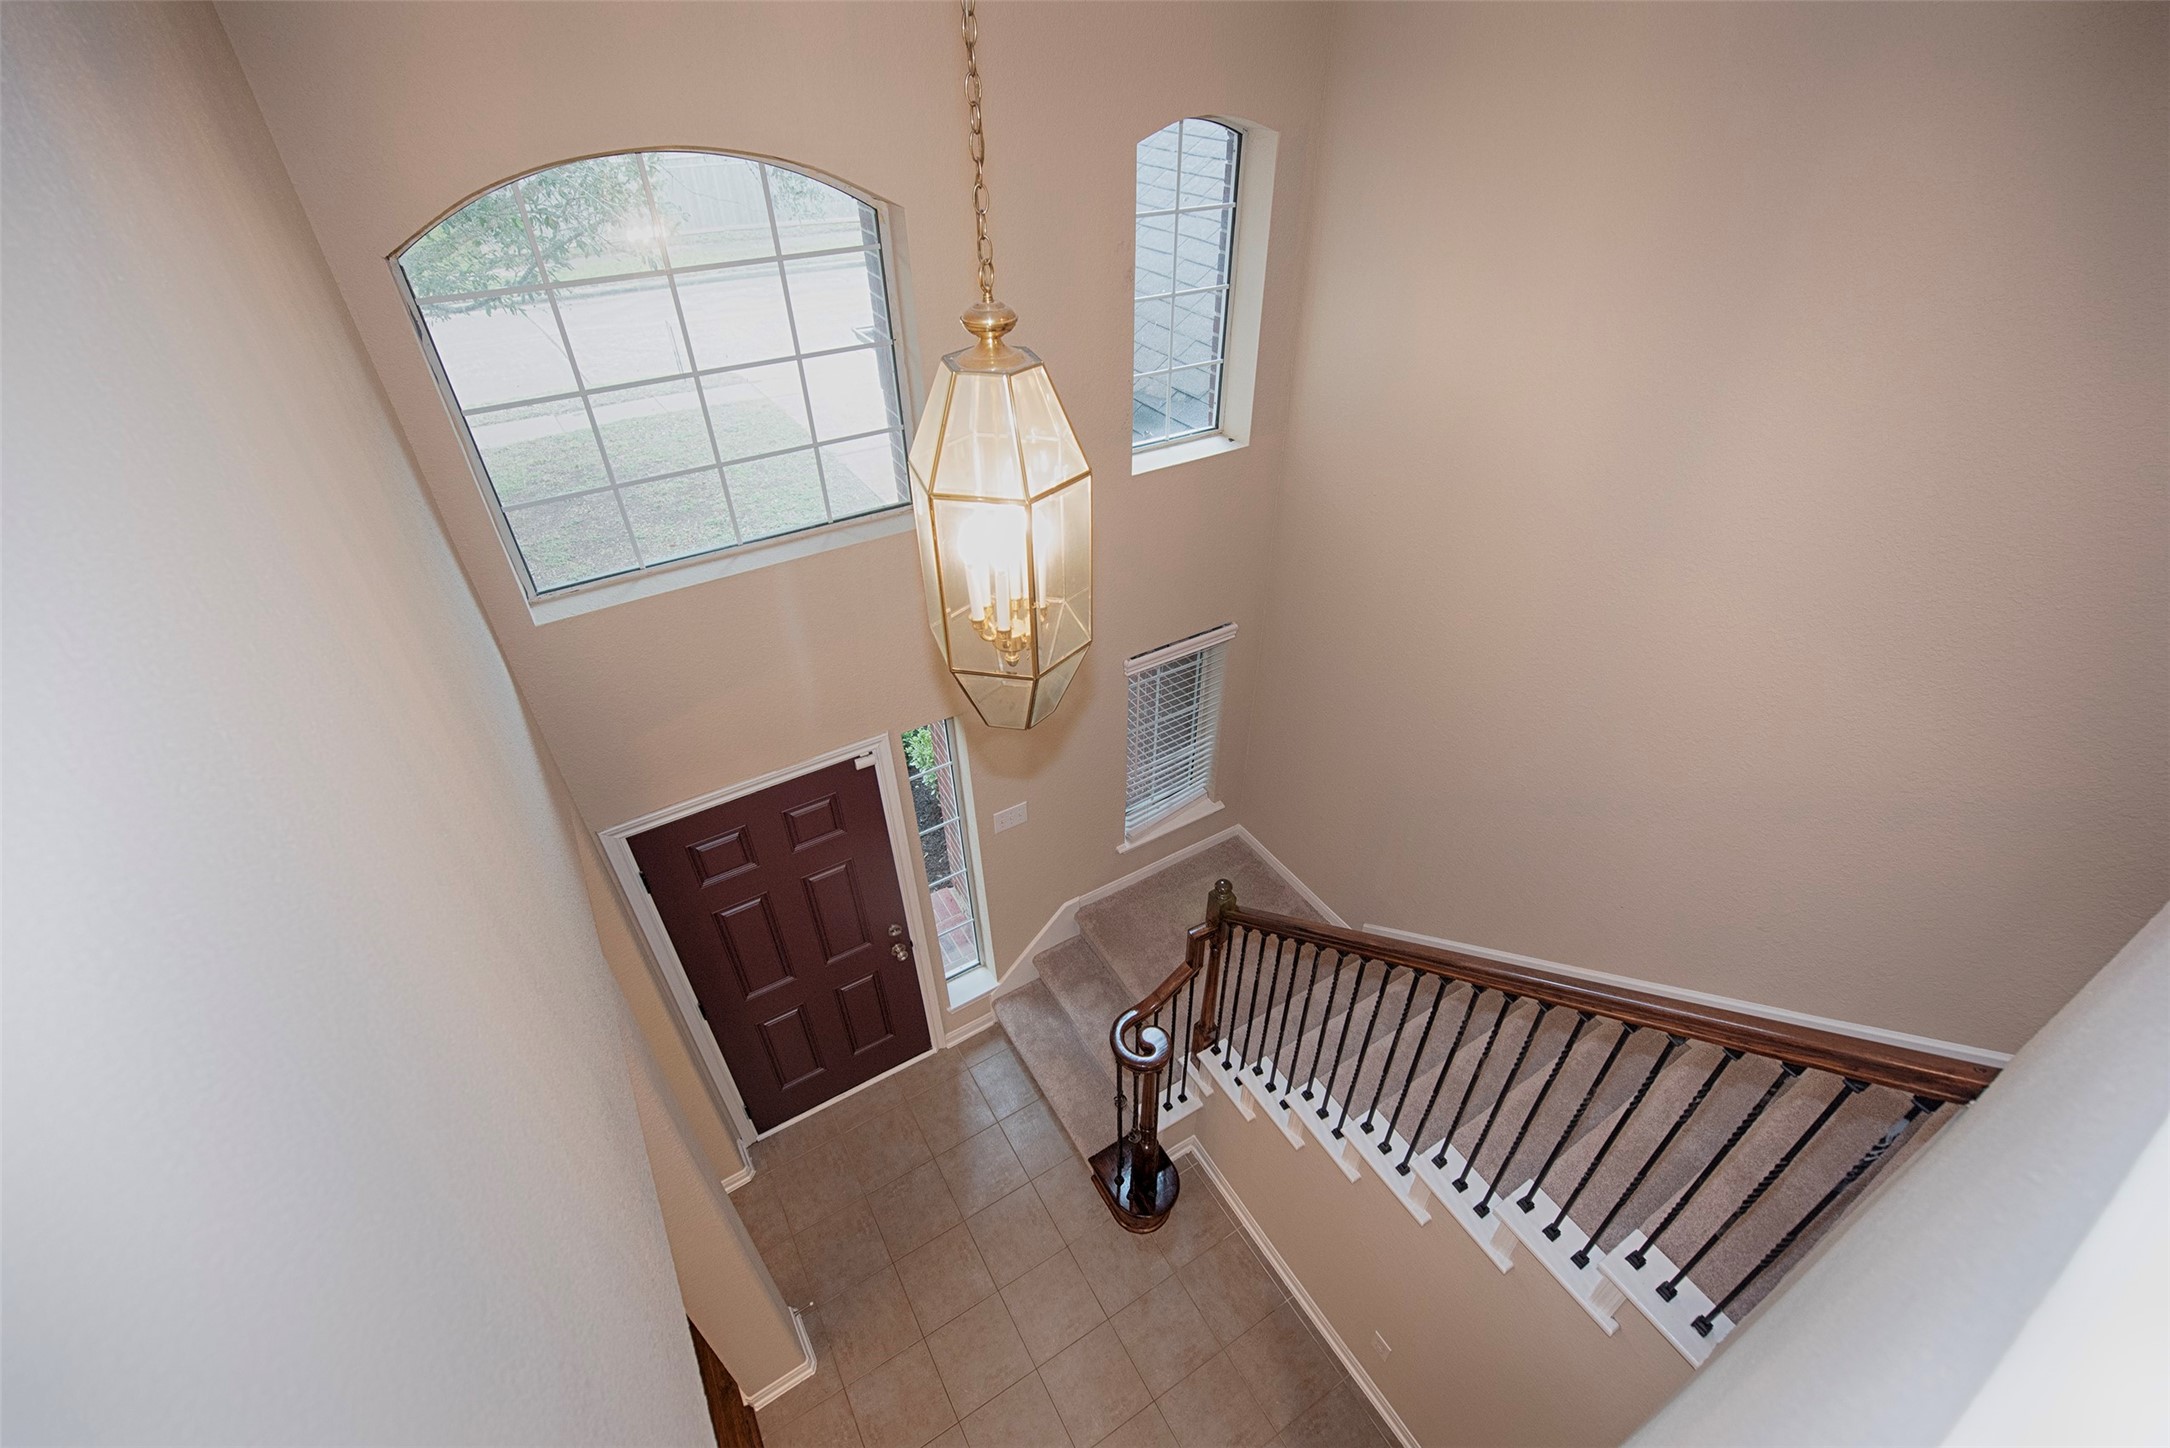
at the top of the stairs a view of the gorgeous foyer with the soaring ceiling.
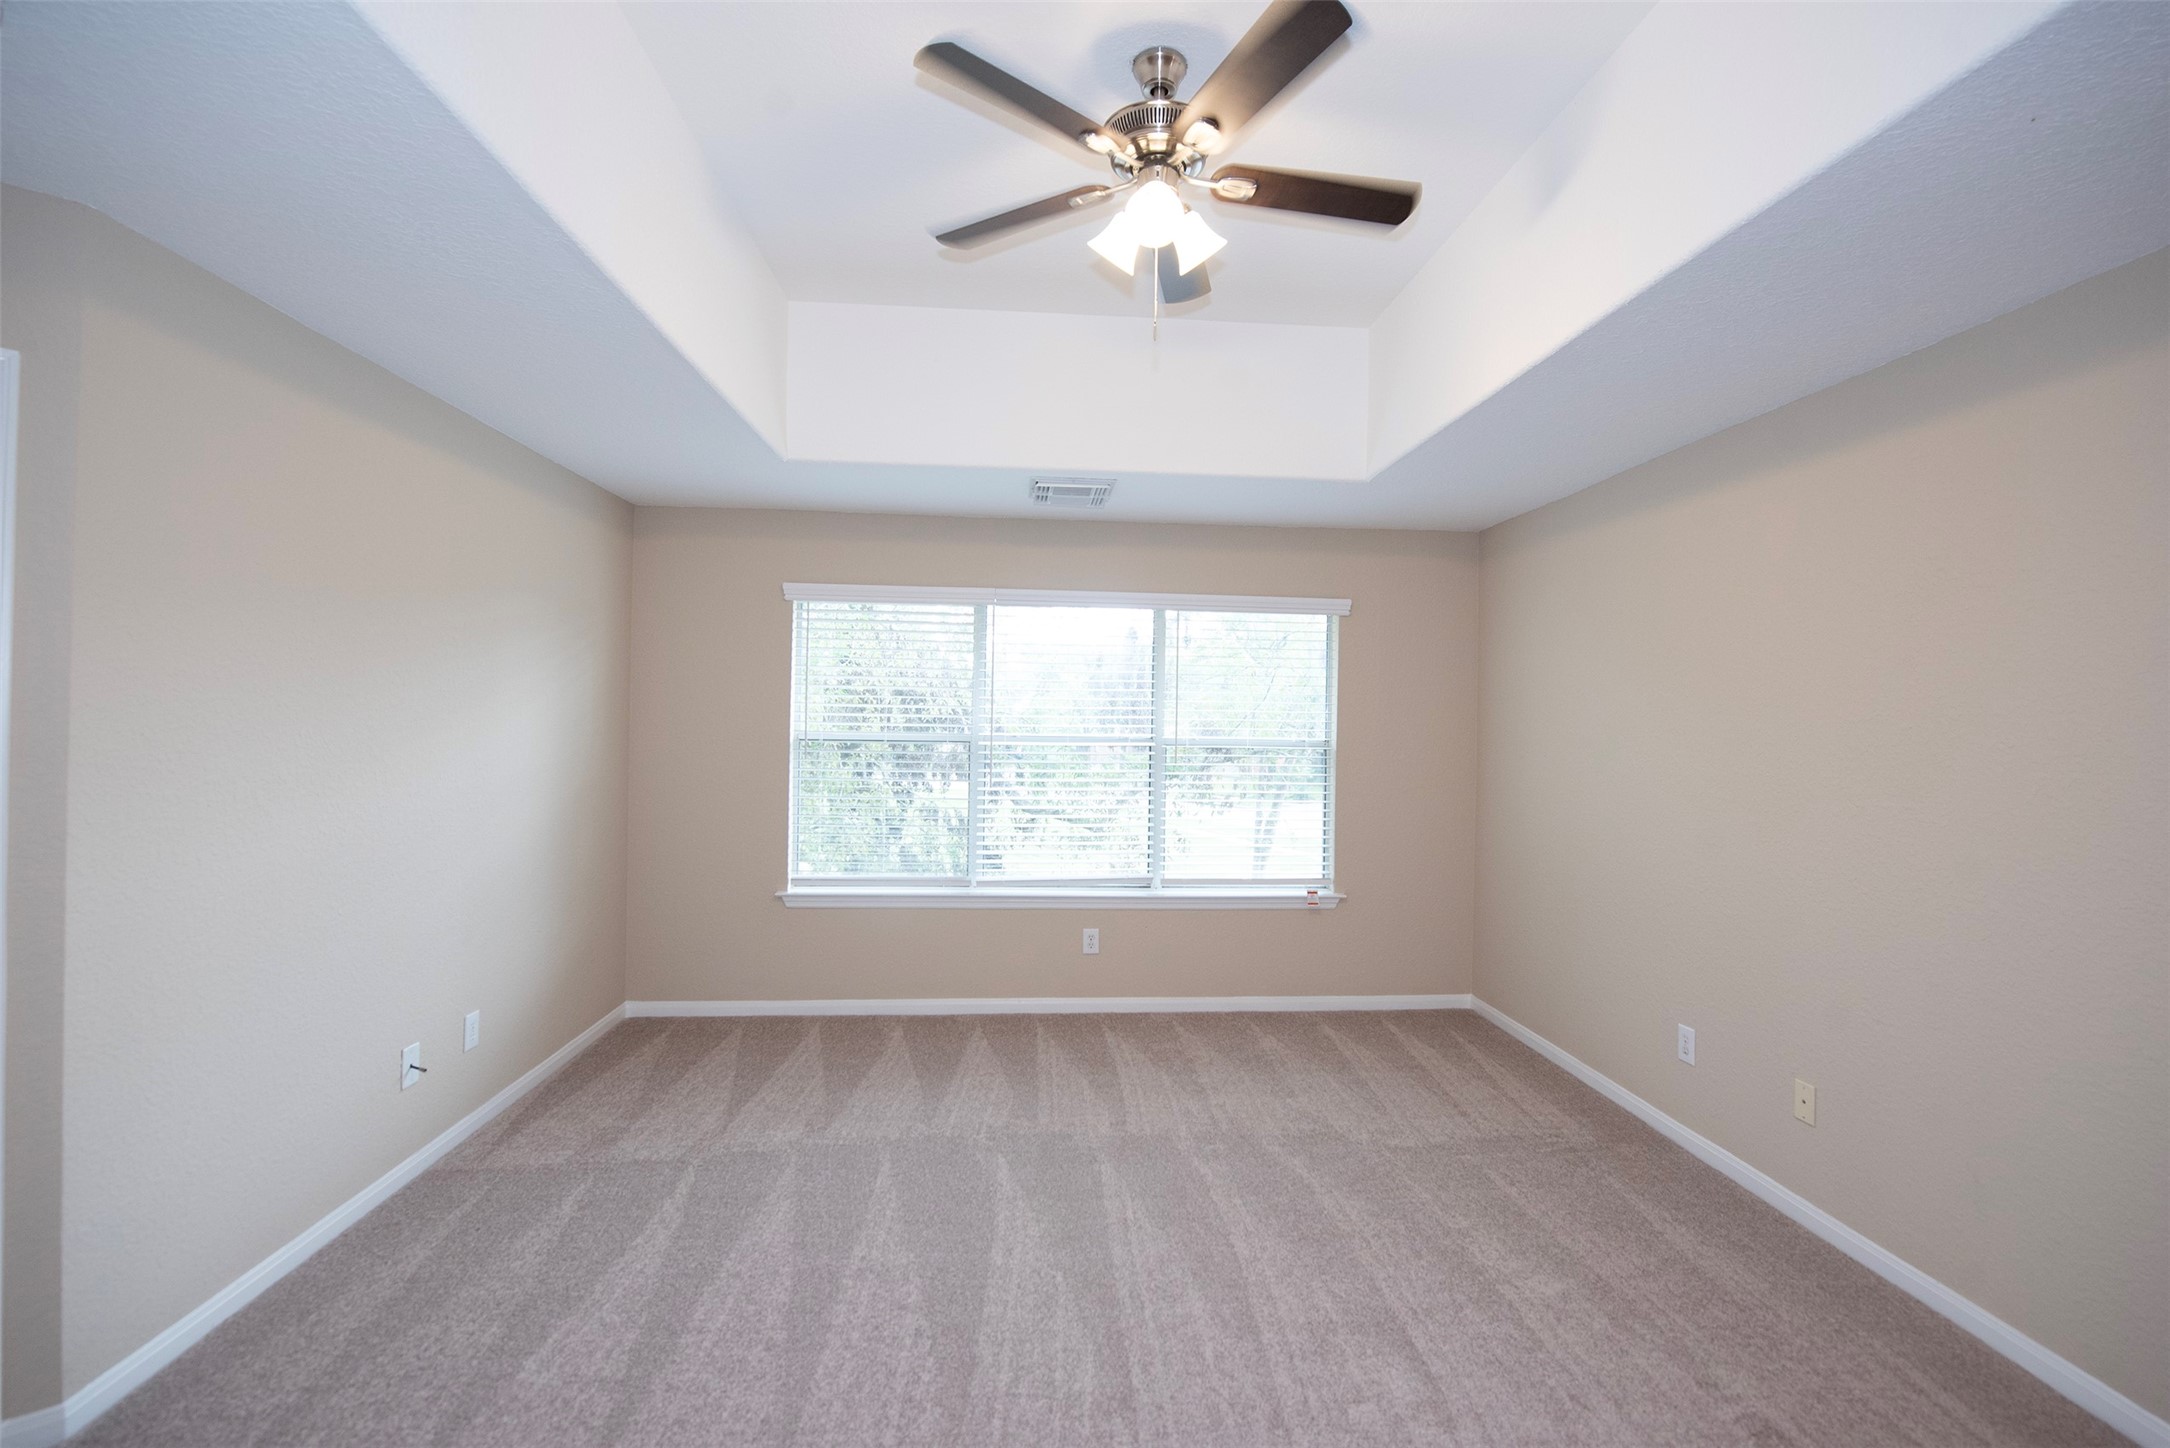
Amazing game room upstairs which would easily fit a pool table. Also a great area for additional entertaining or perhaps a play area for the kids.
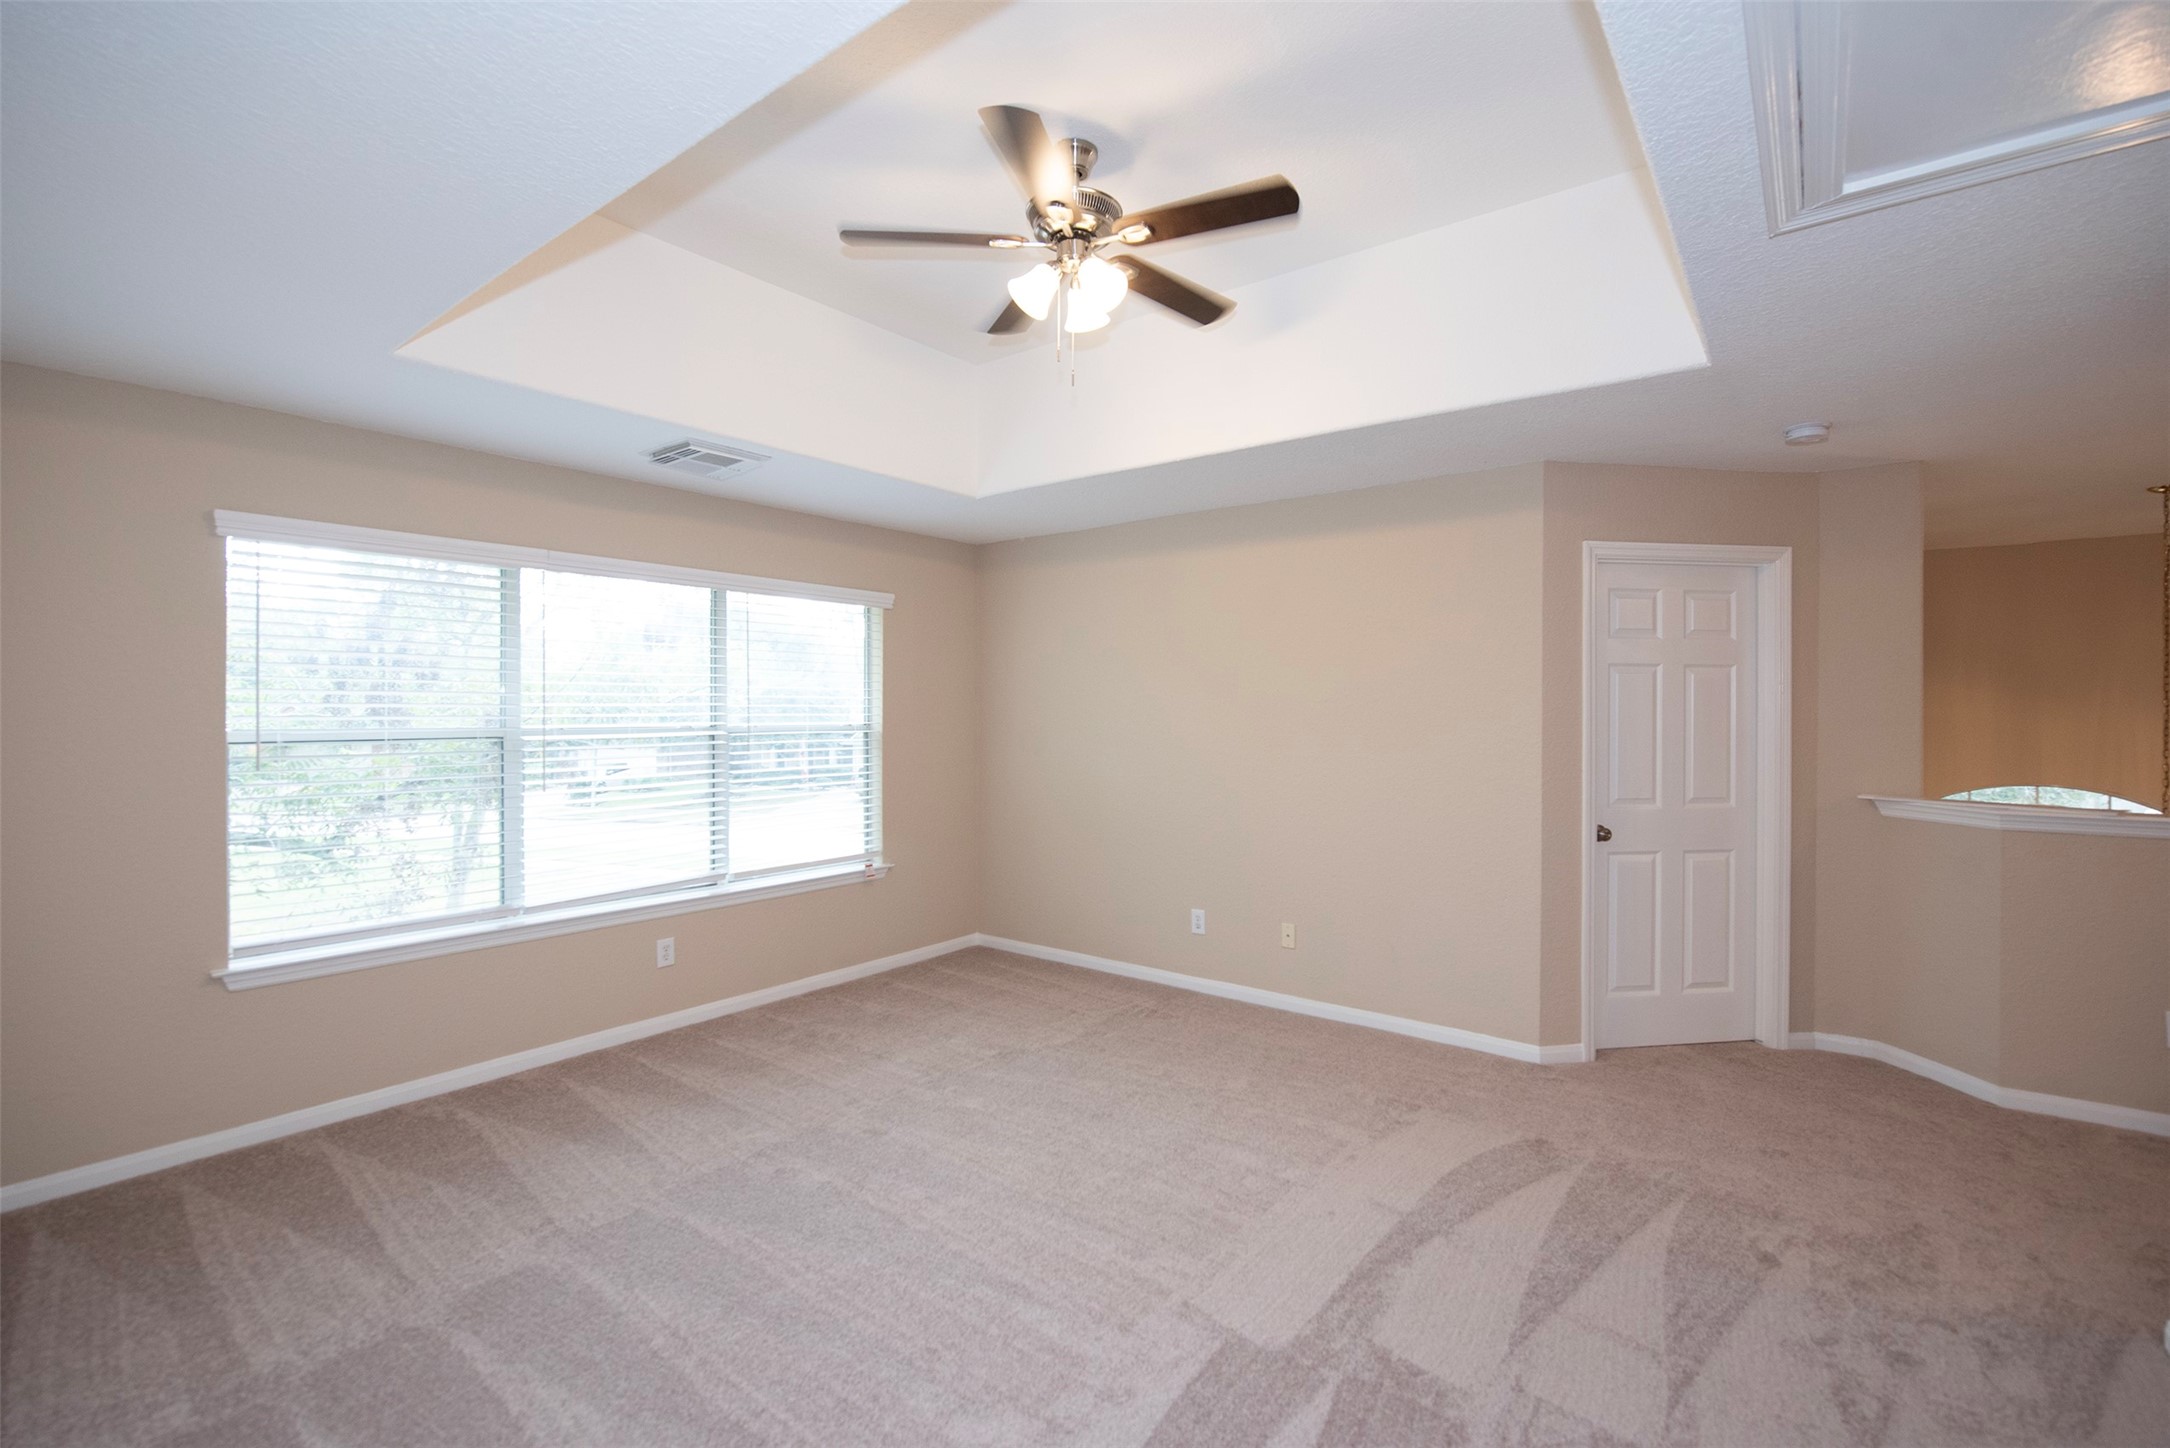
Game room features amazing deep tray celling. This is the perfect area to set up a gaming space or even a home gym or home office. There are endless possibilities.
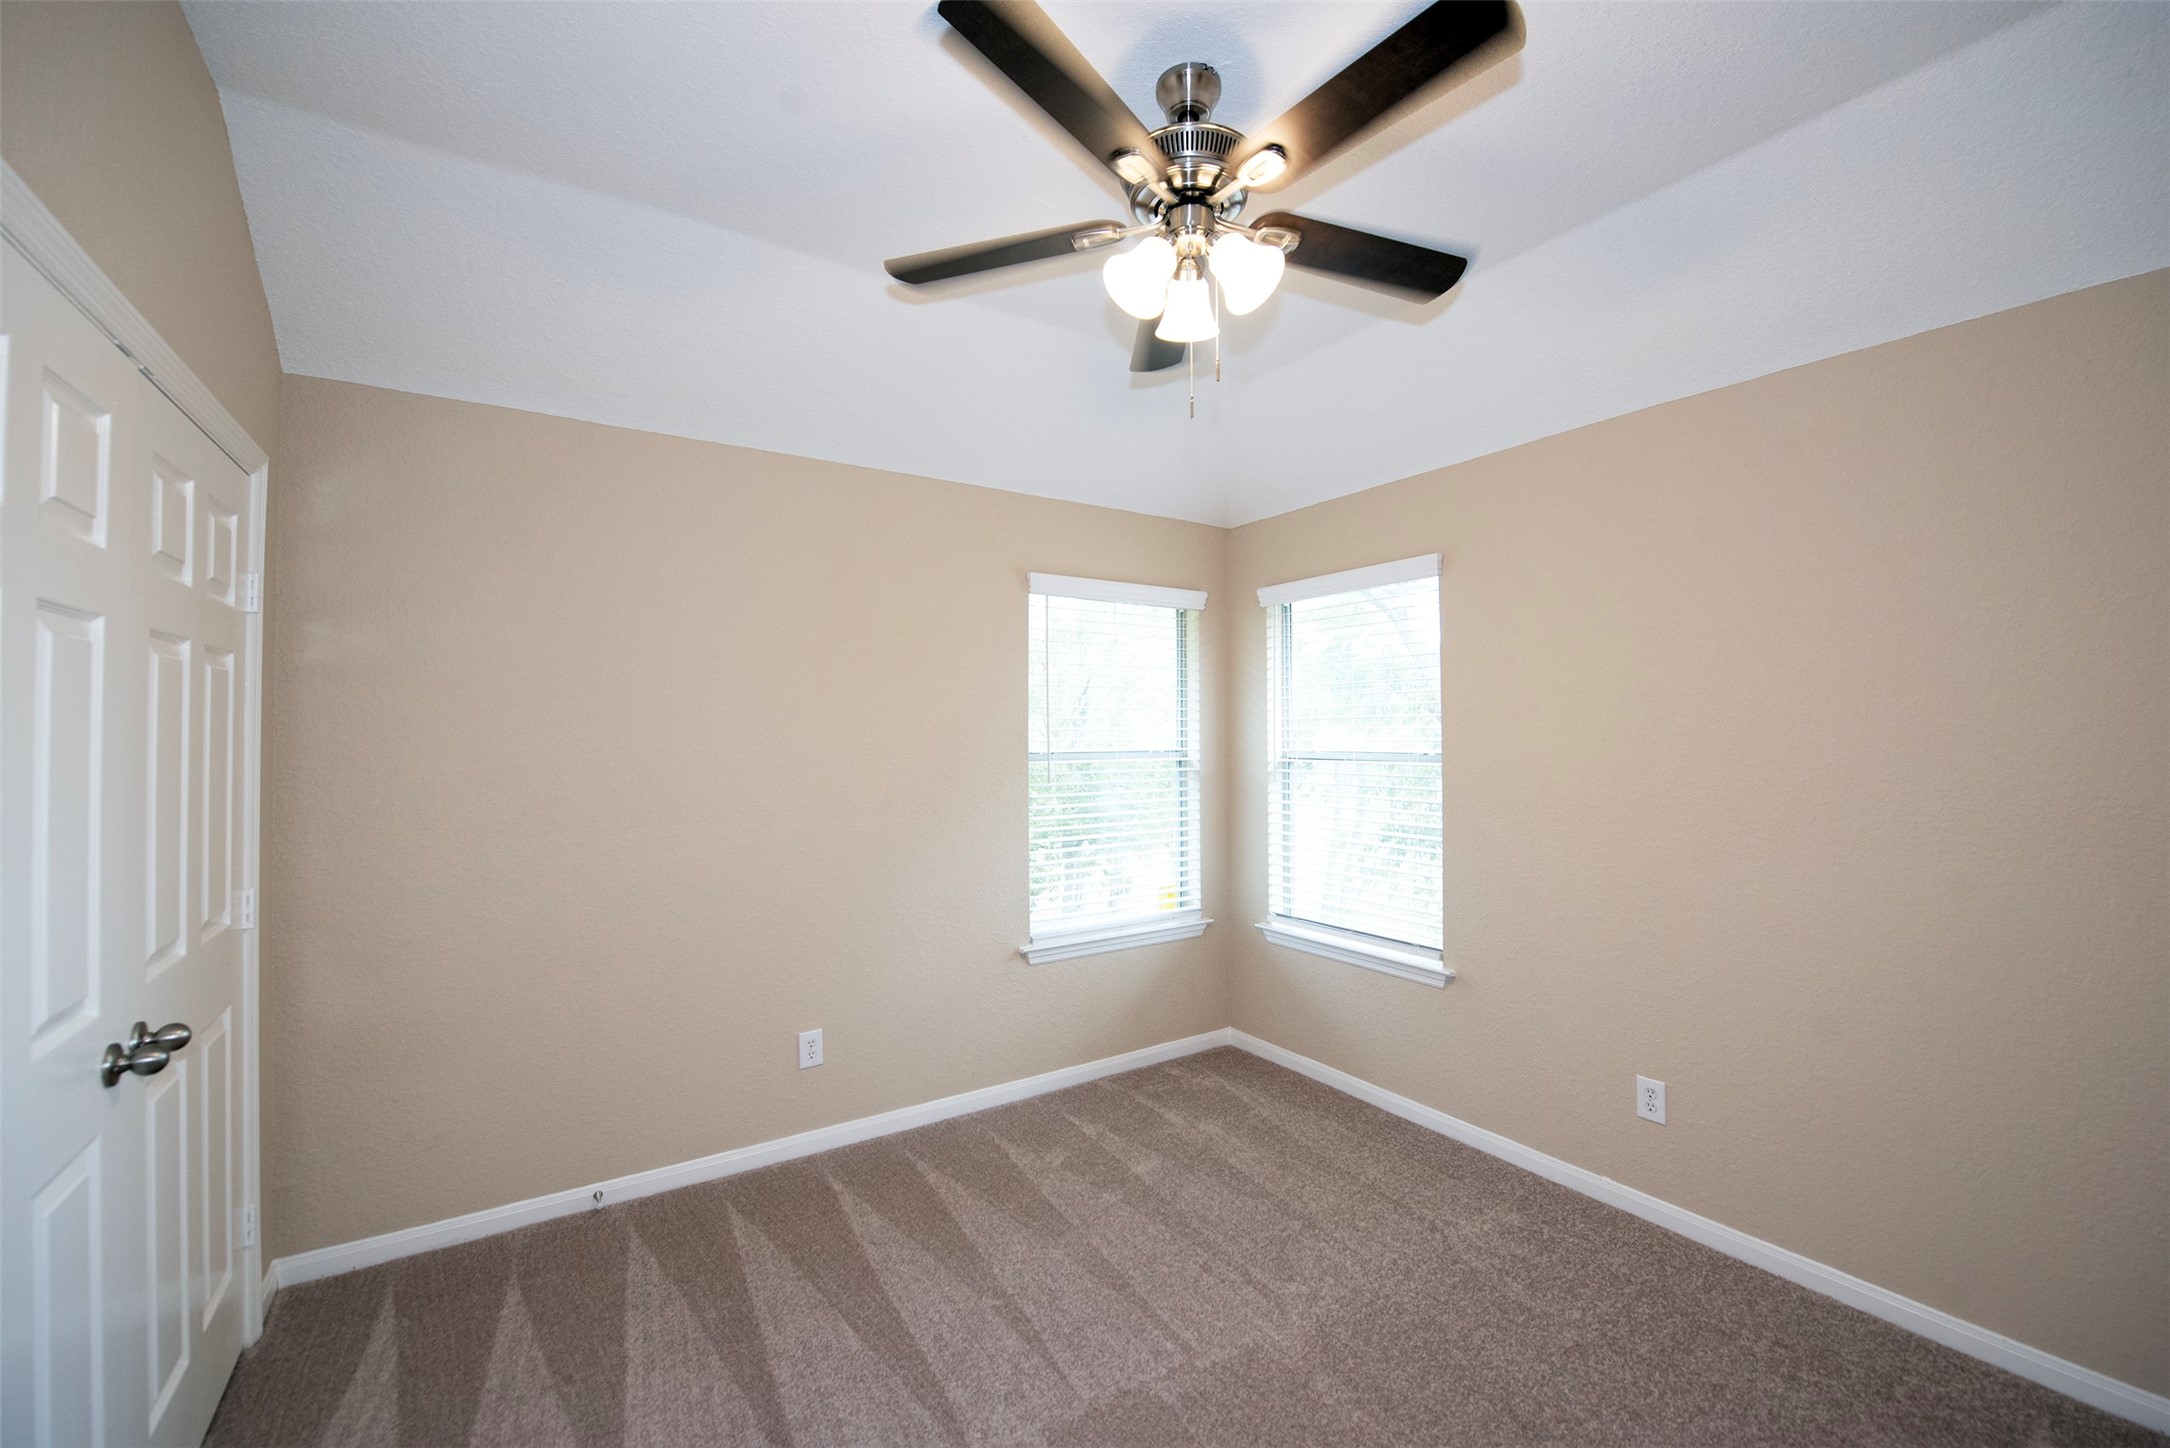
One of the additional bedrooms facing the back of the home with vaulted ceiling and terrific space.
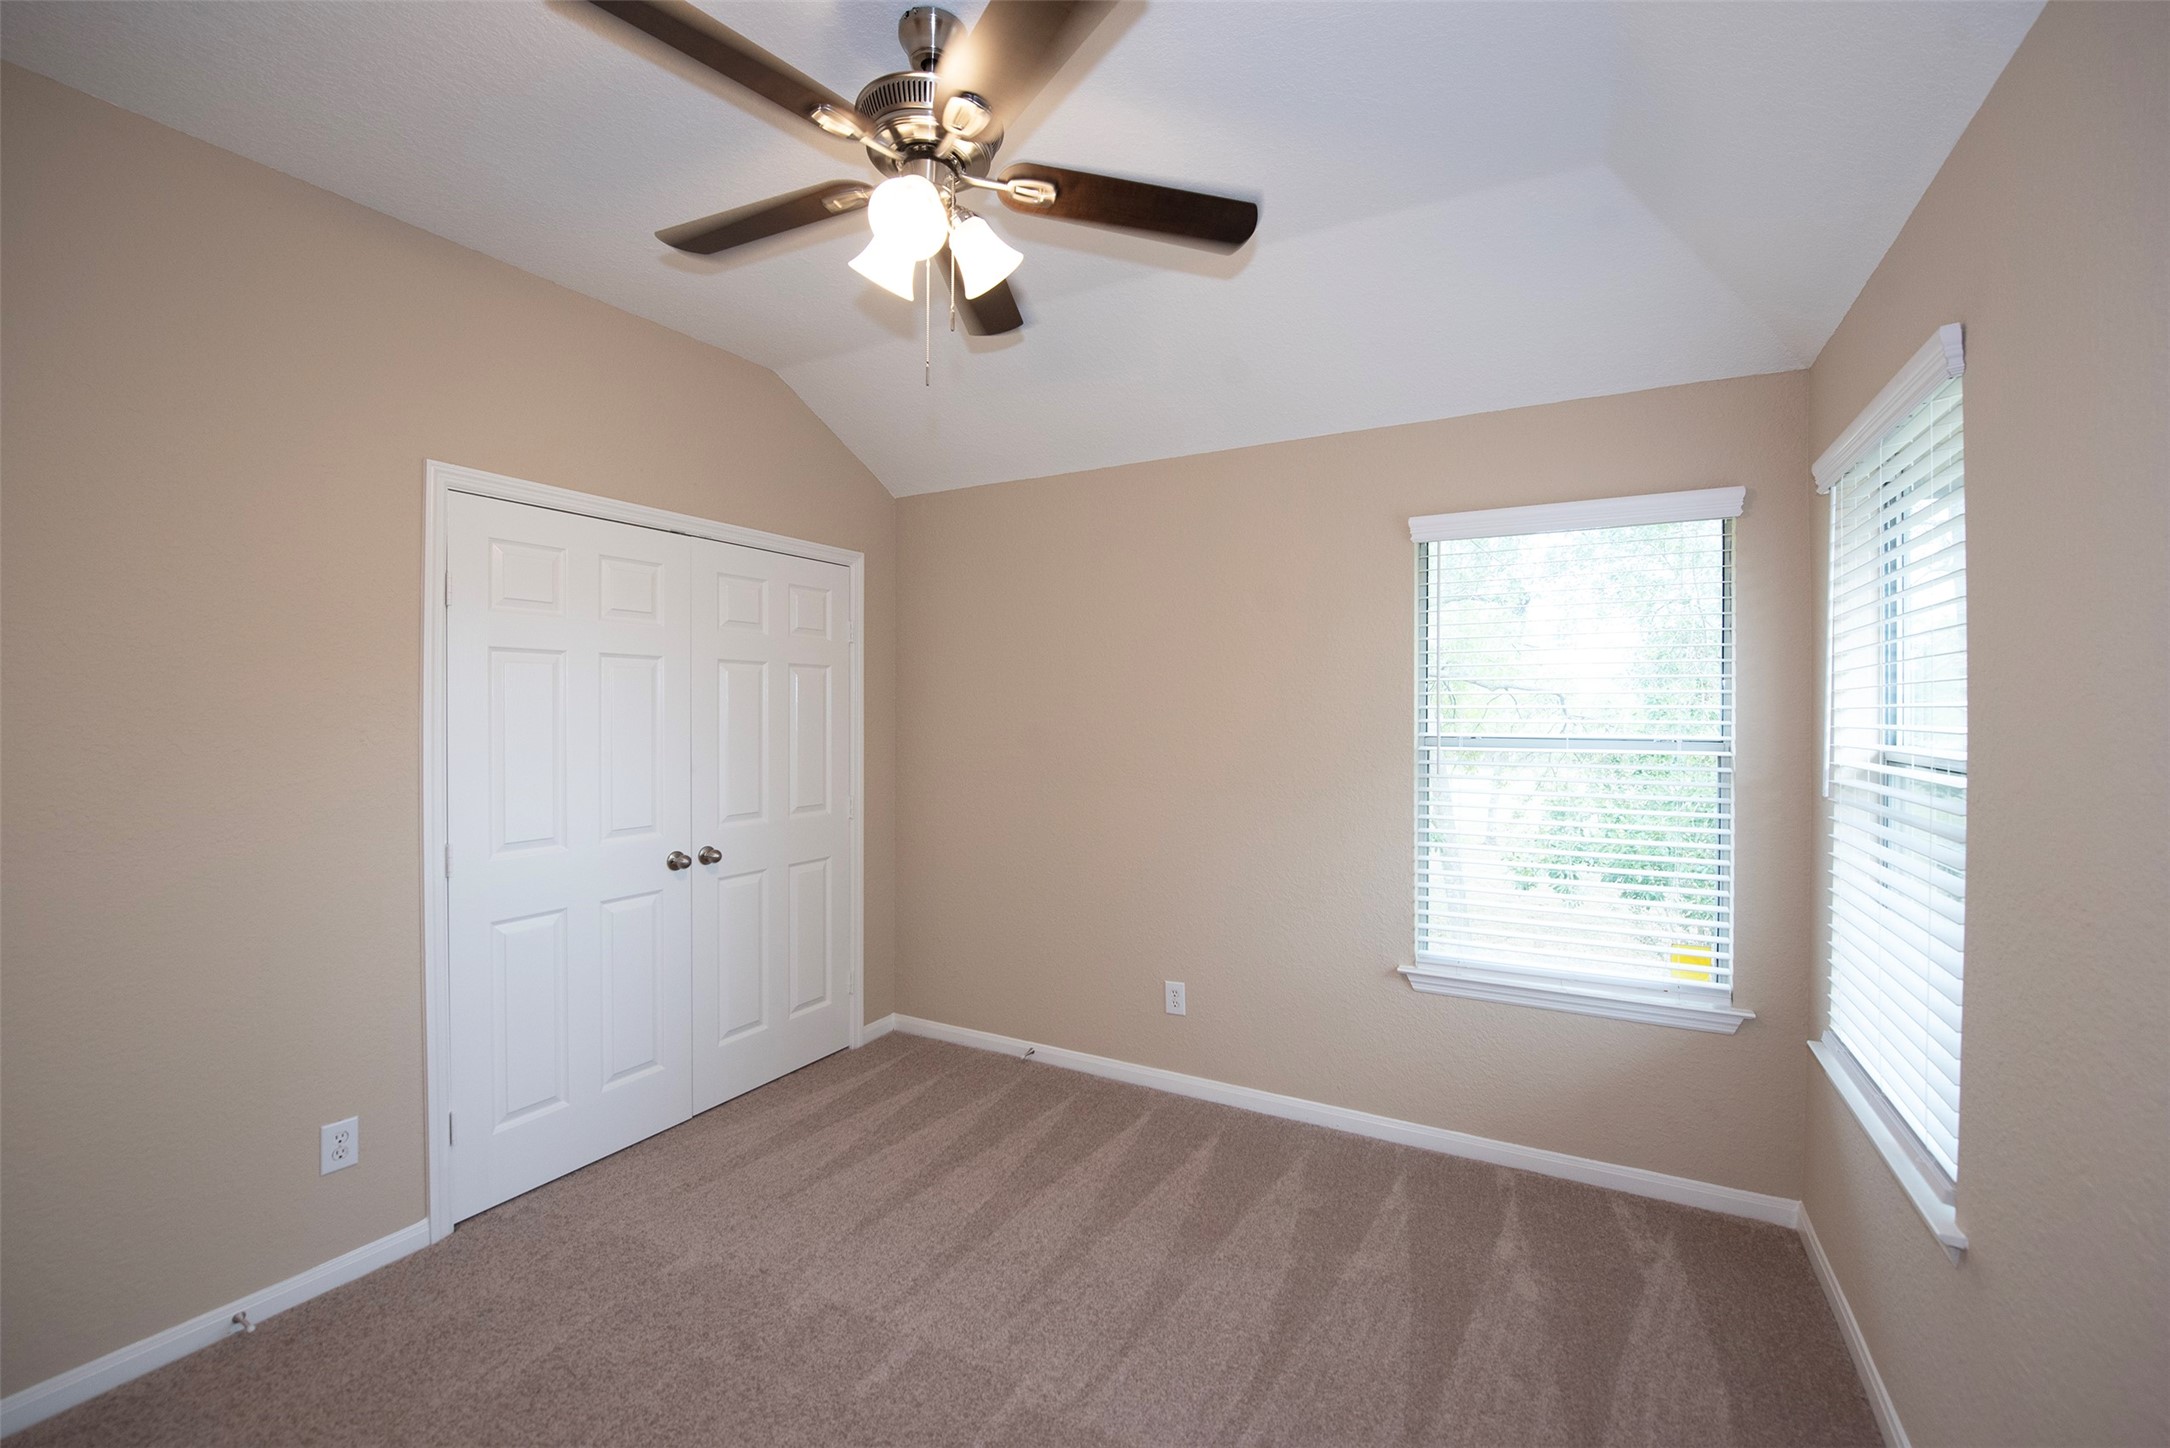
Room provides double door closet with great storage.
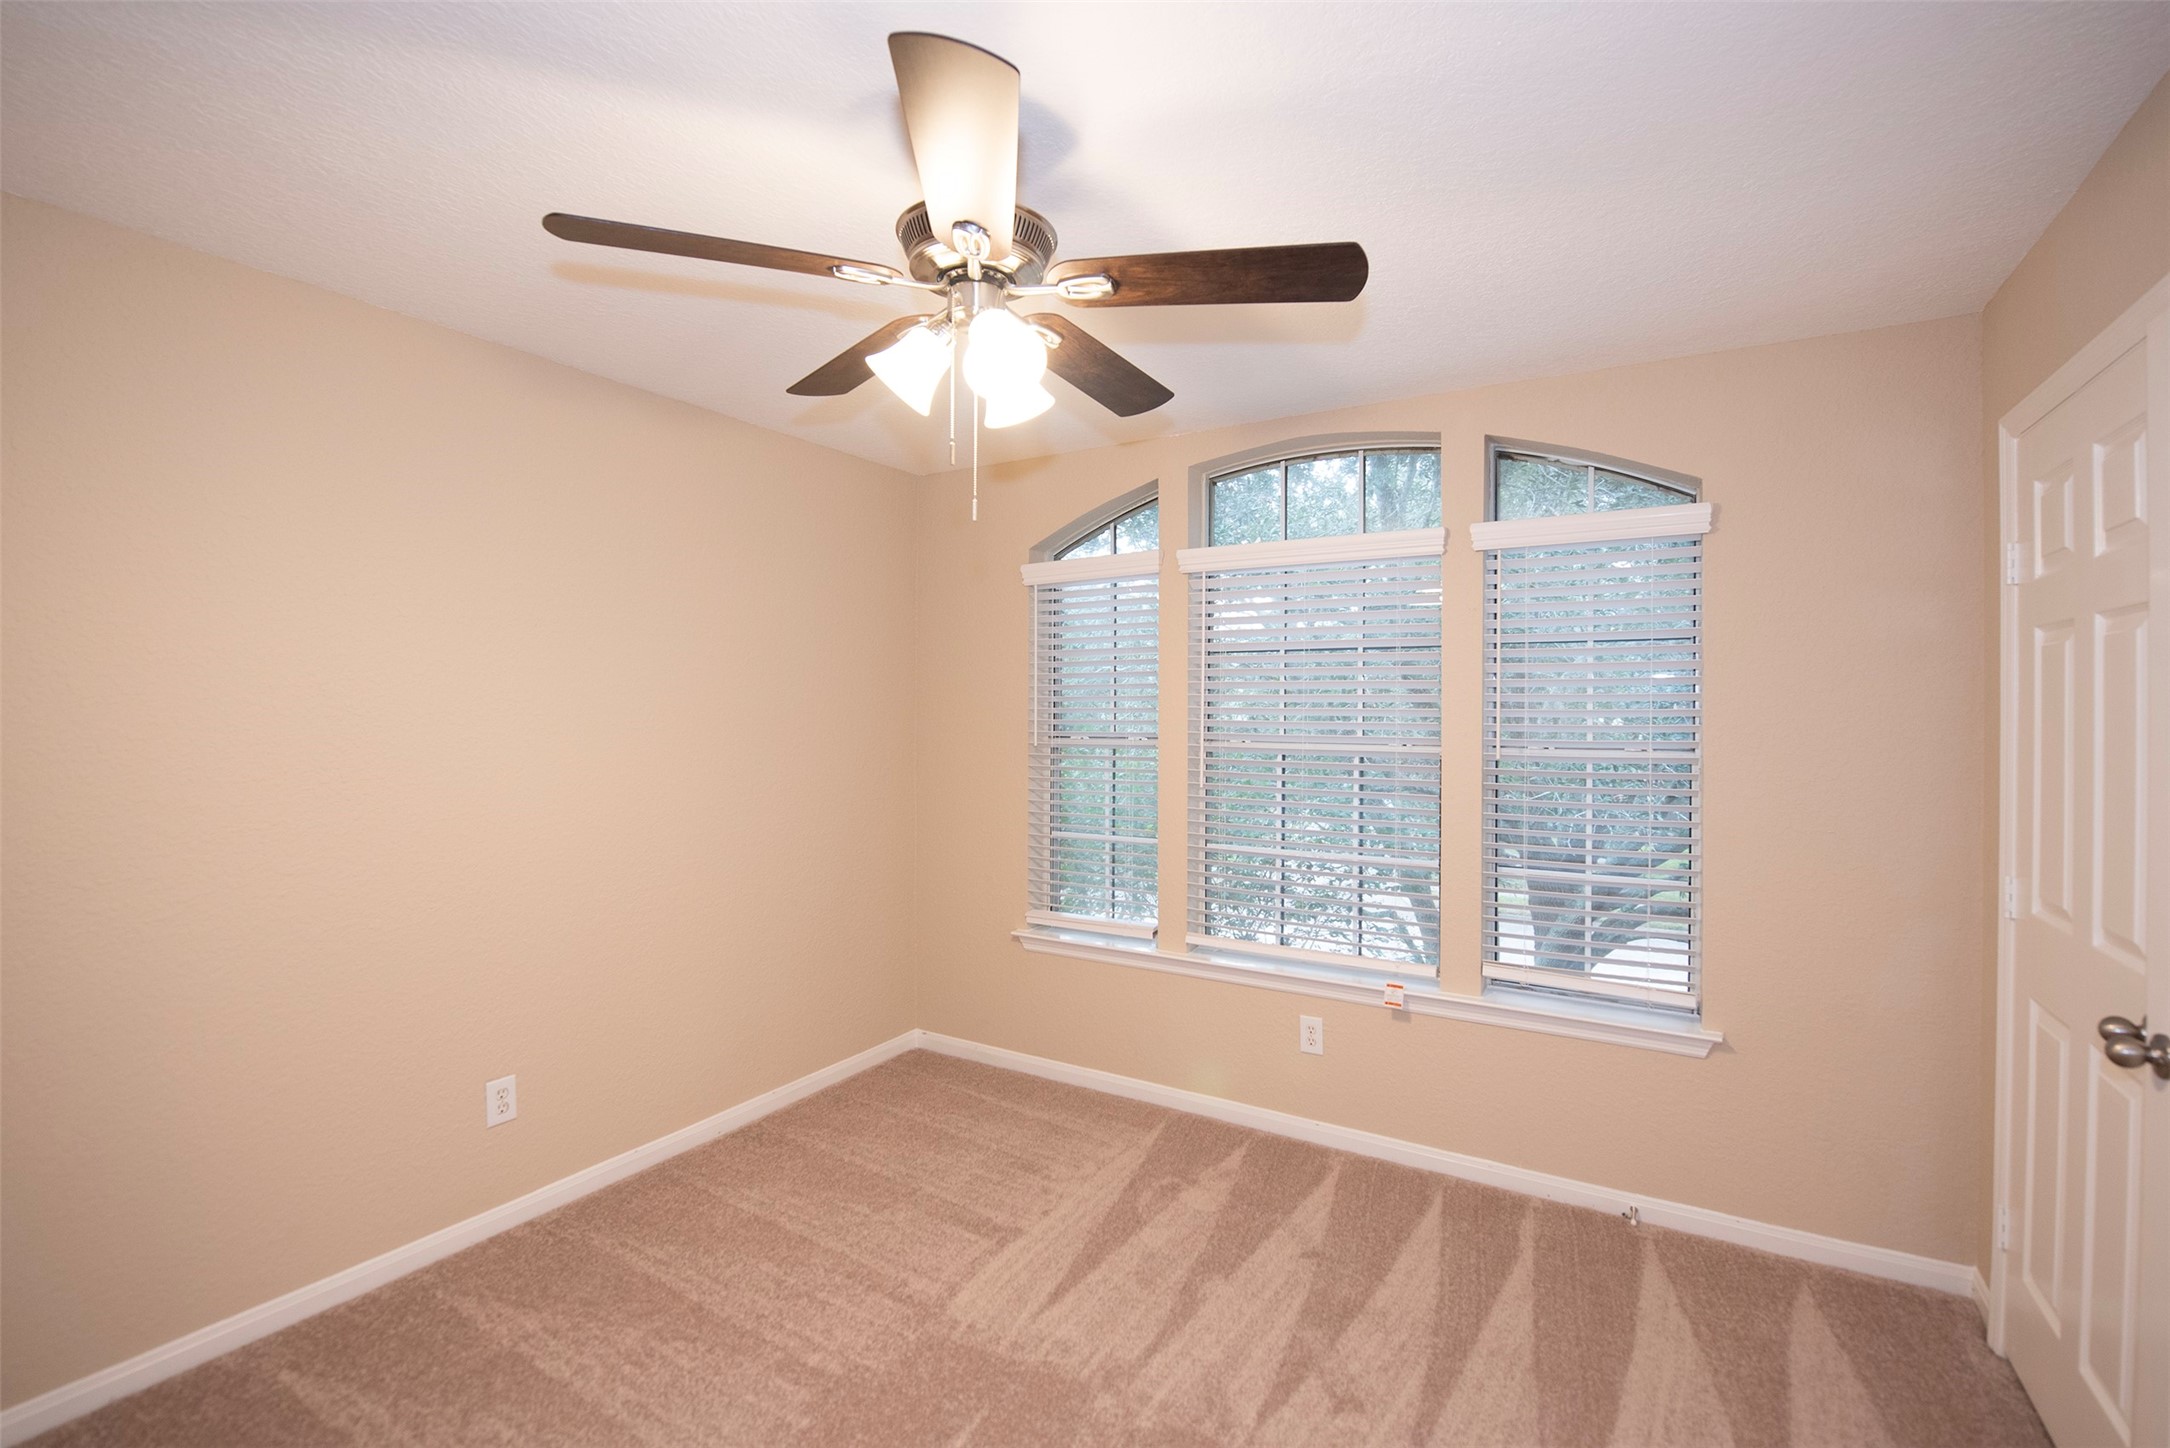
Facing the front of the home with triple windows would make a great guest room or maybe a home office.
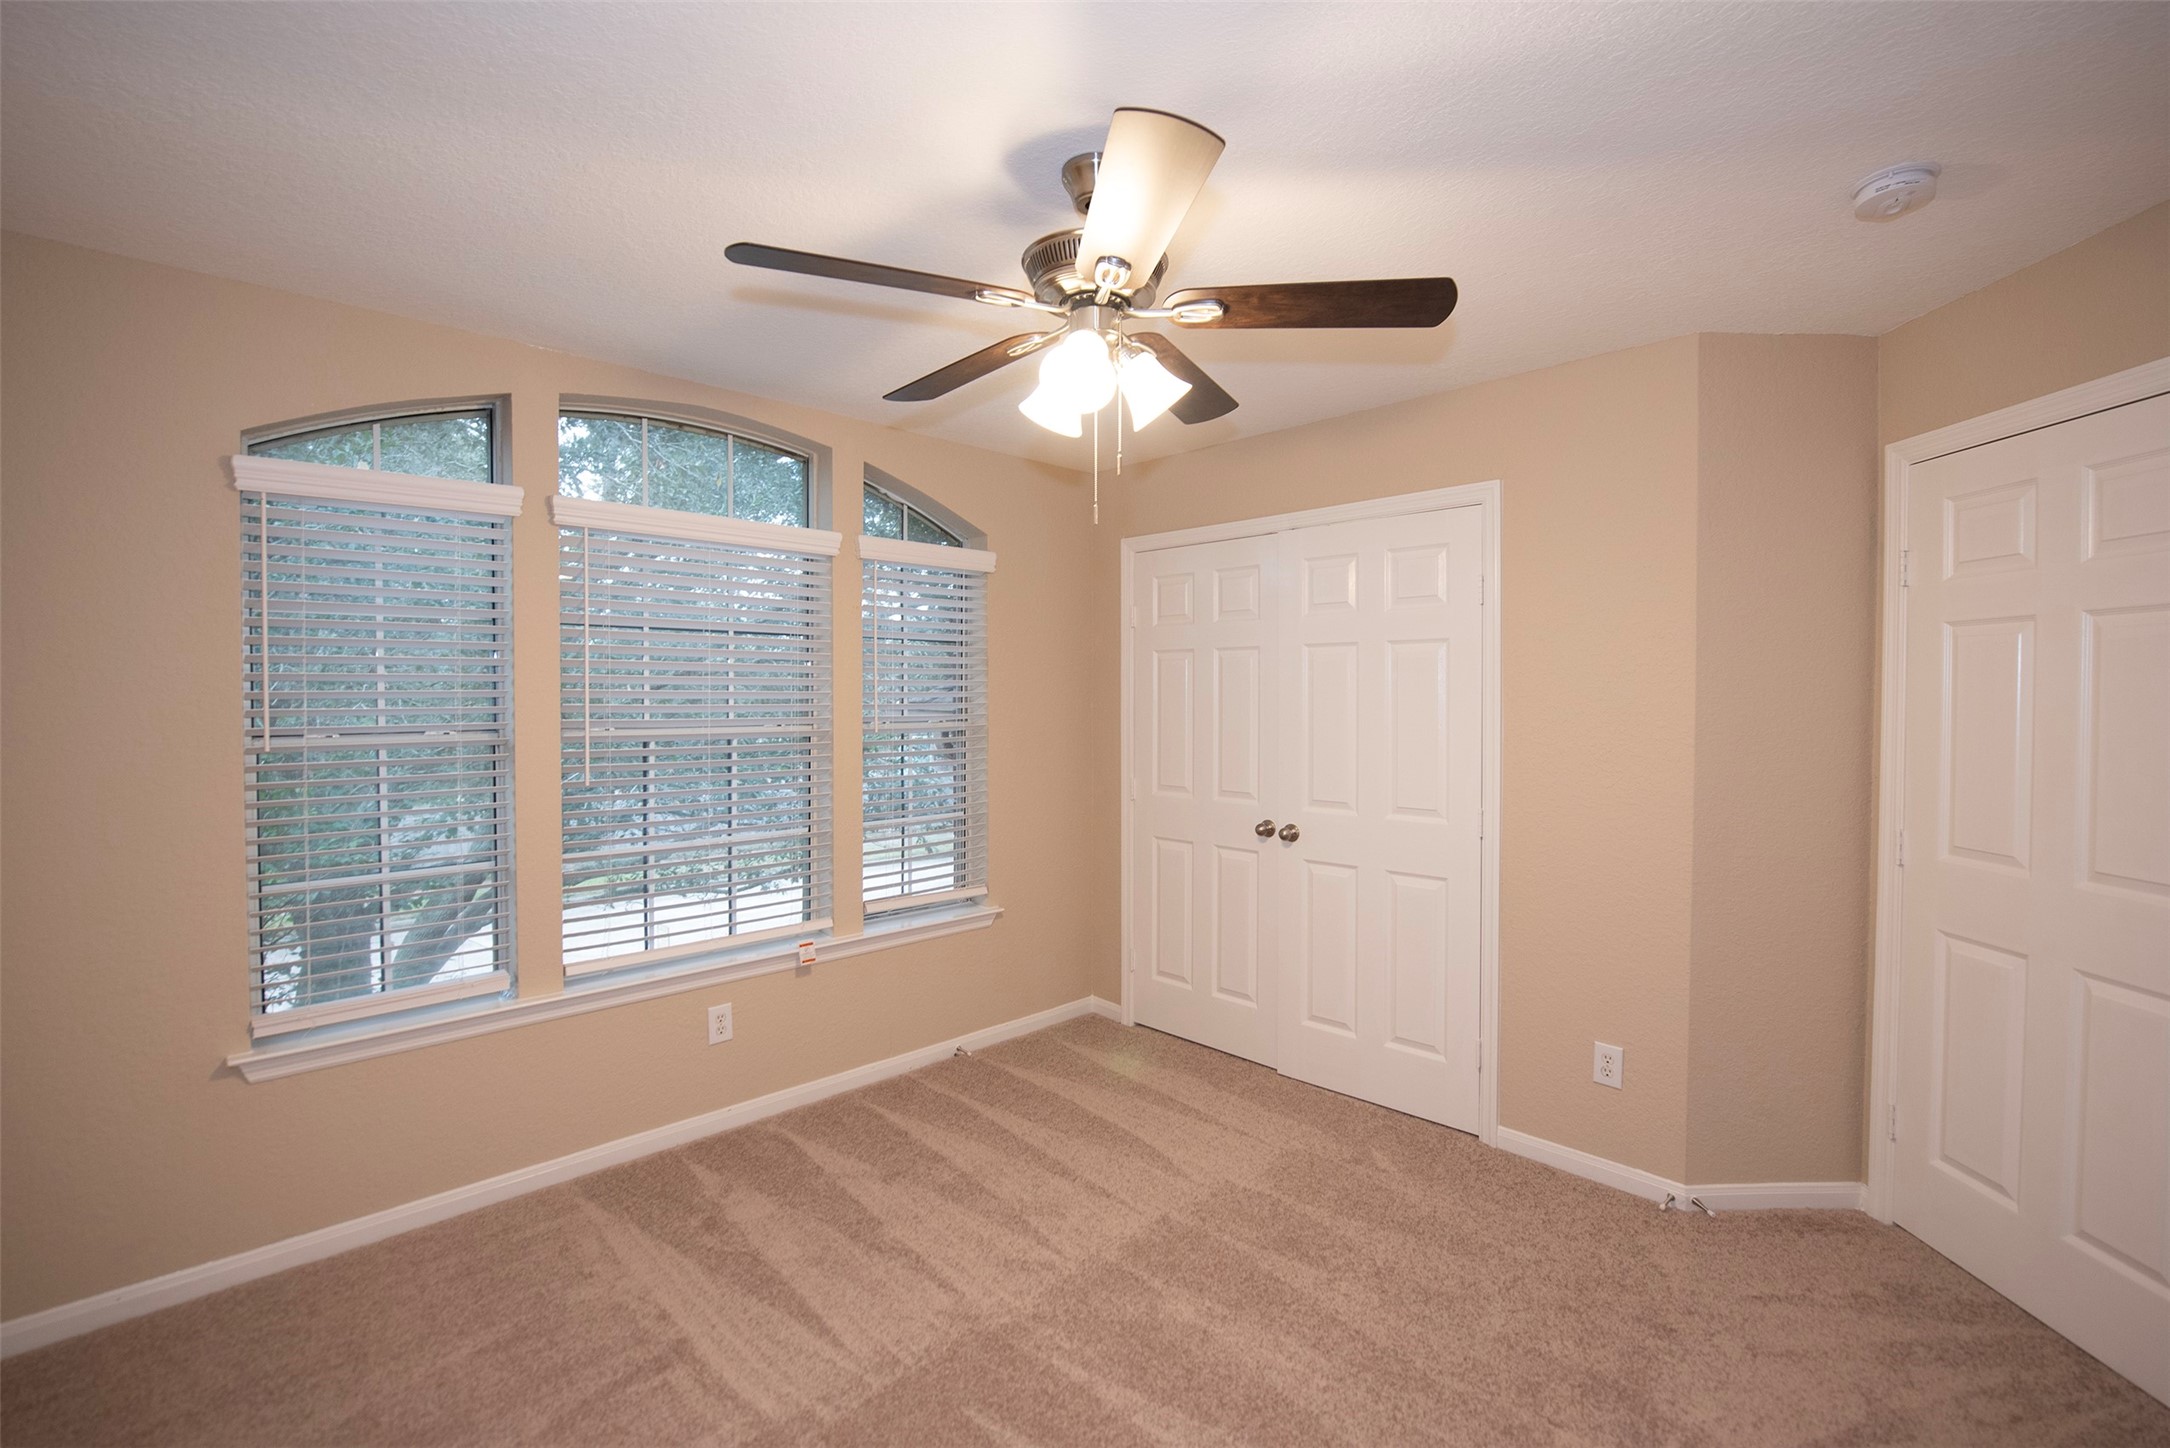
It too provides great closet space.
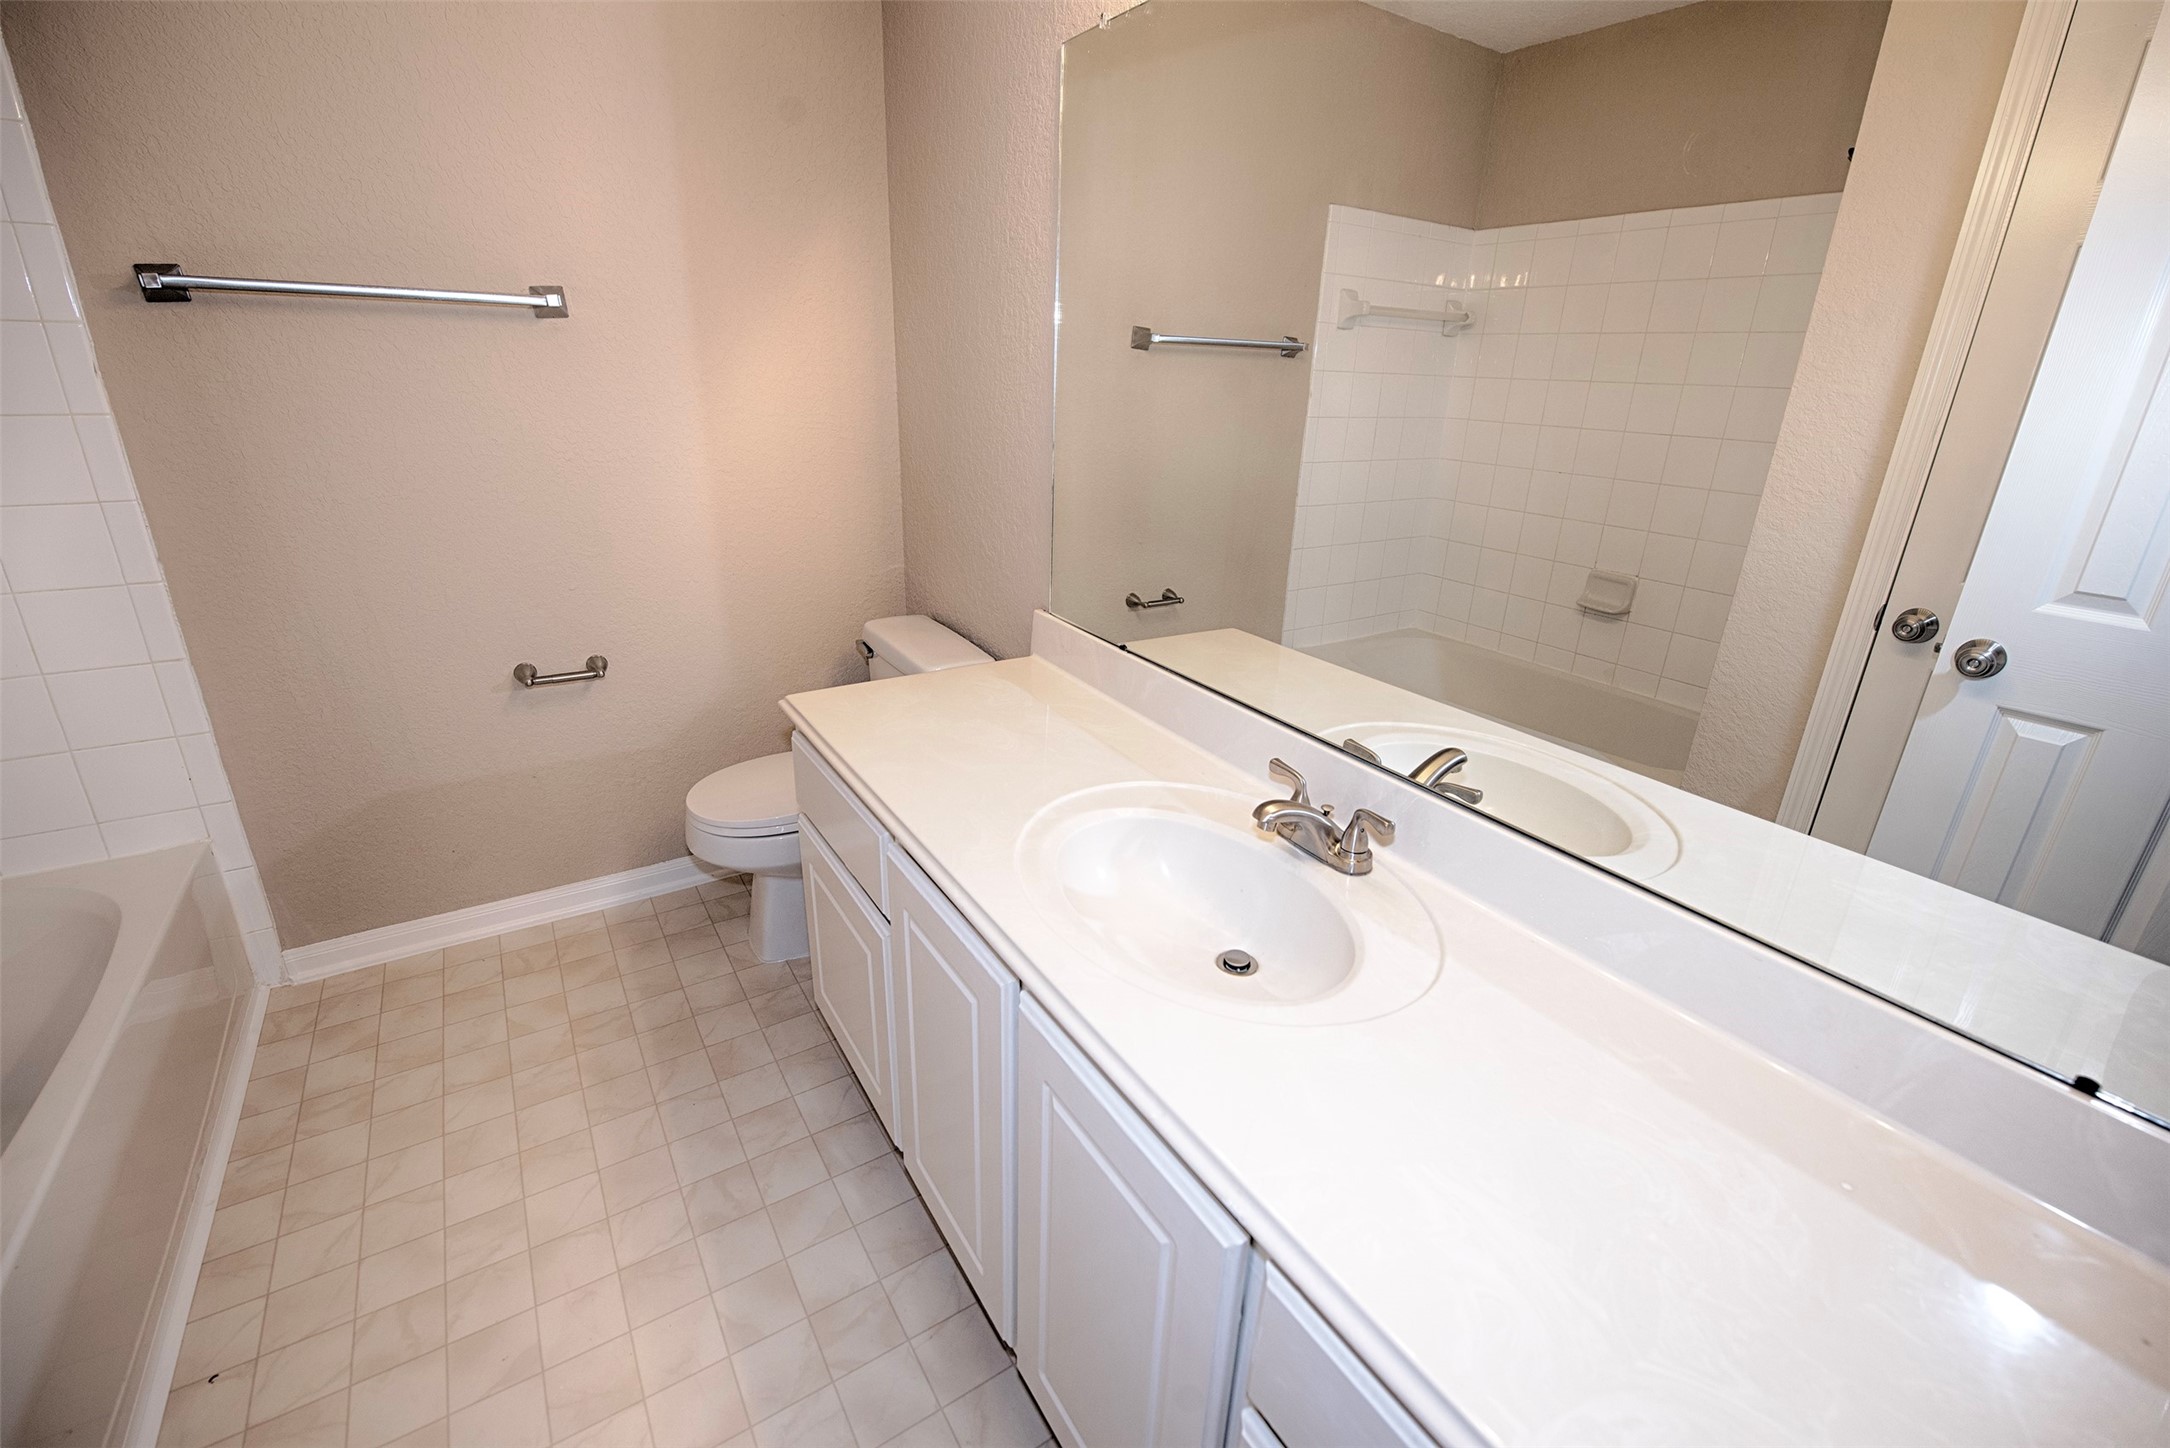
Additional upstairs bathroom with extra long vanity which is perfect for sharing.
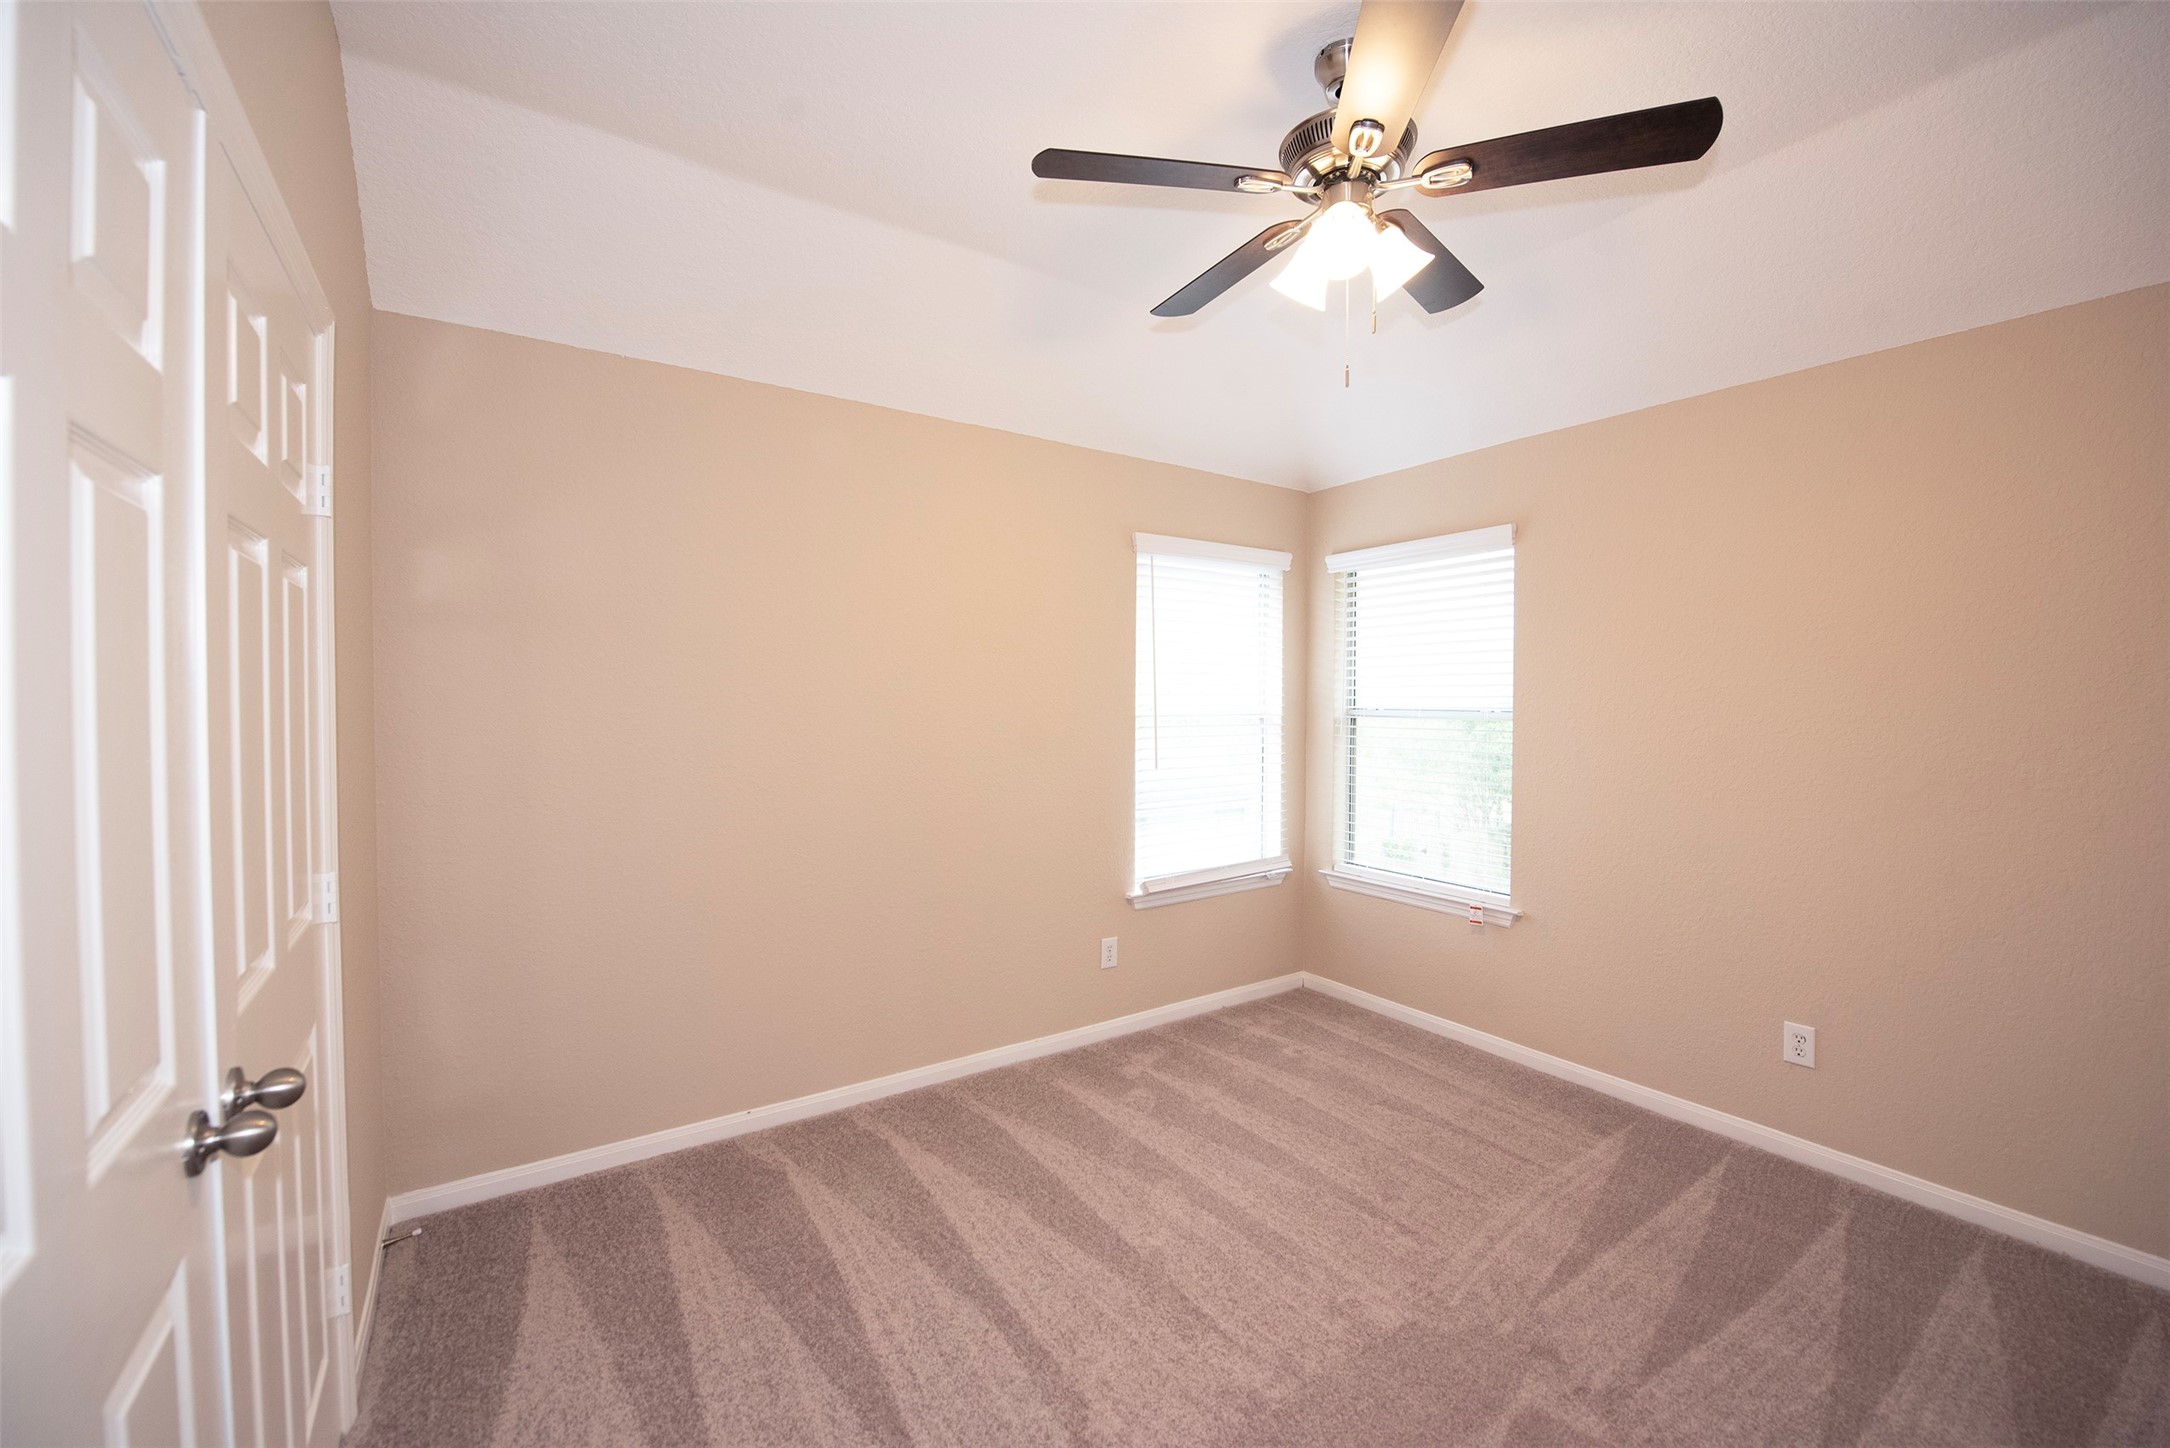
The fourth bedroom also facing the back and side of the home. The perfect size for one of the kids.
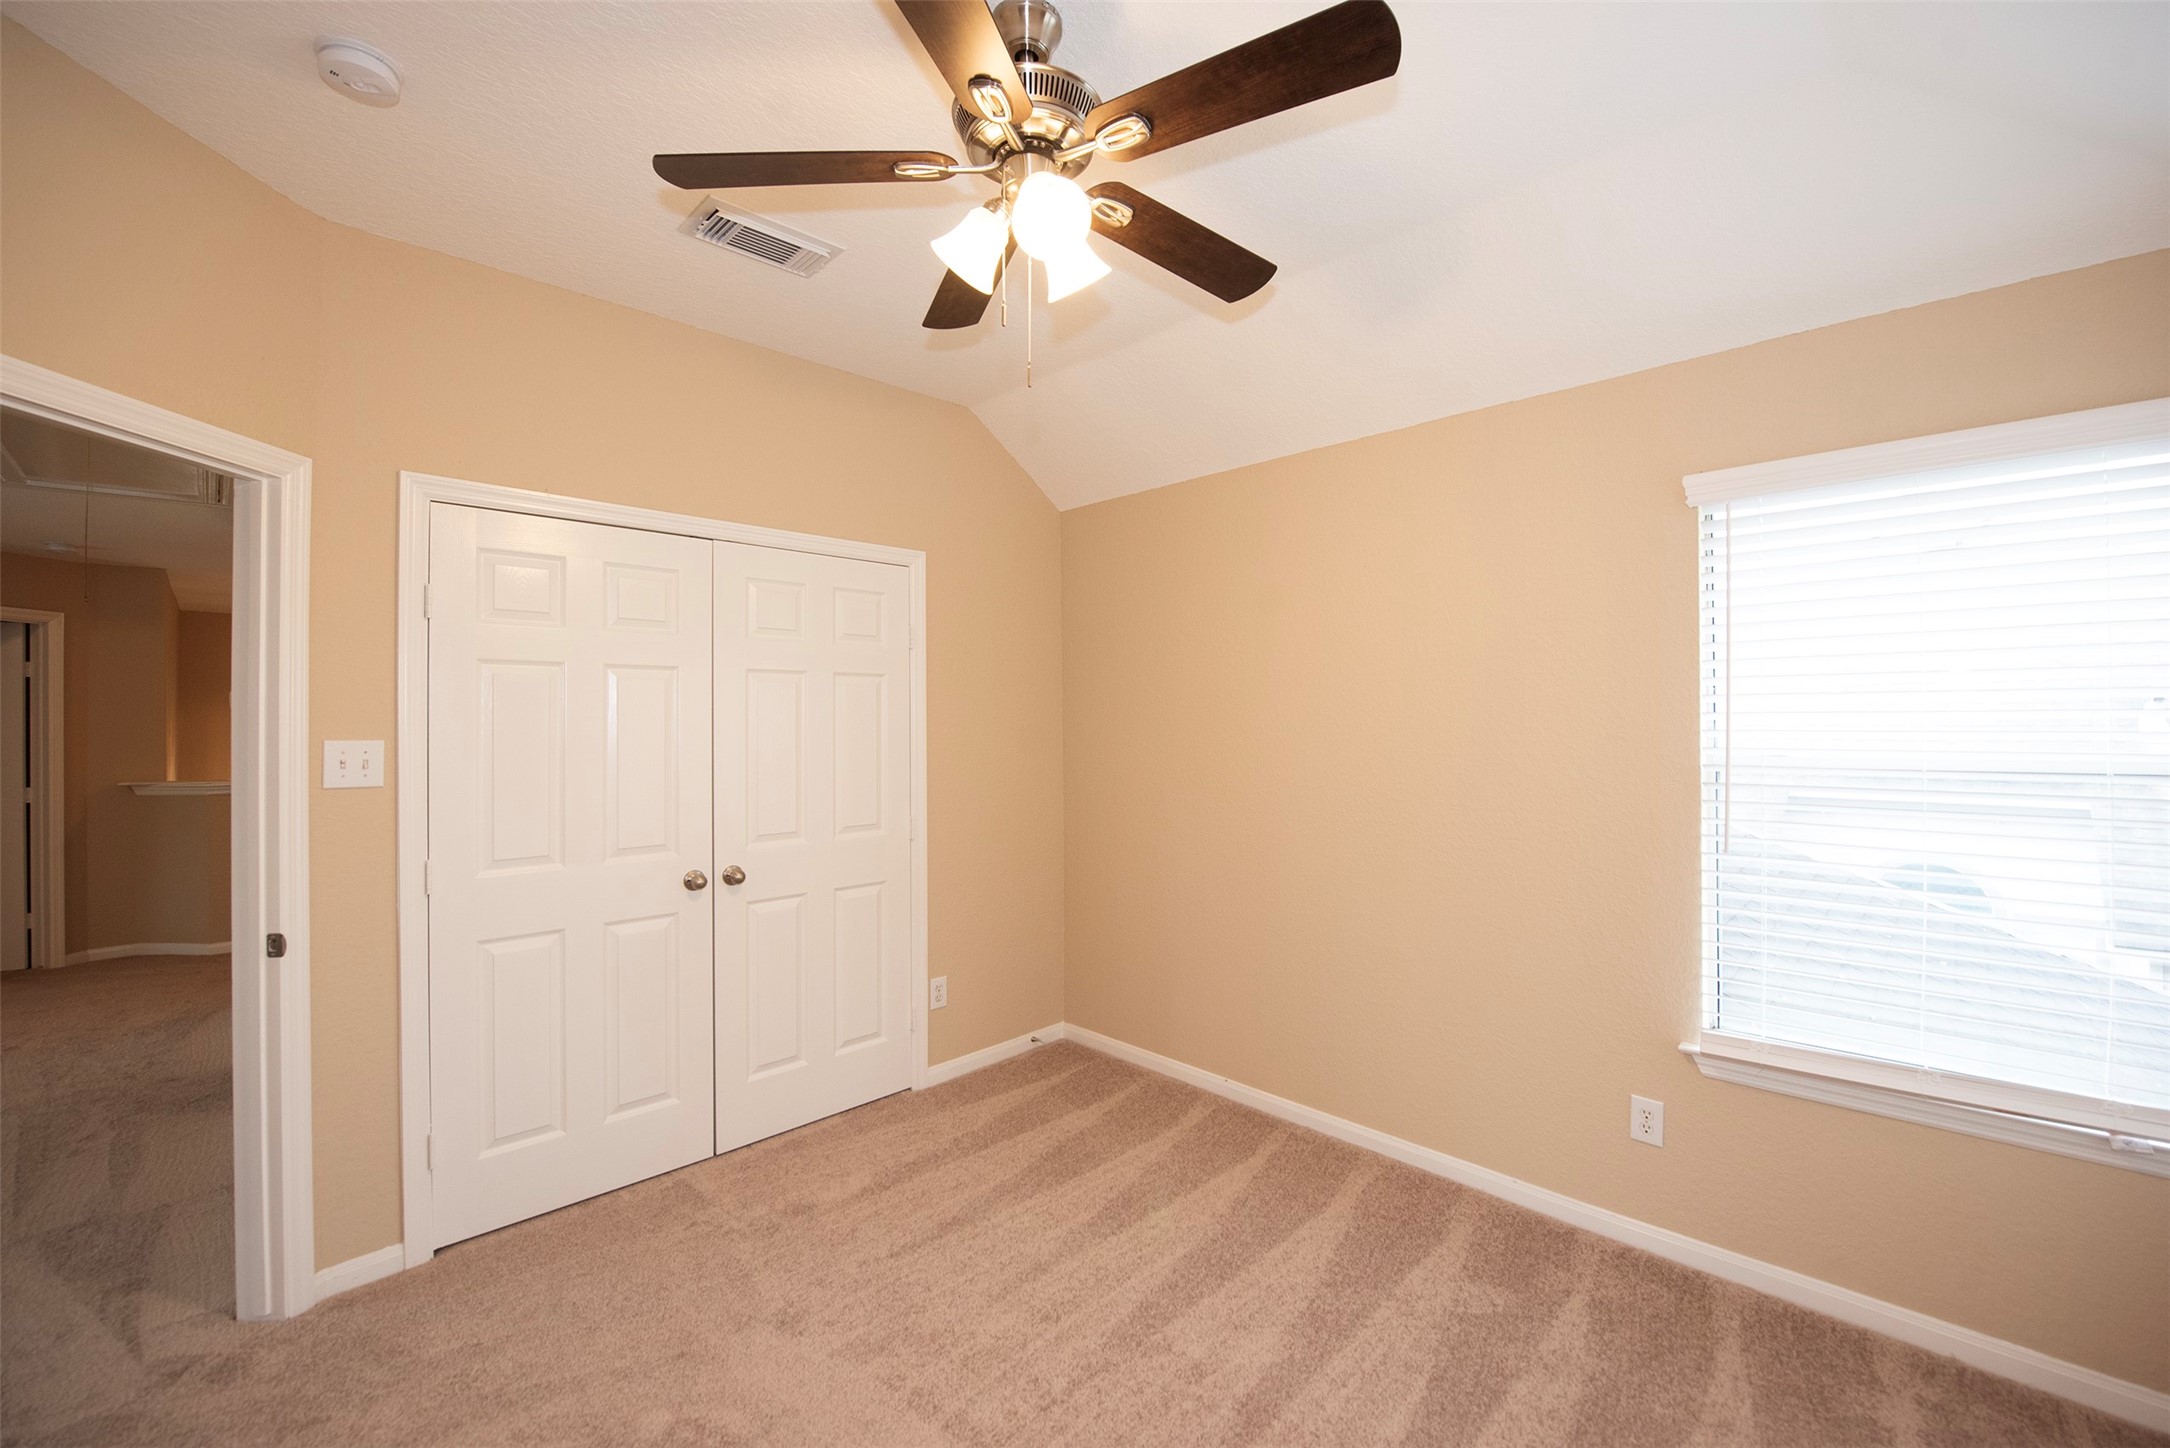
A view of the room with vaulted ceiling and double door closet.
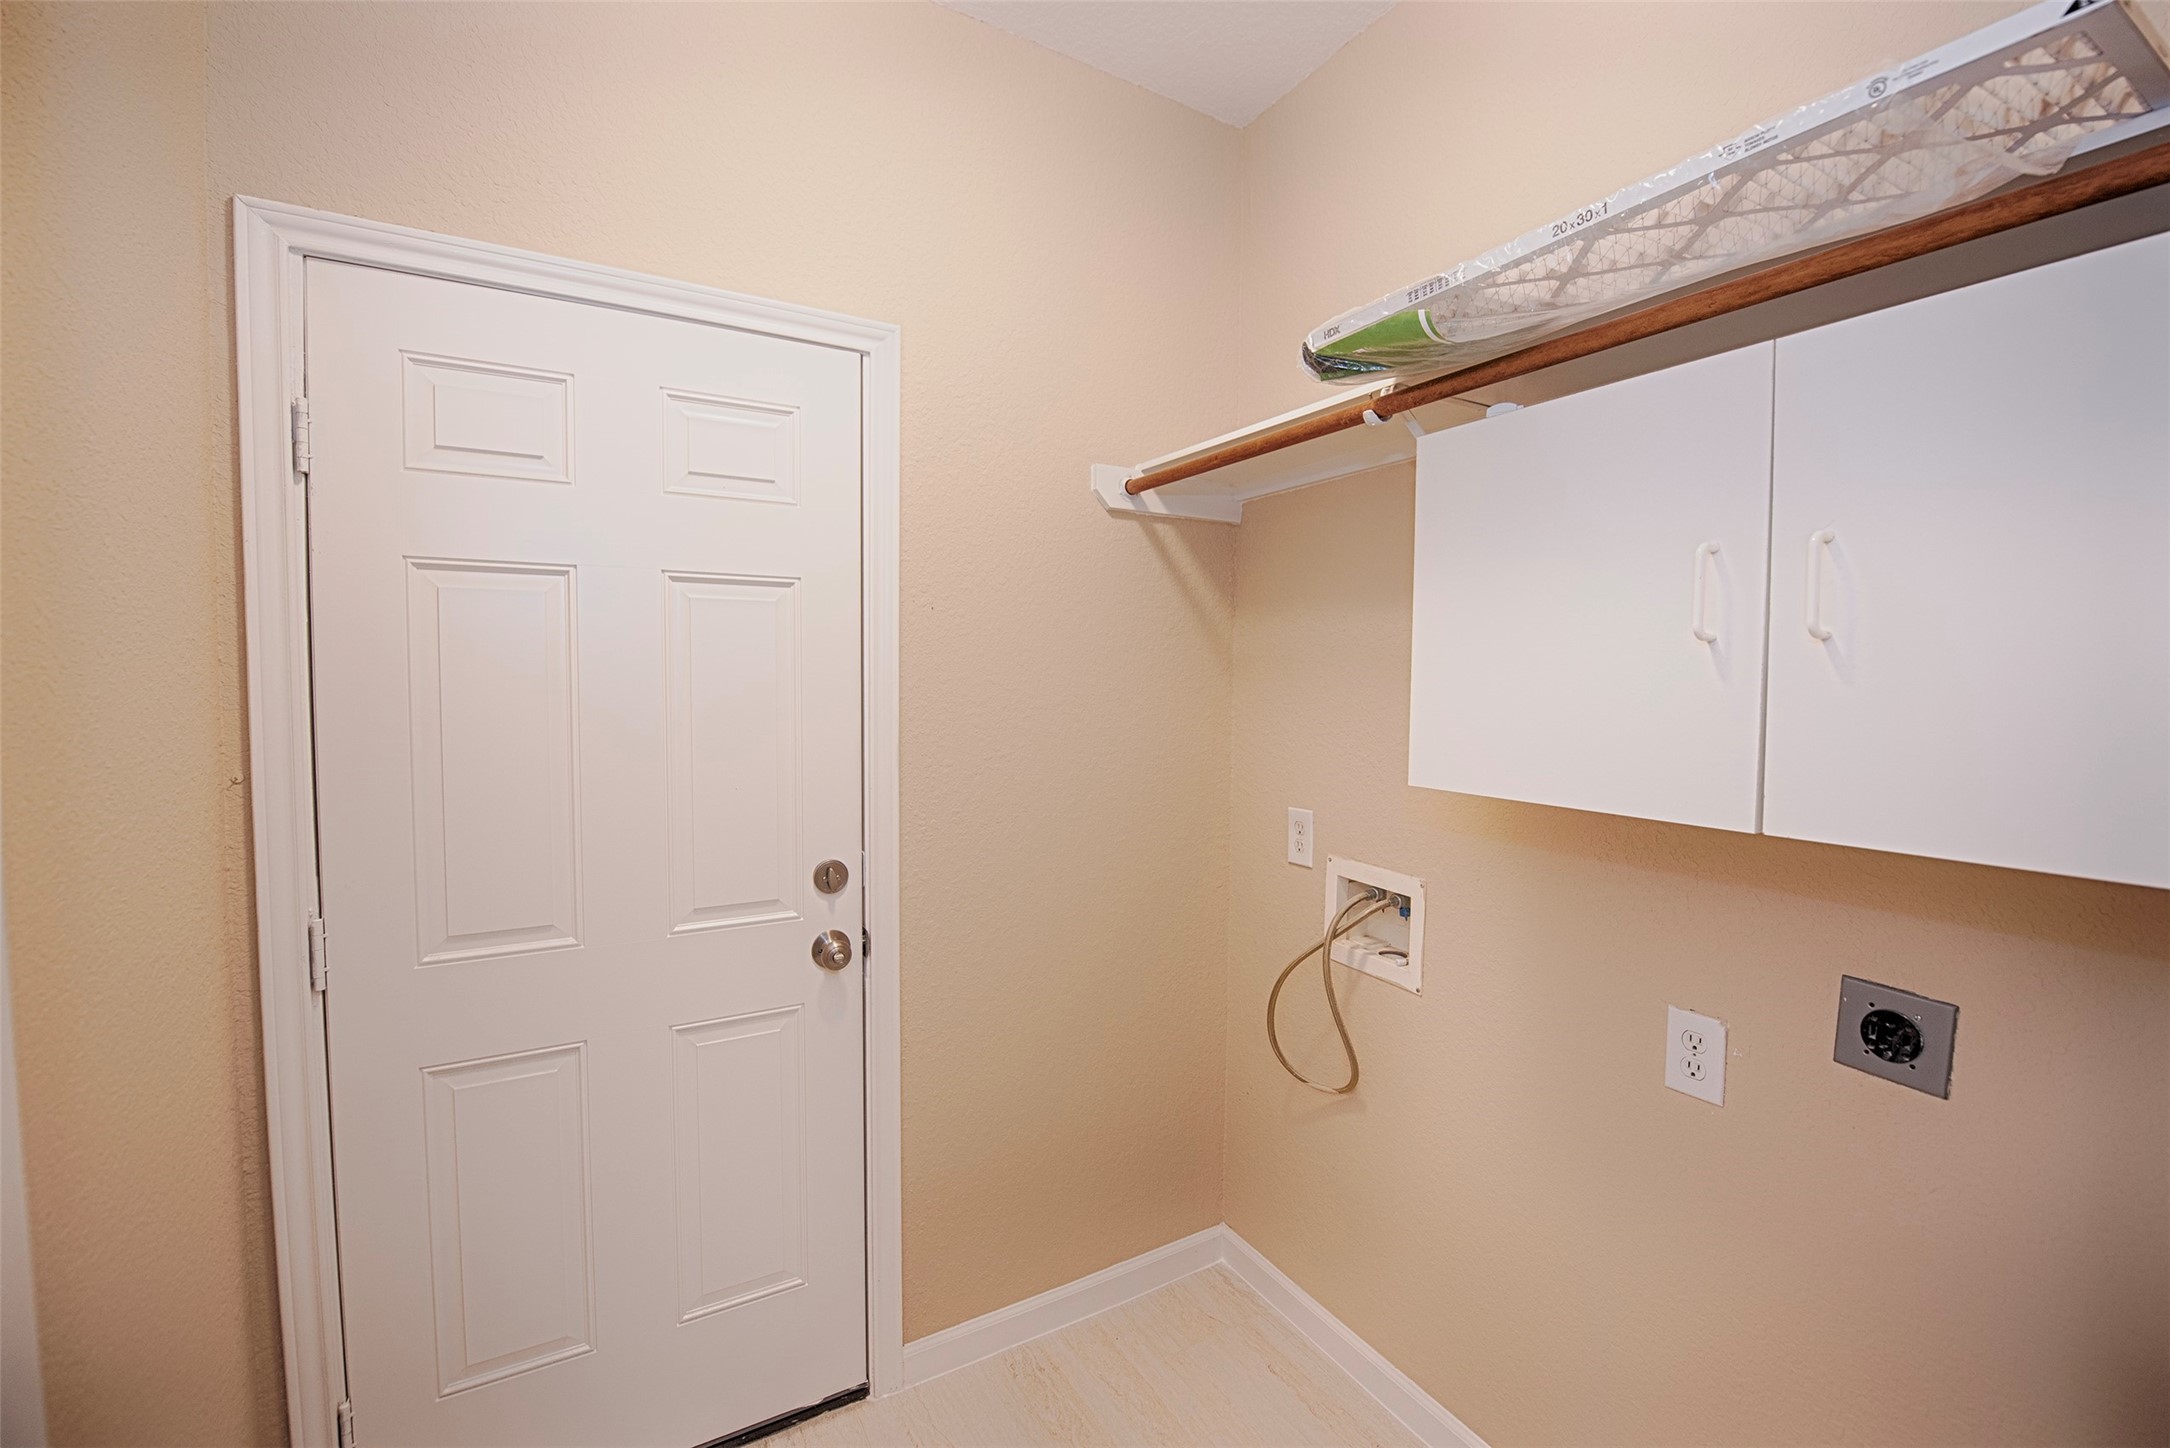
On your way to the garage is the utility room with built in cabinetry and space for your washer and dryer.
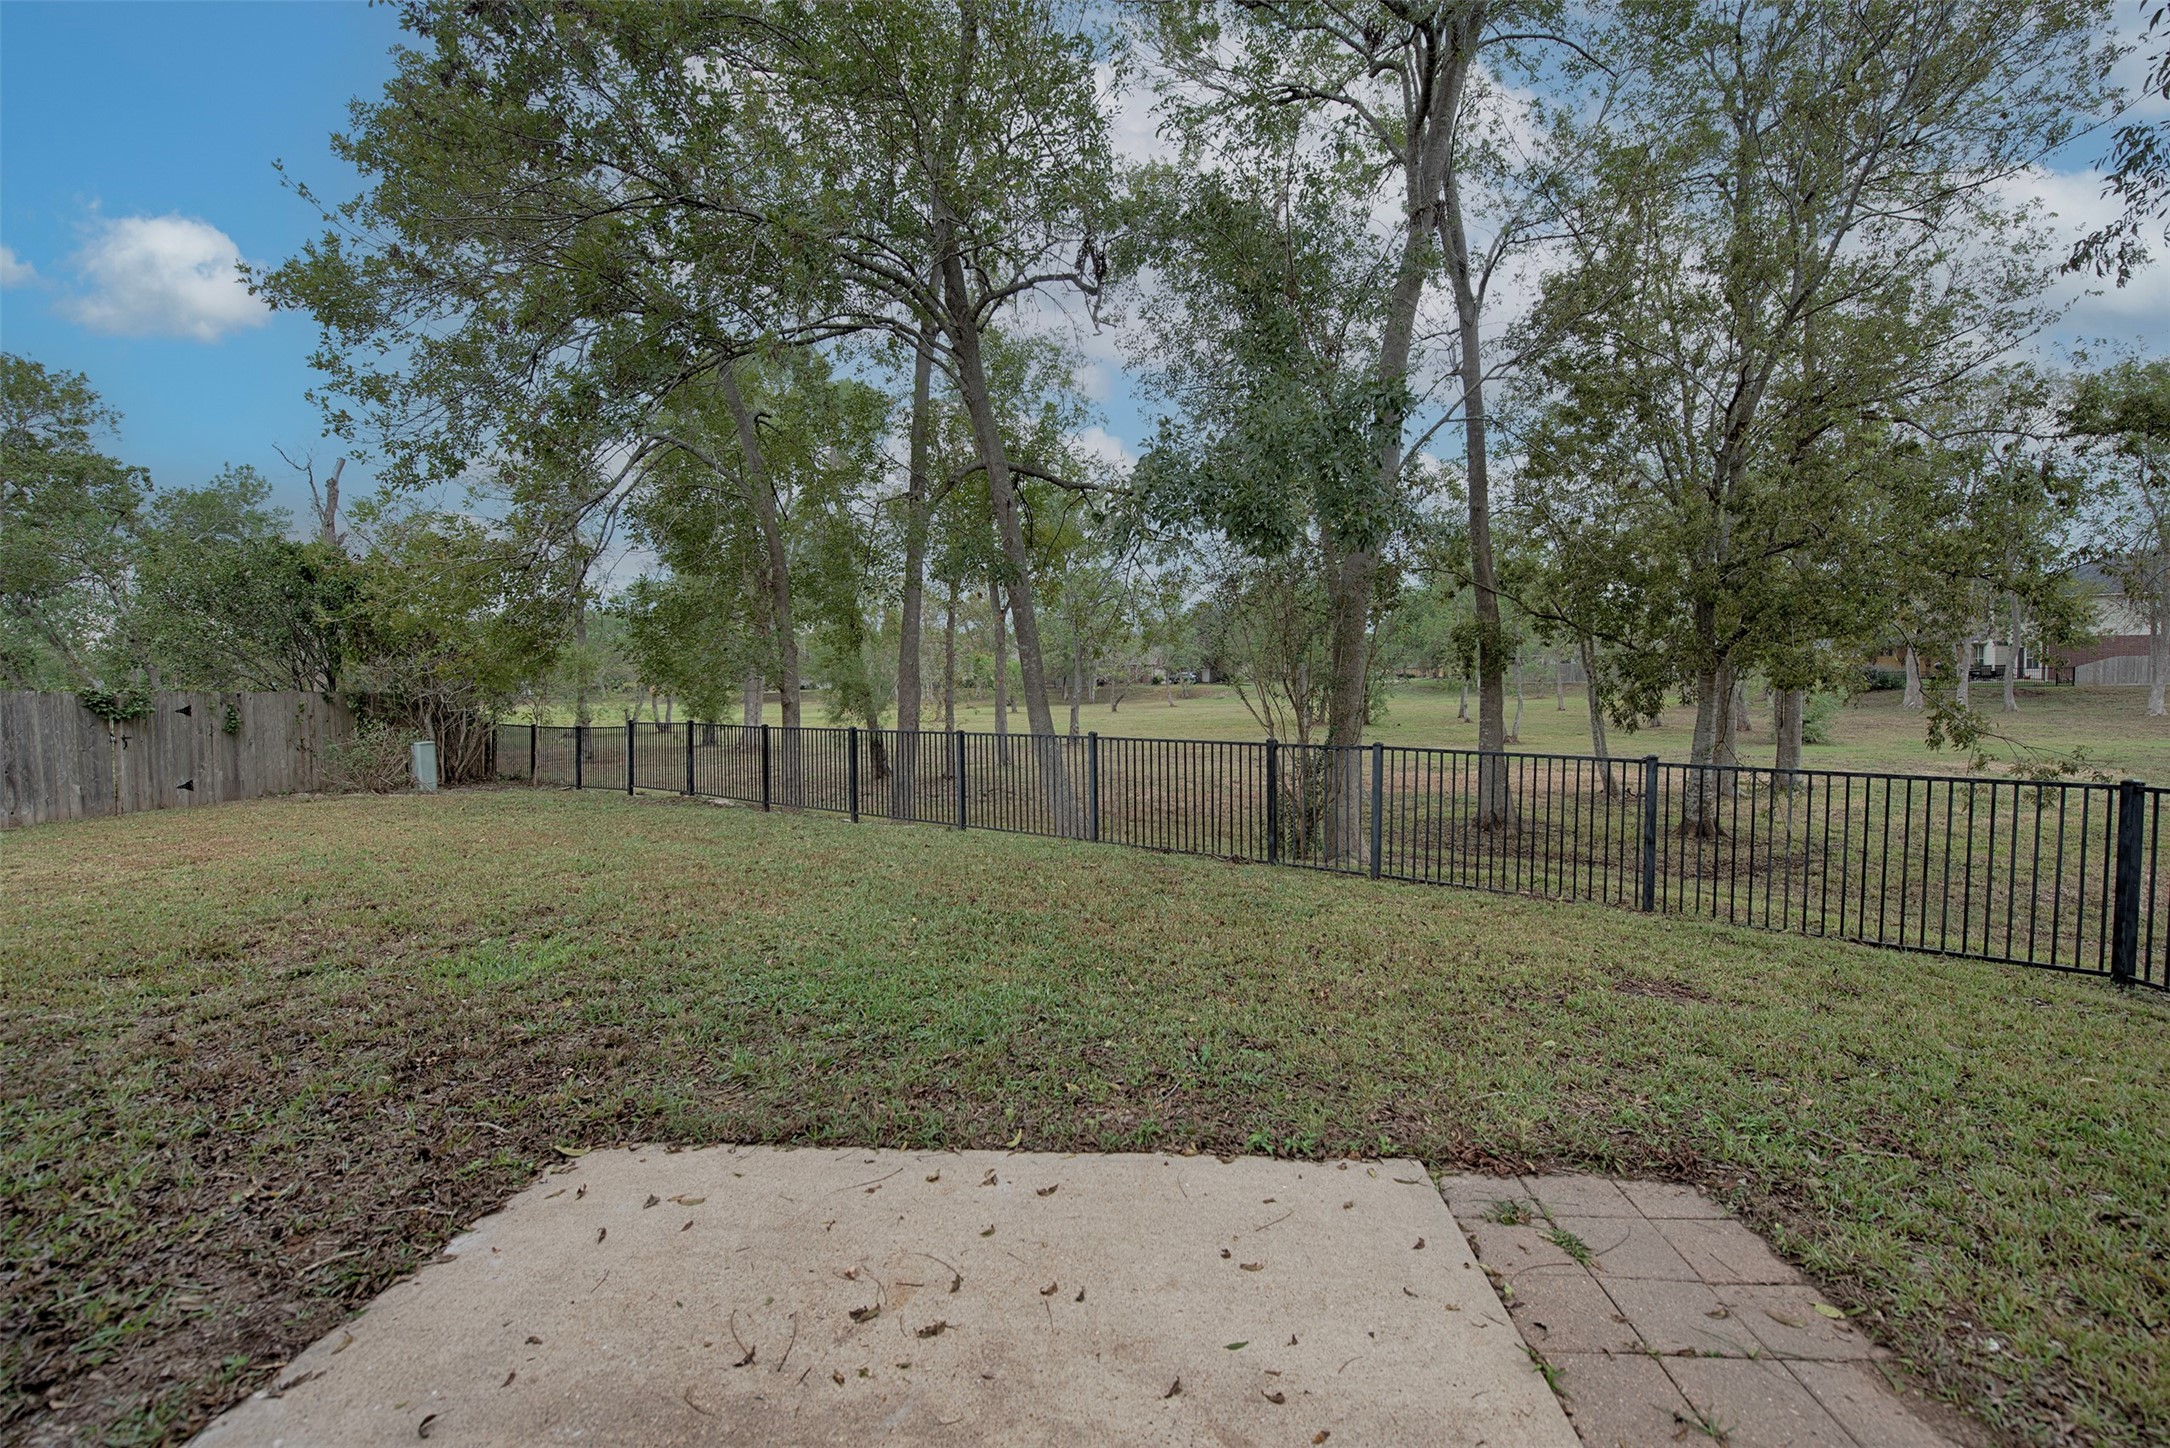
Out the back door is a patio and wrought iron gate to the HOA green scape along the side of the home. No back neighbors and great privacy.
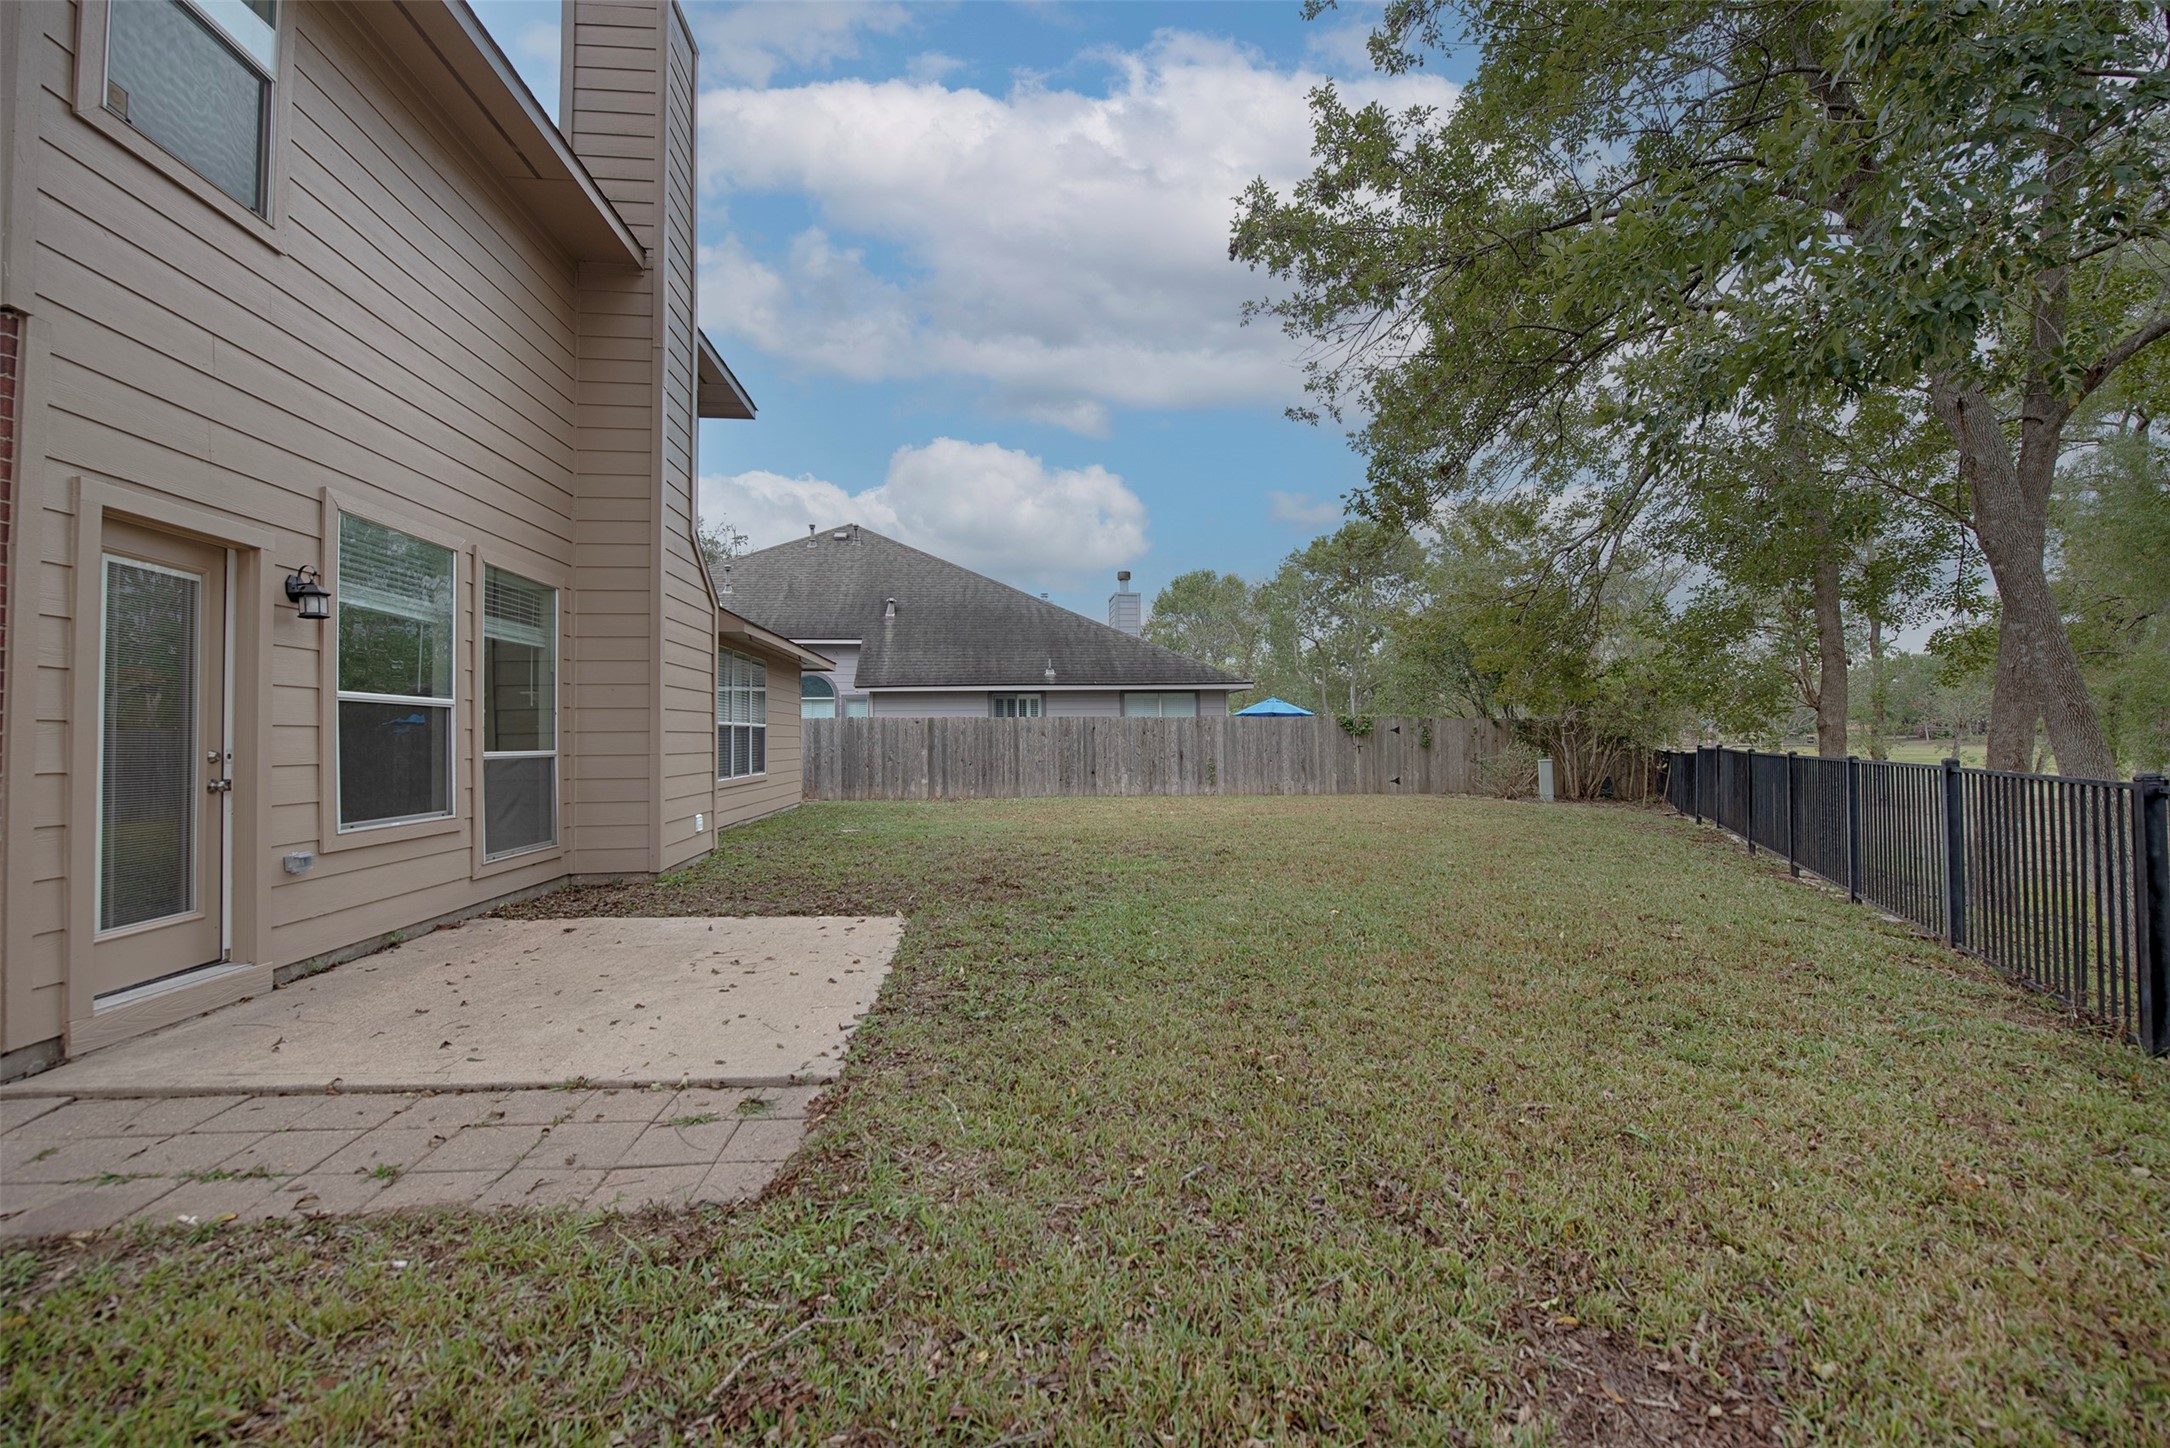
Fabulous space in the backyard for outdoor fun. This yard would easily fit a pool for next summer.
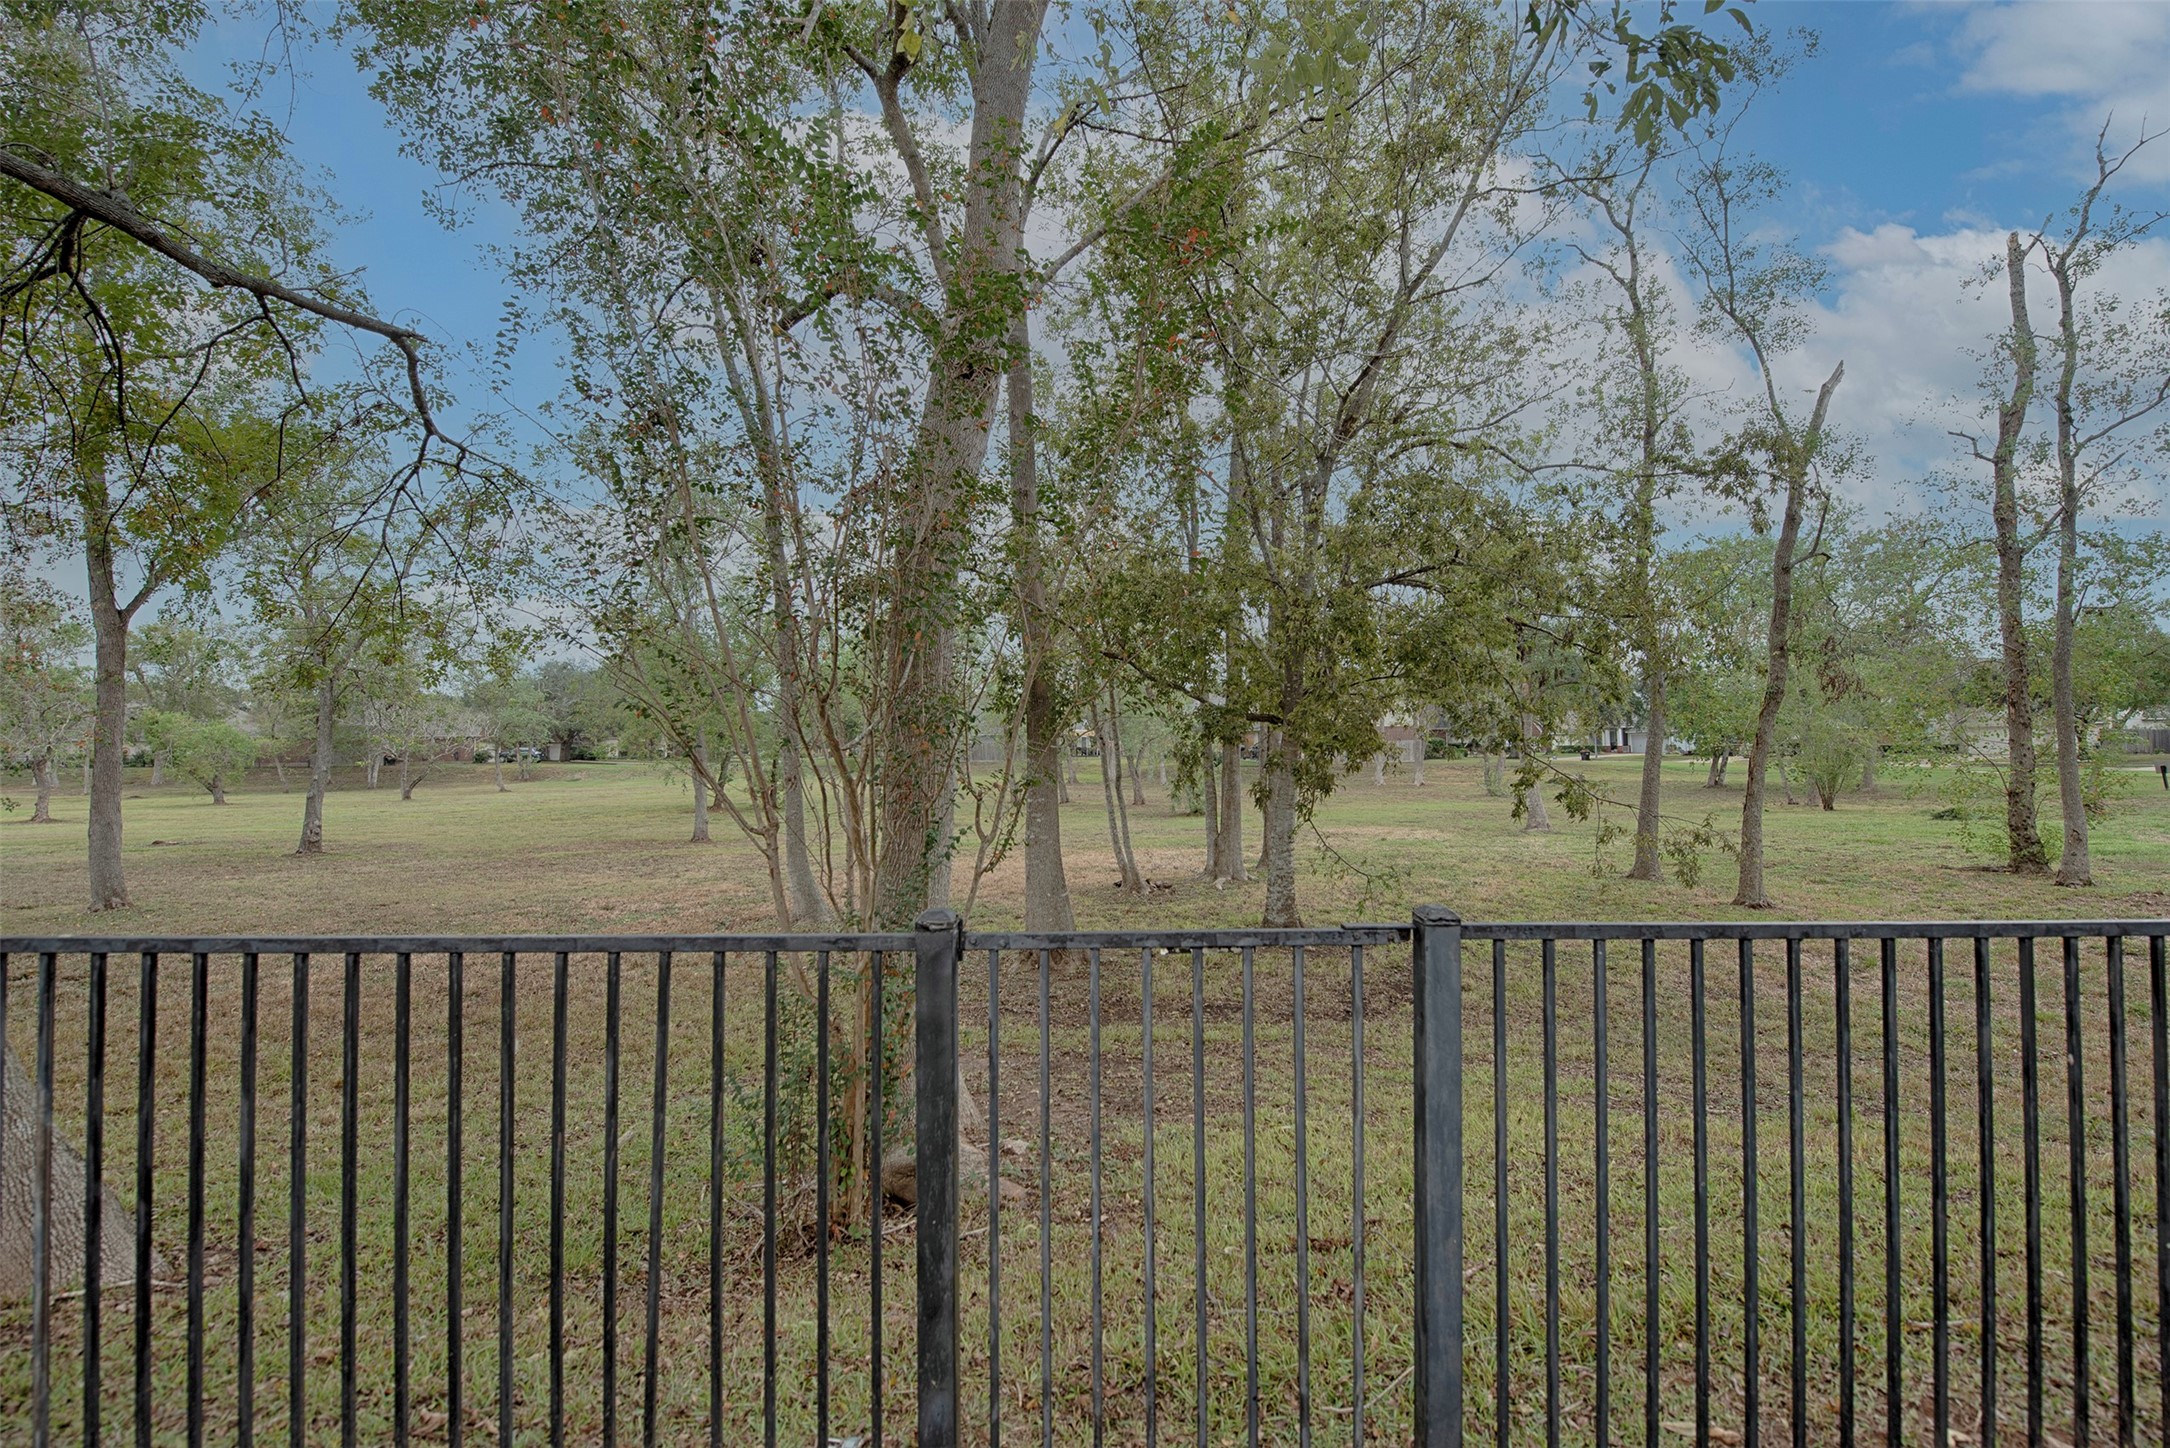
A view from the backyard with a gate to the HOA green area for the kids to play and explore.
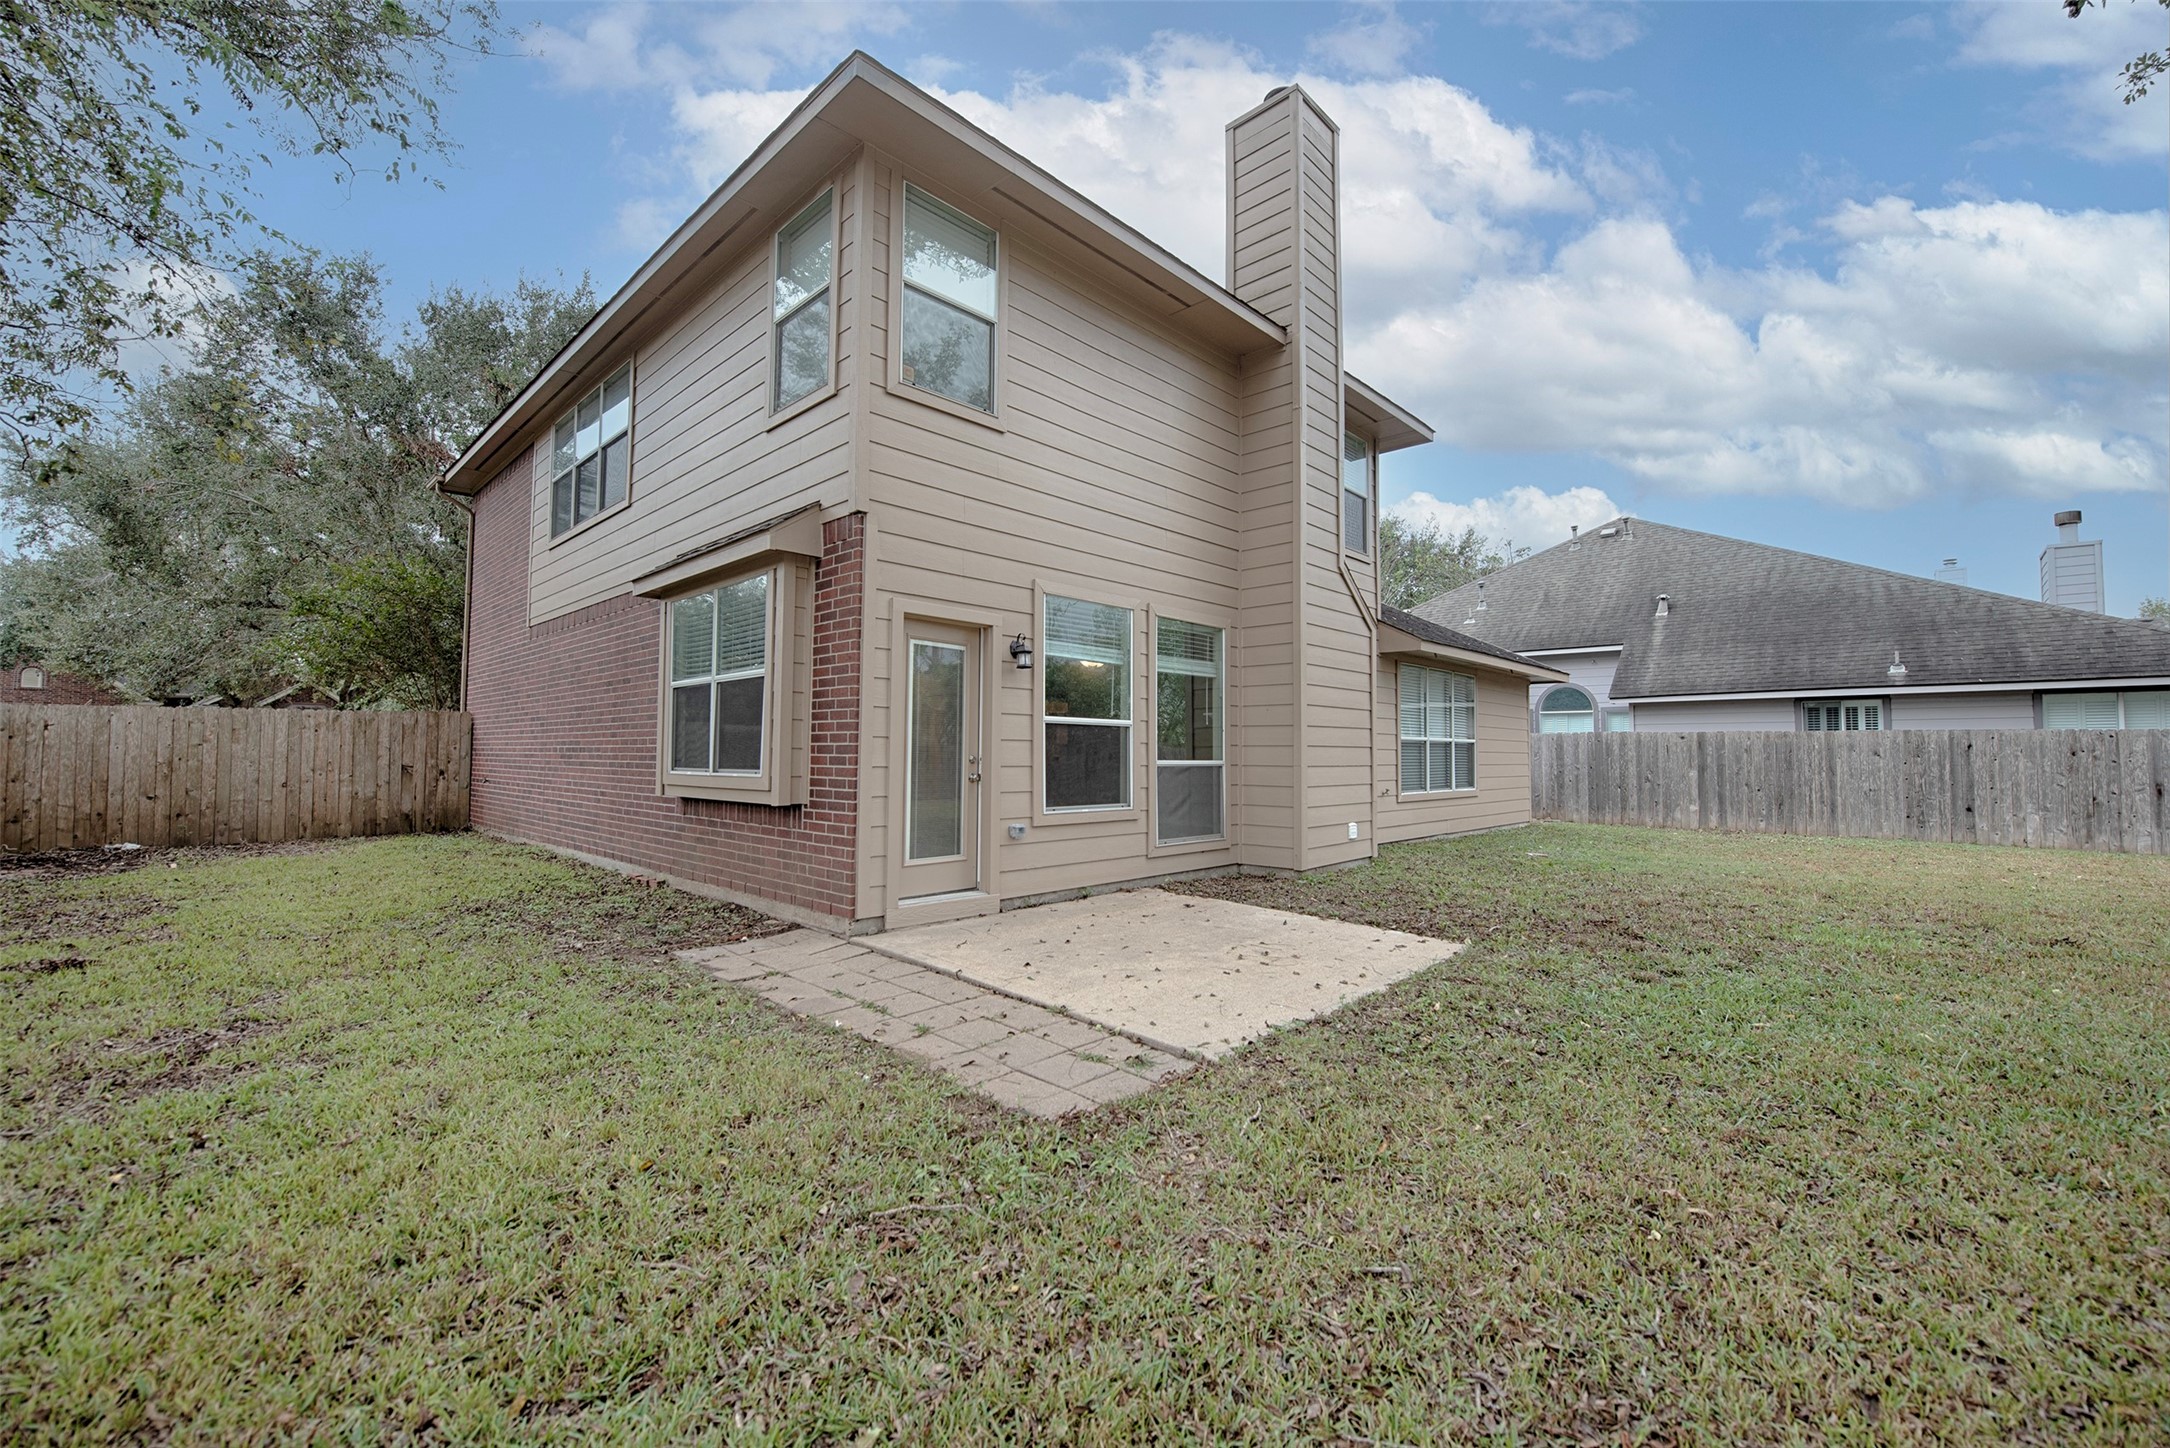
A view from the yard to the this gorgeous home which has great pride of ownership. Inside and out.
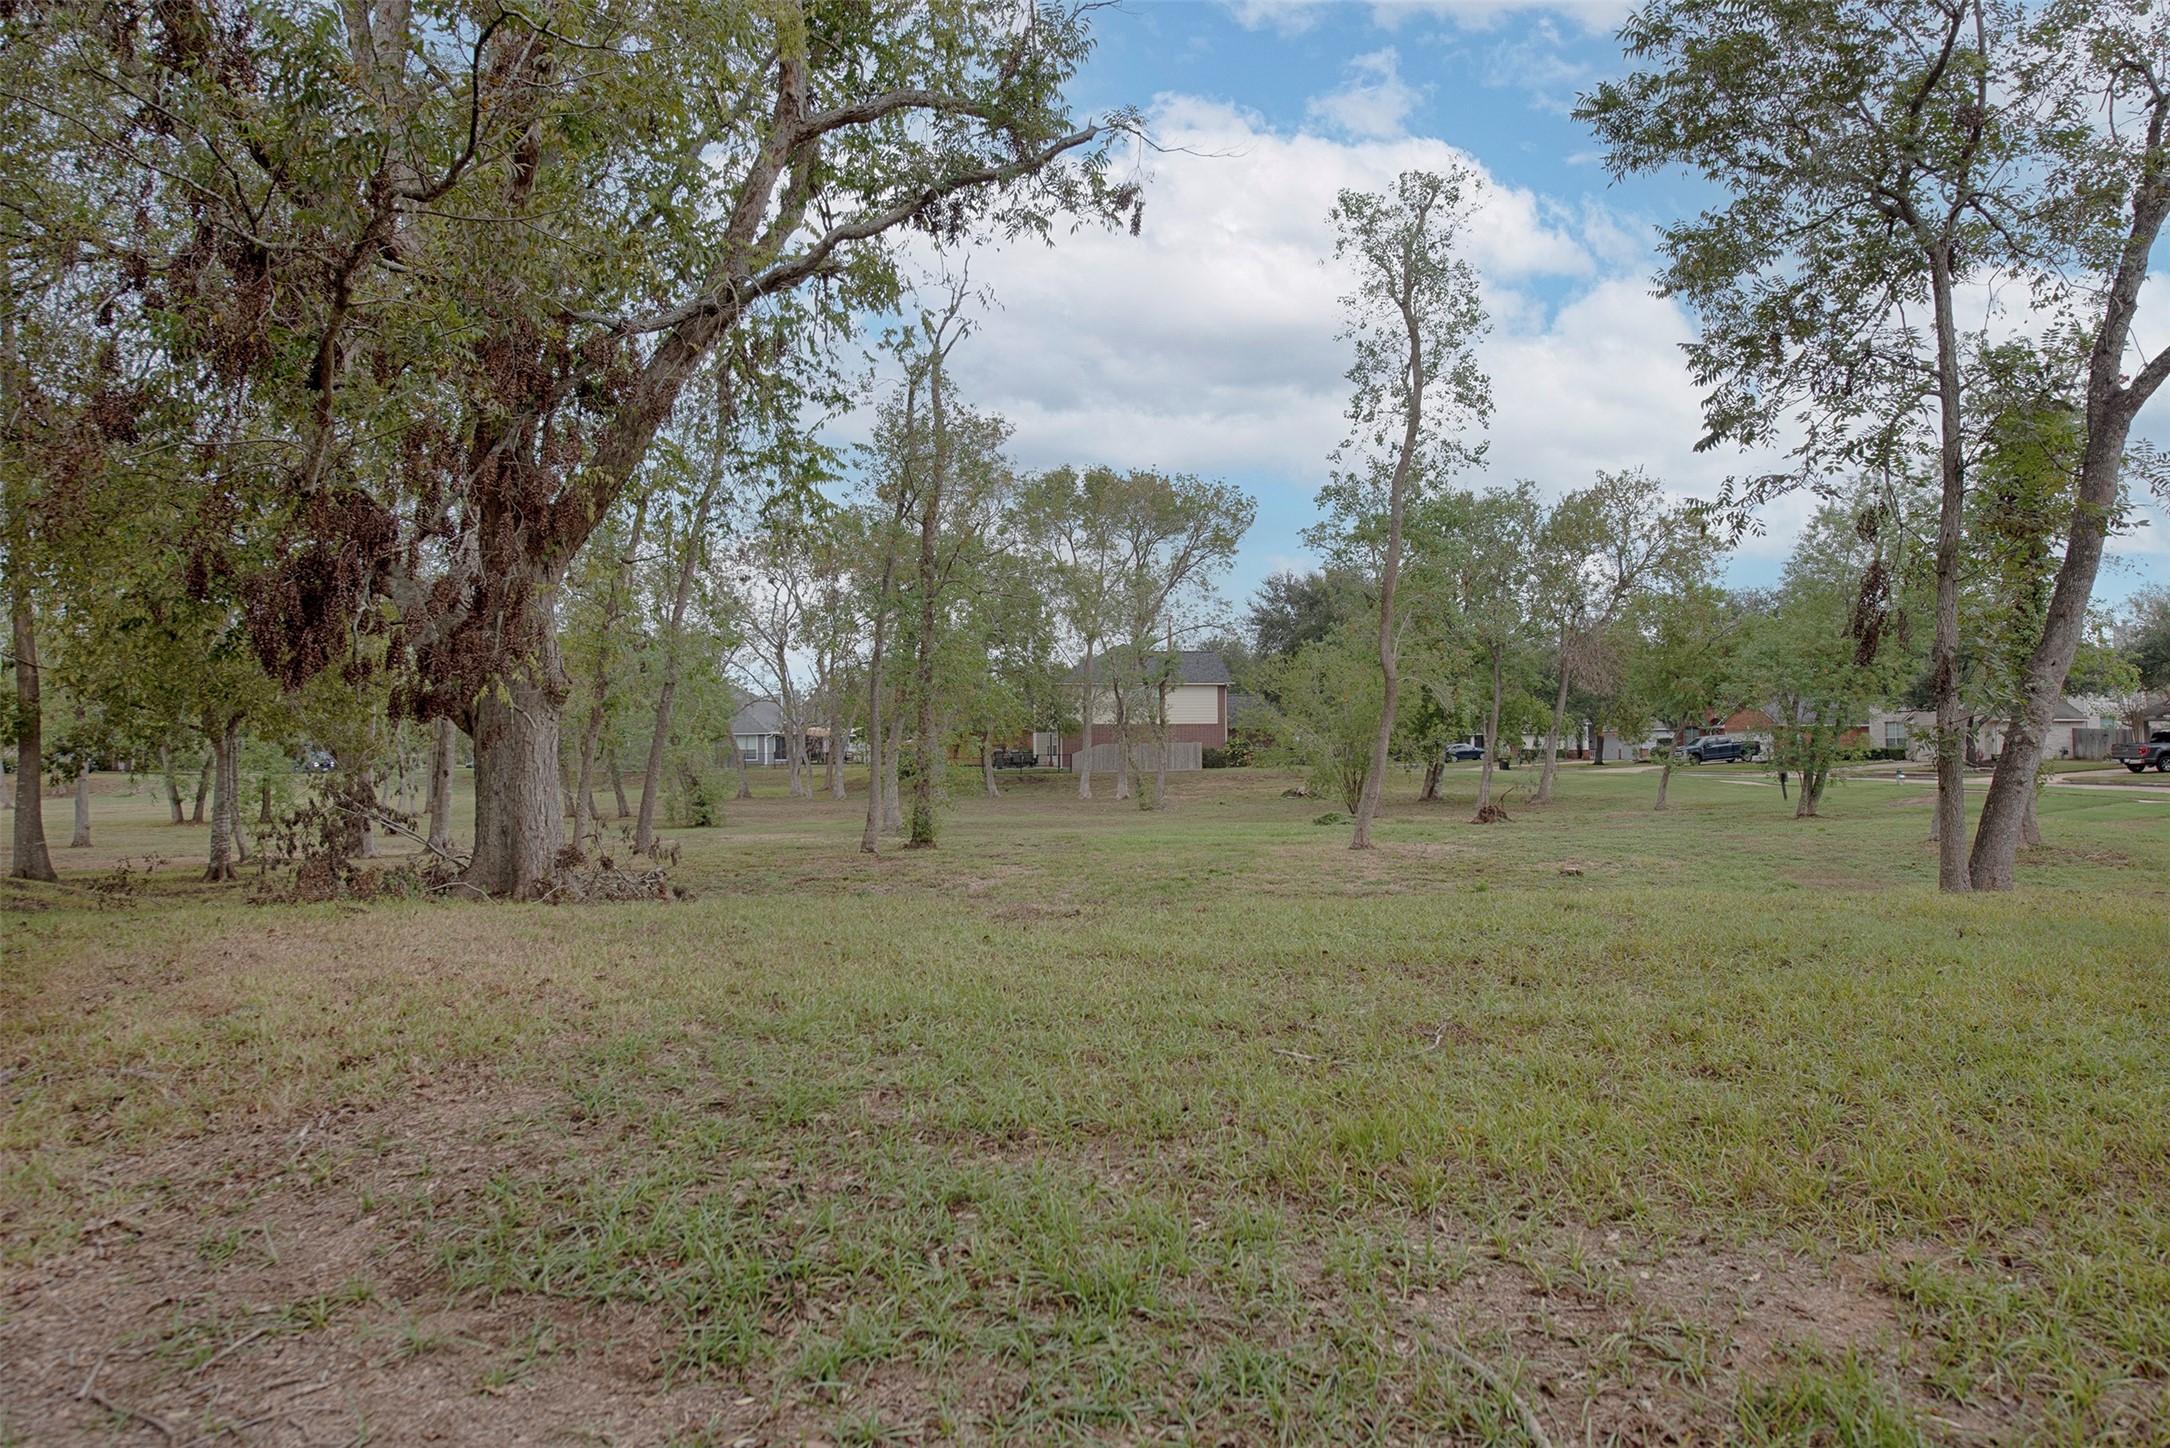
A view of the tremendous HOA owned green area located next to your new home. No side neighbors and great area for the kids to play or to walk the family dog in the evening.

Description
Beautiful updated home with no side OR rear neighbors on an open greenbelt! Great location subdivision lot! Updates include - all stainless appliances, BRAND NEW FULL 3 AND 4 TON AC units JUST INSTALLED!!! JANUARY 2025 - (2) TOTAL UNITS WITH HEATERS! Newer granite in kitchen and master with tile backsplash. Master bedroom on 1st floor with double sinks and walk in closet! Great game room upstairs off the secondary bedrooms. Come check it out today and enjoy all of Sienna Plantation's famous amenities!
Details
| MLS # | 10739222 |
|---|---|
| Listing Type | For Lease |
| Style | House |
| Status | Active |
| Year | 2000 |
| Days On Site | 3 |
| Listing Provided By | Texas Ally Real Estate Group, LLC | Jennifer Grande |
Features
| Bed(s) | 4 |
|---|---|
| Bath(s) | 3 Total |
| SQ Feet | 2,392 |
| Garage | 2 |
| Story(s) | 2 |
| Acreage | 0.19 |
Exterior
| Lot Features | Corner Lot, Greenbelt, Subdivision |
|---|
Parking
| Garage Yes / No | Yes |
|---|---|
| Parking Features | Attached, Garage |
Location
| Community Features | Community Pool, Master Planned Community |
|---|
Area Information
| State | TX |
|---|---|
| County | Fort Bend |
| City | Missouri City |
| Zip Code | 77459 |
| Area | 38 |
| Subarea | Sienna Area |
| Community Name | Sienna Steep Bank Village Sec 10b |
| Listing VS Median (in Sienna Steep Bank Village Sec 10b) | |
Price: $2,699 low | high Med: $2,699 sqft: 2,392 low | high Med: 2,392 $ / sqft: $1 low | high Med: $1 On site: 3 low | high Med: 3 | |
Request a showing
Request a showing
Contact
Learn More About This Property

| State | TX |
|---|---|
| County | Fort Bend |
| City | Missouri City |
| Zip Code | 77459 |
| Area | 38 |
| Subarea | Sienna Area |
| Community Name | Sienna Steep Bank Village Sec 10b |
| Listing VS Median (in Sienna Steep Bank Village Sec 10b) | |
Price: $2,699 low | high Med: $2,699 sqft: 2,392 low | high Med: 2,392 $ / sqft: $1 low | high Med: $1 On site: 3 low | high Med: 3 | |
Listing Updated: October 4, 2026 at 9:56:26 AM PDT