
11025 Upland Forest Drive,Houston, TX 77043
Houston, TX 77043

Description
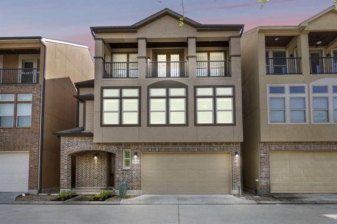
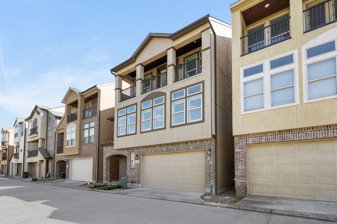
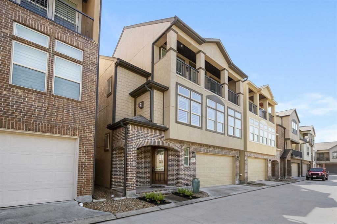
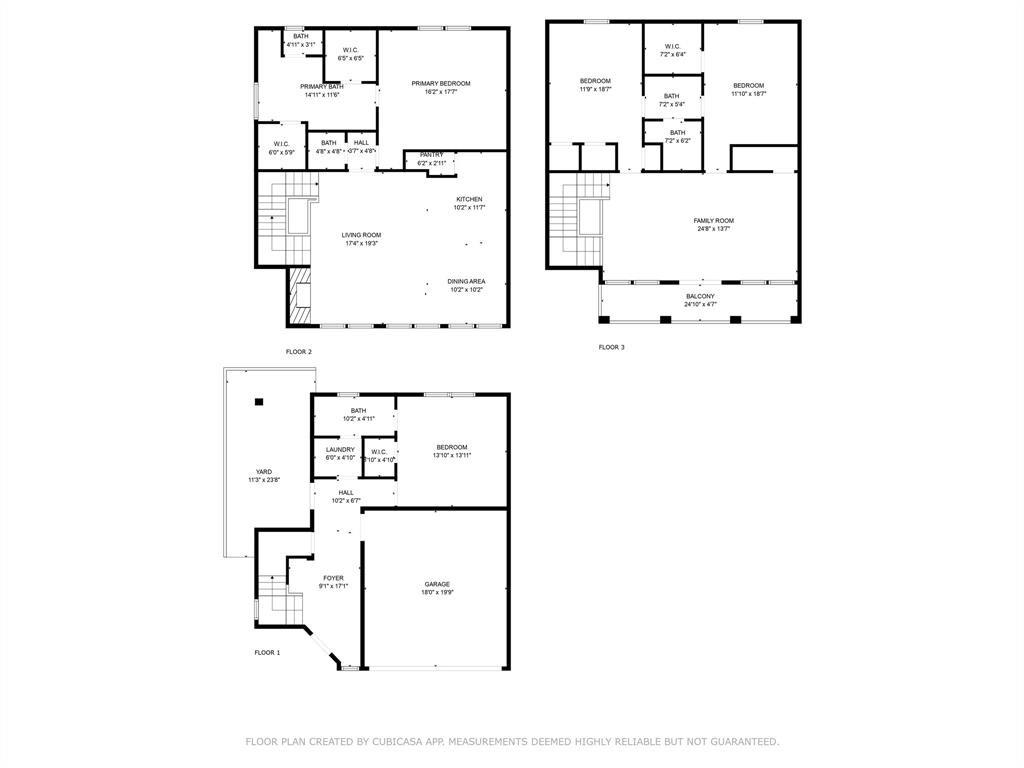
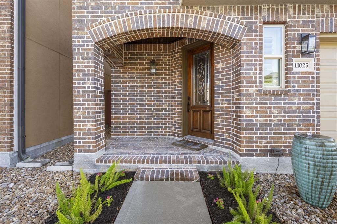
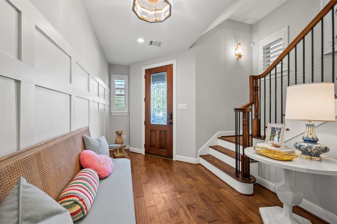
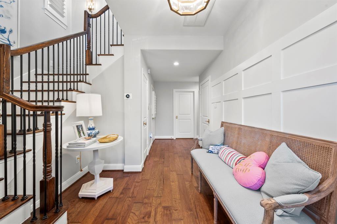
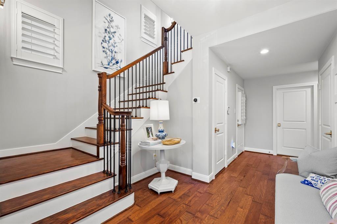
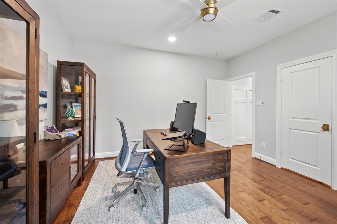
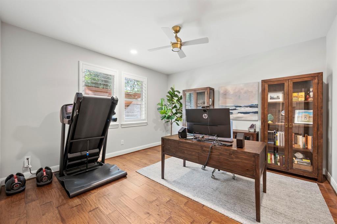
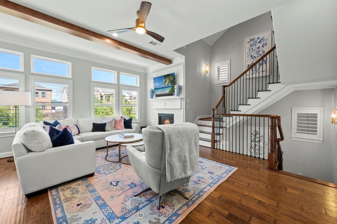
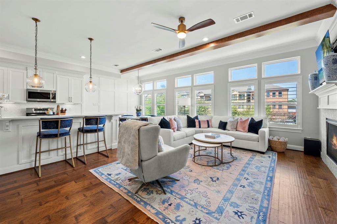
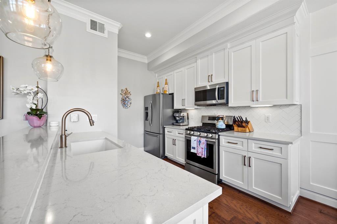
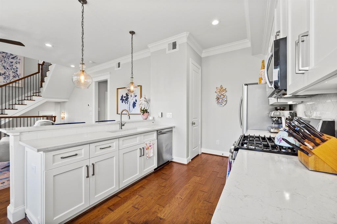
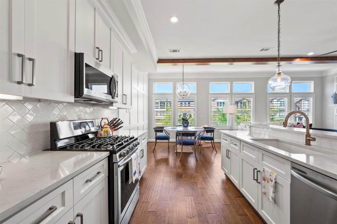
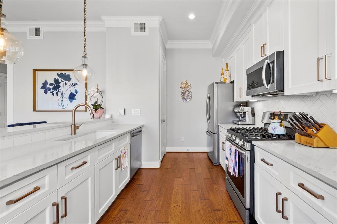
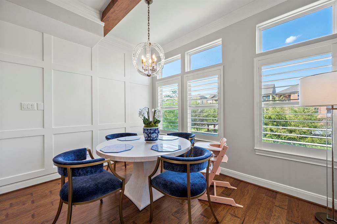
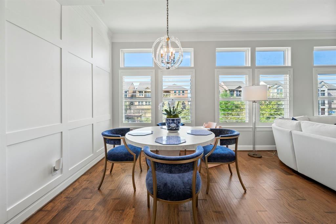
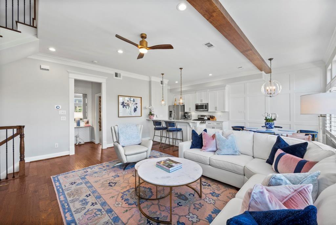
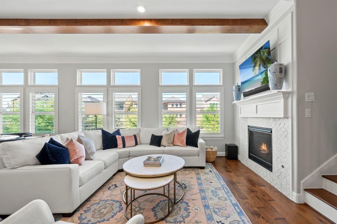
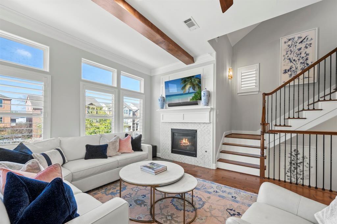
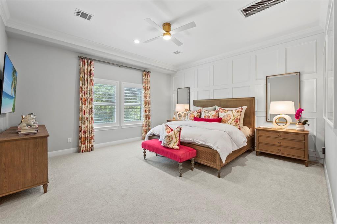
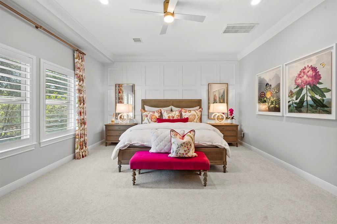
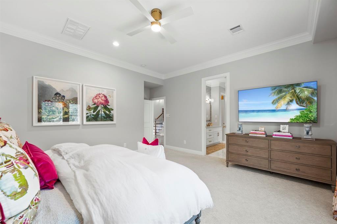
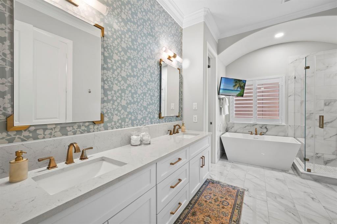
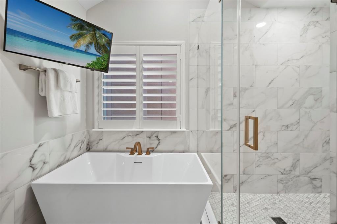
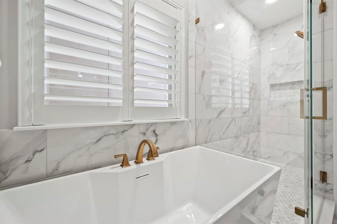
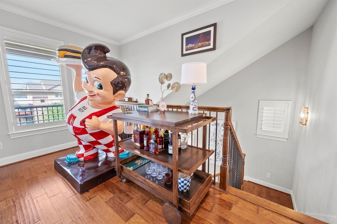
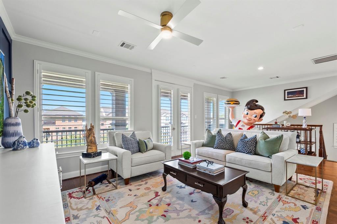
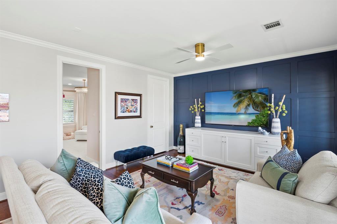
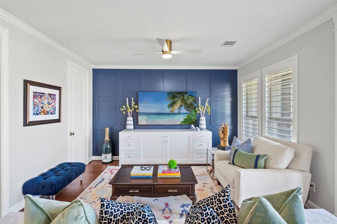
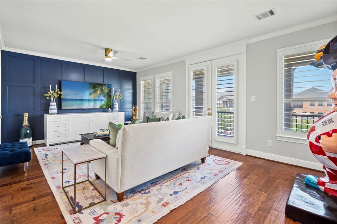
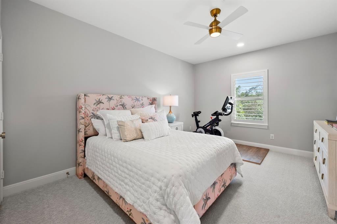
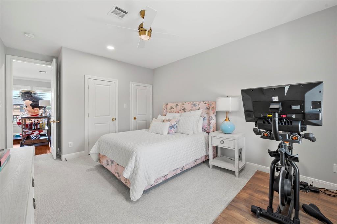
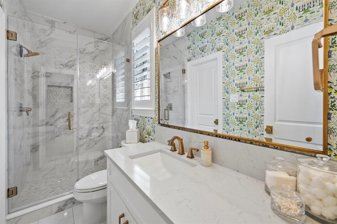
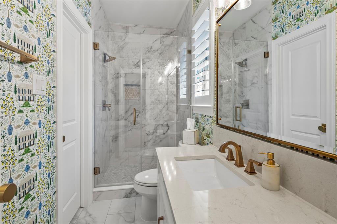
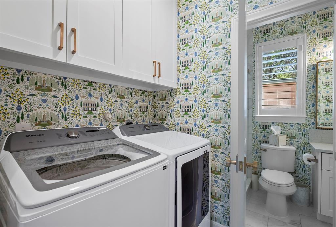
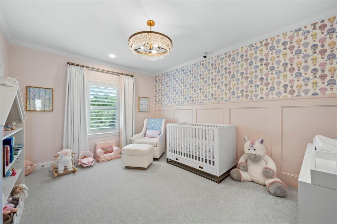
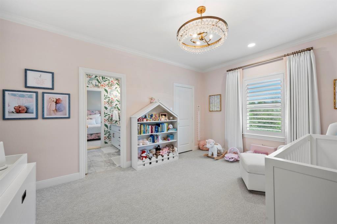
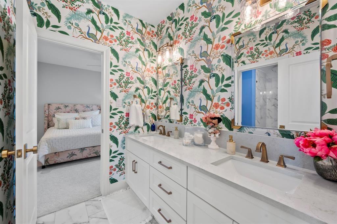
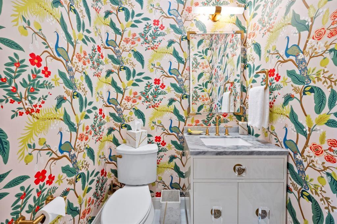
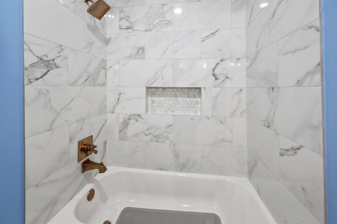
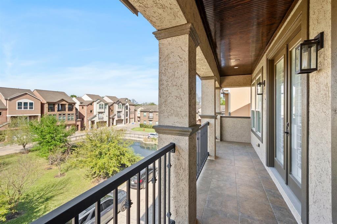
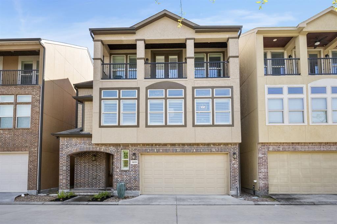
Welcome to this exquisite 4-bedroom, 3.5-bath, three-story home offering luxury and thoughtful design. The open concept main-level features rich hardwood floors, a gourmet kitchen with white cabinetry, quartz countertops, and a large island, seamlessly flowing into a bright dining area and cozy living room with fireplace. The primary suite is a serene retreat, boasting a spa-like ensuite with dual vanities, a soaking tub, and a glass shower, plus two spacious walk-in closets. Three additional bedrooms provide space for you or guests. The third-floor game room opens to a private balcony, perfect for relaxation. With elegant finishes like herringbone backsplashes, designer wallpaper, and stylish lighting, this home blends sophistication and comfort. Home fully remodeled with hardwood shutters throughout.
Details
| MLS # | 6915173 |
|---|---|
| Listing Type | For Lease |
| Style | House |
| Status | Active |
| Year | 2014 |
| Days On Site | 10 |
| Listing Provided By | Joseph Walter Realty, LLC | Edward McClintick |
Features
| Bed(s) | 4 |
|---|---|
| Bath(s) | 4 Total |
| SQ Feet | 2,753 |
| Garage | 2 |
| Story(s) | 3 |
| Acreage | 0.04 |
Interior
| Heating | Natural Gas |
|---|---|
| Heating Yes / No | Yes |
| Cooling | Ceiling Fan(s), Other |
| Cooling Yes / No | Yes |
| Appliances | ENERGY STAR Qualified Appliances, Disposal, Dryer Included, Refrigerator Included, Washer Included, Gas Oven, Microwave, Gas Range, Dryer, Full Size, Refrigerator, Washer, Dishwasher |
| Interior Features | Balcony, Crown Molding, Formal Entry/Foyer, High Ceilings, Prewired for Alarm System, Wired for Sound, 1 Bedroom Down - Not Primary BR, Primary Bed - 3rd Floor |
| Window Features | Insulated/Low-E windows, Solar Screens |
| Fireplace Yes / No | Yes |
| Fireplaces Total | 1 |
| Fireplace Features | Gas Log |
| Laundry Features | Electric Dryer Hookup, Gas Dryer Hookup, Washer Hookup |
| Har Room Description | 1 Living Area, Family Room, Gameroom Up, Kitchen/Dining Combo, Living Area - 2nd Floor, Living/Dining Combo, Utility Room in House |
Exterior
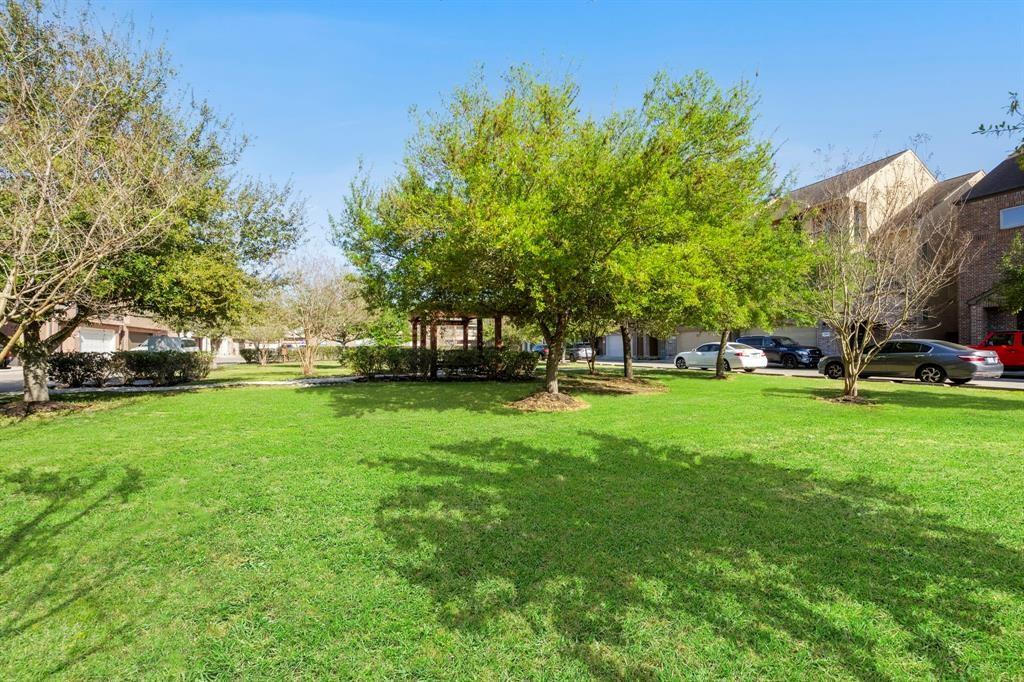
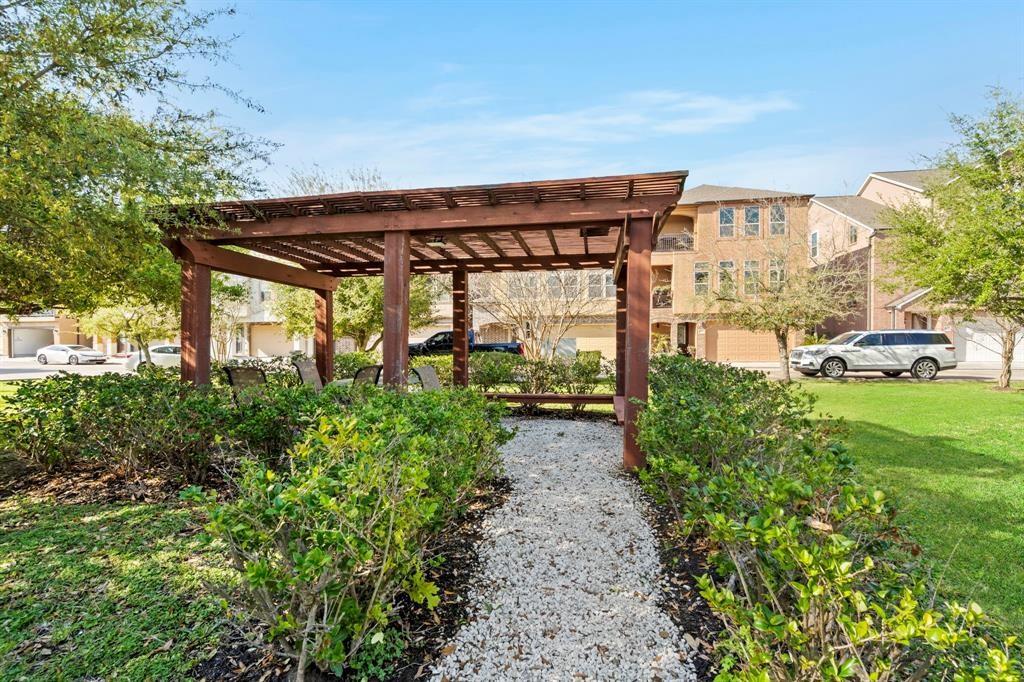
| Exterior Features | Balcony, Playground, Trash Pick Up |
|---|---|
| Lot Features | Subdivided |
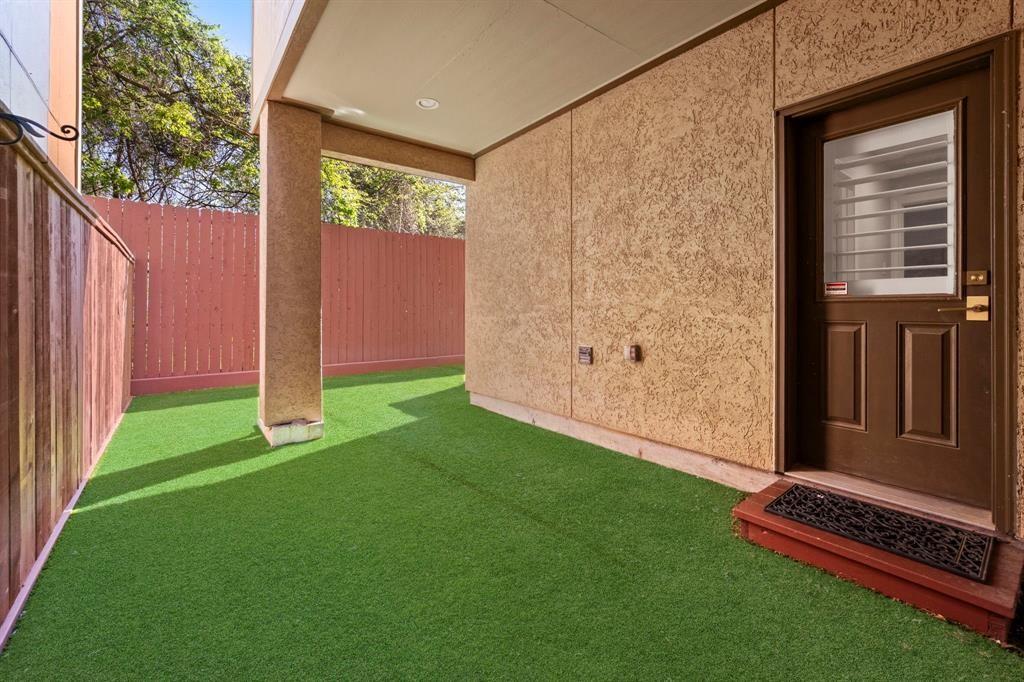
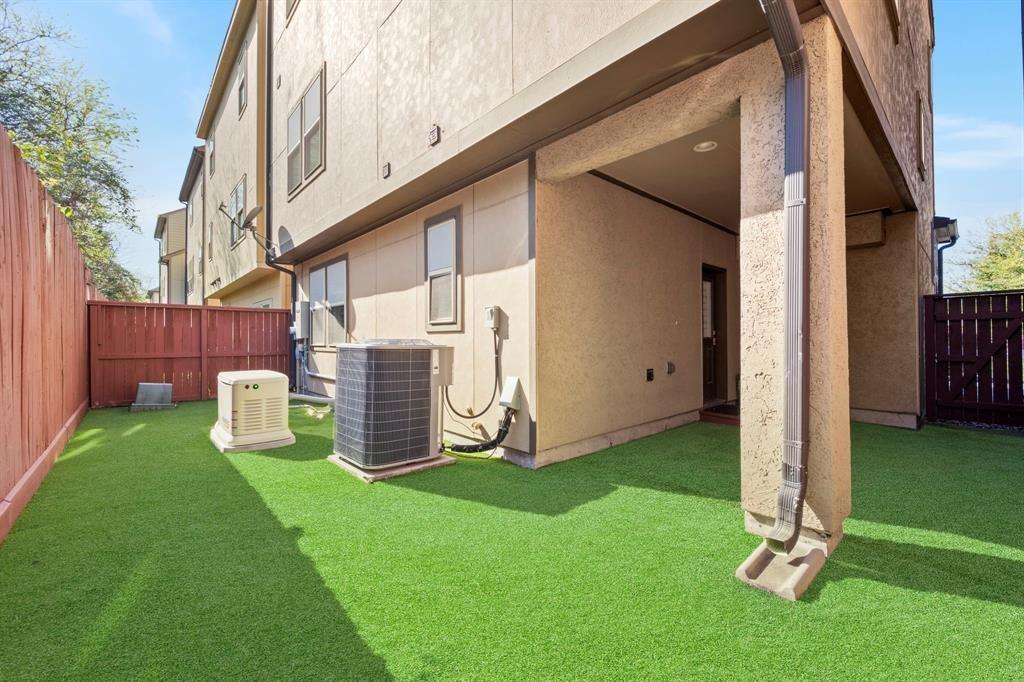
| Fencing | Back Yard, Full |
| Construction Materials | Batts Insulation, Insulation - Blown Fiberglass |
Parking
| Attached Garage Yes / No | Yes |
|---|---|
| Garage Yes / No | Yes |
| Parking Features | Attached, Electric Gate |
Utilities
| Utilities | Trash Pickup |
|---|---|
| Sewer | Public Sewer |
| Water Source | Public |
| Green Energy Efficient | Attic Vents, Thermostat, HVAC, Exposure/Shade |
Location
| Har Restrictions | Deed Restrictions |
|---|---|
| Road Surface Type | Concrete, Gutters |
Area Information
| State | TX |
|---|---|
| County | Harris |
| City | Houston |
| Zip Code | 77043 |
| Area | 24 |
| Subarea | Spring Branch |
| Community Name | Sherwood Estates Sec 03 |
| School District | 49 - Spring Branch |
| Elementary School | Sherwood Elementary School |
| High School | 49 - Spring Branch |
| Listing VS Median (in Sherwood Estates Sec 03) | |
Price: $3,650 low | high Med: $3,650 sqft: 2,753 low | high Med: 2,753 $ / sqft: $1 low | high Med: $1 On site: 10 low | high Med: 10 | |
Market Activity 77043
Request a showing
Request a showing
Contact
Learn More About This Property

| State | TX |
|---|---|
| County | Harris |
| City | Houston |
| Zip Code | 77043 |
| Area | 24 |
| Subarea | Spring Branch |
| Community Name | Sherwood Estates Sec 03 |
| School District | 49 - Spring Branch |
| Elementary School | Sherwood Elementary School |
| High School | 49 - Spring Branch |
| Listing VS Median (in Sherwood Estates Sec 03) | |
Price: $3,650 low | high Med: $3,650 sqft: 2,753 low | high Med: 2,753 $ / sqft: $1 low | high Med: $1 On site: 10 low | high Med: 10 | |