
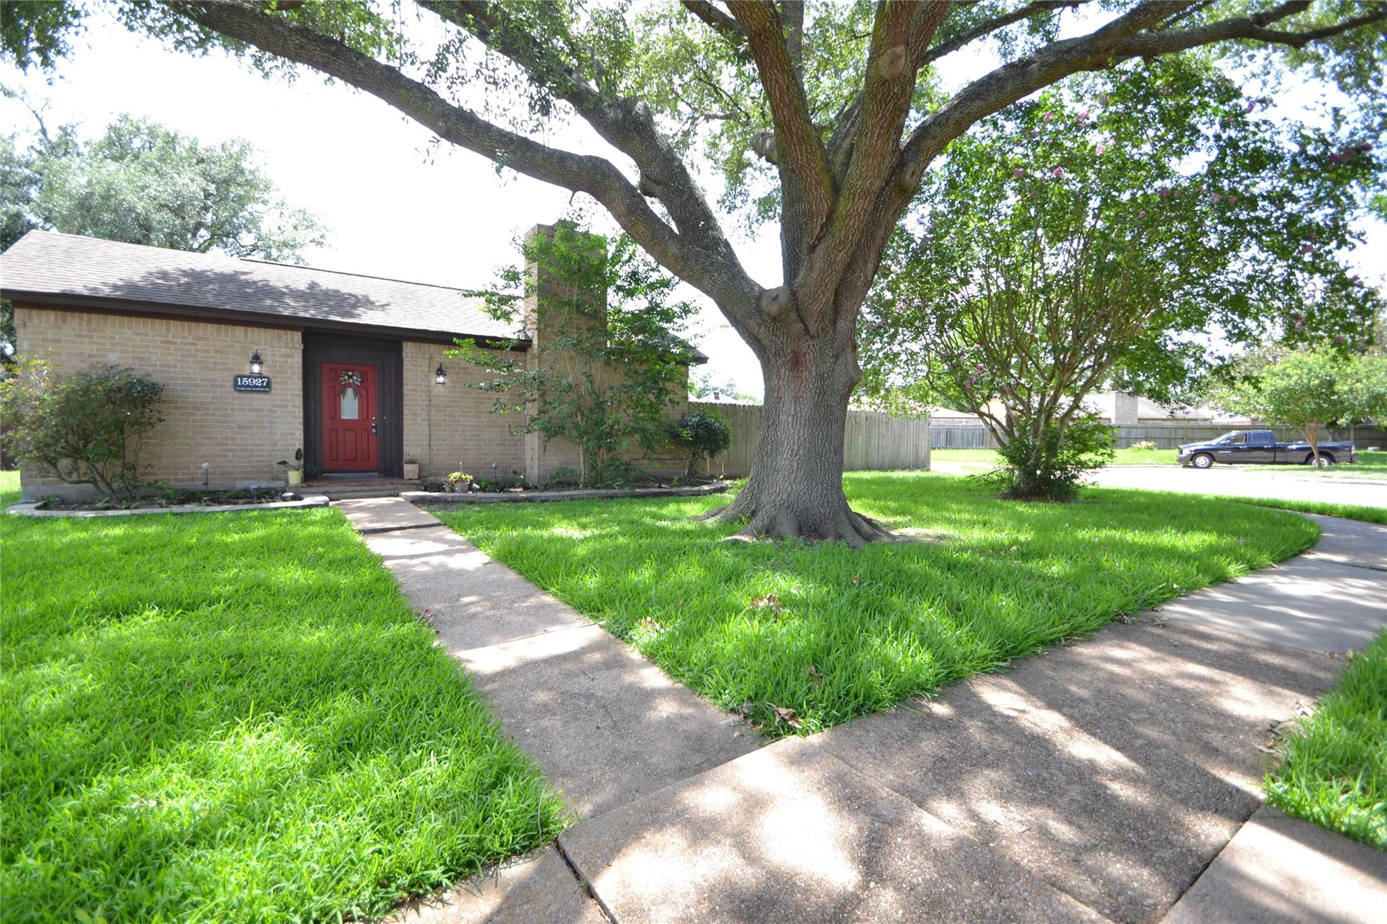
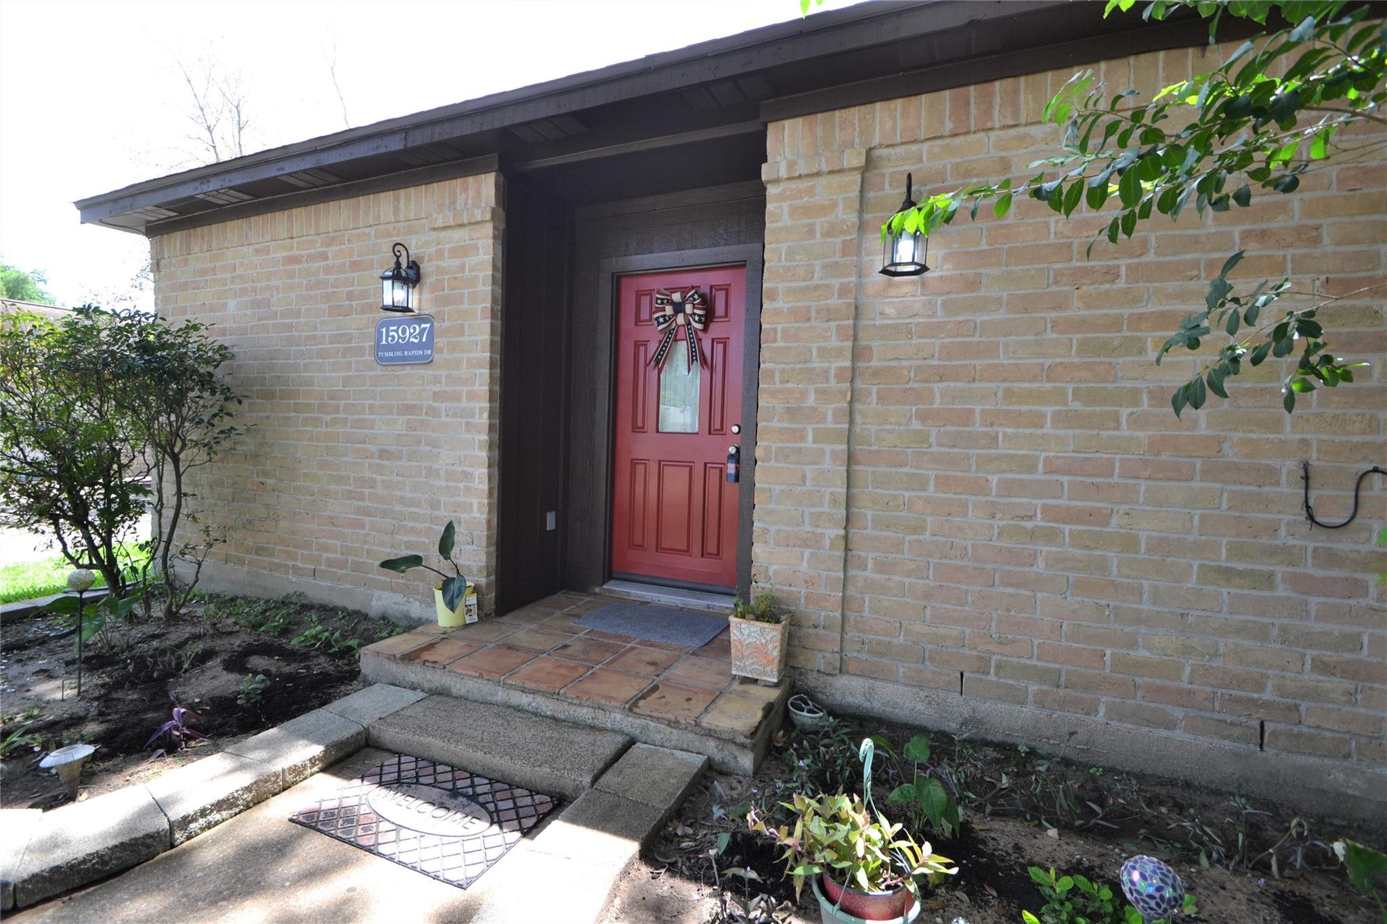
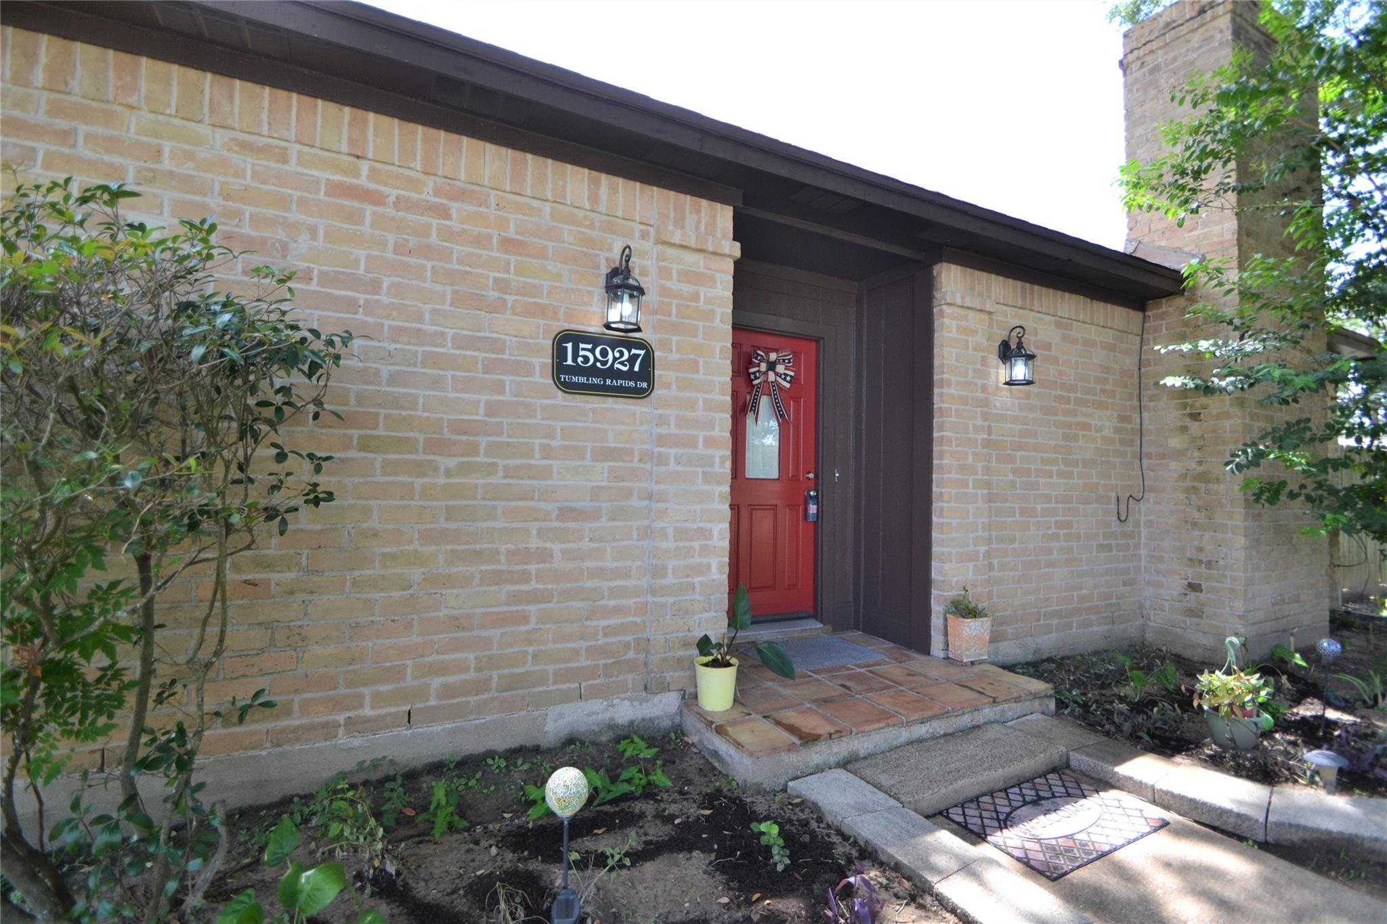
15927 Tumbling Rapids Drive,Houston, TX 77084
Houston, TX 77084

Description
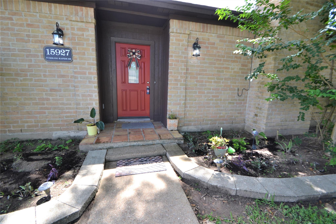
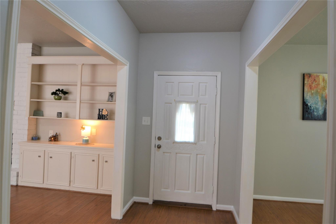
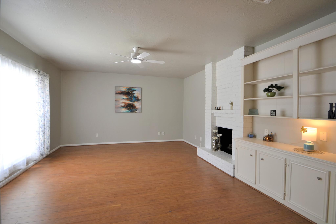
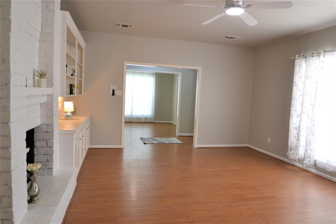
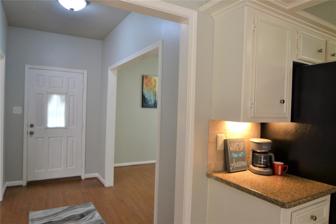
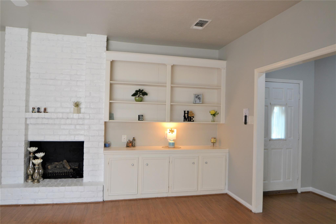
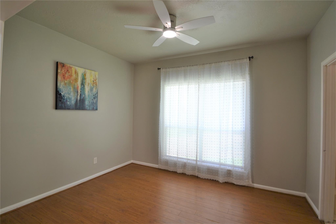
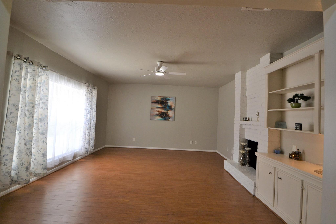
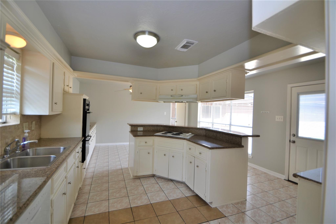
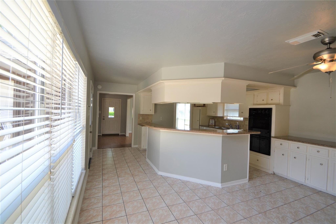
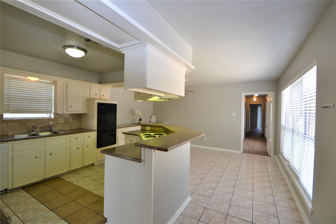
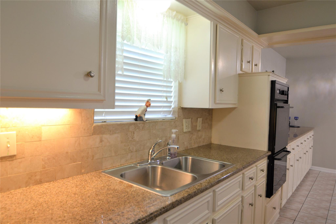
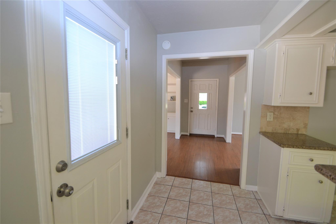
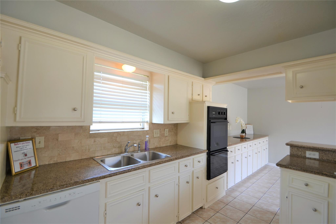
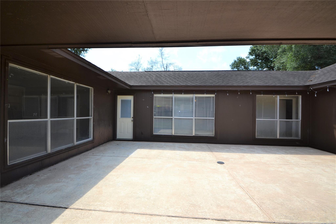
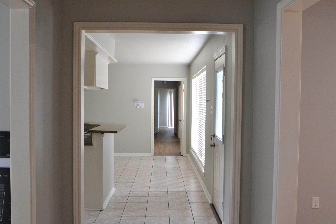
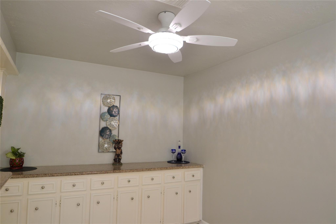
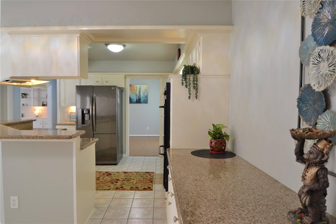
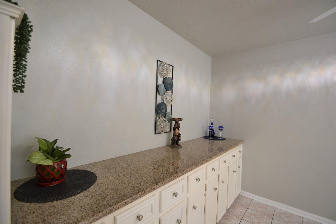
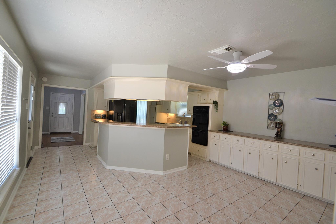
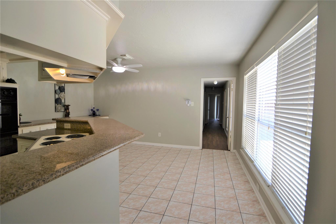
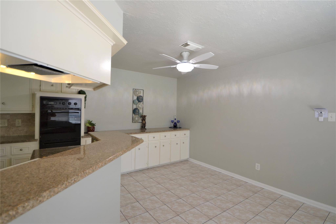
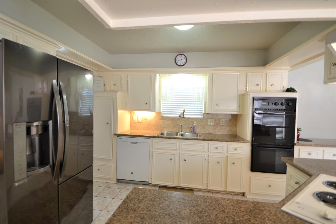
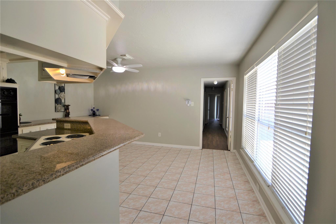
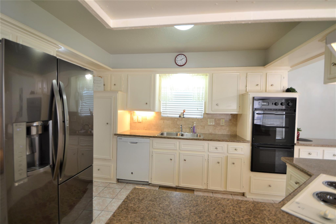
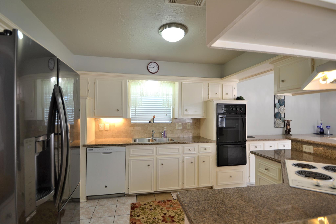
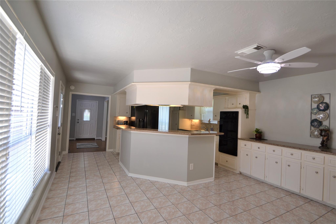
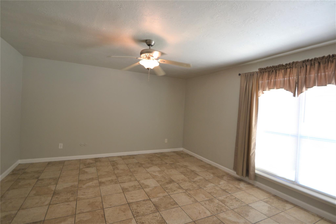
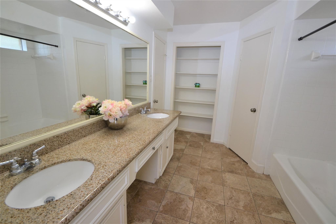
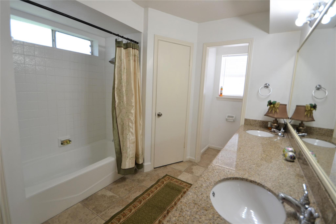
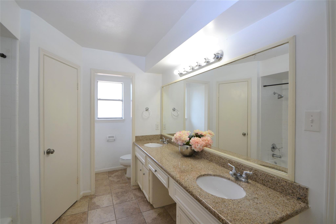
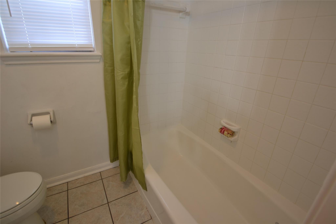
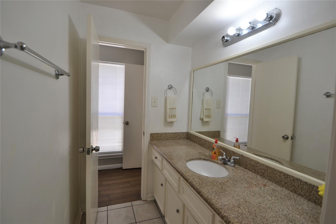
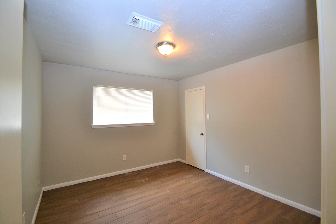
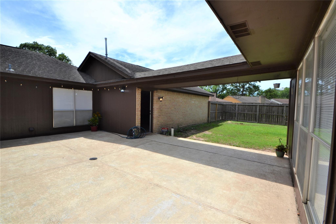
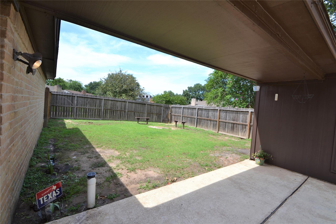
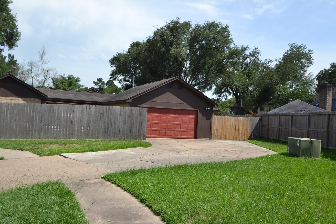
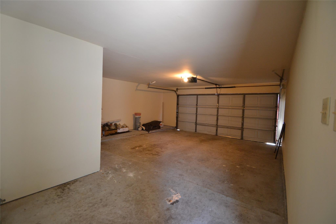
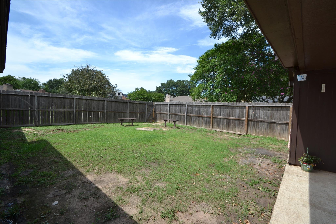
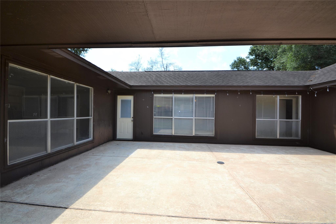
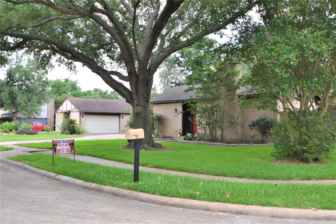
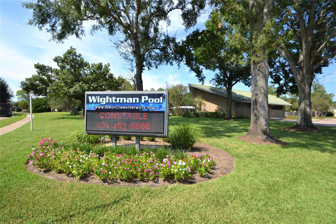
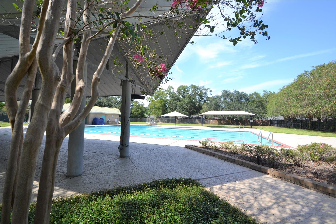
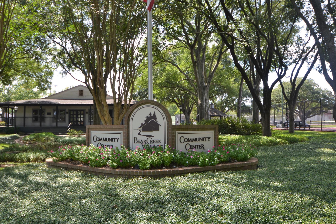
This HOME IS EXCEPTIONAL* AFFORDABLE HOUSING WELCOME**NOTHING LIKE IT ON THE MARKET ** 4 BEDROOMS. This stunning single-story home is designed for comfort and flexibility, offering 4 spacious bedrooms, 2 full baths, and abundant natural light streaming through large windows. The open floor plan includes both formal. At the heart of the home, the chef's kitchen is a dream with sleek stainless steel appliances, granite countertops, and a large center island-ideal for gathering and entertaining. Step onto elegant porcelain wood-look tile that flows throughout, adding warmth and style. The primary bathroom features double vanities and a his-and-hers walk-in closet. Outside, an extended courtyard patio invites you to unwind and enjoy the peaceful, private backyard. Enjoy the community pool. Very private location at the end of the cul-de-sac. Oversized garage and boat or RV storage...Only 3 miles to I-10 and major highways.3 AREA BACK YARD END OF THE CUL-DE-SAC SECTION 8 OK.
Details
| MLS # | 5870461 |
|---|---|
| Listing Type | For Lease |
| Style | House |
| Status | Active |
| Year | 1977 |
| Days On Site | 20 |
| Listing Provided By | Main Realty | Lida Aria |
Features
| Bed(s) | 4 |
|---|---|
| Bath(s) | 2 Total |
| SQ Feet | 2,025 |
| Garage | 2 |
| Story(s) | 1 |
| Acreage | 0.24 |
Interior
| Heating | Natural Gas |
|---|---|
| Heating Yes / No | Yes |
| Cooling | Attic Fan, Ceiling Fan(s), Electric |
| Cooling Yes / No | Yes |
| Appliances | Disposal, Ice Maker, Dryer Included, Refrigerator Included, Washer Included, Double Oven, Electric Oven, Electric Cooktop, Dryer, Full Size, Refrigerator, Dishwasher |
| Interior Features | Formal Entry/Foyer, High Ceilings, All Bedrooms Down |
| Window Features | Window Coverings |
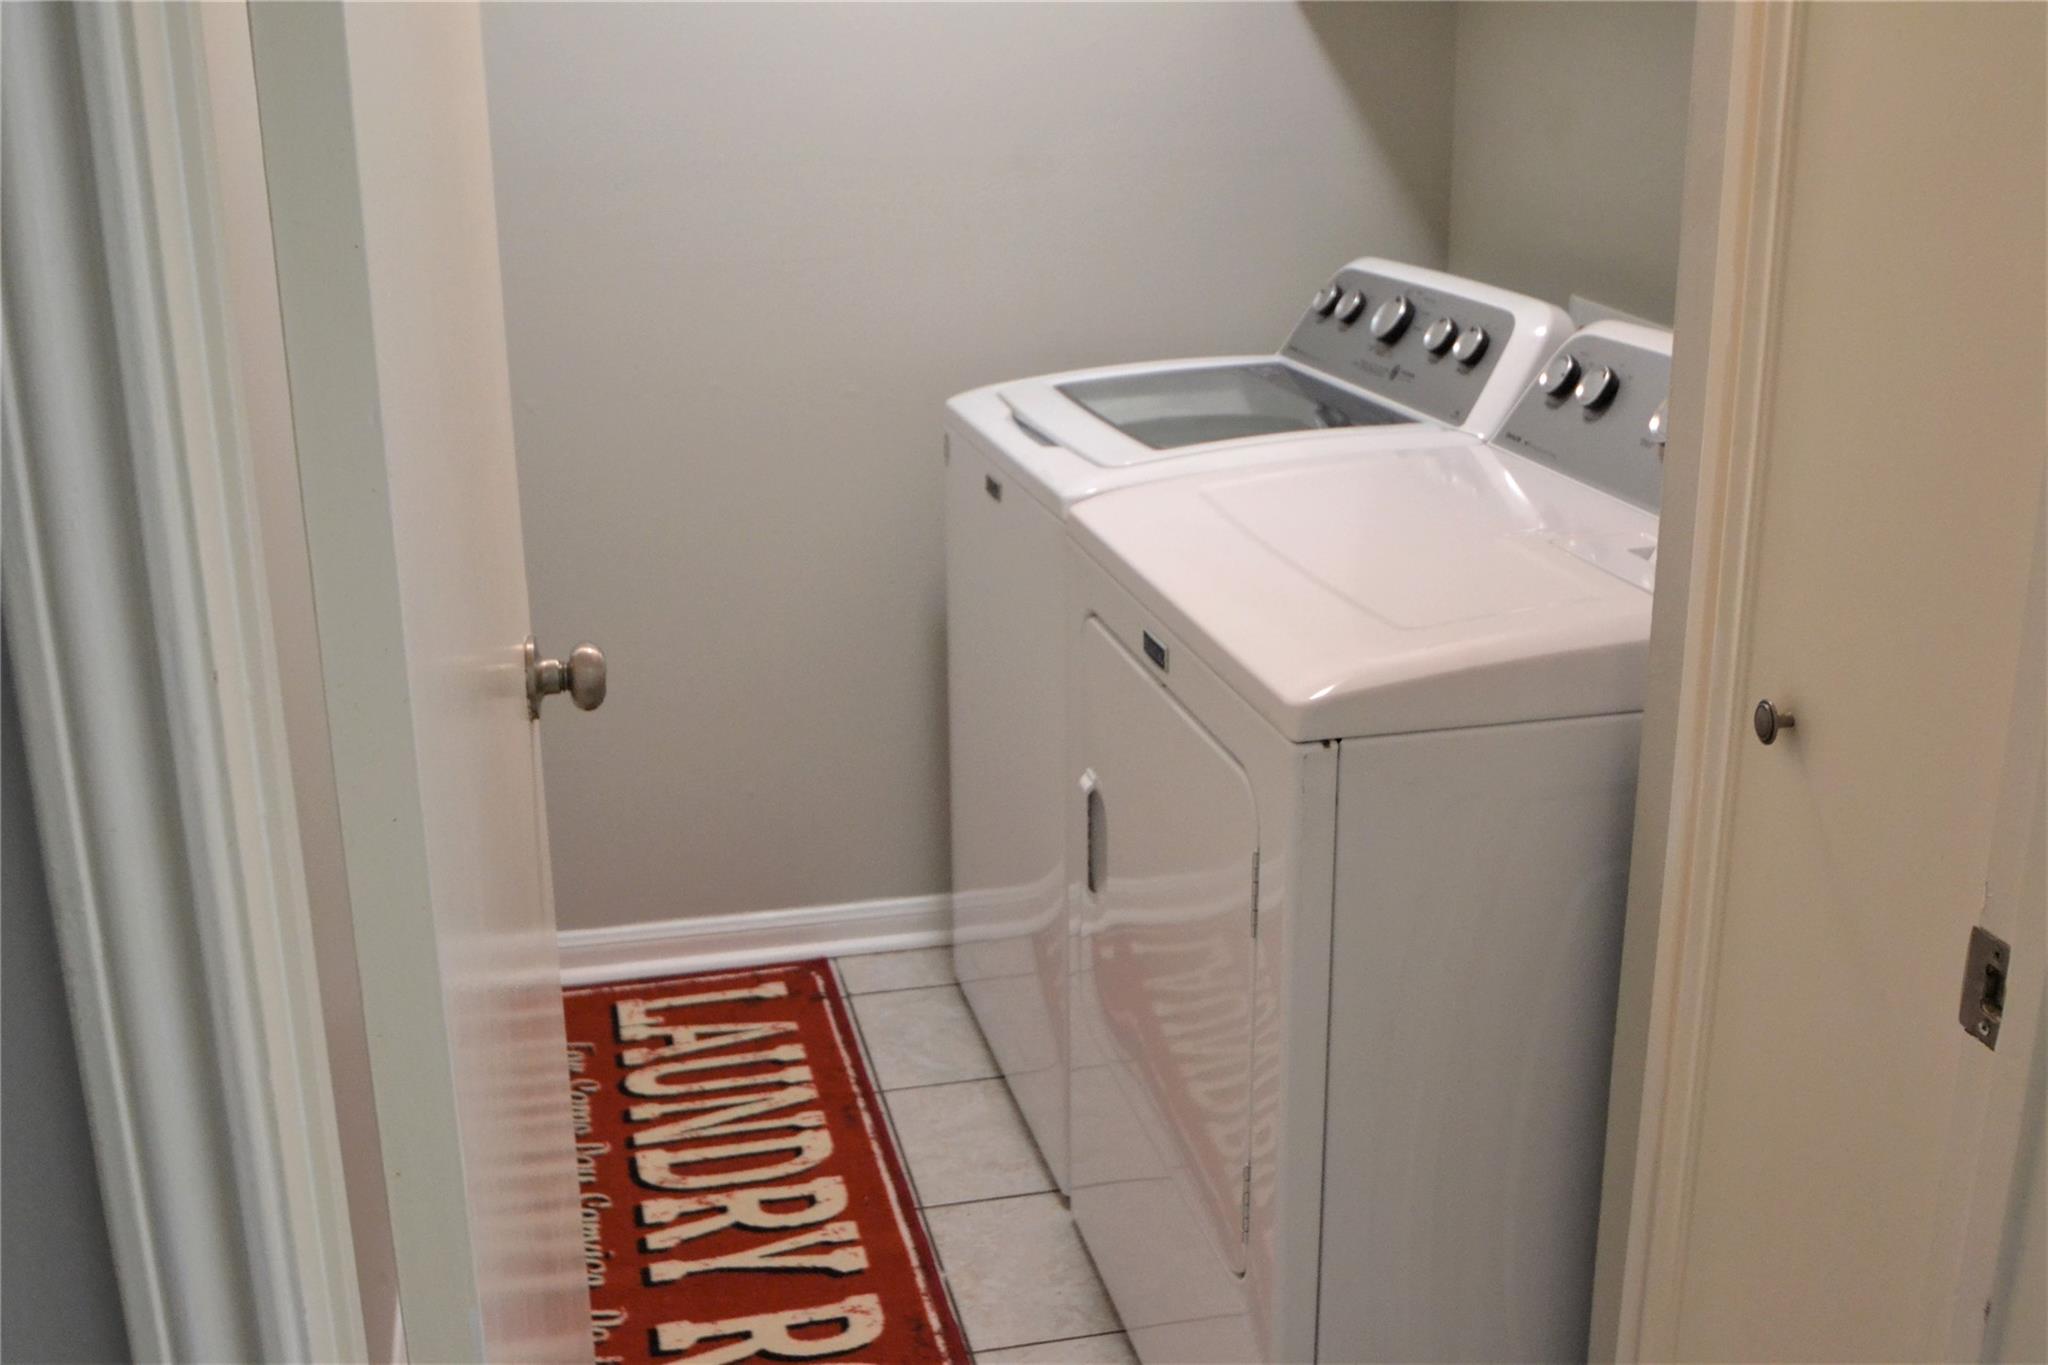
| Laundry Features | Electric Dryer Connection, Gas Dryer Connections, Electric Dryer Hookup, Gas Dryer Hookup, Washer Hookup |
| Har Room Description | Breakfast Room, Den, Entry, Family Room, Formal Dining, Formal Living |
Exterior
| Exterior Features | Playground, Courtyard |
|---|---|
| Lot Features | Back Yard, Corner Lot, Cul-De-Sac |
| Fencing | Back Yard, Fenced, Full |
| Direction Faces | East |
Parking
| Attached Garage Yes / No | Yes |
|---|---|
| Garage Yes / No | Yes |
| Parking Features | Attached, Attached/Detached Garage, Detached, Oversized, Auto Garage Door Opener, Additional Parking, Garage Door Opener, Boat, Extra Driveway, RV Access/Parking |
Utilities
| Utilities | Cable Available |
|---|---|
| Sewer | Public Sewer |
| Water Source | Public |
Location
| Har Restrictions | Deed Restrictions |
|---|---|
| Road Surface Type | Concrete |
Area Information
| State | TX |
|---|---|
| County | Harris |
| City | Houston |
| Zip Code | 77084 |
| Area | 8 |
| Subarea | Katy North |
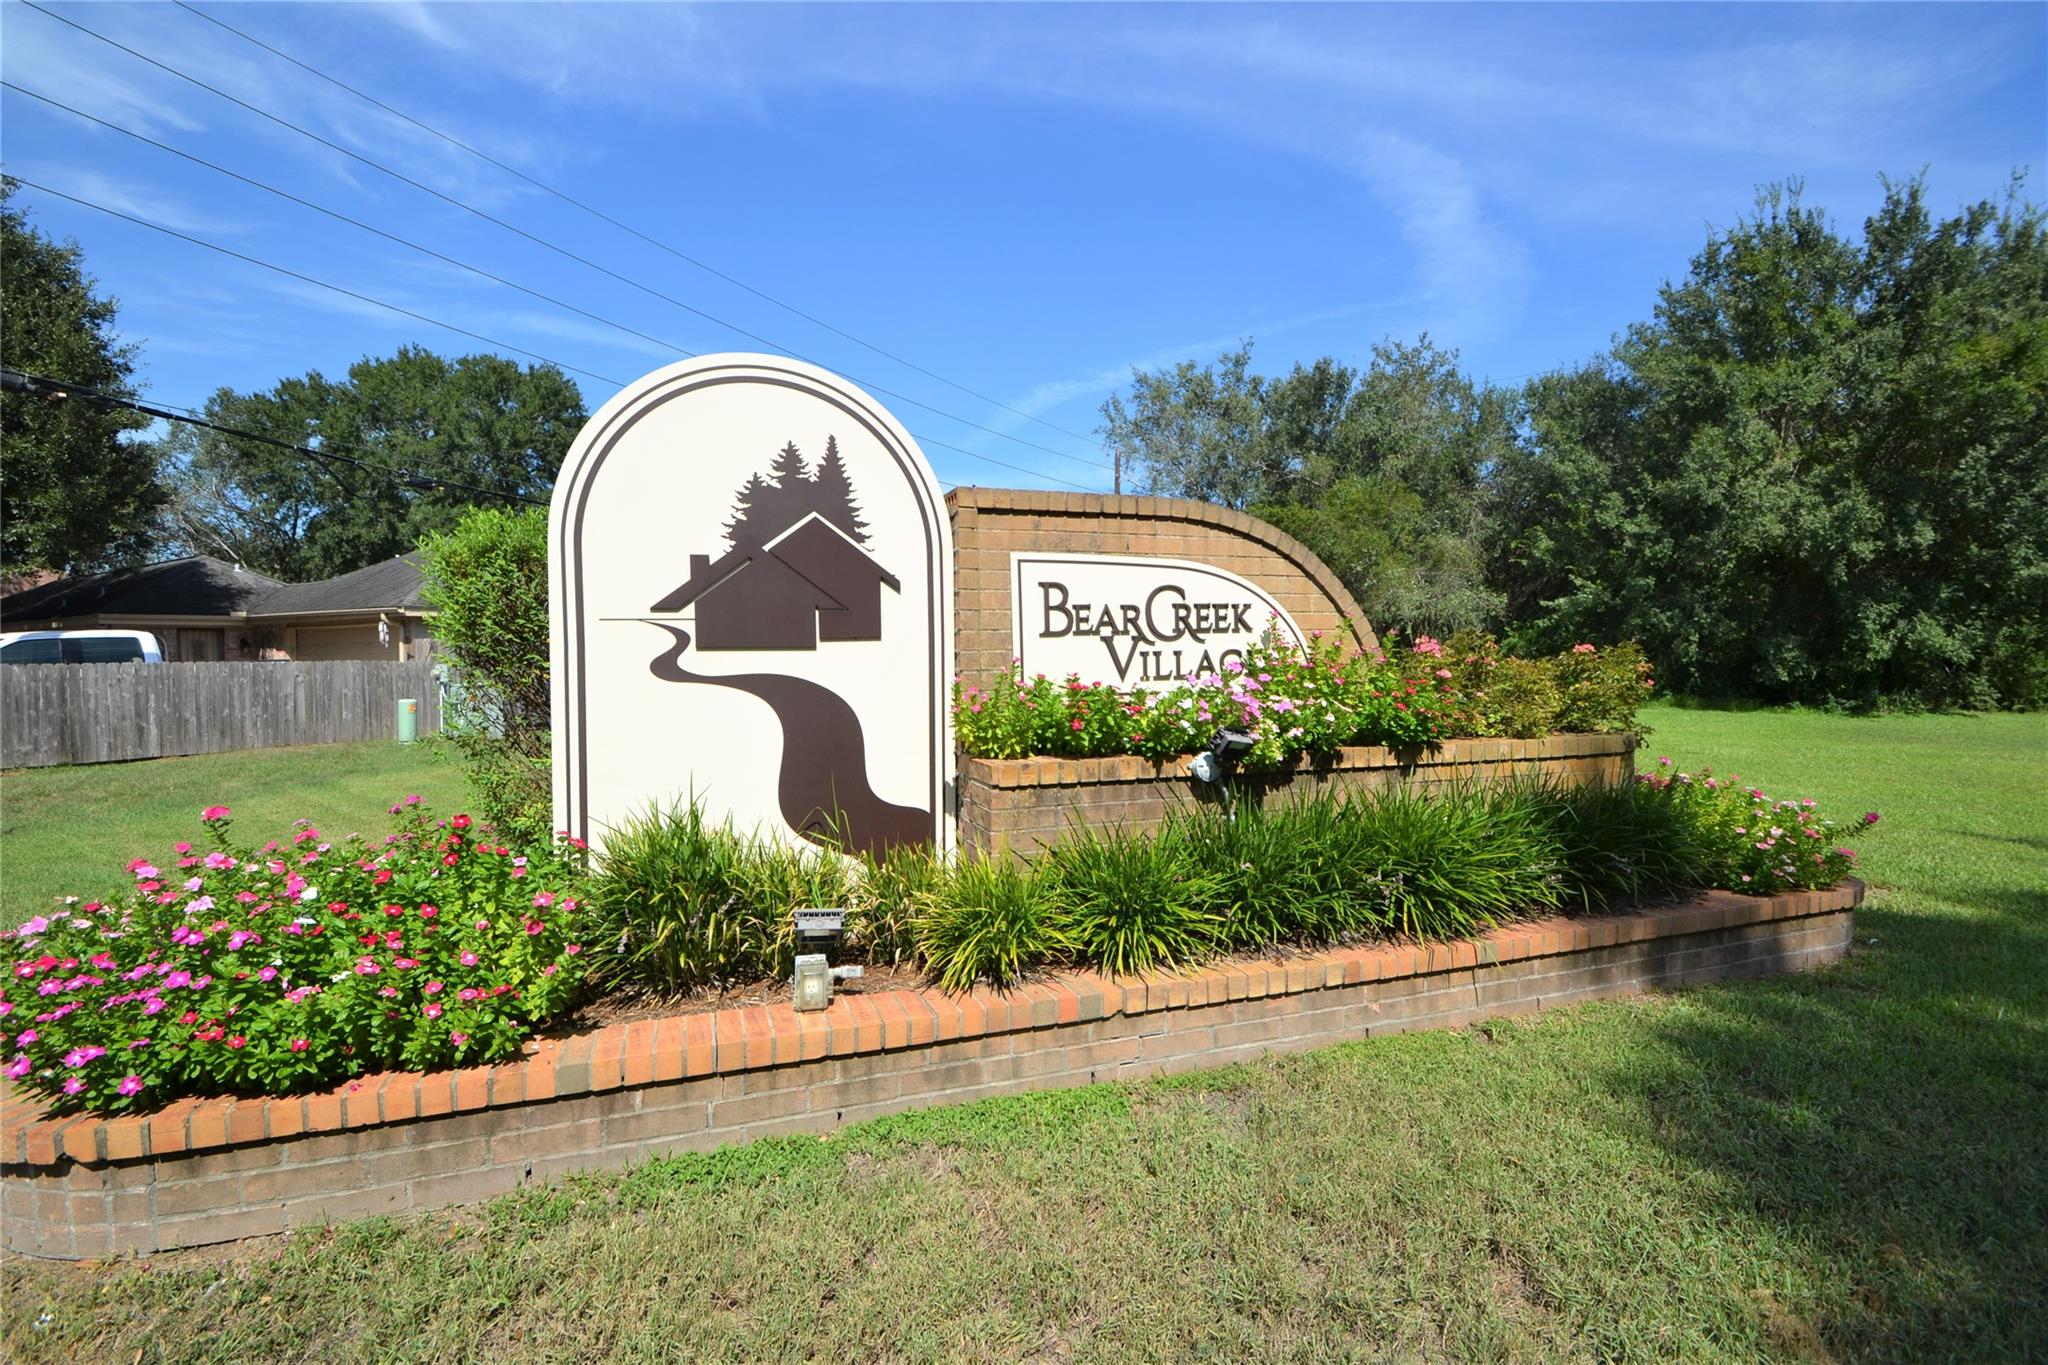
| Community Name | Bear Creek Village |
| School District | 30 - Katy |
| Elementary School | Bear Creek Elementary School (Ka |
| High School | 30 - Katy |
| Listing VS Median (in Bear Creek Village) | |
Price: $1,995 low | high Med: $125,500 sqft: 2,025 low | high Med: 2,192 $ / sqft: $1 low | high Med: $69 On site: 20 low | high Med: 29 | |
Market Activity 77084
Request a showing
Request a showing
Contact
Learn More About This Property

| State | TX |
|---|---|
| County | Harris |
| City | Houston |
| Zip Code | 77084 |
| Area | 8 |
| Subarea | Katy North |
| Community Name | Bear Creek Village |
| School District | 30 - Katy |
| Elementary School | Bear Creek Elementary School (Ka |
| High School | 30 - Katy |
| Listing VS Median (in Bear Creek Village) | |
Price: $1,995 low | high Med: $125,500 sqft: 2,025 low | high Med: 2,192 $ / sqft: $1 low | high Med: $69 On site: 20 low | high Med: 29 | |