

Description
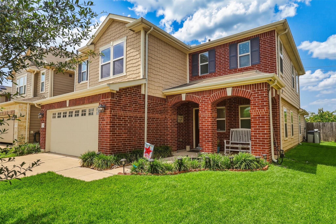
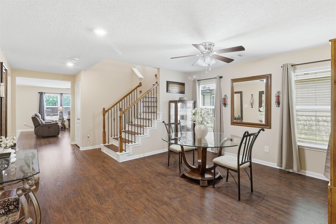
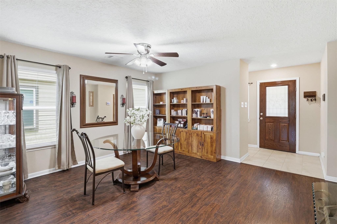
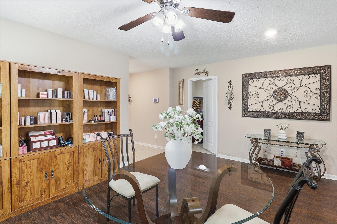
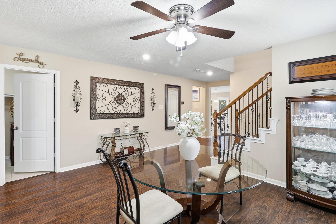
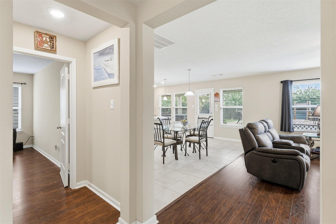
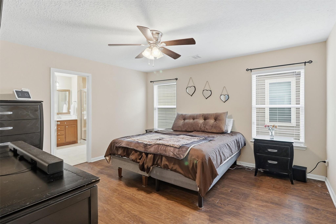
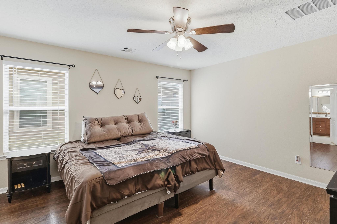
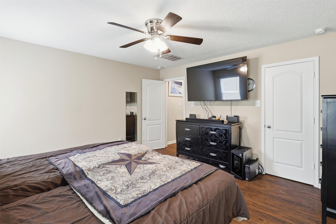
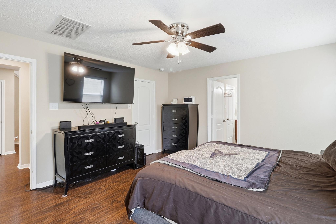
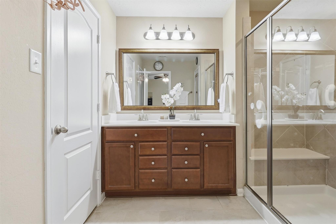
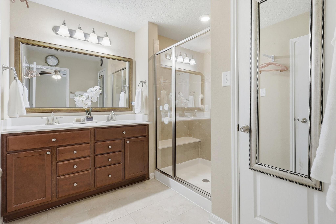
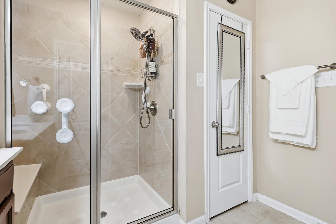
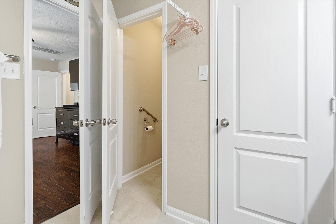
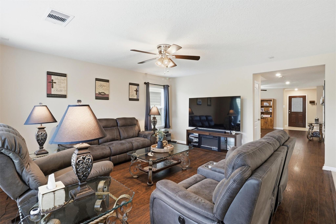
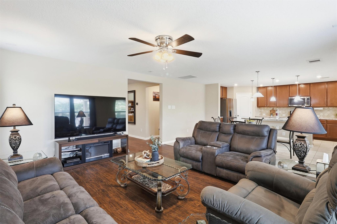
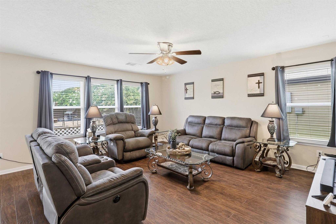
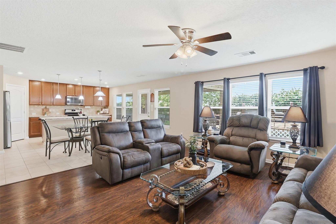
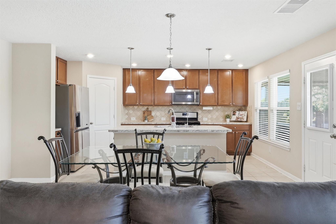
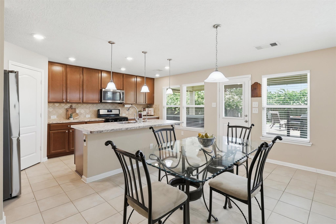
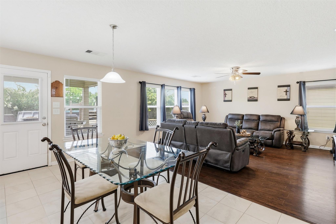
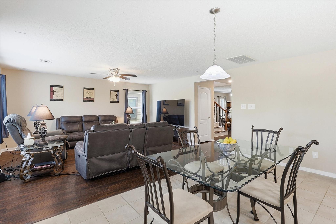
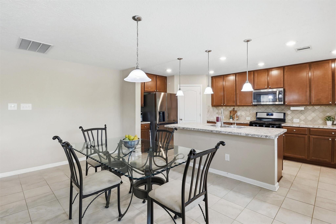
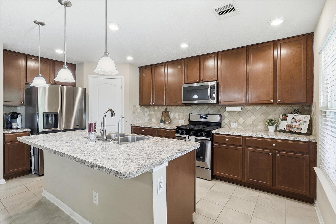
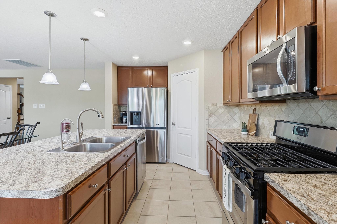
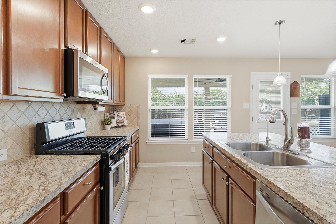
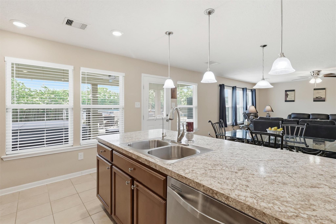
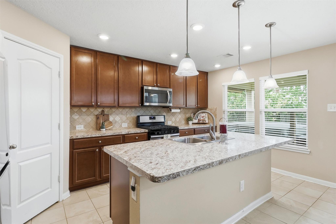
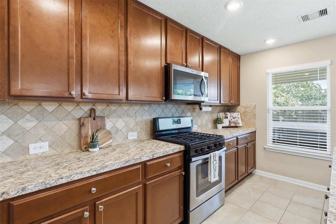
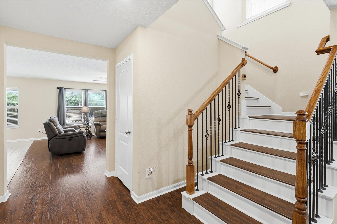
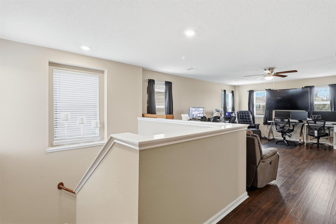
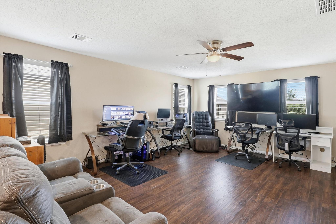
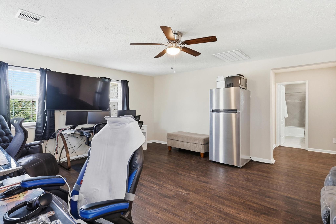
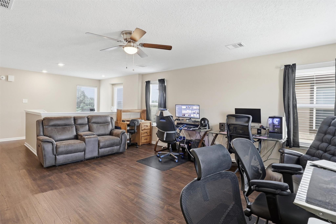
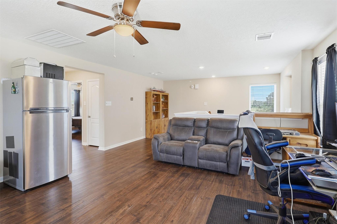
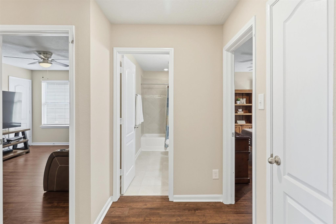
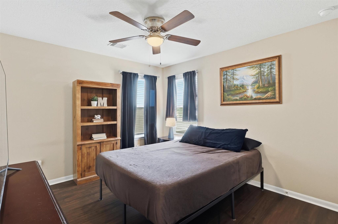
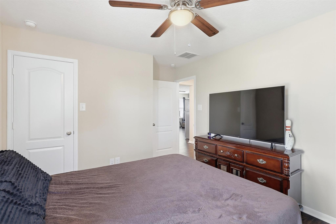
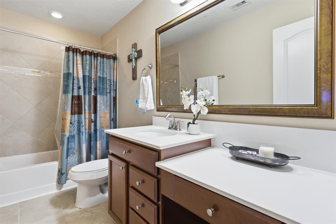
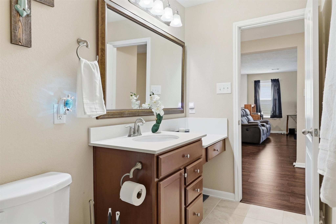
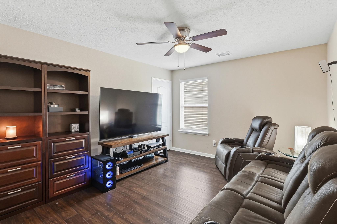
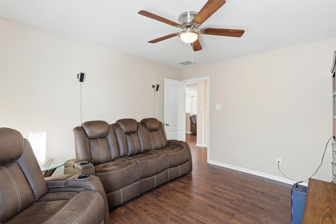
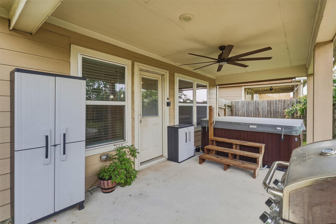
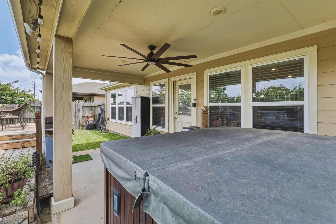
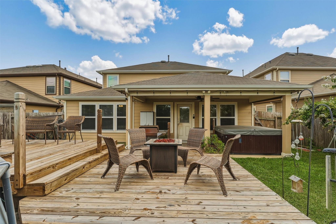
This beautifully designed, carpet-free home offers the perfect blend of modern upgrades and convenient indoor-outdoor living. With its open-concept layout, spacious primary retreat downstairs, and an entertainer's backyard, it is fully equipped for comfortable everyday living and hosting. Pergo Laminate Wood Flooring through out with tile in Kitchen and bathrooms. AC is plumbed for dual zones. The kitchen has a 5 stage reverse osmosis water filter already installed for your convenience. Wrought Iron stairs lead up to a large Game room and the secondary bedrooms. Covered Patio with updated ceiling fan and above ground swimming pool with extended decking. No back neighbors. The patio furniture can stay. There are Holiday lighting hook ups for easy decorating. Water Softener stays with the home.
Details
| MLS # | 82679642 |
|---|---|
| Listing Type | For Lease |
| Style | House |
| Status | Pending |
| Year | 2017 |
| Days On Site | 11 |
| Listing Provided By | Keller Williams Premier Realty | Shelley Wenzel |
Features
| Bed(s) | 4 |
|---|---|
| Bath(s) | 3 Total |
| SQ Feet | 2,674 |
| Garage | 2 |
| Story(s) | 2 |
| Acreage | 0.15 |
Interior
| Heating | Natural Gas |
|---|---|
| Heating Yes / No | Yes |
| Cooling | Ceiling Fan(s), Electric |
| Cooling Yes / No | Yes |
| Appliances | Disposal, Refrigerator Included, Water Softener, Microwave, Gas Range, Refrigerator, Dishwasher, Exhaust Fan |
| Interior Features | Formal Entry/Foyer, Prewired for Alarm System, Primary Bed - 1st Floor, Split Plan, Walk-In Closet(s) |
| Window Features | Window Coverings |
| Furnished | Unfurnished |
| Laundry Features | Washer Hookup |
| Spa Features | Spa/Hot Tub |
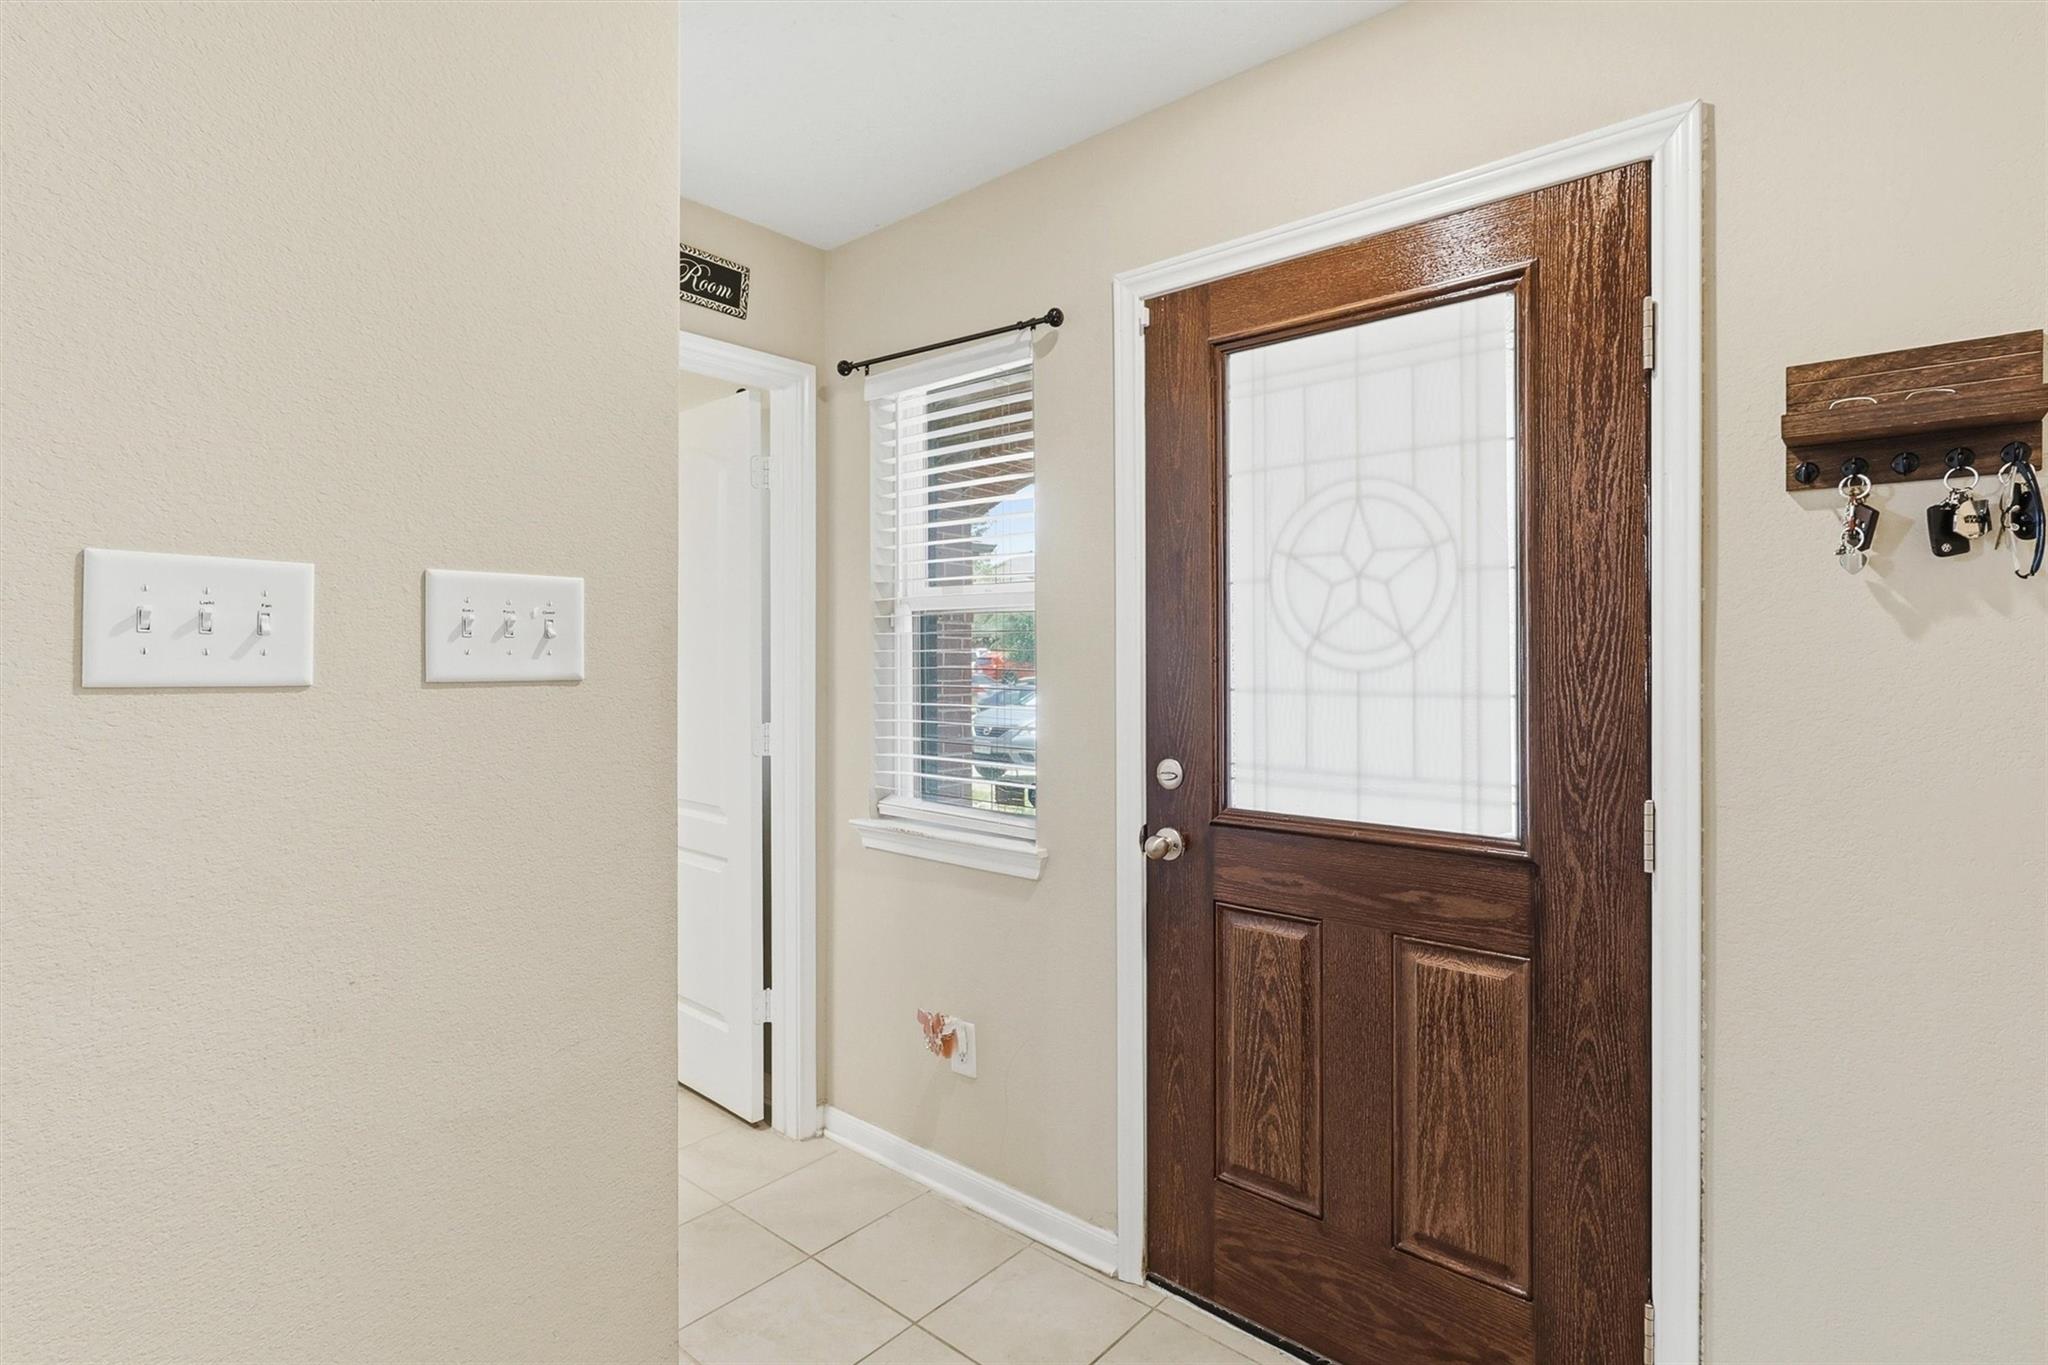
| Har Room Description | Breakfast Room, Entry, Family Room, Formal Dining, Gameroom Up, Utility Room in House |
Exterior
| Exterior Features | Sprinkler System |
|---|---|
| Lot Features | Back Yard, Cul-De-Sac, Subdivided |
| Patio And Porch Features | Patio/Deck |
| Fencing | Back Yard |
Parking
| Attached Garage Yes / No | Yes |
|---|---|
| Garage Yes / No | Yes |
| Parking Features | Attached |
Utilities
| Water Source | Water District |
|---|---|
| Green Energy Efficient | Thermostat |
Location
| Har Restrictions | Deed Restrictions |
|---|---|
| Road Surface Type | Concrete, Curbs |
Area Information
| State | TX |
|---|---|
| County | Harris |
| City | Katy |
| Zip Code | 77449 |
| Area | 25 |
| Subarea | Bear Creek South |
| Community Name | Barker Village Sec 4 |
| School District | 13 - Cypress-Fairbanks |
| Elementary School | Mcfee Elementary School |
| High School | 13 - Cypress-Fairbanks |
| Listing VS Median (in Barker Village Sec 4) | |
Price: $2,300 low | high Med: $299,999 sqft: 2,674 low | high Med: 2,344 $ / sqft: $1 low | high Med: $128 On site: 11 low | high Med: 28 | |
Market Activity 77449
Request a showing
Request a showing
Contact
Learn More About This Property

| State | TX |
|---|---|
| County | Harris |
| City | Katy |
| Zip Code | 77449 |
| Area | 25 |
| Subarea | Bear Creek South |
| Community Name | Barker Village Sec 4 |
| School District | 13 - Cypress-Fairbanks |
| Elementary School | Mcfee Elementary School |
| High School | 13 - Cypress-Fairbanks |
| Listing VS Median (in Barker Village Sec 4) | |
Price: $2,300 low | high Med: $299,999 sqft: 2,674 low | high Med: 2,344 $ / sqft: $1 low | high Med: $128 On site: 11 low | high Med: 28 | |