
 New Listing
25657 John Wayne Road,Splendora, TX 77372
Splendora, TX 77372

Description
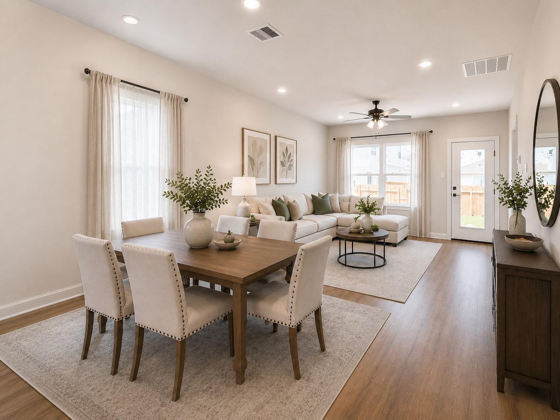
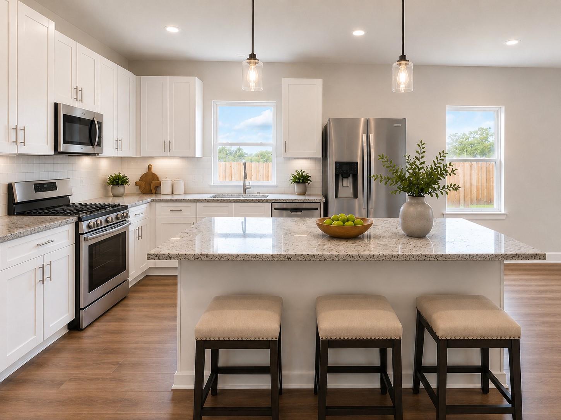
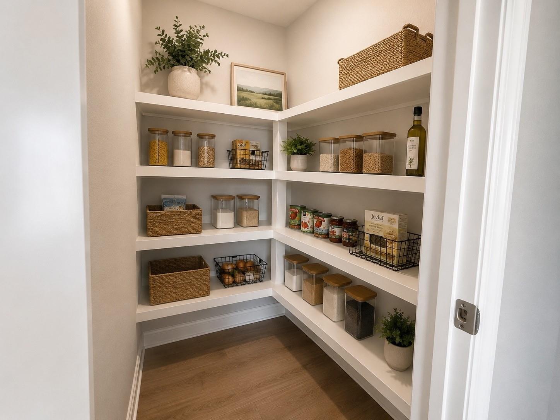
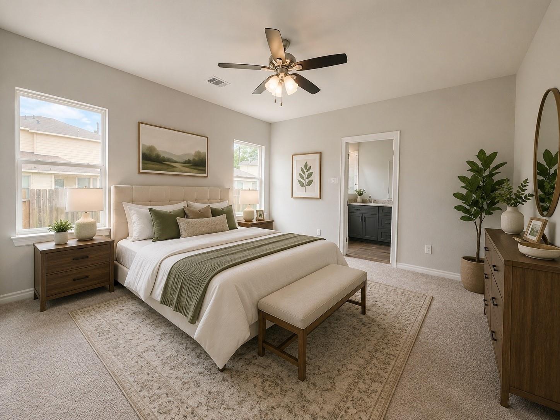
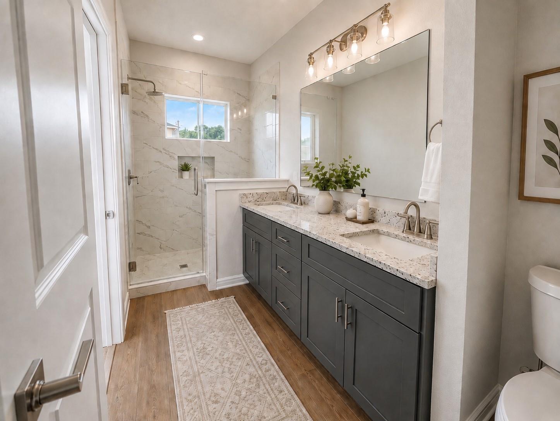
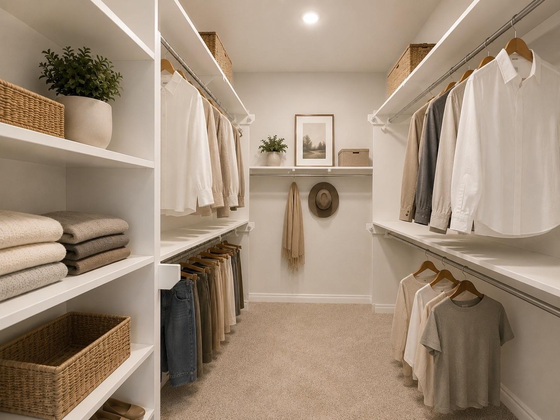
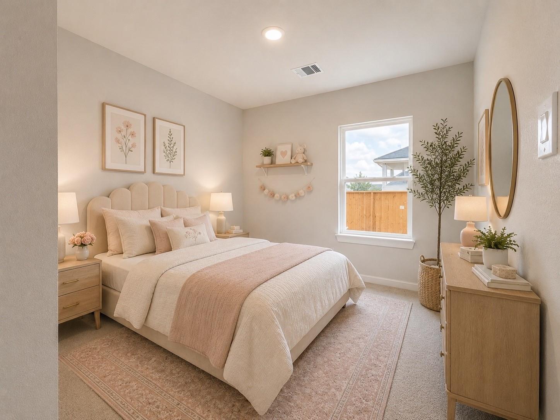
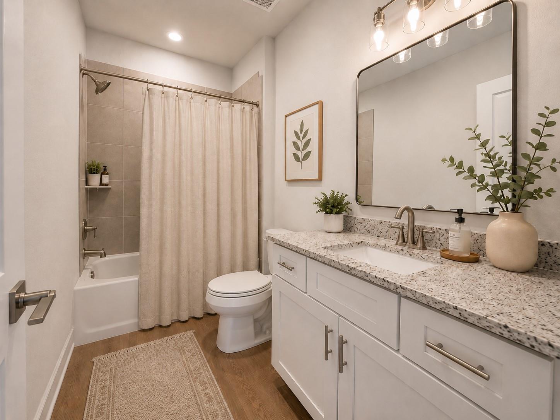
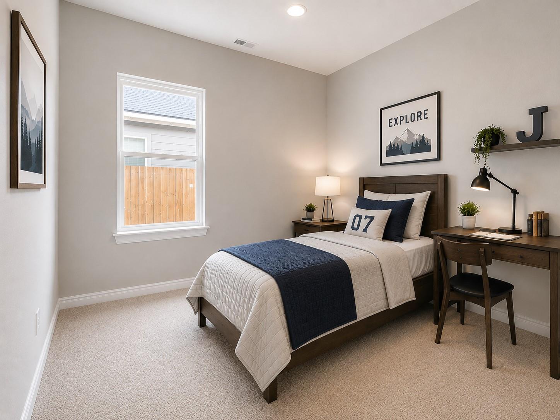
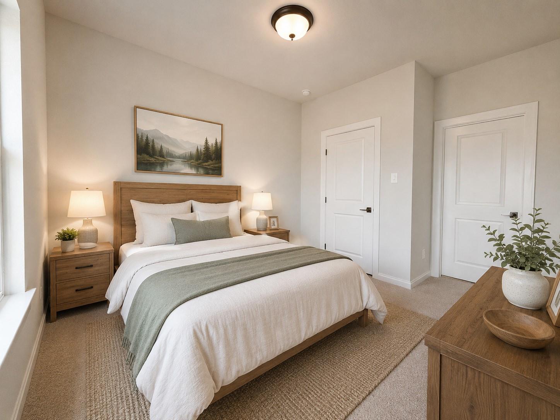
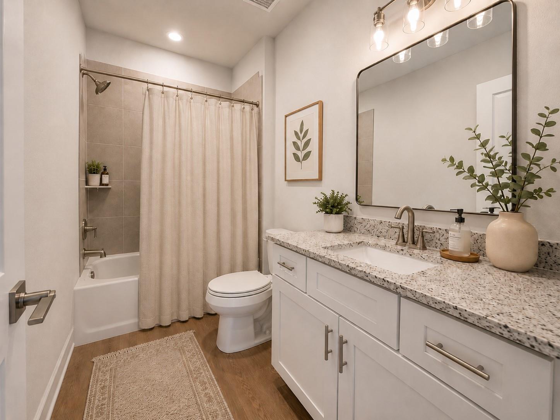
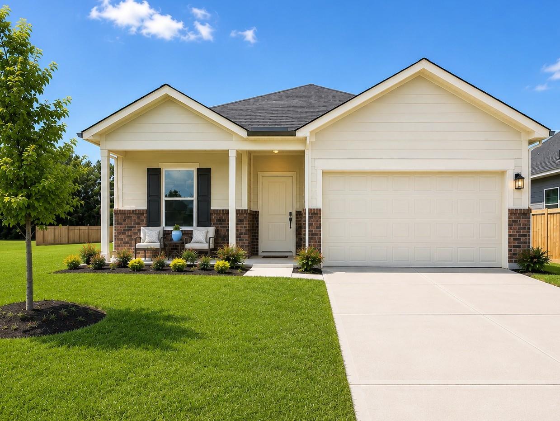
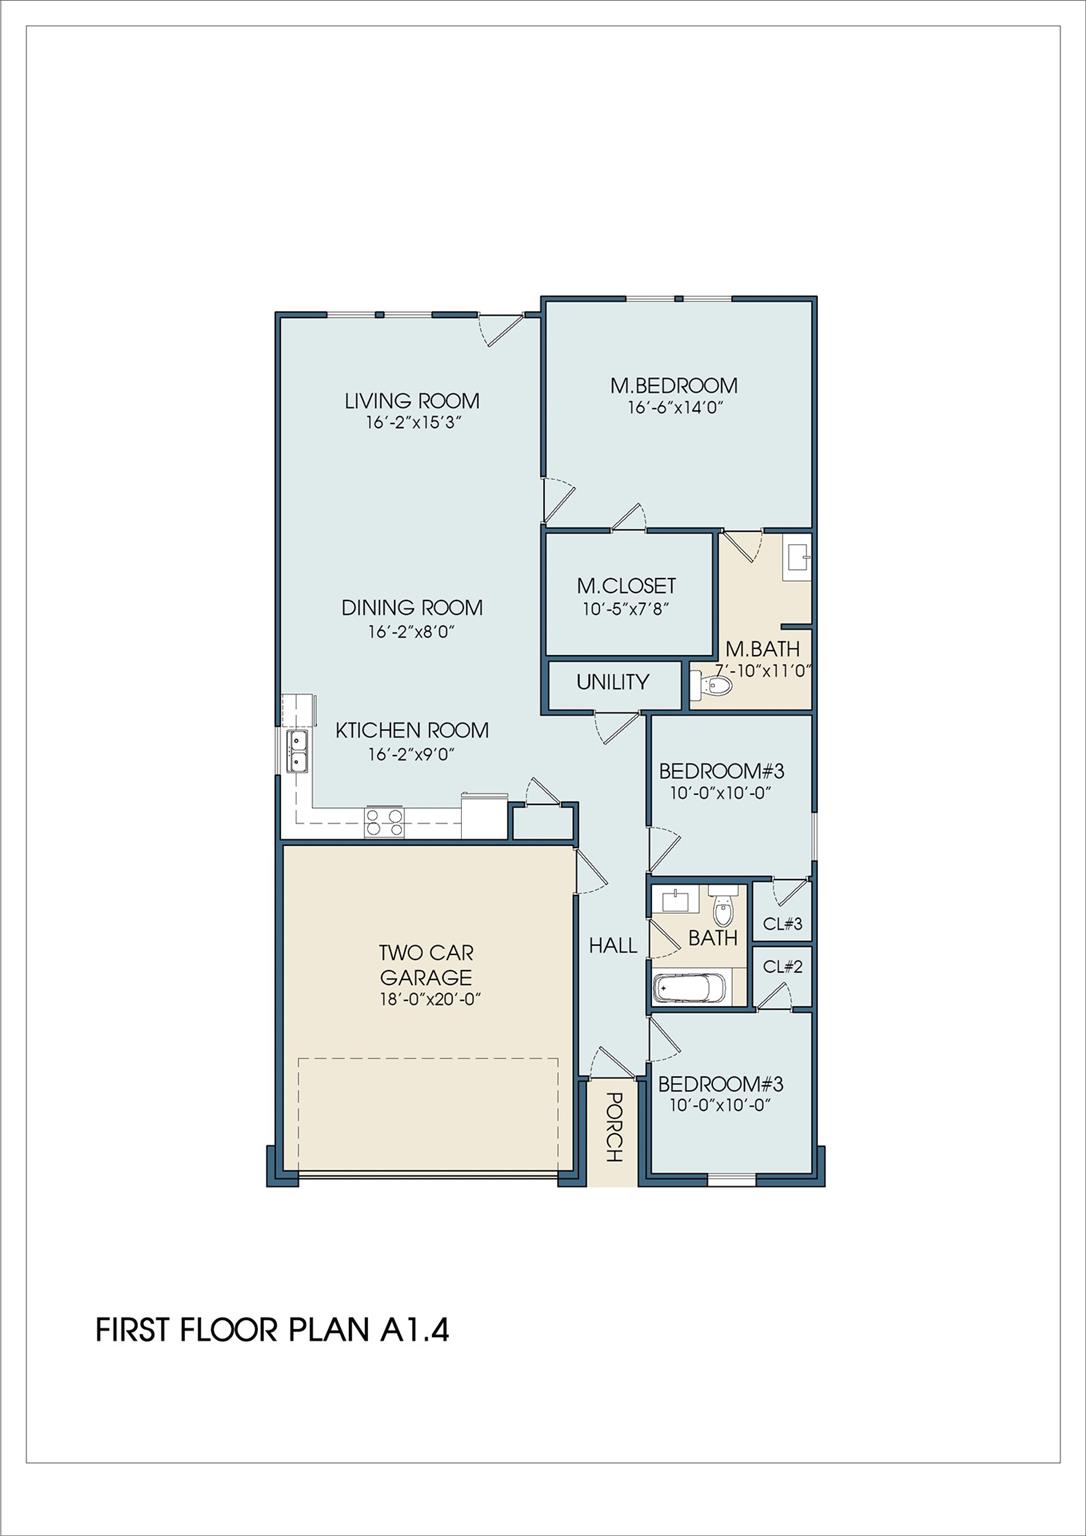
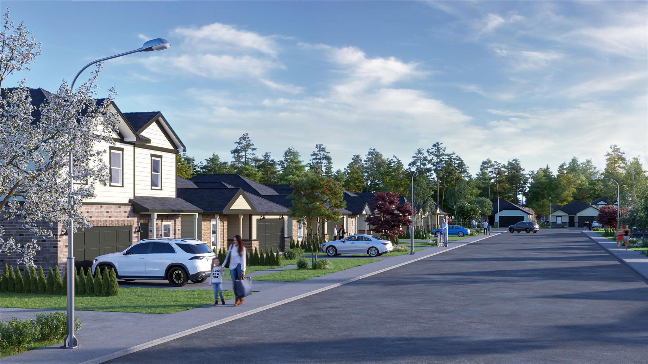
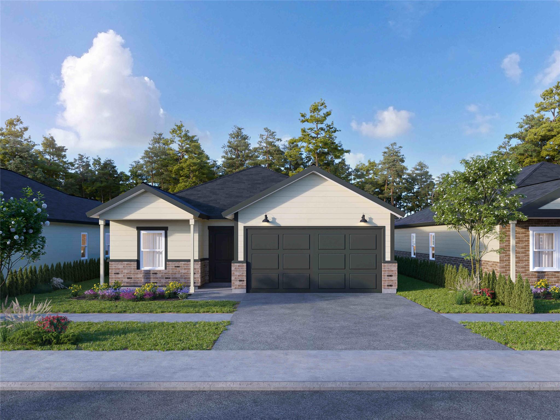
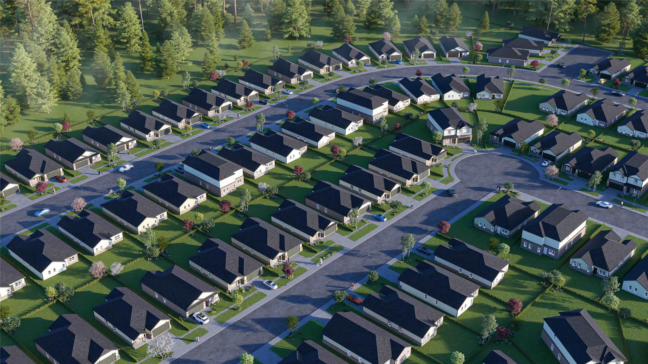
Discover this new construction home by Key Prime Homes in the welcoming Hill and Dale Ranch community! The Ashford is a 1-story offering 4 bedrooms, 3 baths, and approximately 1,589 sq. ft. of open living space filled with natural light, high ceilings and a clean, modern aesthetic. At the heart of the home, the kitchen shines with granite countertops, a spacious island, gas range, stainless steel appliances, undermount sink, abundant cabinetry, and a large walk-in pantry-perfect for both everyday living and entertaining. The primary suite is a peaceful retreat, featuring a generous walk-in closet and a spa-inspired bath with walk-in shower. A true retreat. Ideally located just minutes from Valley Ranch Town Center, with easy access to Hwy 59 and the Grand Parkway, and a convenient drive to George Bush Intercontinental Airport and The Woodlands for shopping, dining, and entertainment.
Details
| MLS # | 96345570 |
|---|---|
| Listing Type | For Lease |
| Style | House |
| Sub-Type | New Construction |
| Status | Active |
| Year | 2026 |
| Days On Site | 2 |
| Listing Provided By | Nan & Company Properties - Woodlands Office | Luvismin Hill |
Features
| Bed(s) | 4 |
|---|---|
| Bath(s) | 3 Total |
| SQ Feet | 1,589 |
| Garage | 2 |
| Story(s) | 1 |
| Acreage | 0.14 |
Interior
| Heating | Natural Gas |
|---|---|
| Heating Yes / No | Yes |
| Cooling | Ceiling Fan(s), Electric |
| Cooling Yes / No | Yes |
| Appliances | Water Heater, Disposal, Dryer Included, Refrigerator Included, Washer Included, Freestanding Oven, Gas Oven, Microwave, Free-Standing Range, Gas Range, Dryer, Refrigerator, Washer, Dishwasher |
| Interior Features | High Ceilings, All Bedrooms Down, En-Suite Bath, Primary Bed - 1st Floor, Walk-In Closet(s) |
| Window Features | Insulated/Low-E windows |
| Furnished | Unfurnished |
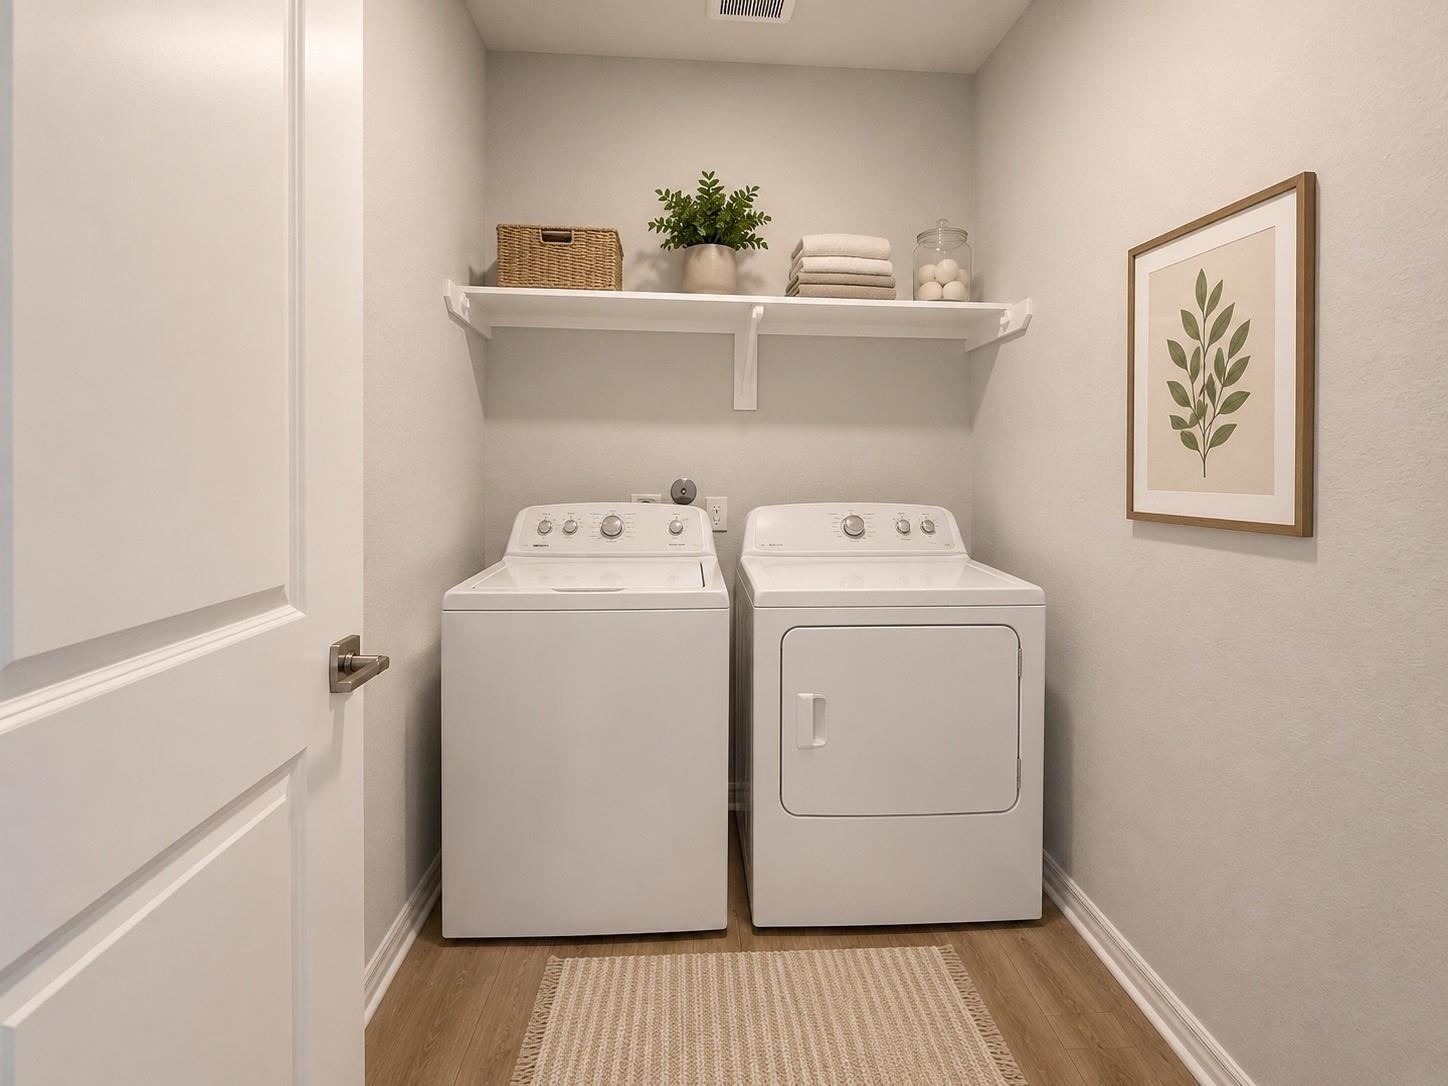
| Laundry Features | Electric Dryer Hookup, Washer Hookup |
| Door Features | Insulated Doors |
| Har Room Description | 1 Living Area, Family Room, Guest Suite, Kitchen/Dining Combo, Utility Room in House |
Exterior
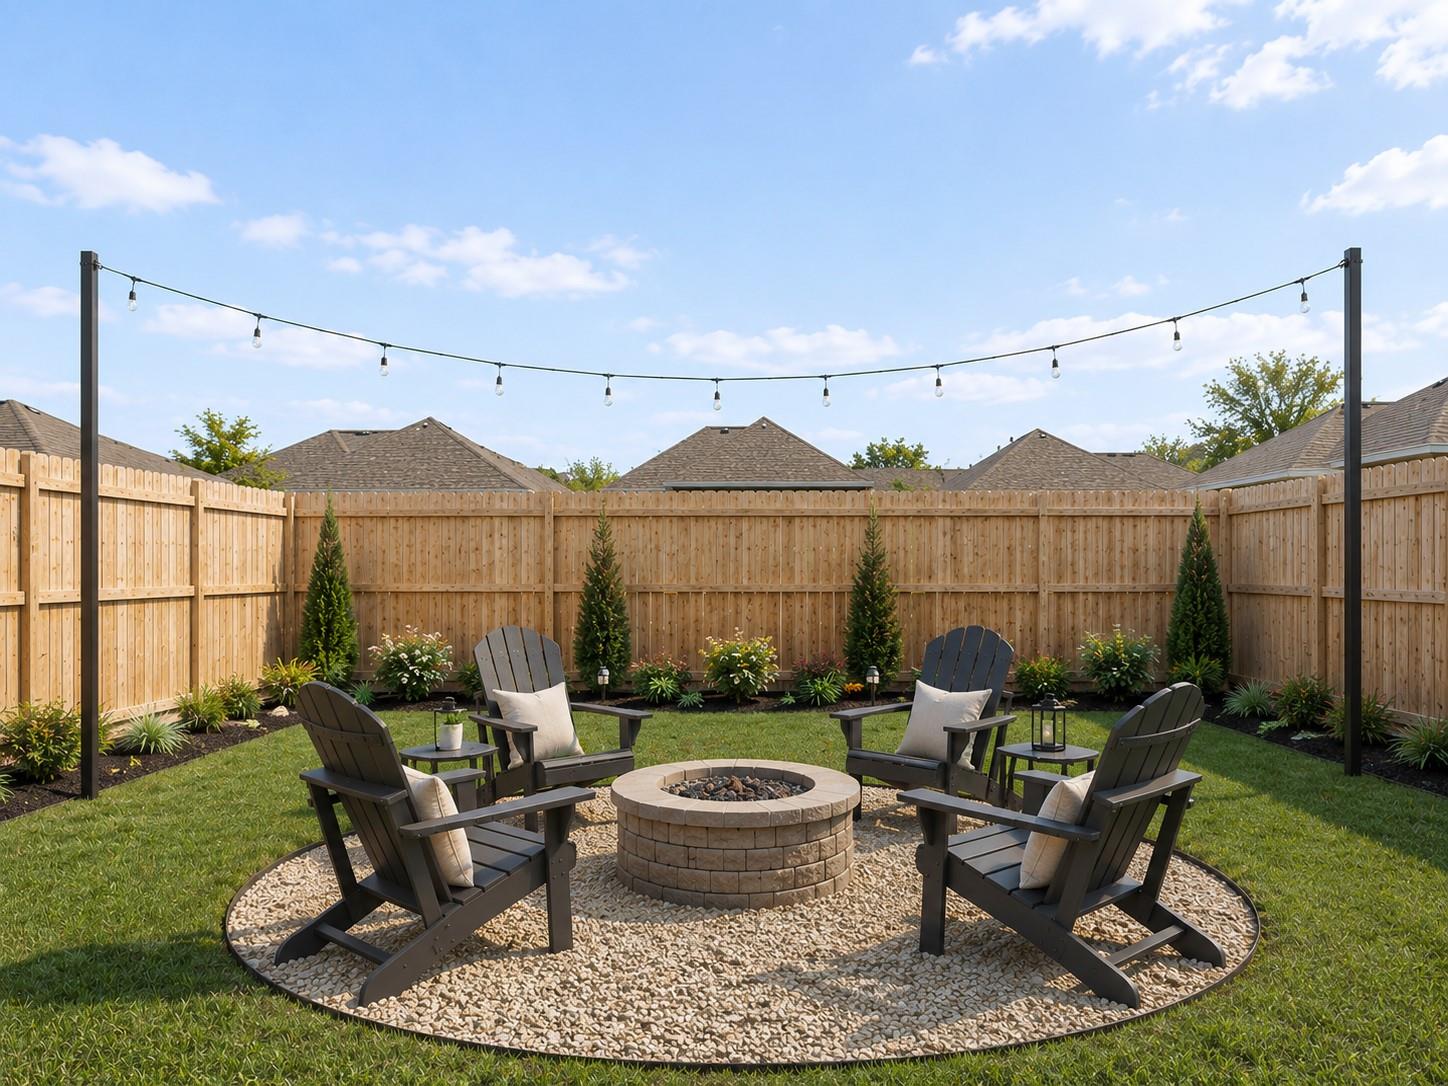
| Lot Features | Subdivided, 0 Up To 1/4 Acre |
|---|---|
| Fencing | Back Yard, Full |
| Construction Materials | Insulation - Blown Fiberglass |
| Property Condition | Under Construction |
Parking
| Attached Garage Yes / No | Yes |
|---|---|
| Garage Yes / No | Yes |
| Parking Features | Attached, Garage Door Opener, Double-Wide Driveway |
Utilities
| Utilities | Cable Available |
|---|---|
| Sewer | Public Sewer |
| Water Source | Public |
| Green Energy Efficient | Thermostat, Lighting, HVAC |
Location
| Har Restrictions | Deed Restrictions |
|---|---|
| Road Surface Type | Asphalt |
Area Information
| State | TX |
|---|---|
| County | Montgomery |
| City | Splendora |
| Zip Code | 77372 |
| Area | 40 |
| Subarea | Porter | New Caney East |
| Community Name | Hill And Dale Ranch |
| School District | 47 - Splendora |
| Elementary School | Peach Creek Elementary School |
| High School | 47 - Splendora |
| Listing VS Median (in Hill And Dale Ranch) | |
Price: $1,900 low | high Med: $239,900 sqft: 1,589 low | high Med: 1,396 $ / sqft: $1 low | high Med: $172 On site: 2 low | high Med: 26 | |
Market Activity 77372
Request a showing
Request a showing
Contact
Learn More About This Property

| State | TX |
|---|---|
| County | Montgomery |
| City | Splendora |
| Zip Code | 77372 |
| Area | 40 |
| Subarea | Porter | New Caney East |
| Community Name | Hill And Dale Ranch |
| School District | 47 - Splendora |
| Elementary School | Peach Creek Elementary School |
| High School | 47 - Splendora |
| Listing VS Median (in Hill And Dale Ranch) | |
Price: $1,900 low | high Med: $239,900 sqft: 1,589 low | high Med: 1,396 $ / sqft: $1 low | high Med: $172 On site: 2 low | high Med: 26 | |