
 New Listing

Description
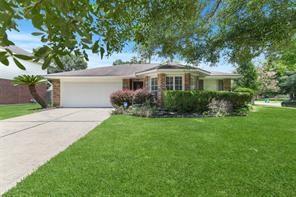
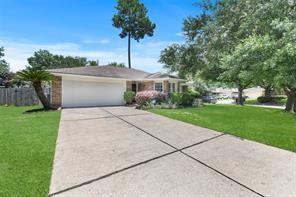
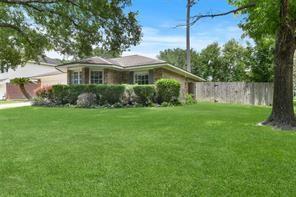
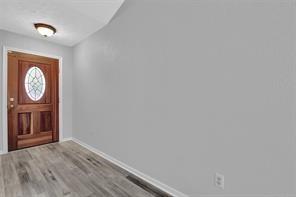
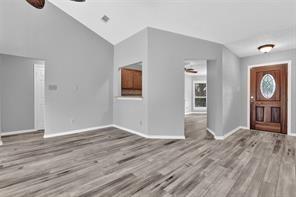
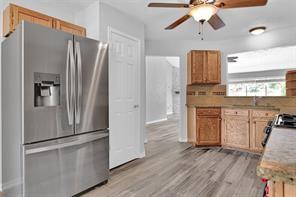
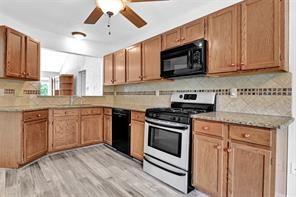
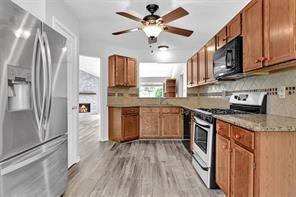
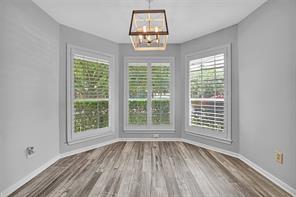
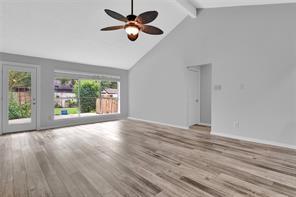
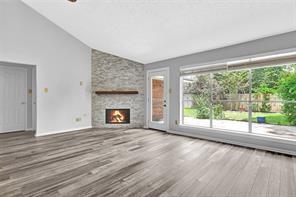
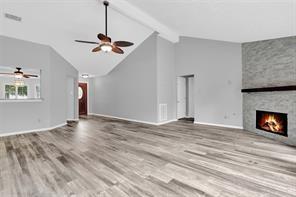
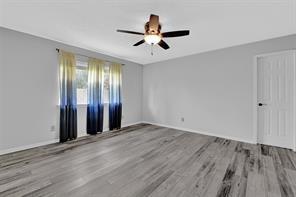
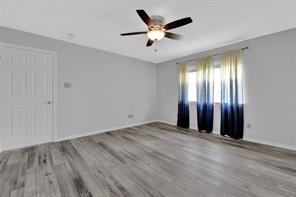
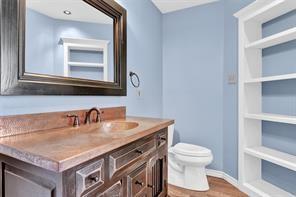
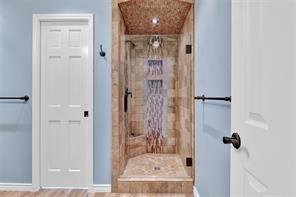
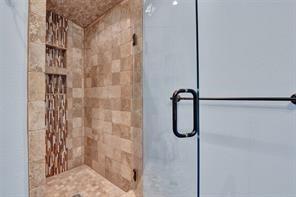
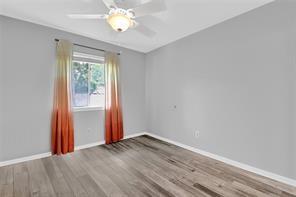
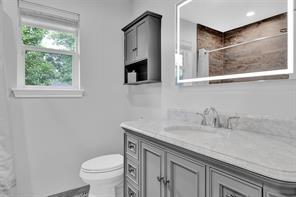
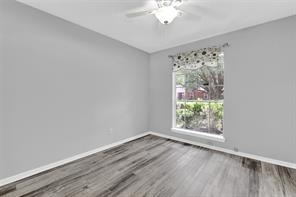
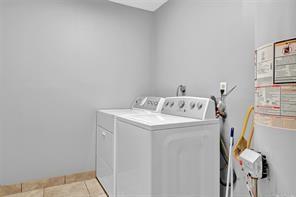
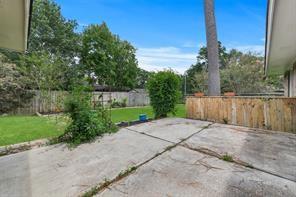
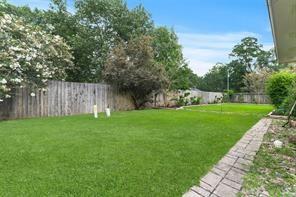
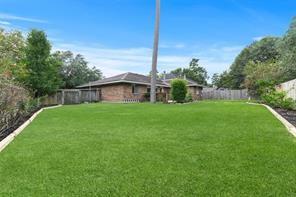
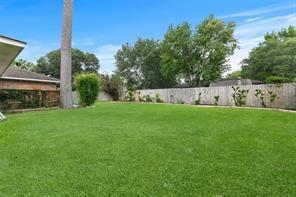
Beautifully updated 3BR/2BA home situated on a spacious corner lot! This split floor plan offers a private primary suite with a stunning tiled shower, copper vanity sink, and large walk-in closet. Two additional bedrooms with generous closets share a fully renovated bathroom. The spacious den features vaulted ceilings, a gas-log fireplace with a new stone surround, and large windows overlooking the beautifully landscaped backyard. Updated kitchen boasts granite countertops, stainless steel appliances, gas range, breakfast bar, and cozy breakfast area with plantation shutters. Luxury vinyl flooring throughout! Additional features include an indoor, air-conditioned laundry room with full-size washer and dryer, spacious backyard patio, and garage with built-in storage and extra refrigerator. Conveniently located near major highways, shopping, and schools. A must-see!
Details
| MLS # | 42357156 |
|---|---|
| Listing Type | For Lease |
| Style | House |
| Status | Active |
| Year | 1991 |
| Days On Site | 3 |
| Listing Provided By | RE/MAX Universal | Robin Bailey |
Features
| Bed(s) | 3 |
|---|---|
| Bath(s) | 2 Total |
| SQ Feet | 1,531 |
| Garage | 2 |
| Story(s) | 1 |
| Acreage | 0.19 |
Interior
| Heating | Natural Gas |
|---|---|
| Heating Yes / No | Yes |
| Cooling | Ceiling Fan(s), Electric |
| Cooling Yes / No | Yes |
| Appliances | Disposal, Dryer Included, Refrigerator Included, Washer Included, Gas Oven, Microwave, Gas Range, Dryer, Refrigerator, Washer, Dishwasher |
| Interior Features | High Ceilings, En-Suite Bath, Walk-In Closet(s) |
| Fireplace Yes / No | Yes |
| Fireplaces Total | 1 |
| Fireplace Features | Gas Log |
| Laundry Features | Electric Dryer Hookup, Gas Dryer Hookup, Washer Hookup |
| Har Room Description | 1 Living Area, Breakfast Room, Formal Dining, Kitchen/Dining Combo, Living/Dining Combo, Utility Room in Garage |
Exterior
| Lot Features | Back Yard, Corner Lot, Subdivided, 0 Up To 1/4 Acre |
|---|---|
| Fencing | Back Yard, Fenced, Full |
Parking
| Attached Garage Yes / No | Yes |
|---|---|
| Garage Yes / No | Yes |
| Parking Features | Attached, Auto Garage Door Opener, Garage Door Opener |
Utilities
| Utilities | Cable Available |
|---|---|
| Sewer | Public Sewer |
| Water Source | Public |
Location
| Har Master Planned Community | Kingwood |
|---|---|
| Har Restrictions | Deed Restrictions |
| Road Surface Type | Asphalt |
Area Information
| State | TX |
|---|---|
| County | Harris |
| City | Houston |
| Zip Code | 77339 |
| Area | 32 |
| Subarea | Kingwood West |
| Community Name | Sherwood Trails Sec 03 |
| School District | 29 - Humble |
| Elementary School | Elm Grove Elementary School (Hum |
| High School | 29 - Humble |
| Listing VS Median (in Sherwood Trails Sec 03) | |
Price: $2,100 low | high Med: $2,050 sqft: 1,531 low | high Med: 1,531 $ / sqft: $1 low | high Med: $1 On site: 3 low | high Med: 15 | |
Market Activity 77339
Request a showing
Request a showing
Contact
Learn More About This Property

| State | TX |
|---|---|
| County | Harris |
| City | Houston |
| Zip Code | 77339 |
| Area | 32 |
| Subarea | Kingwood West |
| Community Name | Sherwood Trails Sec 03 |
| School District | 29 - Humble |
| Elementary School | Elm Grove Elementary School (Hum |
| High School | 29 - Humble |
| Listing VS Median (in Sherwood Trails Sec 03) | |
Price: $2,100 low | high Med: $2,050 sqft: 1,531 low | high Med: 1,531 $ / sqft: $1 low | high Med: $1 On site: 3 low | high Med: 15 | |