

Description
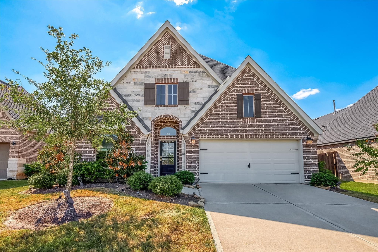
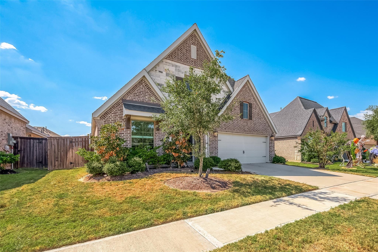
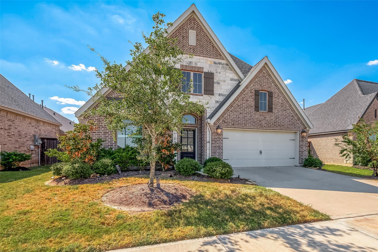
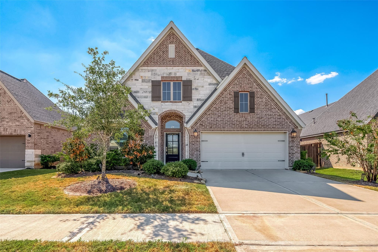
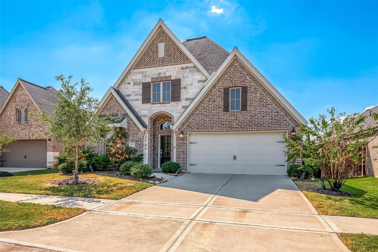
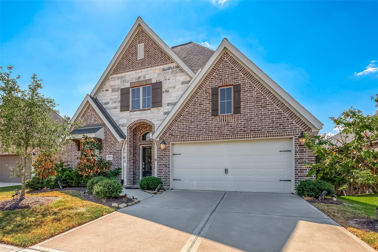
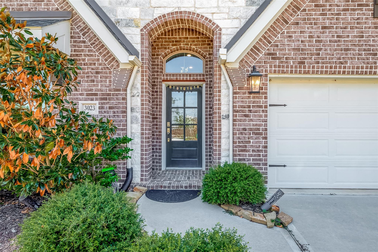
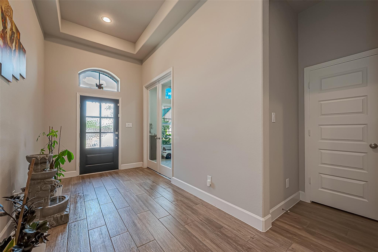
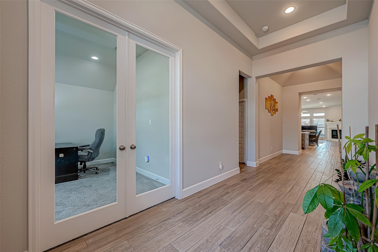
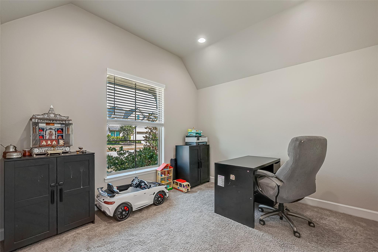
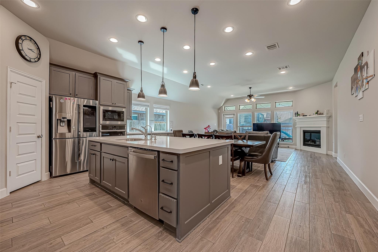
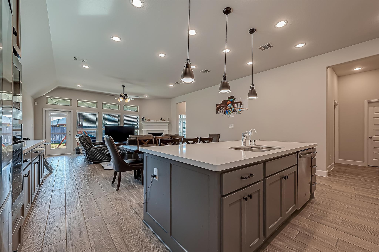
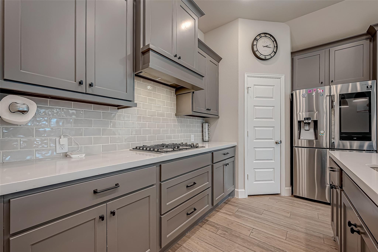
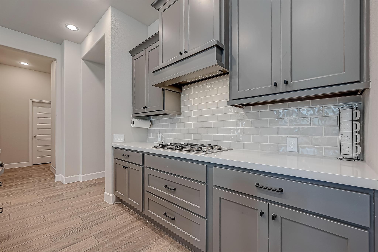
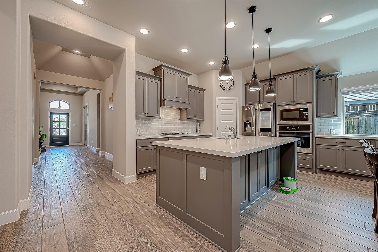
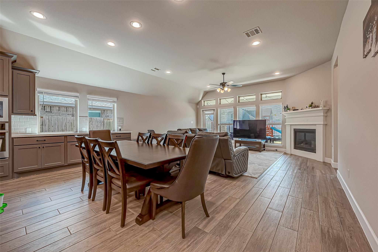
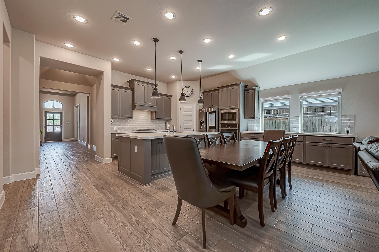
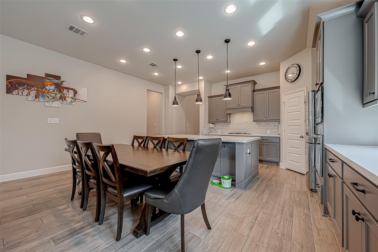
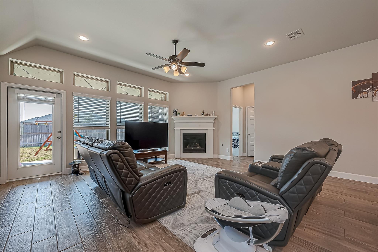
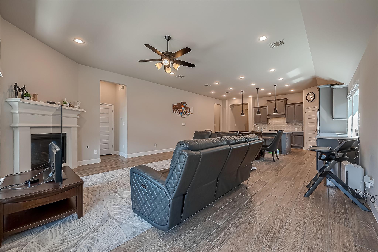
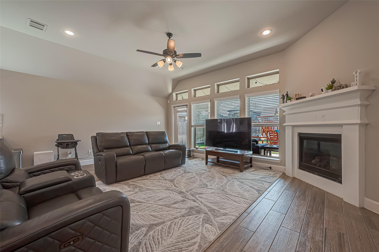
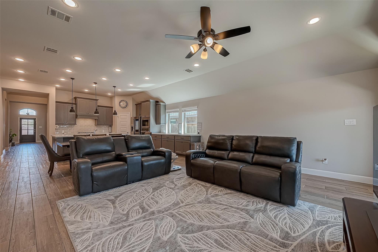
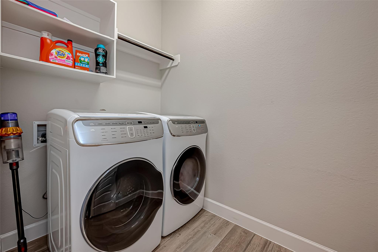
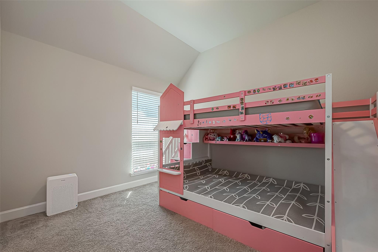
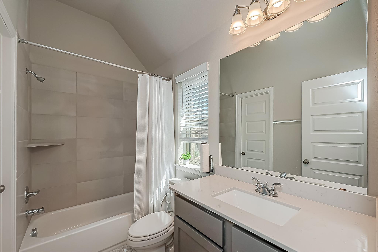
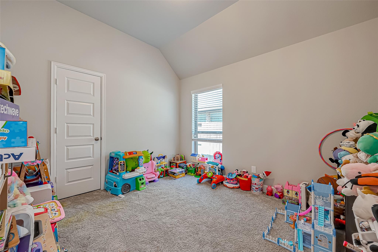
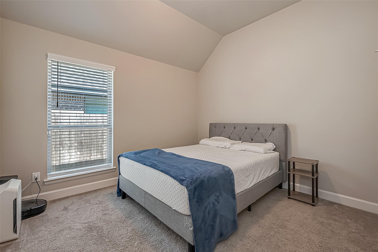
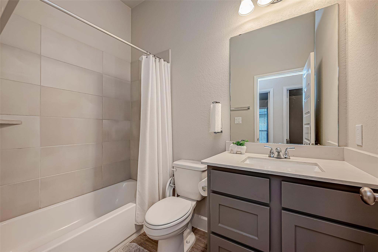
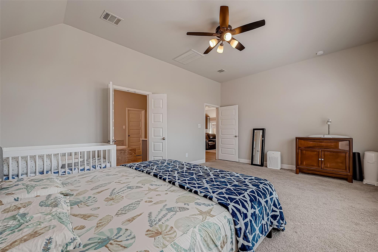
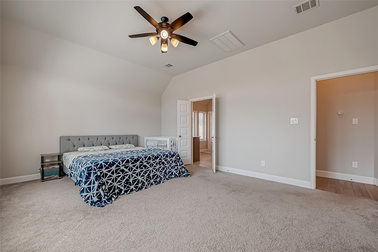
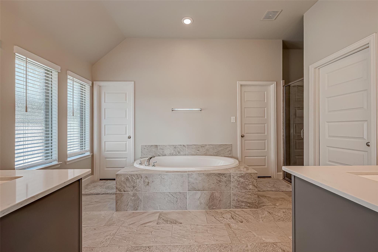
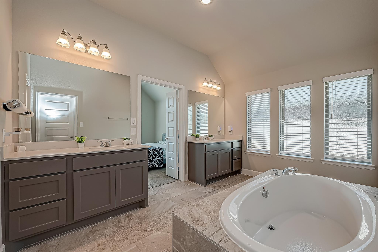
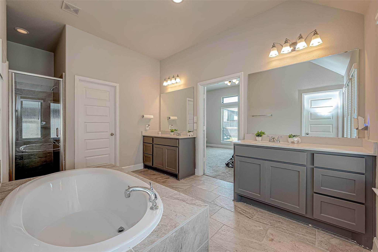
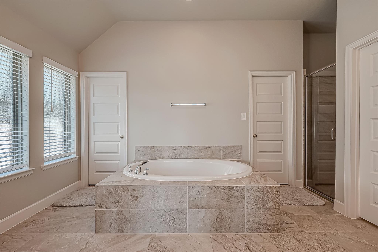
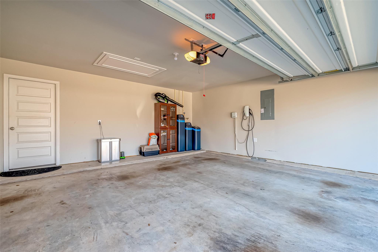
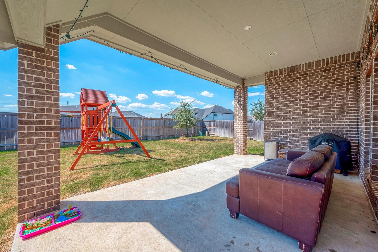
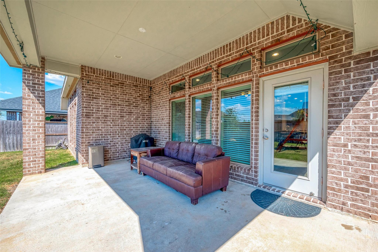
Beautiful Perry Home featuring an impressive 12-foot coffered ceiling, an open-concept kitchen with a spacious island, corner walk-in pantry, and abundant counter space. The dining area seamlessly connects to the family room, complete with a cast-stone fireplace and a wall of windows. Spacious primary suite with a luxurious bathroom featuring dual vanities, garden tub, separate glass-enclosed shower, and two walk-in closets. Additional guest suite and generously sized secondary bedrooms, all with walk-in closets. Enjoy the extended covered backyard patio, mudroom, two-car garage, automatic sprinkler system, and water softener. REFRIGERATOR, WASHER & DRYER INCLUDED! Samsung 4-door Smart Refrigerator with AI Family Hub and Samsung Smart Washer & Dryer with Wi-Fi connectivity will stay. BONUS: PLAYSTATION IN THE BACKYARD WILL ALSO STAY! A wonderful opportunity with added conveniences. Schedule your showing today and bring your offer!
Details
| MLS # | 20336554 |
|---|---|
| Listing Type | For Lease |
| Style | House |
| Status | Active |
| Year | 2021 |
| Days On Site | 14 |
| Listing Provided By | Realm Real Estate Professionals - Katy | Brinda Dalwadi |
Features
| Bed(s) | 4 |
|---|---|
| Bath(s) | 3 Total |
| SQ Feet | 2,432 |
| Garage | 2 |
| Car Port | Yes |
| Story(s) | 1 |
| Acreage | 0.15 |
Interior
| Heating | Natural Gas |
|---|---|
| Heating Yes / No | Yes |
| Cooling | Attic Fan, Ceiling Fan(s), Electric |
| Cooling Yes / No | Yes |
| Appliances | ENERGY STAR Qualified Appliances, Disposal, Dryer Included, Gas Oven, Microwave, Gas Cooktop, Dryer, Full Size, Refrigerator, Washer, Dishwasher, Instant Hot Water |
| Interior Features | All Bedrooms Down |
| Window Features | Insulated/Low-E windows |
| Furnished | Unfurnished |
| Fireplace Yes / No | Yes |
| Fireplaces Total | 1 |
| Laundry Features | Electric Dryer Connection, Gas Dryer Connections, Electric Dryer Hookup, Gas Dryer Hookup, Washer Hookup |
| Door Features | Insulated Doors |
| Har Room Description | 1 Living Area, Den, Entry, Family Room, Formal Dining, Formal Living, Gameroom Down, Living Area - 1st Floor, Utility Room in House |
Exterior
| Exterior Features | Playground, Sprinkler System, Trash Pick Up |
|---|---|
| Lot Features | Back Yard, Subdivided |
| Patio And Porch Features | Patio/Deck |
| Fencing | Back Yard, Fenced, Full |
| Direction Faces | East |
Parking
| Attached Garage Yes / No | Yes |
|---|---|
| Garage Yes / No | Yes |
| Parking Features | Attached, Oversized, Additional Parking, Auto Garage Door Opener, Attached Carport |
Utilities
| Sewer | Other Water/Sewer |
|---|---|
| Water Source | Other Water/Sewer |
| Green Energy Efficient | Thermostat, Lighting, HVAC |
Location
| Community Features | Tennis Court(s), Clubhouse, Jogging Track, Subdivision Tennis Court |
|---|---|
| Har Master Planned Community | Cane Island |
| Har Restrictions | Deed Restrictions |
| Road Surface Type | Concrete |
Area Information
| State | TX |
|---|---|
| County | Waller |
| City | Katy |
| Zip Code | 77493 |
| Area | 25 |
| Subarea | Katy Old Towne |
| Community Name | Cane Island |
| School District | 30 - Katy |
| Elementary School | Robertson Elementary School (Kat |
| High School | 30 - Katy |
| Listing VS Median (in Cane Island) | |
Price: $3,100 low | high Med: $509,500 sqft: 2,432 low | high Med: 3,139 $ / sqft: $1 low | high Med: $169 On site: 14 low | high Med: 5.5 | |
Market Activity 77493
Request a showing
Request a showing
Contact
Learn More About This Property

| State | TX |
|---|---|
| County | Waller |
| City | Katy |
| Zip Code | 77493 |
| Area | 25 |
| Subarea | Katy Old Towne |
| Community Name | Cane Island |
| School District | 30 - Katy |
| Elementary School | Robertson Elementary School (Kat |
| High School | 30 - Katy |
| Listing VS Median (in Cane Island) | |
Price: $3,100 low | high Med: $509,500 sqft: 2,432 low | high Med: 3,139 $ / sqft: $1 low | high Med: $169 On site: 14 low | high Med: 5.5 | |