
 New Listing

Description
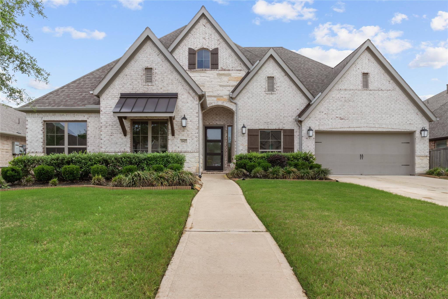
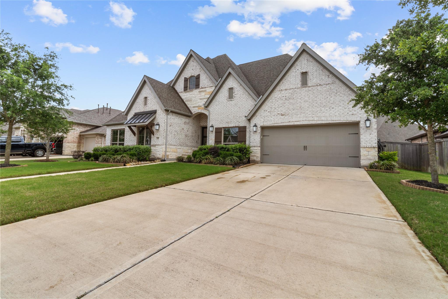
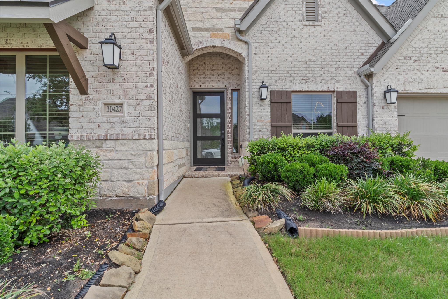
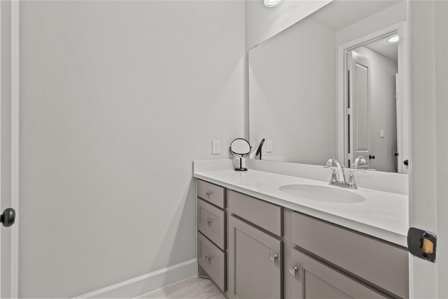
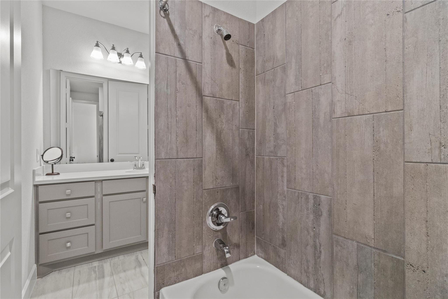
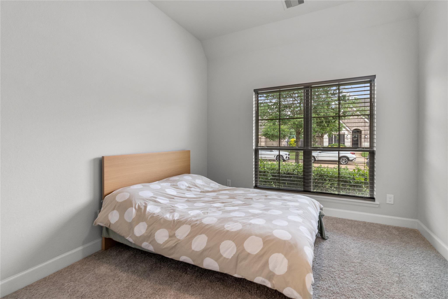
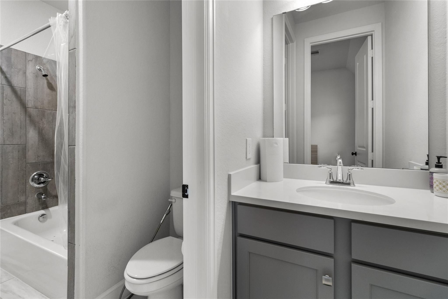
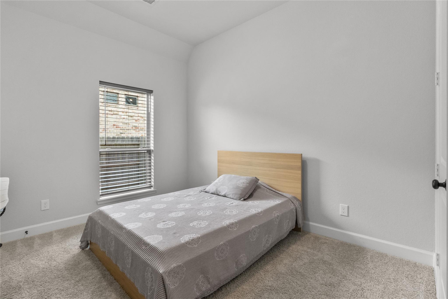
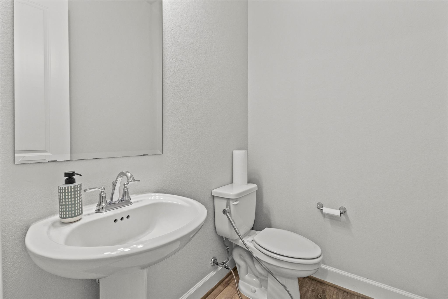
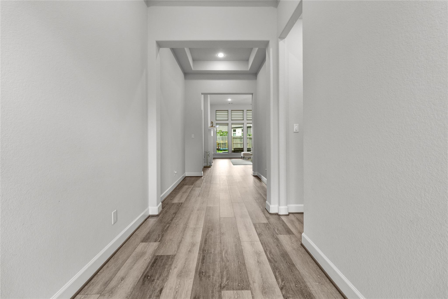
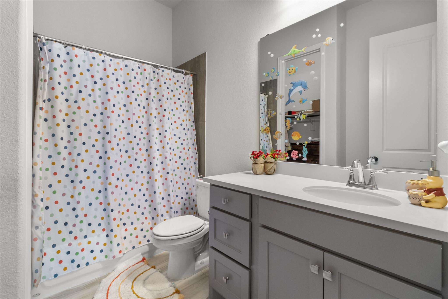
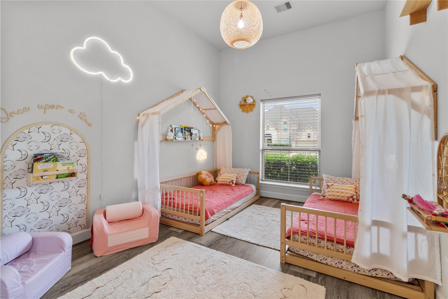
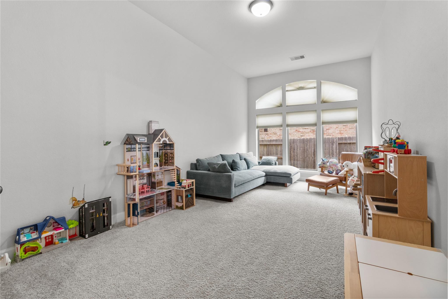
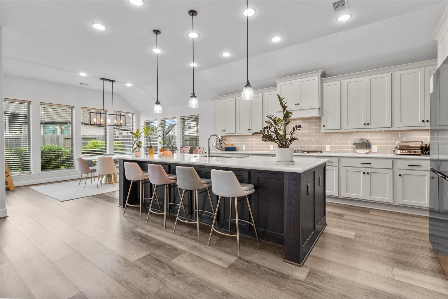
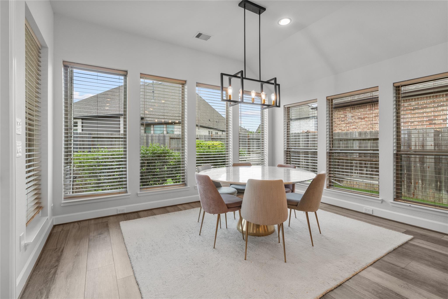
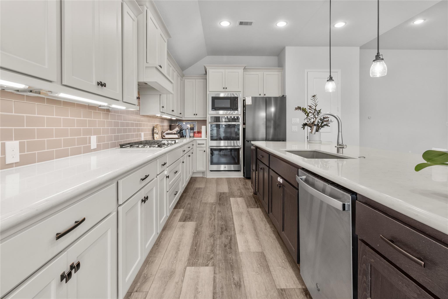
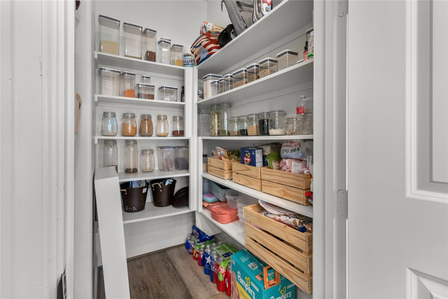
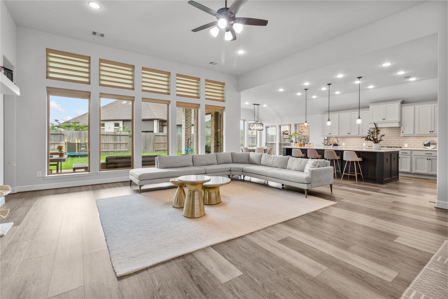
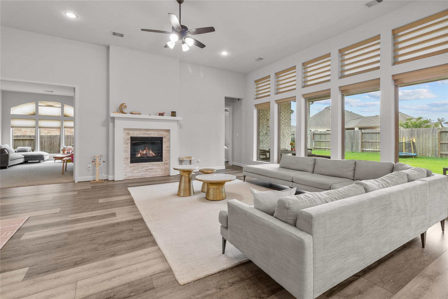
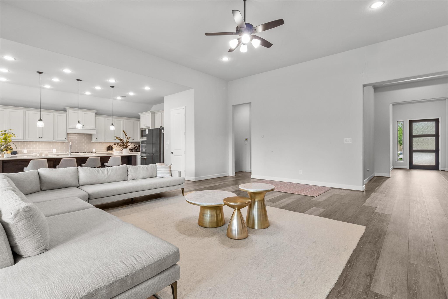
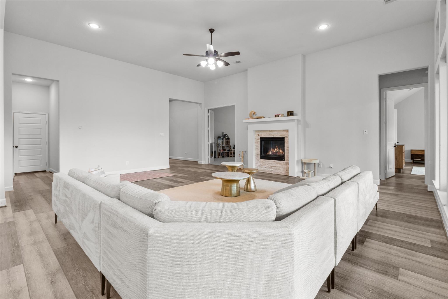
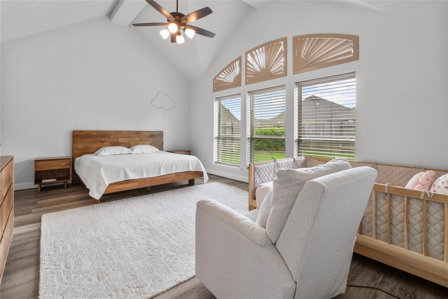
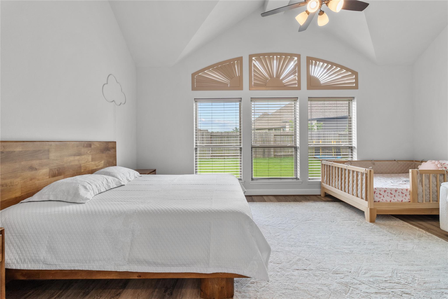
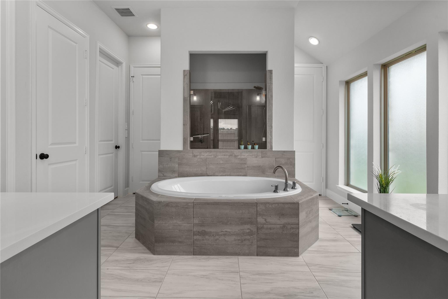
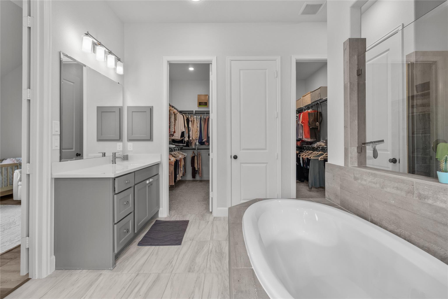
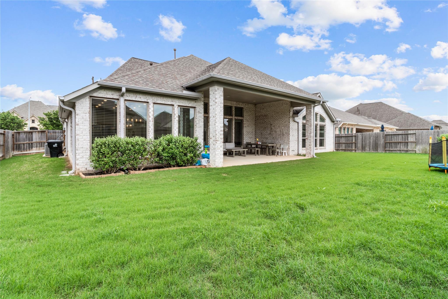
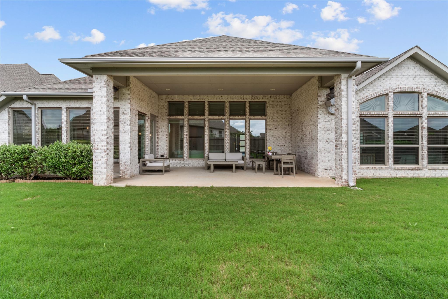
Welcome to this stunning Perry Home, offering the perfect blend of space, comfort, and modern elegance. This beautifully designed home features 4 bedrooms, 3.5 bathrooms, a spacious 3-car garage, and HIGH CEILINGS. The family room showcases a wall of windows and a wood mantel fireplace, creating a bright and inviting atmosphere. The island kitchen features built-in seating, ample counter space, and a walk-in pantry, all flowing seamlessly into the dining area. The private primary suite offers a relaxing retreat with dual vanities, a garden tub, separate glass-enclosed shower, two walk-in closets, and linen storage. Secondary bedrooms are connected by a Hollywood bathroom, and a private guest suite with a full bath and walk-in closet is located near the front of the home. Enjoy the extended covered patio and spacious backyard, perfect for entertaining. Zoned to top-rated LCISD and located minutes from I-10 and Texas Heritage Parkway. Schedule your showing today!
Details
| MLS # | 4396798 |
|---|---|
| Listing Type | For Lease |
| Style | House |
| Status | Active |
| Year | 2021 |
| Days On Site | 4 |
| Listing Provided By | Texas Signature Realty | Elif Kilinc |
Features
| Bed(s) | 4 |
|---|---|
| Bath(s) | 4 Total |
| SQ Feet | 3,342 |
| Garage | 3 |
| Story(s) | 1 |
| Acreage | 0.25 |
Interior
| Heating | Natural Gas |
|---|---|
| Heating Yes / No | Yes |
| Cooling | Ceiling Fan(s), Electric |
| Cooling Yes / No | Yes |
| Appliances | Disposal, Double Oven, Gas Oven, Microwave, Gas Cooktop, Dishwasher |
| Interior Features | High Ceilings, All Bedrooms Down, Sitting Area, Walk-In Closet(s) |
| Fireplace Yes / No | Yes |
| Fireplaces Total | 1 |
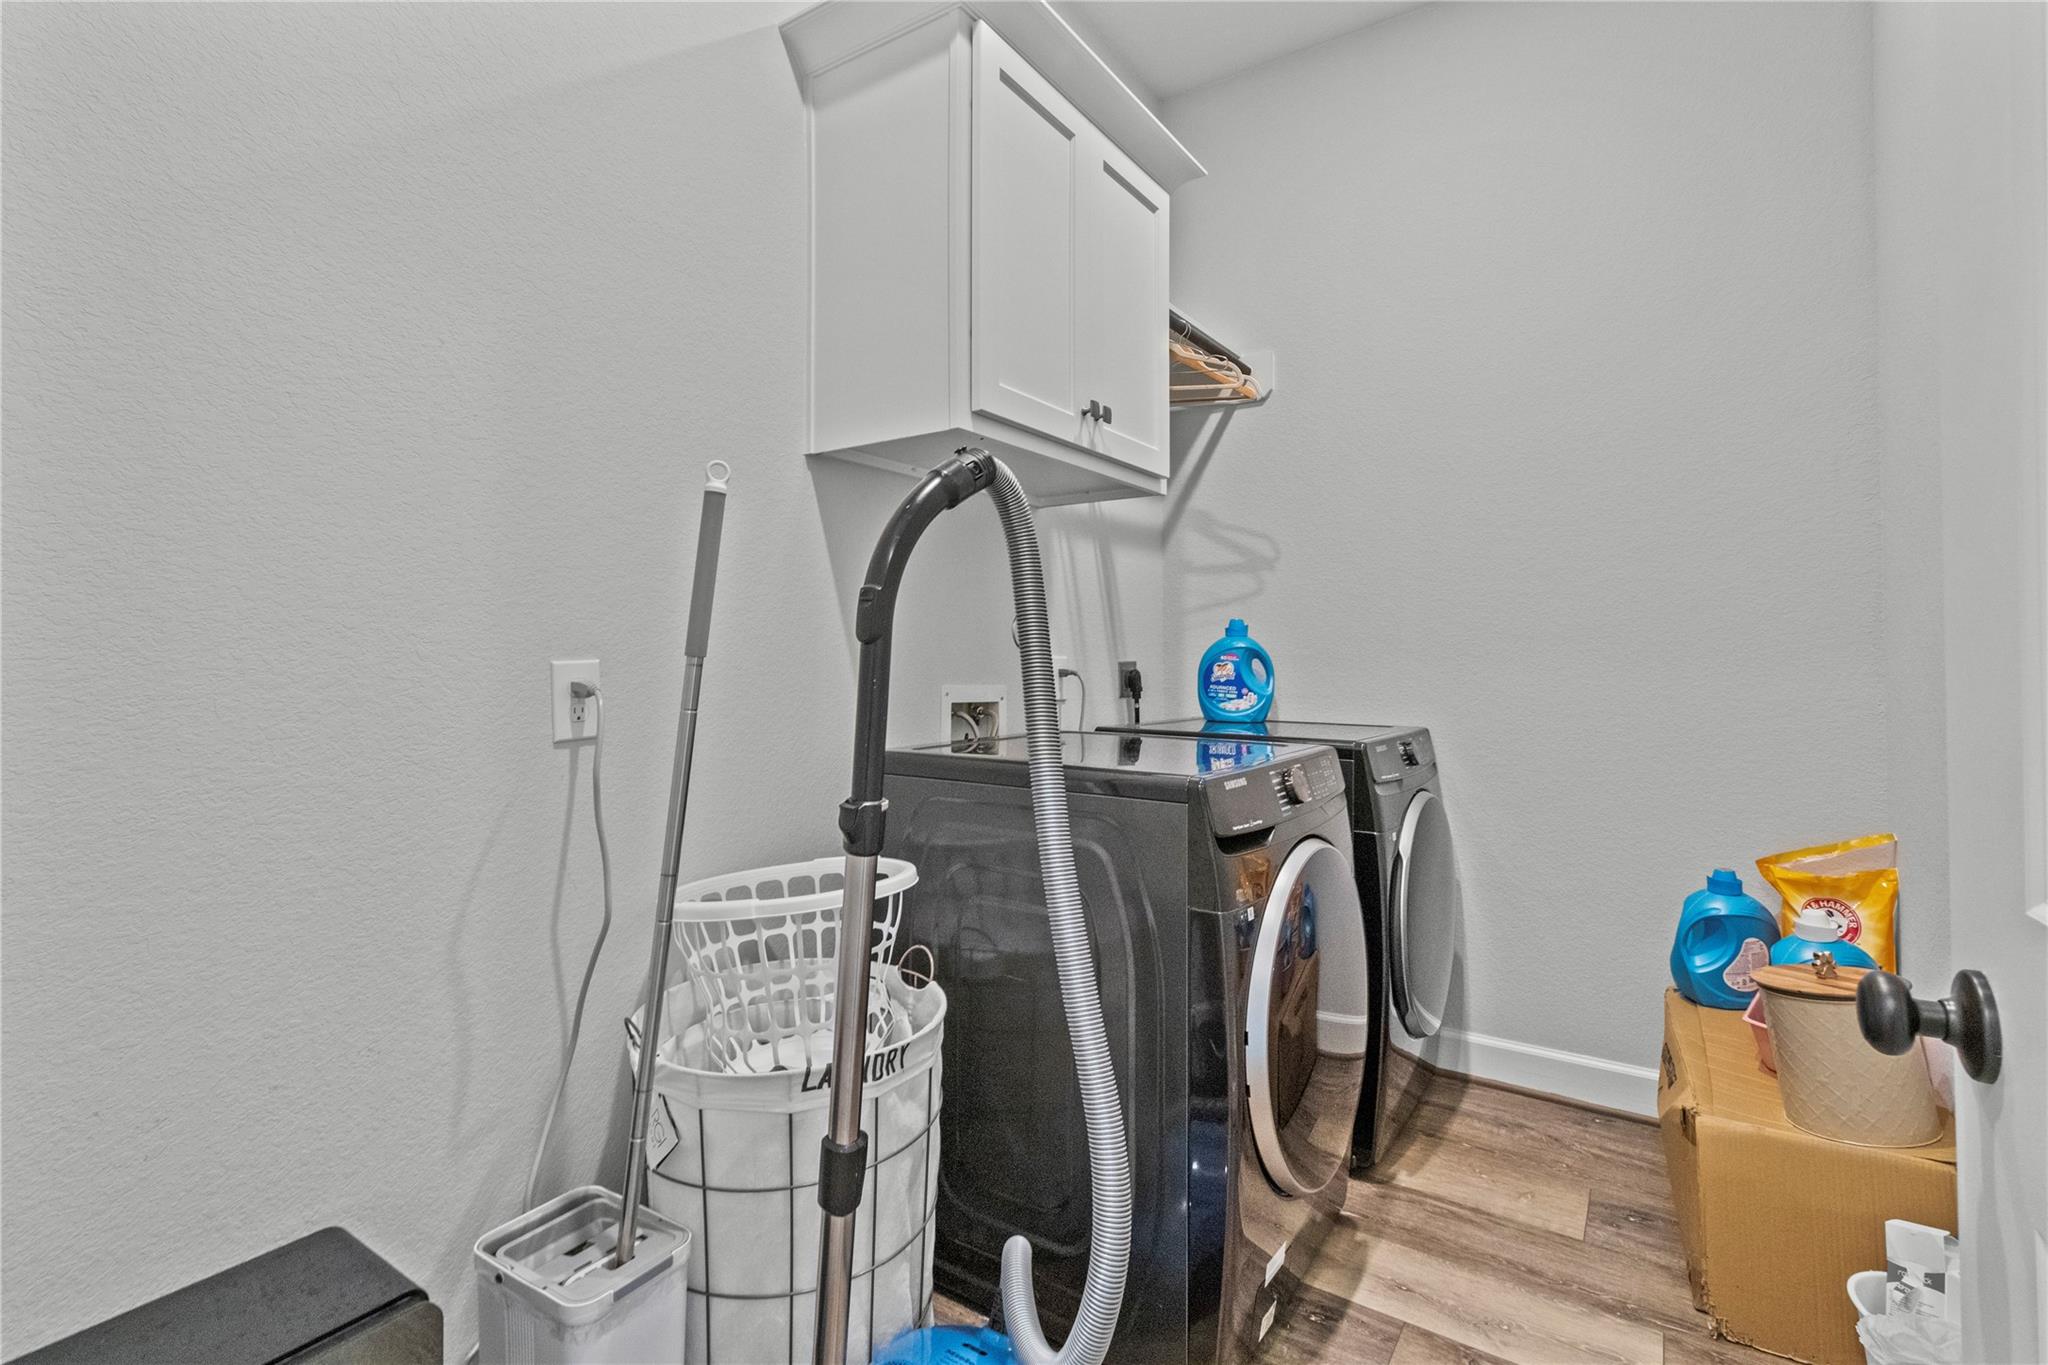
| Laundry Features | Electric Dryer Hookup, Washer Hookup |
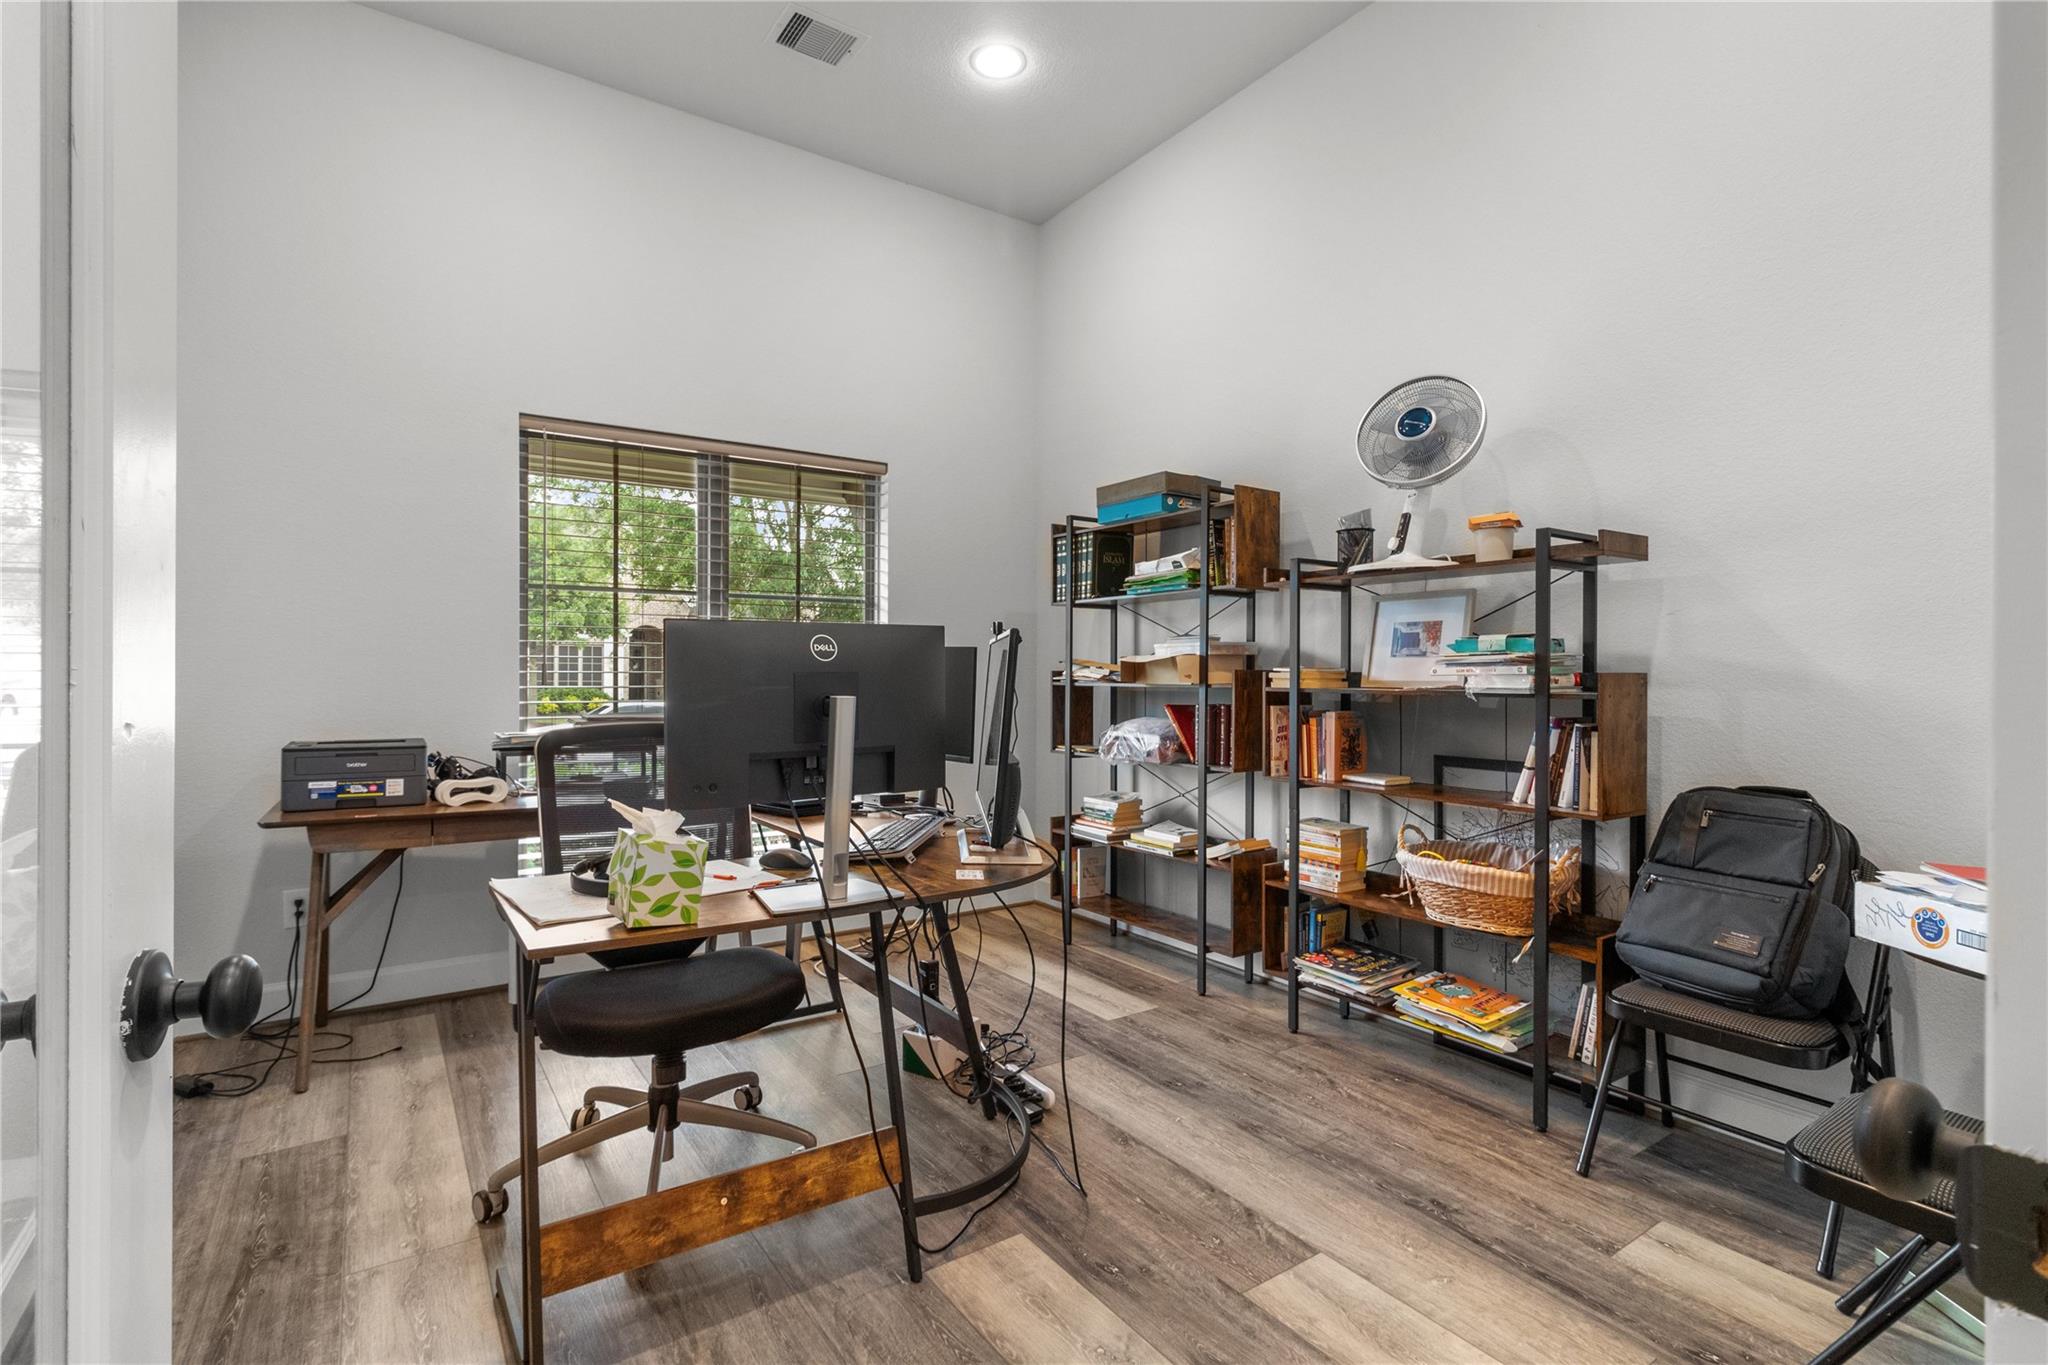
| Har Room Description | Family Room, Gameroom Down, Guest Suite, Home Office/Study, Utility Room in House |
Exterior
| Exterior Features | Sprinkler System |
|---|---|
| Lot Features | Back Yard, Subdivided, 0 Up To 1/4 Acre |
| Fencing | Back Yard |
Parking
| Attached Garage Yes / No | Yes |
|---|---|
| Garage Yes / No | Yes |
| Parking Features | Attached |
Utilities
| Sewer | Other Water/Sewer |
|---|---|
| Water Source | Other Water/Sewer |
Location
| Har Master Planned Community | Fulshear Creek Crossing |
|---|---|
| Har Restrictions | Deed Restrictions |
Area Information
| State | TX |
|---|---|
| County | Fort Bend |
| City | Fulshear |
| Zip Code | 77441 |
| Area | 30 |
| Subarea | Fulshear | South Brookshire | Simonton |
| Community Name | Fulbrook On Fulshear Creek Sec 5 |
| School District | 33 - Lamar Consolidated |
| Elementary School | Huggins Elementary School |
| High School | 33 - Lamar Consolidated |
| Listing VS Median (in Fulbrook On Fulshear Creek Sec 5) | |
Price: $3,400 low | high Med: $311,550 sqft: 3,342 low | high Med: 3,342 $ / sqft: $1 low | high Med: $93 On site: 4 low | high Med: 13.5 | |
Market Activity 77441
Request a showing
Request a showing
Contact
Learn More About This Property

| State | TX |
|---|---|
| County | Fort Bend |
| City | Fulshear |
| Zip Code | 77441 |
| Area | 30 |
| Subarea | Fulshear | South Brookshire | Simonton |
| Community Name | Fulbrook On Fulshear Creek Sec 5 |
| School District | 33 - Lamar Consolidated |
| Elementary School | Huggins Elementary School |
| High School | 33 - Lamar Consolidated |
| Listing VS Median (in Fulbrook On Fulshear Creek Sec 5) | |
Price: $3,400 low | high Med: $311,550 sqft: 3,342 low | high Med: 3,342 $ / sqft: $1 low | high Med: $93 On site: 4 low | high Med: 13.5 | |