
 New Listing

Description
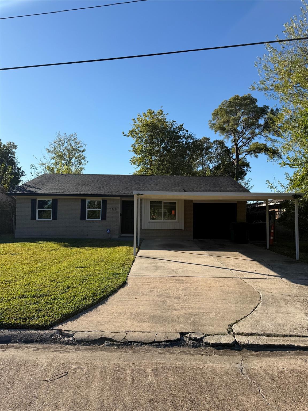
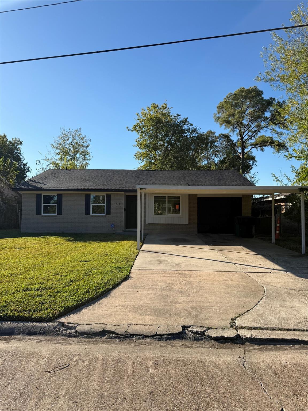
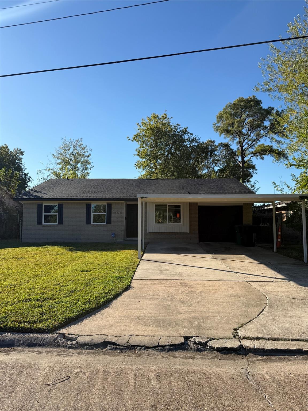
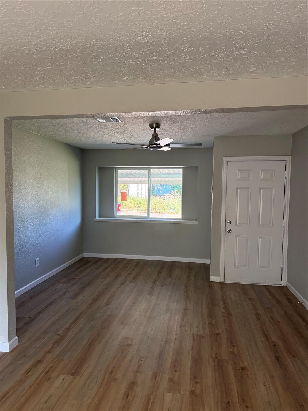
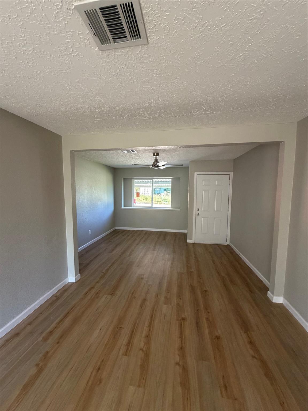
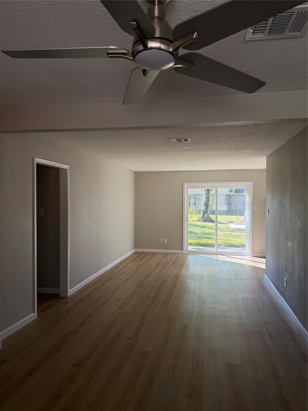
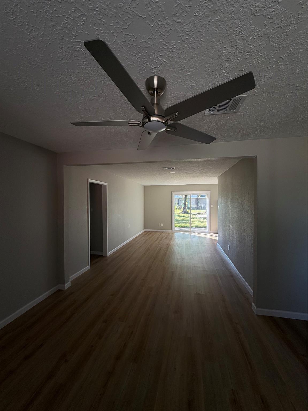
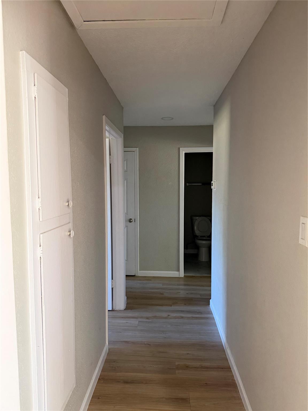
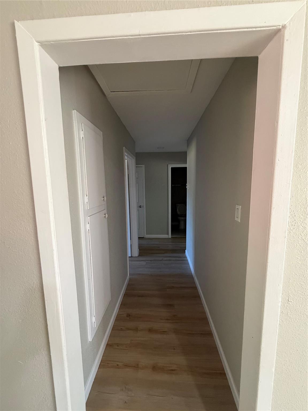
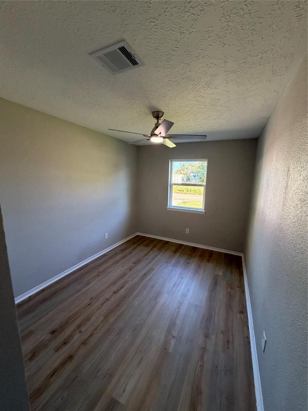
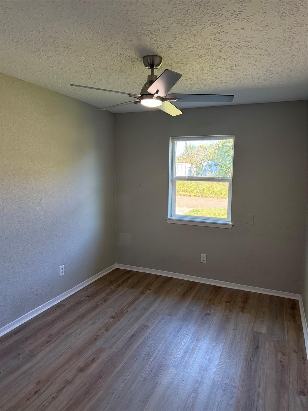
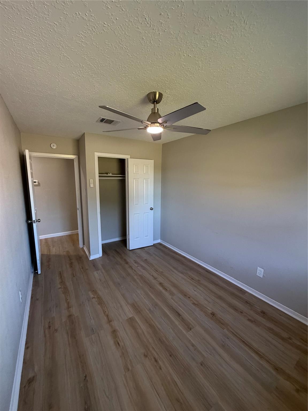
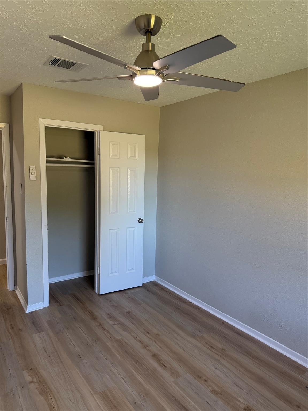
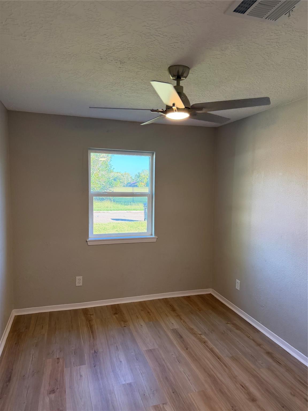
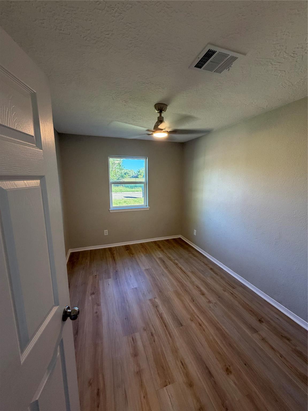
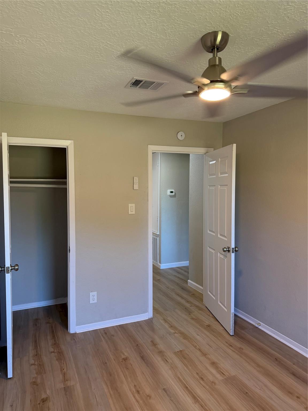
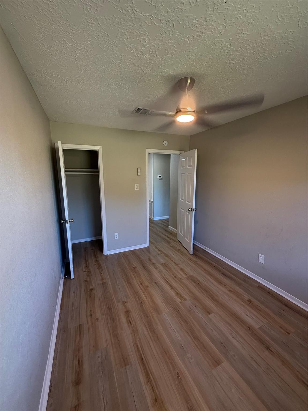
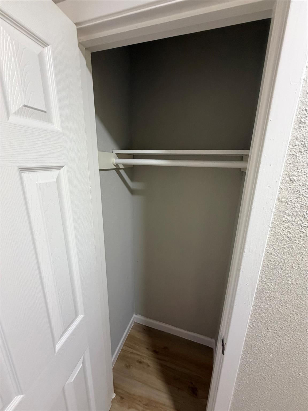
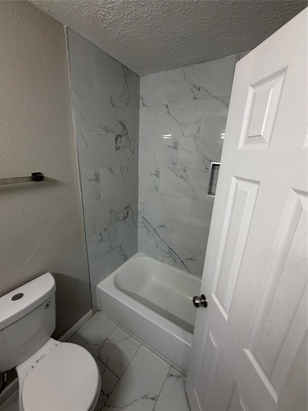
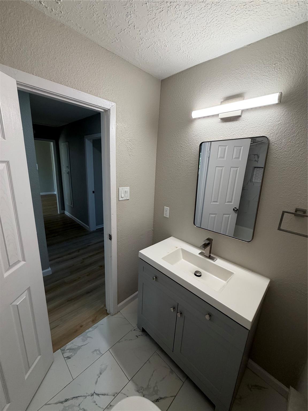
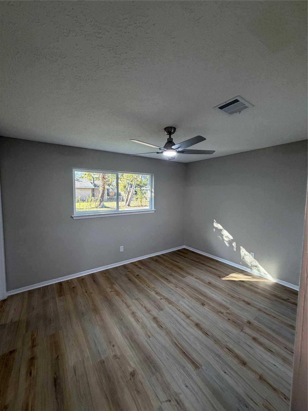
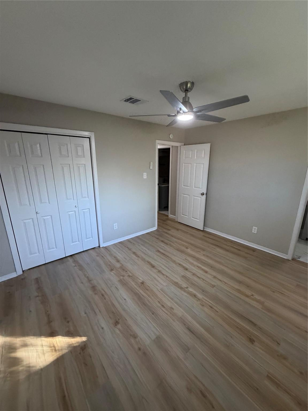
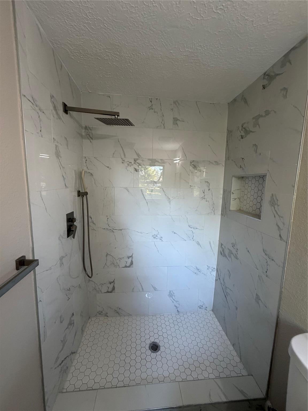
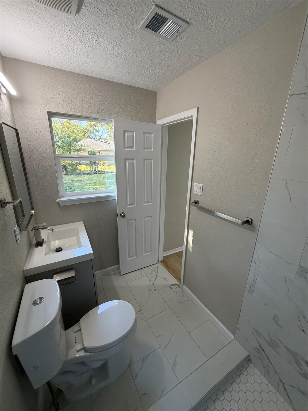
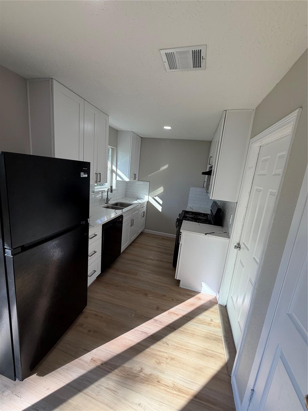
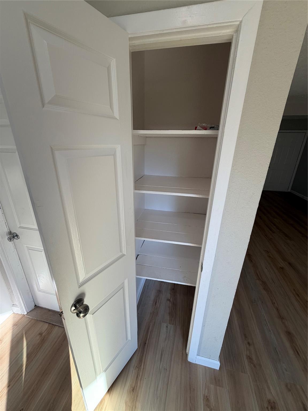
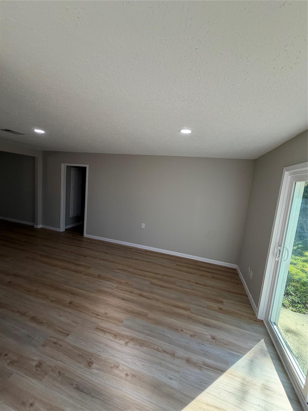
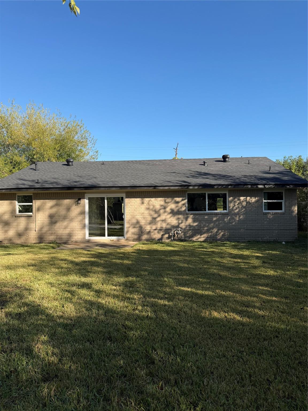
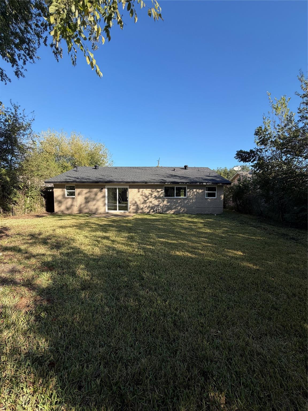
Beautifully renovated and move-in ready, this home offers modern updates and a flexible floor plan. The front room is ideal for a home office, sitting area, or flex space. An open living area flows into the kitchen and dining nook, while a large sliding glass door brings in natural light and opens to the spacious backyard. The updated kitchen features quartz countertops, new cabinetry, and new black appliances, including a refrigerator, dishwasher, and stove. Major improvements include a new roof, HVAC system, energy-efficient double-pane windows, luxury laminate flooring, and ceiling fans throughout. The primary suite features an updated private bath, while additional bedrooms offer room for family or guests. A refreshed secondary bath includes a tub/shower combination. Enjoy a generous backyard with space for entertaining or relaxing. All the major updates are done-schedule your showing today!
Details
| MLS # | 66655514 |
|---|---|
| Listing Type | For Lease |
| Style | House |
| Status | Active |
| Year | 1970 |
| Days On Site | 6 |
| Listing Provided By | Green And Associates, REALTORS | Charman Escobedo |
Features
| Bed(s) | 3 |
|---|---|
| Bath(s) | 2 Total |
| SQ Feet | 1,205 |
| Garage | 1 |
| Story(s) | 1 |
| Acreage | 0.13 |
Interior
| Heating | Natural Gas |
|---|---|
| Heating Yes / No | Yes |
| Cooling | Ceiling Fan(s), Electric |
| Cooling Yes / No | Yes |
| Appliances | Disposal, Gas Oven, Gas Range, Refrigerator, Dishwasher |
| Interior Features | All Bedrooms Down |
| Window Features | Insulated/Low-E windows |
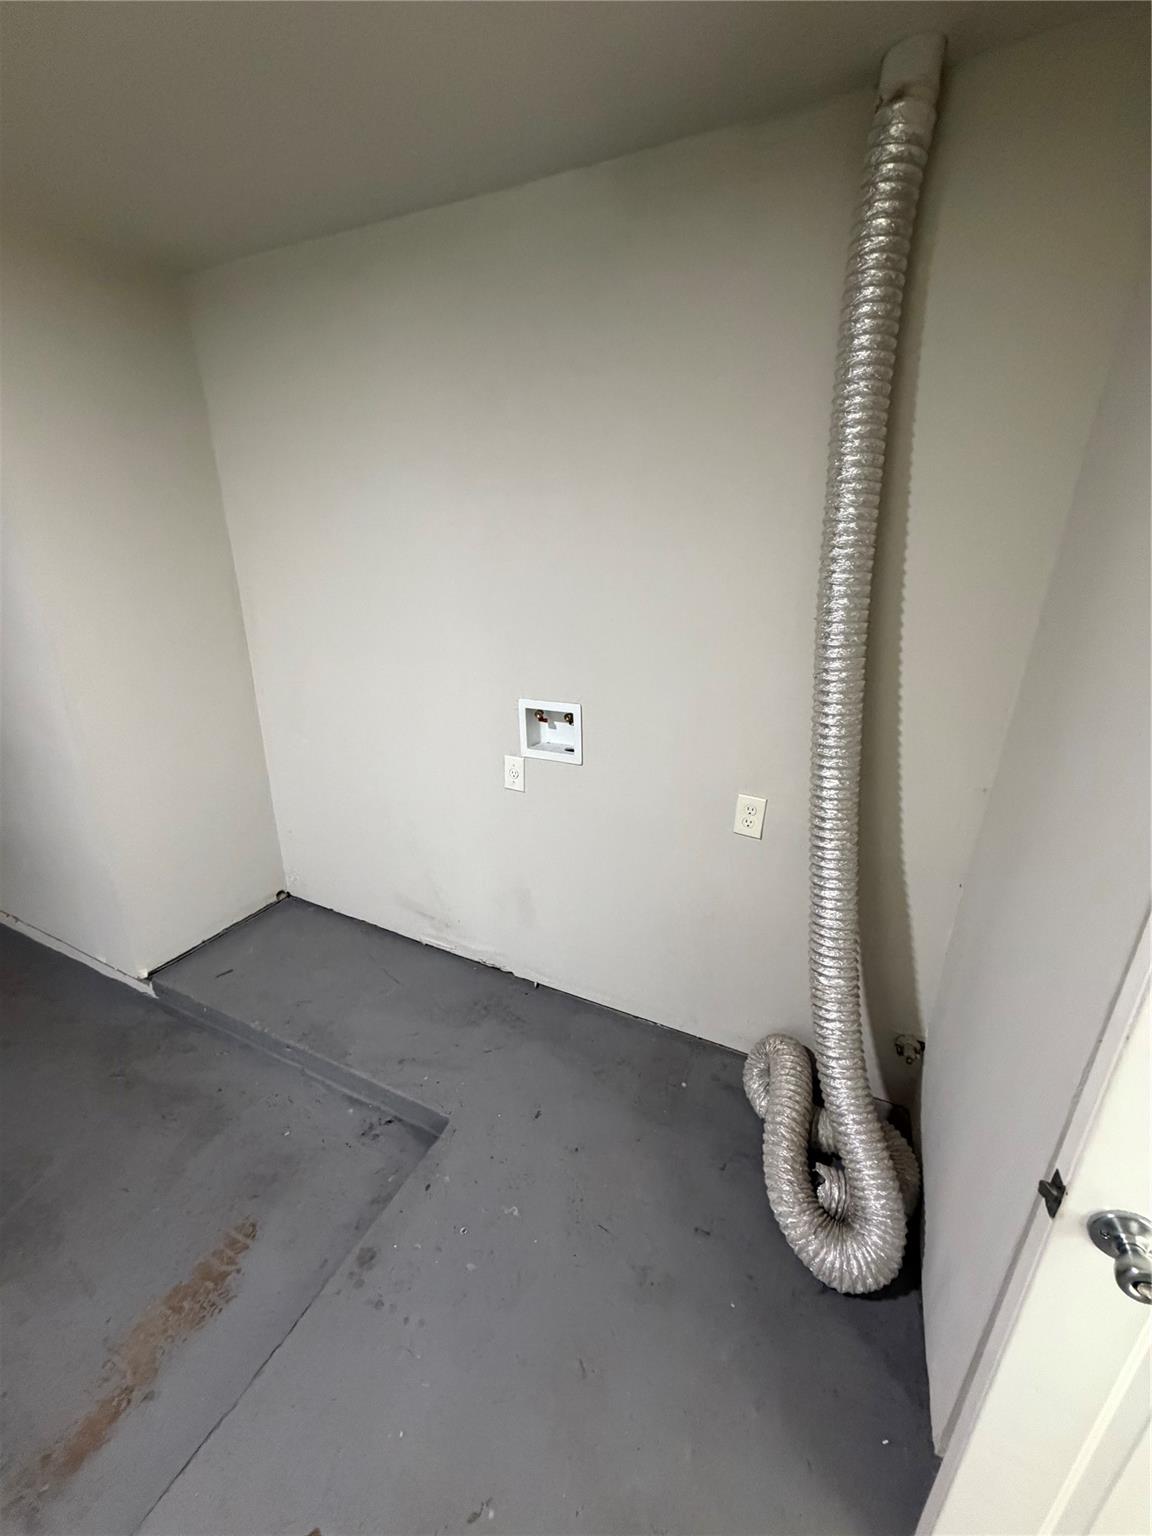
| Laundry Features | Electric Dryer Hookup, Washer Hookup |
| Har Room Description | 1 Living Area, Kitchen/Dining Combo |
Exterior
| Lot Features | Cleared |
|---|
Parking
| Attached Garage Yes / No | Yes |
|---|---|
| Garage Yes / No | Yes |
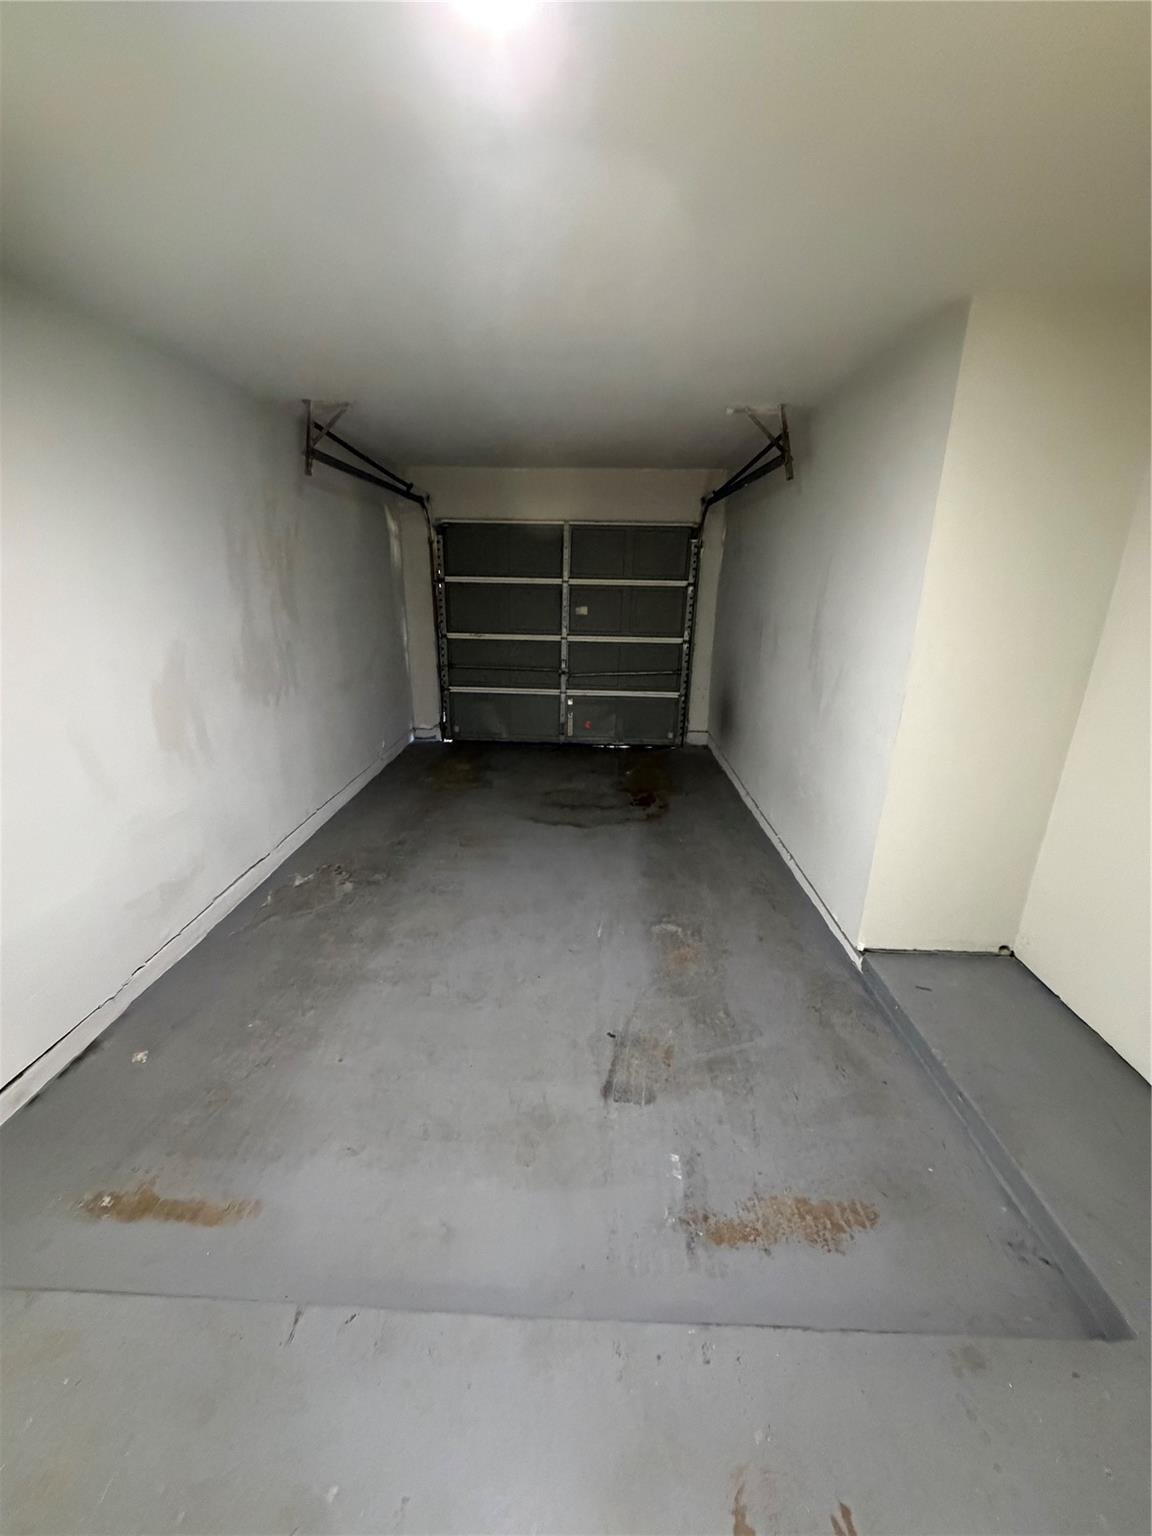
| Parking Features | Attached, Auto Driveway Gate |
Utilities
| Sewer | Public Sewer |
|---|---|
| Water Source | Public |
| Green Energy Efficient | Thermostat |
Location
| Har Restrictions | Deed Restrictions |
|---|---|
| Road Surface Type | Asphalt |
Area Information
| State | TX |
|---|---|
| County | Harris |
| City | Houston |
| Zip Code | 77048 |
| Area | 3 |
| Subarea | Medical Center South |
| Community Name | Crestmont Park Sec 06 |
| School District | 27 - Houston |
| Elementary School | Codwell Elementary School |
| High School | 27 - Houston |
| Listing VS Median (in Crestmont Park Sec 06) | |
Price: $1,750 low | high Med: $1,750 sqft: 1,205 low | high Med: 1,205 $ / sqft: $1 low | high Med: $1 On site: 6 low | high Med: 6 | |
Market Activity 77048
Request a showing
Request a showing
Contact
Learn More About This Property

| State | TX |
|---|---|
| County | Harris |
| City | Houston |
| Zip Code | 77048 |
| Area | 3 |
| Subarea | Medical Center South |
| Community Name | Crestmont Park Sec 06 |
| School District | 27 - Houston |
| Elementary School | Codwell Elementary School |
| High School | 27 - Houston |
| Listing VS Median (in Crestmont Park Sec 06) | |
Price: $1,750 low | high Med: $1,750 sqft: 1,205 low | high Med: 1,205 $ / sqft: $1 low | high Med: $1 On site: 6 low | high Med: 6 | |