

Description
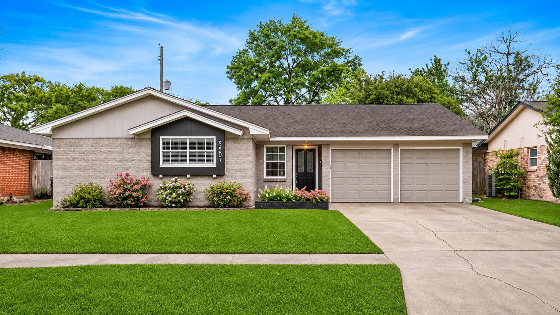
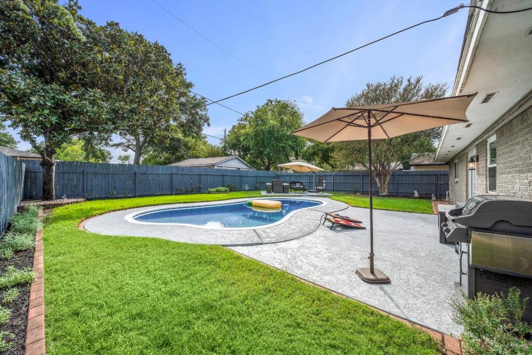
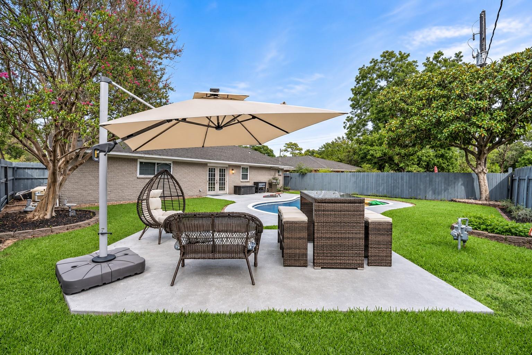
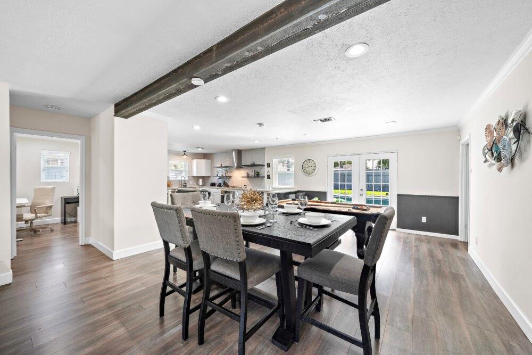
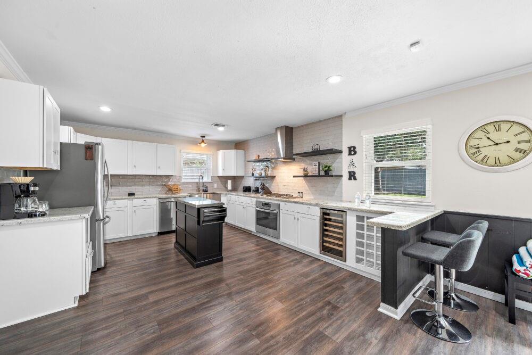
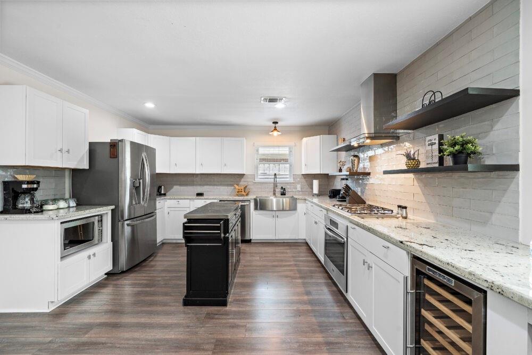
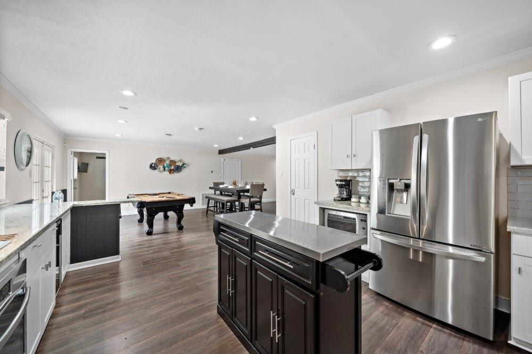
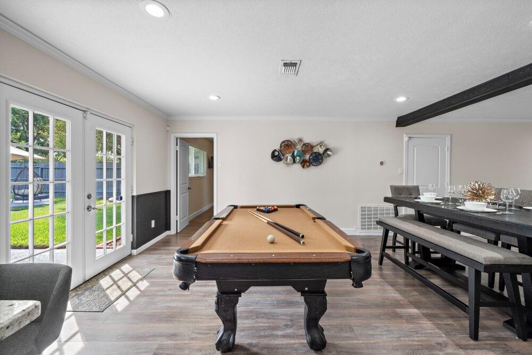
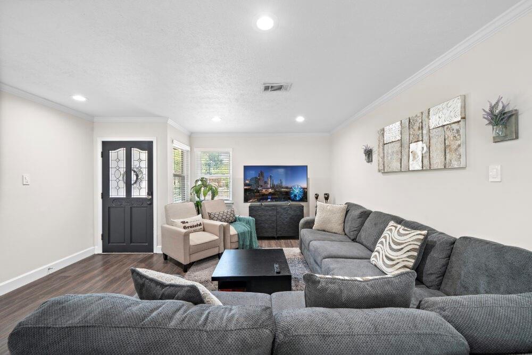
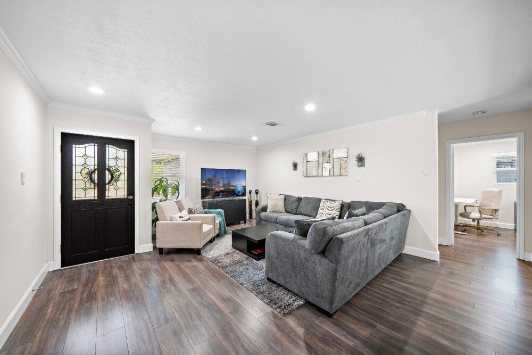
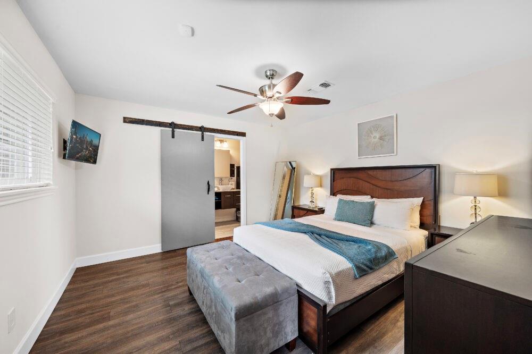
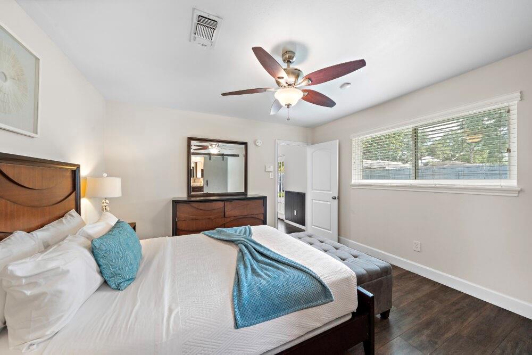
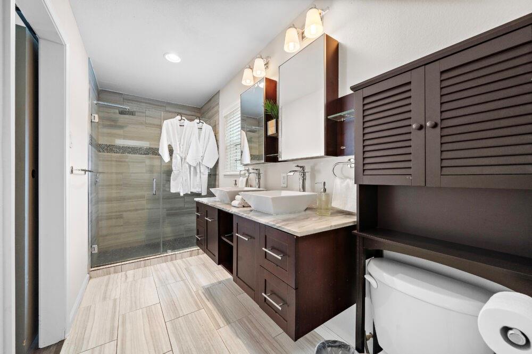
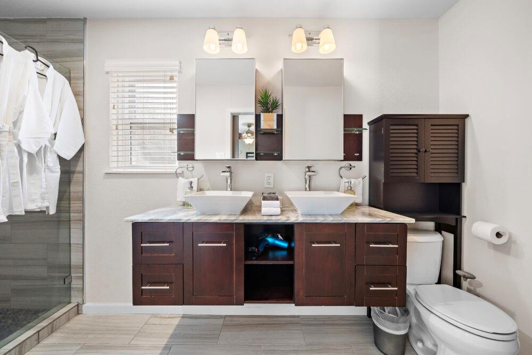
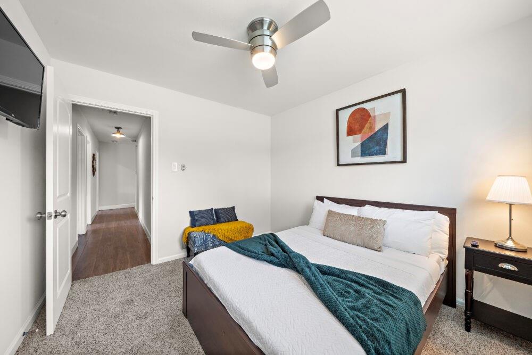
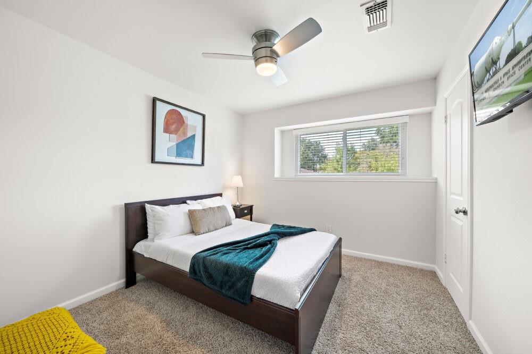
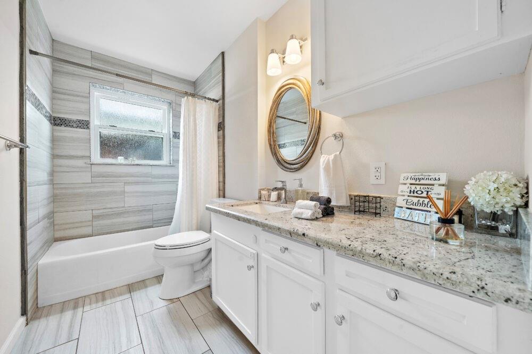
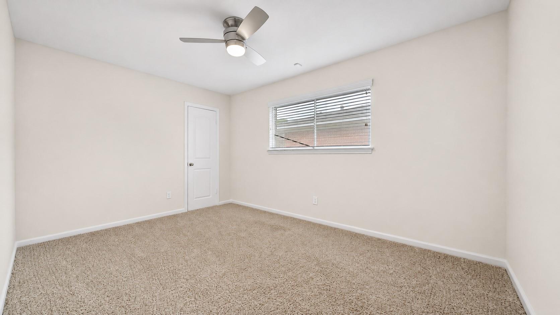
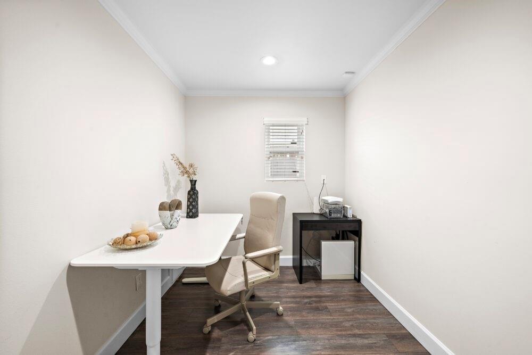
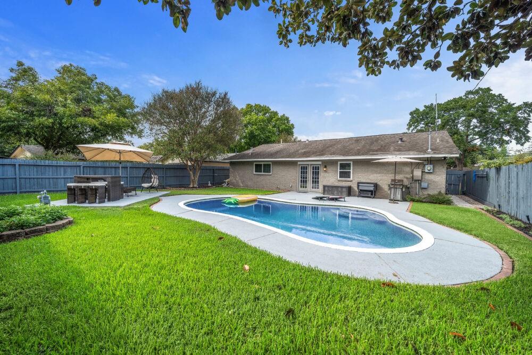
Enjoy your own private pool and backyard oasis in the heart of Oak Forest! With plenty of green space and two separate patio areas, this home offers room to relax, entertain, and enjoy the outdoors. Inside, the one-story open floor plan connects the living, dining, and kitchen areas, making everyday living and hosting easy. The kitchen features stainless steel appliances, a gas cooktop, wine fridge, plenty of counter and cabinet space, and a pantry. The home offers 3 bedrooms, 2 bathrooms, and a separate home office, ideal for working remotely. The primary suite includes a barn door leading to a bathroom with double sinks, walk-in shower, and the walking closet. Freshly painted throughout, with updated landscaping and an attached 2-car garage featuring freshly painted floors and a utility area with washer and dryer. Located on a residential street within walking distance of Mangum Manor Park, with easy access to Hwy 290, shopping, and dining. Schedule your private tour today!
Details
| MLS # | 38045528 |
|---|---|
| Listing Type | For Lease |
| Style | House |
| Status | Active |
| Year | 1963 |
| Days On Site | 7 |
| Listing Provided By | Nan & Company Properties - Corporate Office (Heights) | Andre Pinto |
Features
| Bed(s) | 3 |
|---|---|
| Bath(s) | 2 Total |
| SQ Feet | 1,640 |
| Garage | 2 |
| Pool | Yes |
| Story(s) | 1 |
| Acreage | 0.17 |
Interior
| Heating | Natural Gas |
|---|---|
| Heating Yes / No | Yes |
| Cooling | Ceiling Fan(s), Electric |
| Cooling Yes / No | Yes |
| Appliances | Disposal, Dryer Included, Refrigerator Included, Washer Included, Wine Refrigerator, Electric Oven, Microwave, Gas Cooktop, Dryer, Refrigerator, Washer, Dishwasher |
| Interior Features | Brick Walls, Dry Bar, En-Suite Bath, Primary Bed - 1st Floor, Walk-In Closet(s) |
| Window Features | Insulated/Low-E windows, Window Coverings |
| Furnished | Unfurnished |
| Laundry Features | Electric Dryer Connection, Gas Dryer Connections, Electric Dryer Hookup, Gas Dryer Hookup, Washer Hookup |
| Har Room Description | Home Office/Study, Kitchen/Dining Combo, Living Area - 1st Floor, Living/Dining Combo, Utility Room in Garage |
Exterior
| Exterior Features | Sprinkler System, Trash Pick Up |
|---|---|
| Lot Features | Back Yard, Street |
| Patio And Porch Features | Patio/Deck |
| Fencing | Back Yard, Fenced |
| Construction Materials | Insulation - Blown Fiberglass |
| Direction Faces | North |
Parking
| Attached Garage Yes / No | Yes |
|---|---|
| Garage Yes / No | Yes |
| Parking Features | Attached, Auto Garage Door Opener, Garage Door Opener, Double-Wide Driveway |
Utilities
| Utilities | Trash Pickup |
|---|---|
| Sewer | Public Sewer |
| Water Source | Public |
| Green Energy Efficient | Thermostat, HVAC, HVAC>13 SEER |
Location
| Har Restrictions | Deed Restrictions |
|---|---|
| Road Surface Type | Asphalt, Concrete, Curbs |
Area Information
| State | TX |
|---|---|
| County | Harris |
| City | Houston |
| Zip Code | 77092 |
| Area | 9 |
| Subarea | Oak Forest West Area |
| Community Name | Oak Forest Sec 17 |
| School District | 27 - Houston |
| Elementary School | Wainwright Elementary School |
| High School | 27 - Houston |
| Listing VS Median (in Oak Forest Sec 17) | |
Price: $2,950 low | high Med: $240,000 sqft: 1,640 low | high Med: 1,404 $ / sqft: $2 low | high Med: $171 On site: 7 low | high Med: 28 | |
Market Activity 77092
Request a showing
Request a showing
Contact
Learn More About This Property

| State | TX |
|---|---|
| County | Harris |
| City | Houston |
| Zip Code | 77092 |
| Area | 9 |
| Subarea | Oak Forest West Area |
| Community Name | Oak Forest Sec 17 |
| School District | 27 - Houston |
| Elementary School | Wainwright Elementary School |
| High School | 27 - Houston |
| Listing VS Median (in Oak Forest Sec 17) | |
Price: $2,950 low | high Med: $240,000 sqft: 1,640 low | high Med: 1,404 $ / sqft: $2 low | high Med: $171 On site: 7 low | high Med: 28 | |