

Description
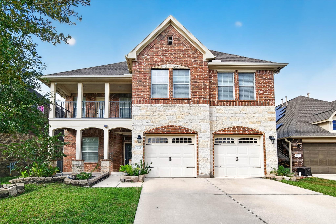
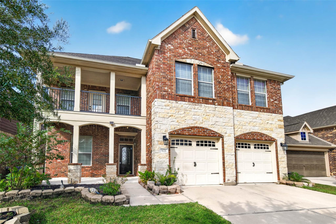
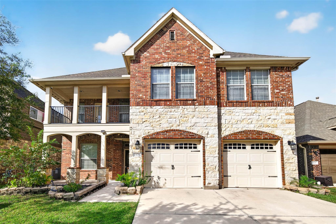
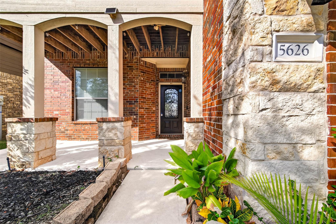
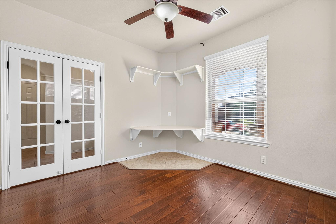
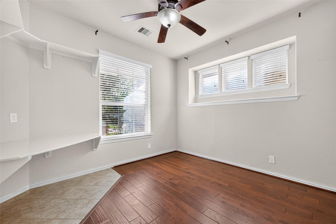
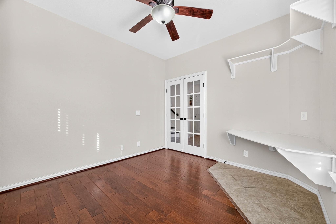
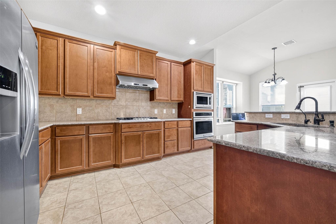
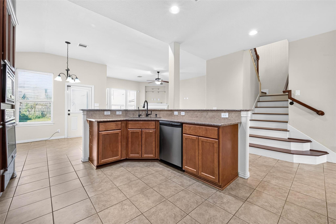
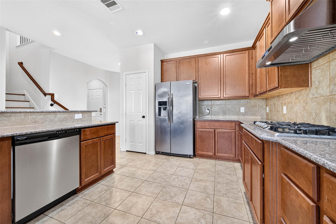
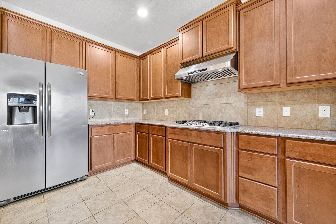
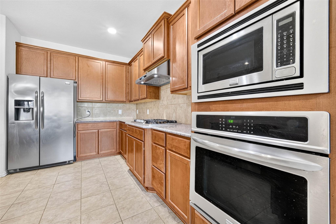
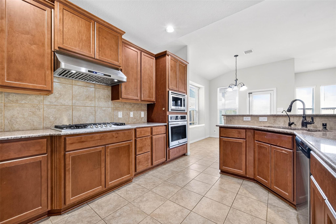
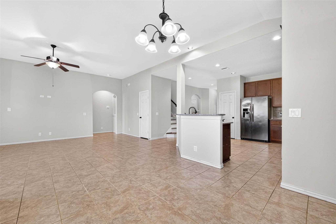
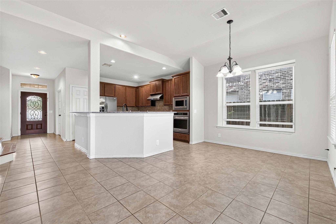
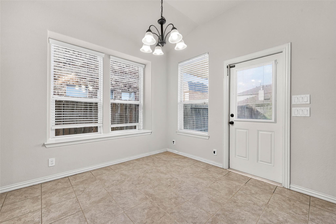
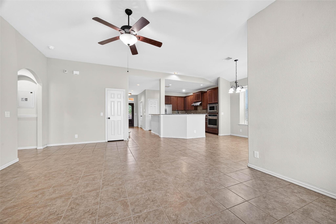
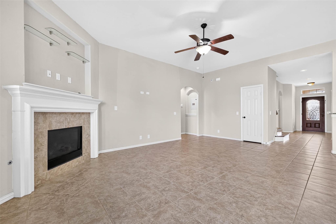
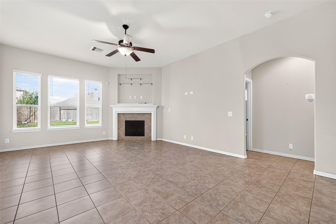
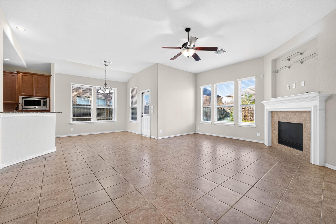
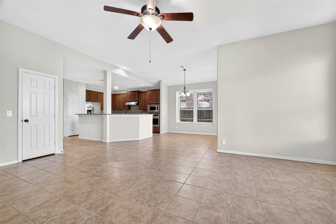
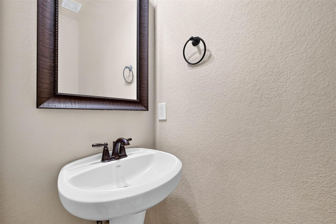
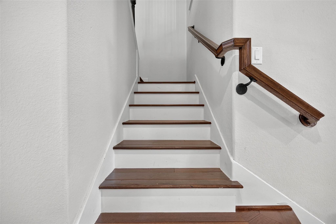
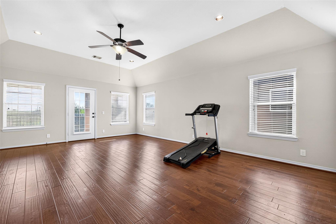
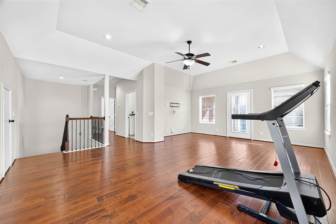
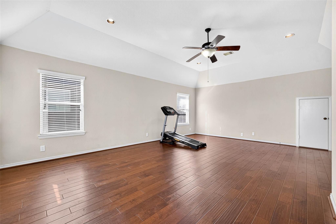
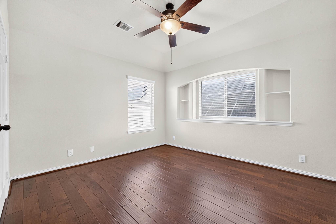
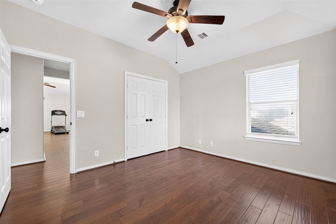
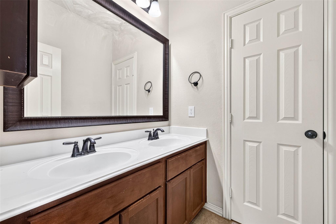
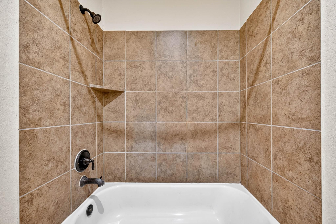
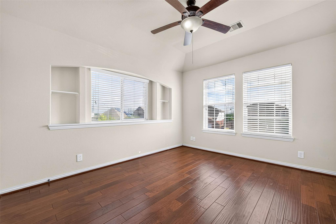
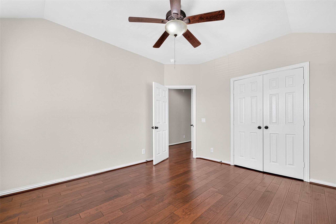
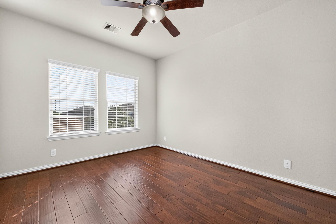
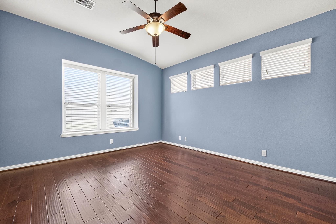
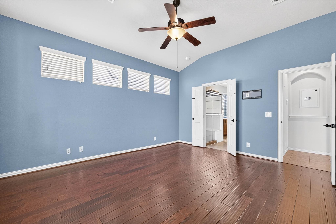
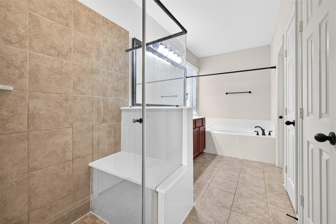
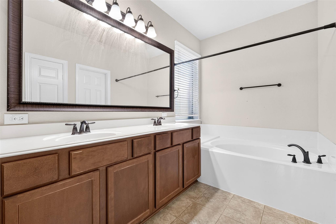
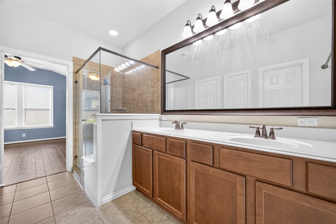
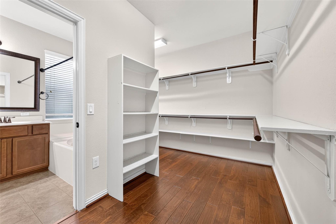
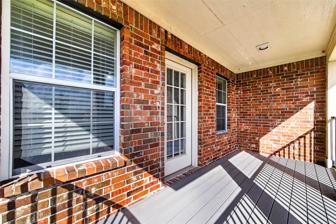
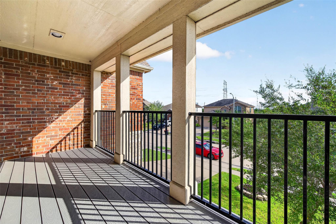
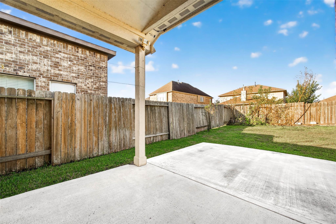
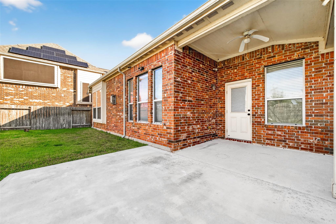
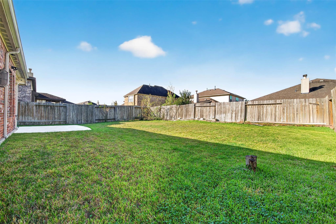
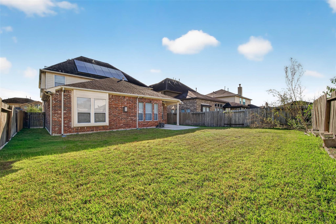
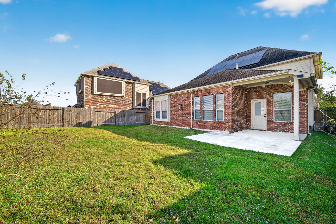
This stunning two-story home features 4 bedrooms, 2.5 bathrooms, a dedicated home office, and a spacious game room. The gourmet kitchen boasts a large island, granite countertops, a butler's pantry, and ample cabinetry, seamlessly flowing into the open-concept living area. The primary suite offers a luxurious ensuite bathroom with a separate glass-enclosed shower, garden tub, double vanities, and walk-in closets. Upstairs, enjoy a spacious balcony with beautiful views and a versatile game room perfect for entertaining. Elegant wood flooring adds warmth and sophistication throughout the home. The covered patio provides an ideal space for outdoor relaxation and gatherings. Additional monthly fee of $100 for solar panel energy usage applies. Conveniently located and zoned to highly rated Travis High School, this exceptional home offers comfort, style, and functionality. A wonderful opportunity to make this beautiful property your next home.
Details
| MLS # | 78532059 |
|---|---|
| Listing Type | For Lease |
| Style | House |
| Status | Active |
| Year | 2015 |
| Days On Site | 16 |
| Listing Provided By | Keller Williams Realty Southwest | Pinky Pirani |
Features
| Bed(s) | 4 |
|---|---|
| Bath(s) | 3 Total |
| SQ Feet | 2,700 |
| Garage | 2 |
| Story(s) | 2 |
| Acreage | 0.14 |
Interior
| Heating | Natural Gas |
|---|---|
| Heating Yes / No | Yes |
| Cooling | Ceiling Fan(s), Electric |
| Cooling Yes / No | Yes |
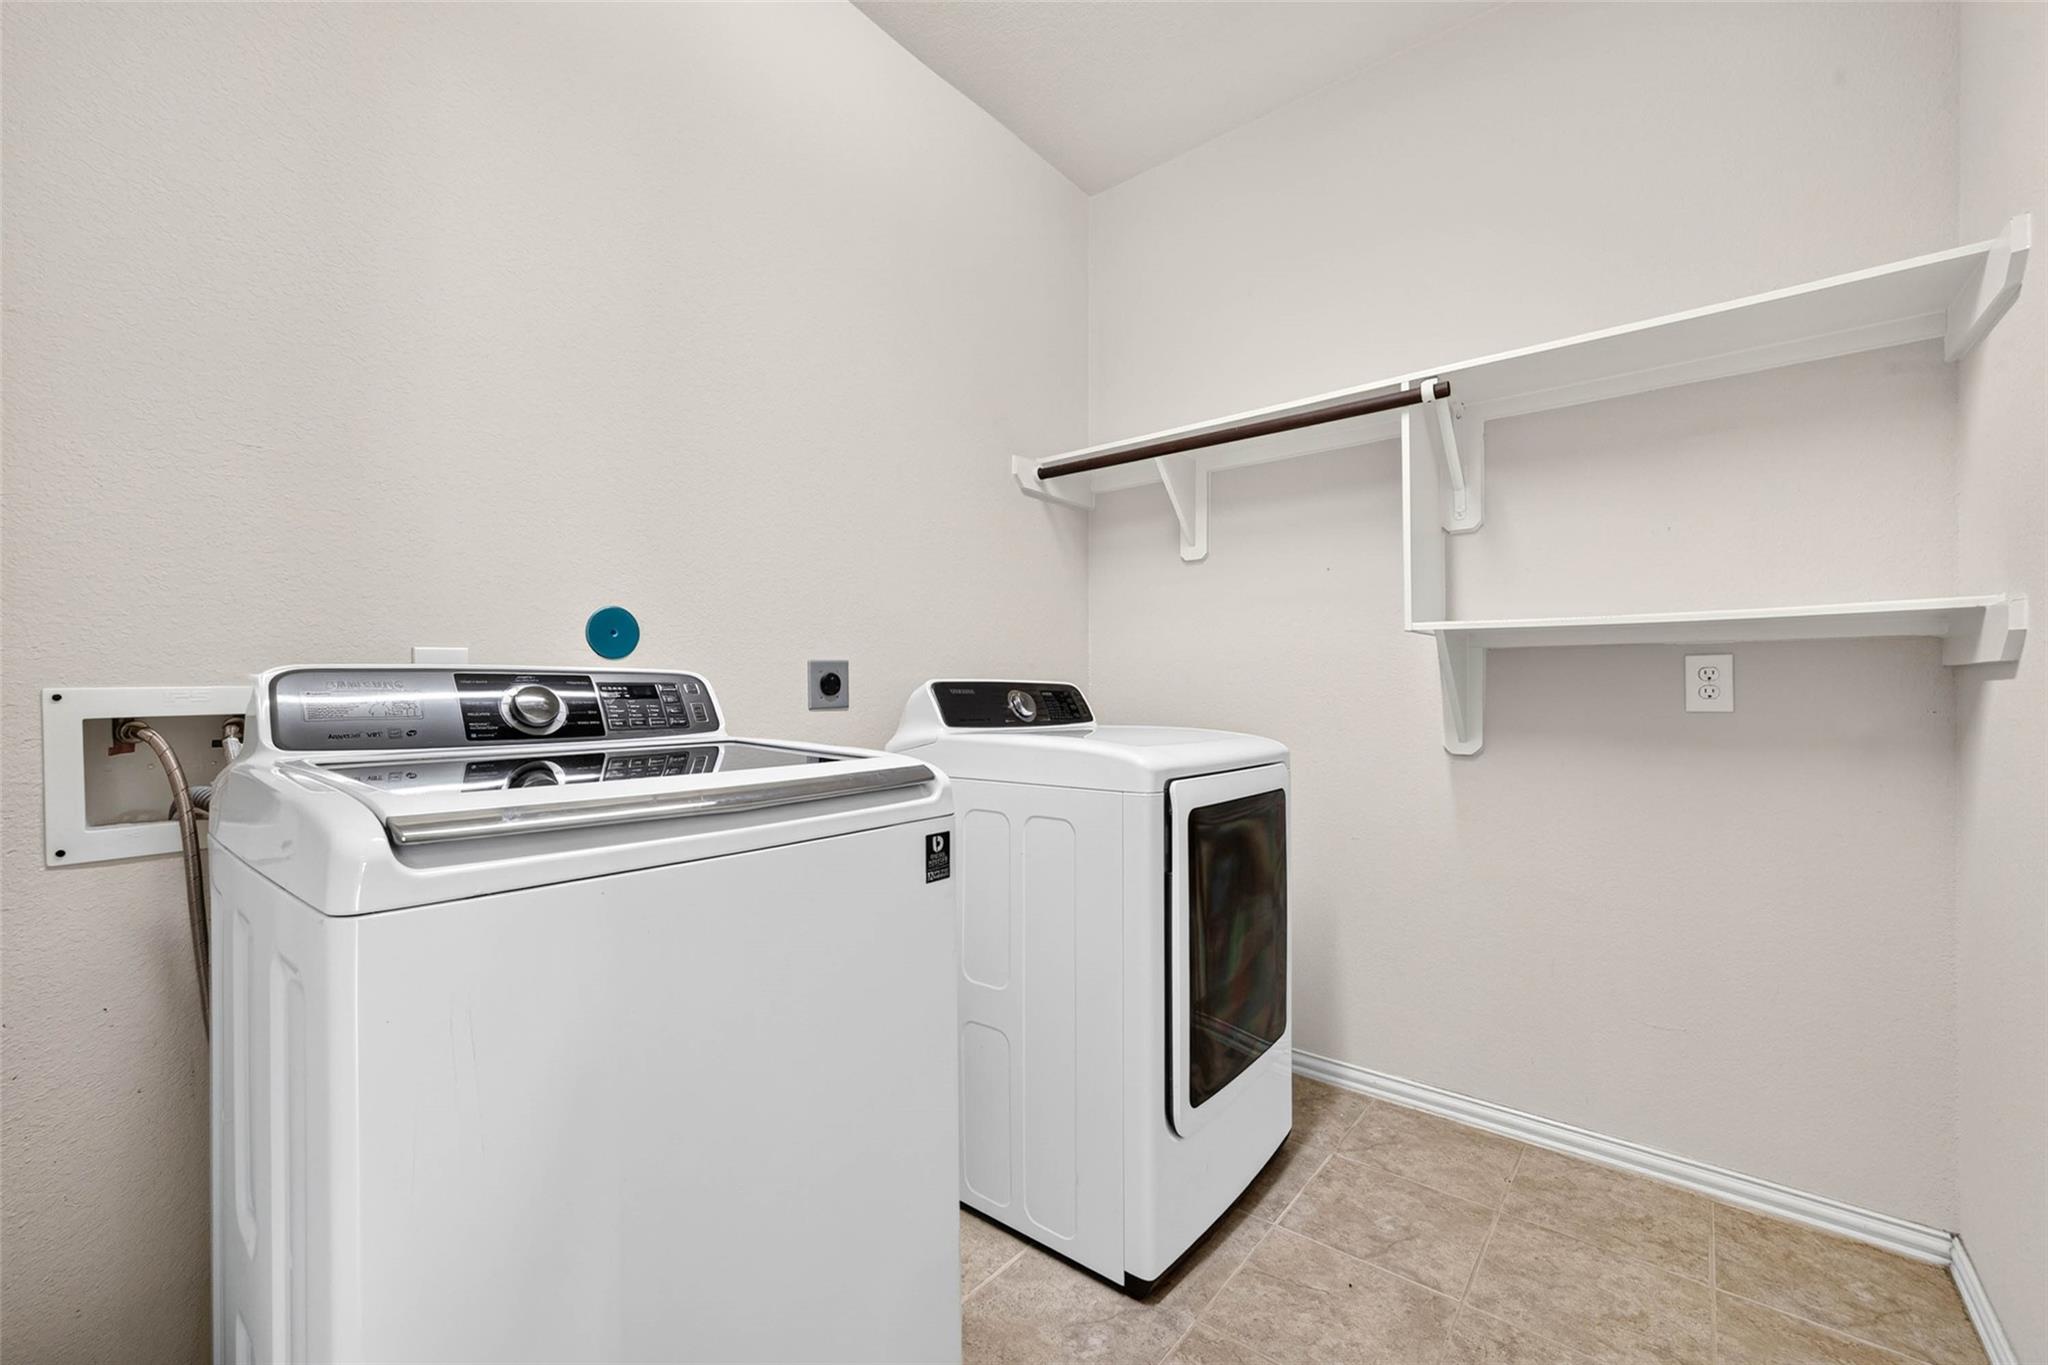
| Appliances | Disposal, Dryer Included, Refrigerator Included, Washer Included, Electric Oven, Microwave, Gas Range, Dryer, Refrigerator, Washer, Dishwasher |
| Interior Features | Primary Bed - 1st Floor, Walk-In Closet(s) |
| Window Features | Window Coverings |
| Fireplace Yes / No | Yes |
| Fireplaces Total | 1 |
| Fireplace Features | Gas Log |
| Laundry Features | Electric Dryer Hookup, Gas Dryer Hookup, Washer Hookup |
| Har Room Description | 1 Living Area, Breakfast Room, Family Room, Gameroom Up, Home Office/Study |
Exterior
| Exterior Features | Balcony, Sprinkler System |
|---|---|
| Lot Features | Subdivided |
| Patio And Porch Features | Patio/Deck |
| Fencing | Back Yard, Fenced |
| Direction Faces | East |
Parking
| Attached Garage Yes / No | Yes |
|---|---|
| Garage Yes / No | Yes |
| Parking Features | Attached, Auto Garage Door Opener, Garage Door Opener, Double-Wide Driveway |
Utilities
| Sewer | Public Sewer |
|---|---|
| Water Source | Public, Water District |
Location
| Har Restrictions | Deed Restrictions |
|---|
Area Information
| State | TX |
|---|---|
| County | Fort Bend |
| City | Richmond |
| Zip Code | 77407 |
| Area | 37 |
| Subarea | Fort Bend County North | Richmond |
| Community Name | Waterview Estates Sec 14 |
| School District | 19 - Fort Bend |
| Elementary School | Neill Elementary School |
| High School | 19 - Fort Bend |
| Listing VS Median (in Waterview Estates Sec 14) | |
Price: $2,699 low | high Med: $208,850 sqft: 2,700 low | high Med: 2,597 $ / sqft: $1 low | high Med: $84 On site: 16 low | high Med: 22 | |
Market Activity 77407
Request a showing
Request a showing
Contact
Learn More About This Property

| State | TX |
|---|---|
| County | Fort Bend |
| City | Richmond |
| Zip Code | 77407 |
| Area | 37 |
| Subarea | Fort Bend County North | Richmond |
| Community Name | Waterview Estates Sec 14 |
| School District | 19 - Fort Bend |
| Elementary School | Neill Elementary School |
| High School | 19 - Fort Bend |
| Listing VS Median (in Waterview Estates Sec 14) | |
Price: $2,699 low | high Med: $208,850 sqft: 2,700 low | high Med: 2,597 $ / sqft: $1 low | high Med: $84 On site: 16 low | high Med: 22 | |