

Description
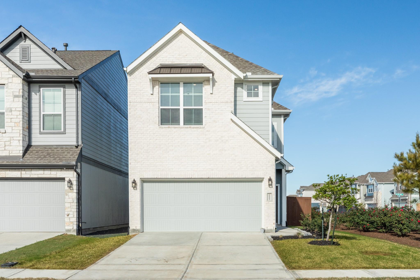
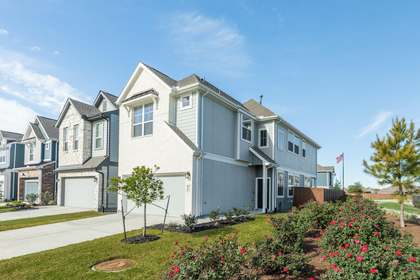
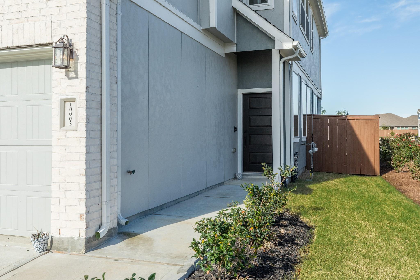
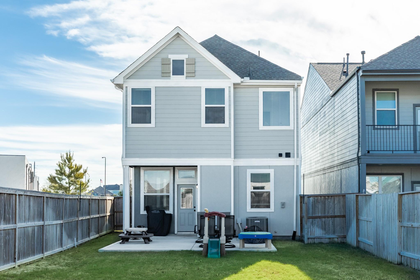
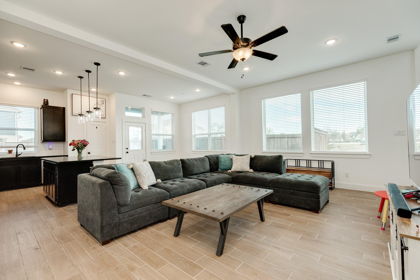
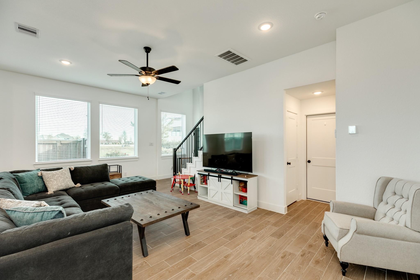
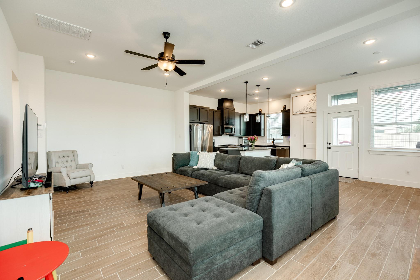
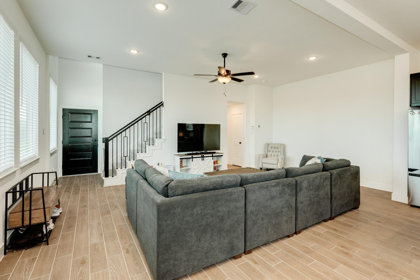
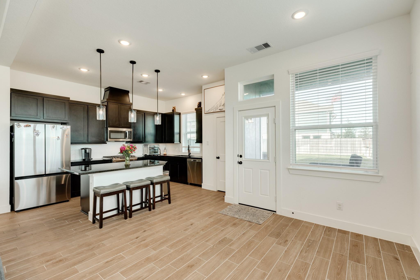
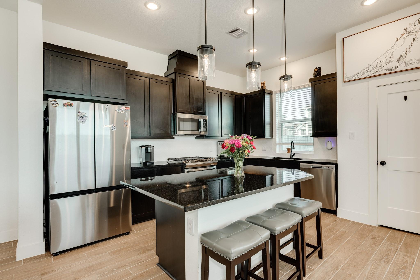
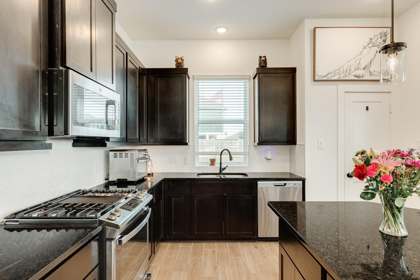
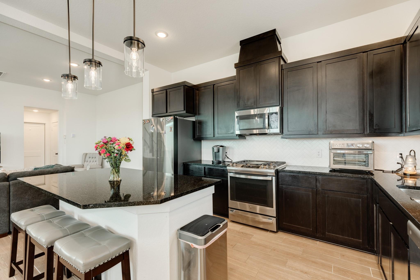
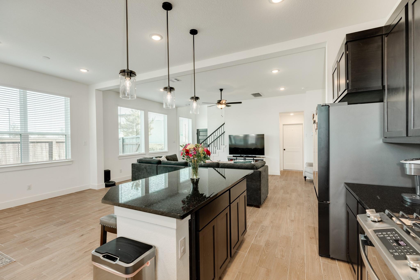
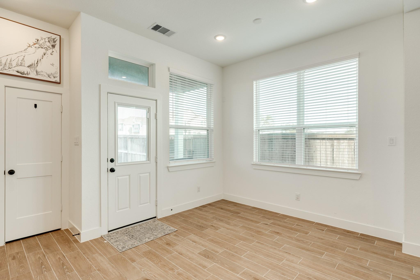
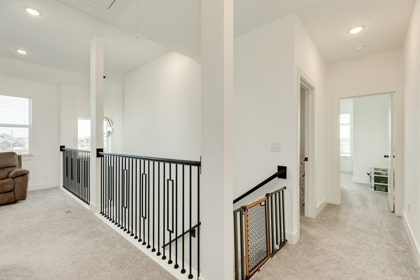
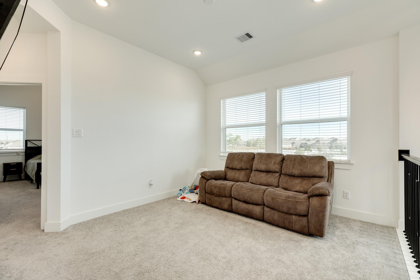
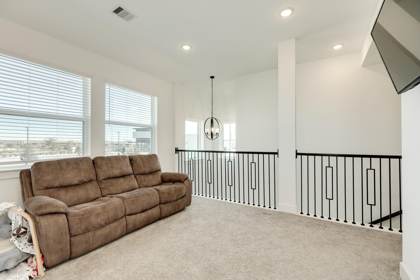
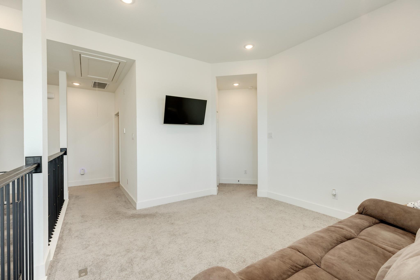
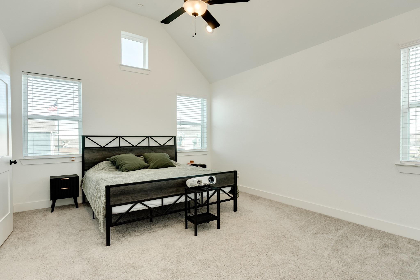
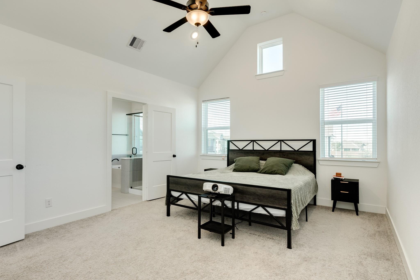
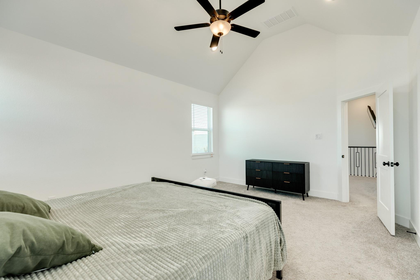
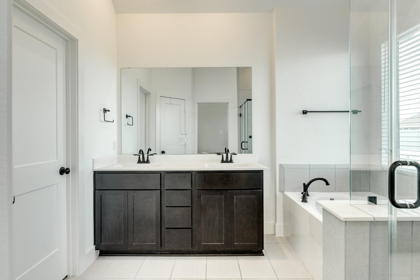
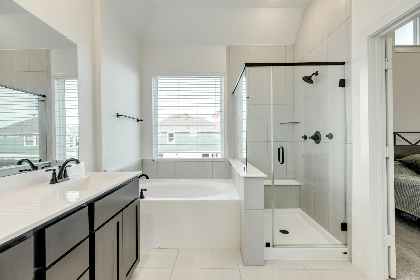
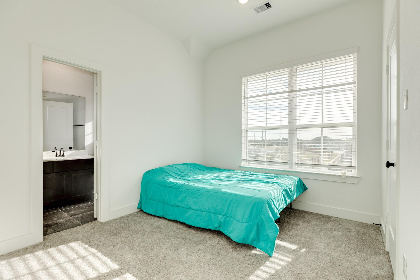
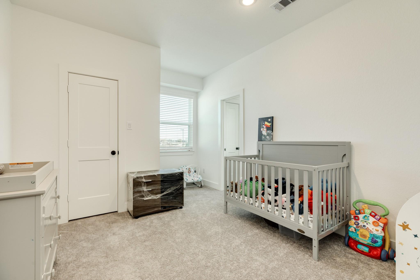
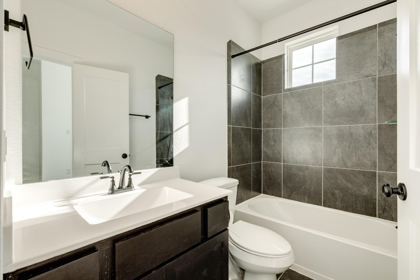
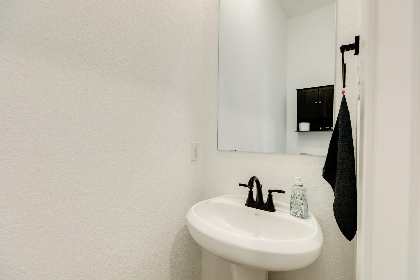
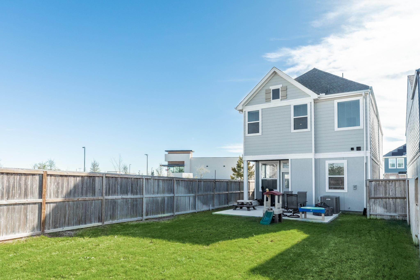
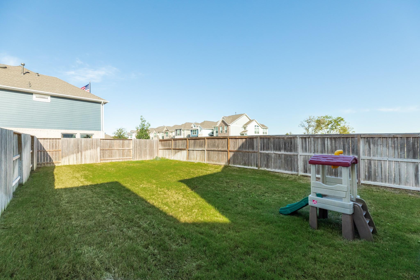
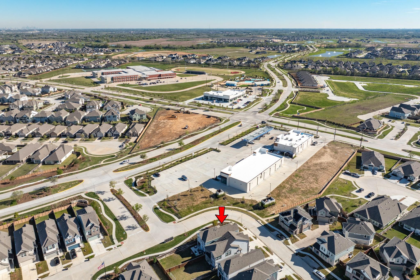
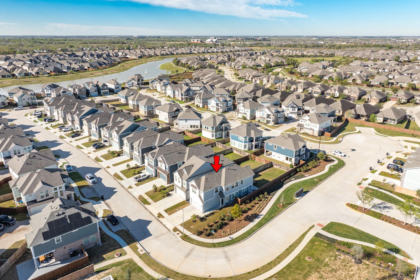
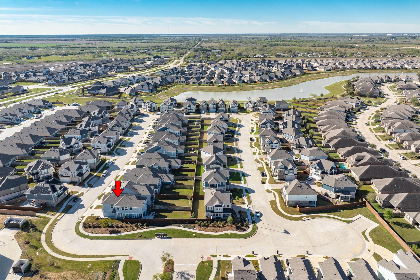
Situated on a desirable corner lot, this stunning Chantilly plan seamlessly blends relaxation and comfort with thoughtful design. Soaring high ceilings and an abundance of natural light create an inviting atmosphere throughout the home. This well-appointed residence offers 3 bedrooms, 2.5 bathrooms, a game room, a covered patio, a private backyard, and a 2-car garage - truly everything you need. The main living areas feature durable, easy-to-maintain wood-look tile flooring, adding a touch of warmth and elegance. The gourmet kitchen is a standout, showcasing 42-inch black cabinetry, sleek black granite countertops, stainless steel appliances, and coordinating black hardware and plumbing fixtures for a bold, cohesive aesthetic. Retreat to the generously sized primary bedroom, complete with a private ensuite bath designed for rest and rejuvenation. Additional highlights include gutters and full landscaping with an irrigation sprinkler system - making outdoor upkeep effortless.
Details
| MLS # | 78650311 |
|---|---|
| Listing Type | For Sale |
| Style | House |
| HOA Dues | $1,330 |
| Sub-Type | Resale |
| Status | Active |
| Year | 2024 |
| Days On Site | 12 |
| Listing Provided By | Berkshire Hathaway HomeServices Premier Properties | Shelby Crowe |
Features
| Bed(s) | 3 |
|---|---|
| Bath(s) | 3 Total |
| SQ Feet | 1,946 |
| Garage | 2 |
| Story(s) | 2 |
| Acreage | 0.11 |
Interior
| Heating | Natural Gas |
|---|---|
| Heating Yes / No | Yes |
| Cooling | Ceiling Fan(s), Electric |
| Cooling Yes / No | Yes |
| Appliances | ENERGY STAR Qualified Appliances, Water Heater, Disposal, Freestanding Oven, Gas Oven, Microwave, Free-Standing Range, Gas Range, Dishwasher |
| Interior Features | High Ceilings, Prewired for Alarm System, All Bedrooms Up, Primary Bed - 2nd Floor, Walk-In Closet(s) |
| Window Features | Insulated/Low-E windows, Window Coverings |
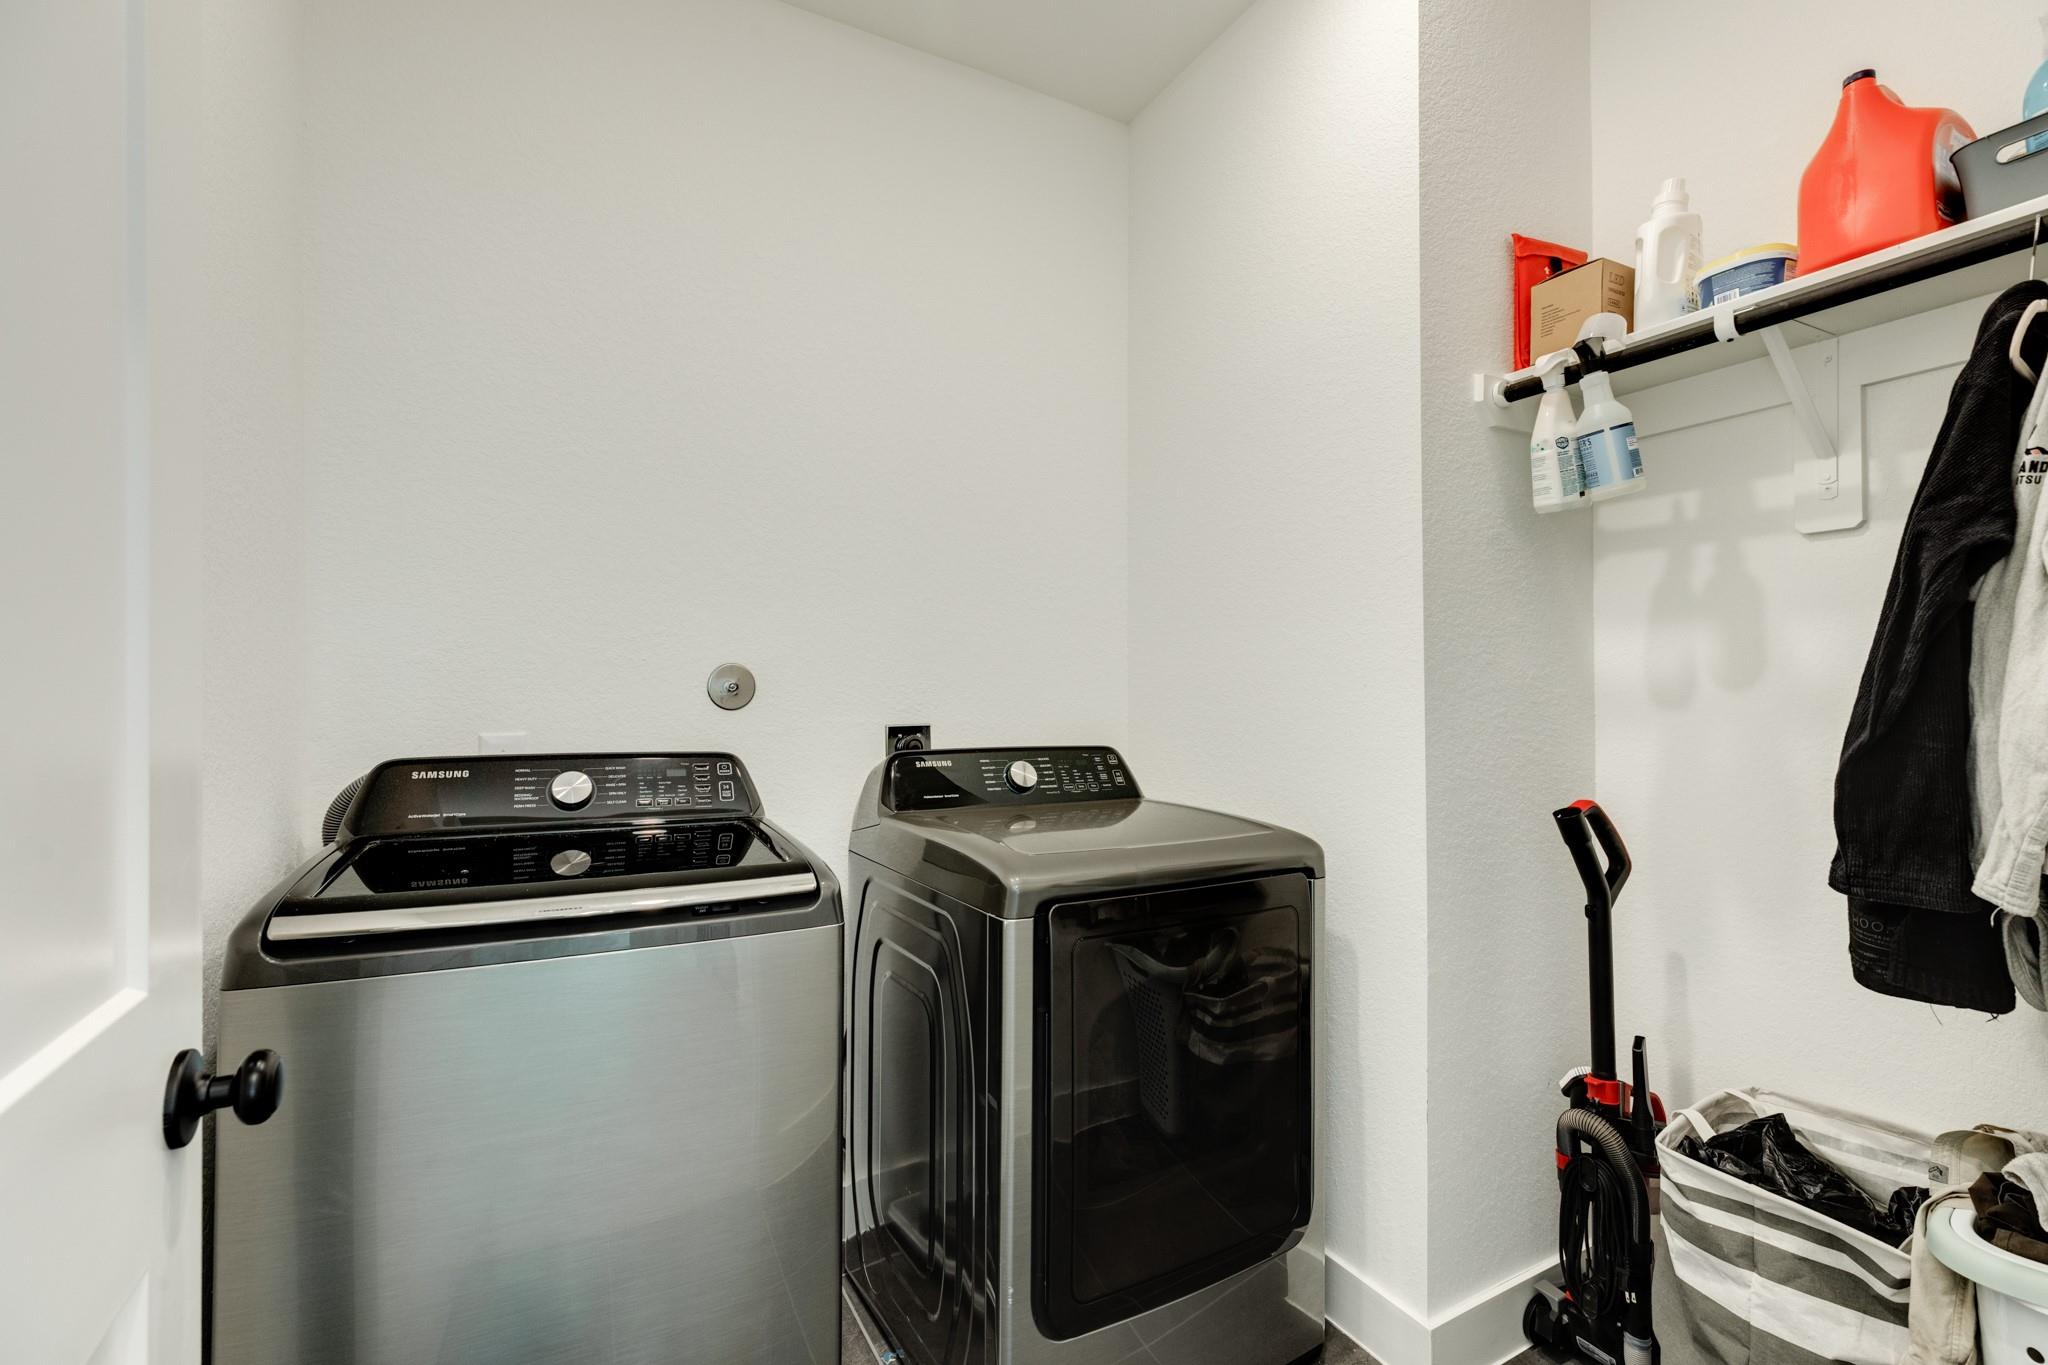
| Laundry Features | Electric Dryer Hookup, Washer Hookup |
| Har Room Description | Family Room, Gameroom Up, Kitchen/Dining Combo, Living Area - 1st Floor, Living/Dining Combo, Utility Room in House |
Exterior
| Exterior Features | Sprinkler System |
|---|---|
| Roof | Composition, Energy Star/Reflective Roof |
| Foundation Details | Slab |
| Lot Features | Corner Lot, Subdivided, 0 Up To 1/4 Acre |
| Patio And Porch Features | Covered |
| Fencing | Back Yard |
| Construction Materials | Batts Insulation, Brick, Cement Siding |
Parking
| Attached Garage Yes / No | Yes |
|---|---|
| Garage Yes / No | Yes |
| Parking Features | Attached, Garage Door Opener, Double-Wide Driveway |
Utilities
| Sewer | Public Sewer |
|---|---|
| Water Source | Public, Water District |
| Green Energy Efficient | Thermostat, Lighting |
Location
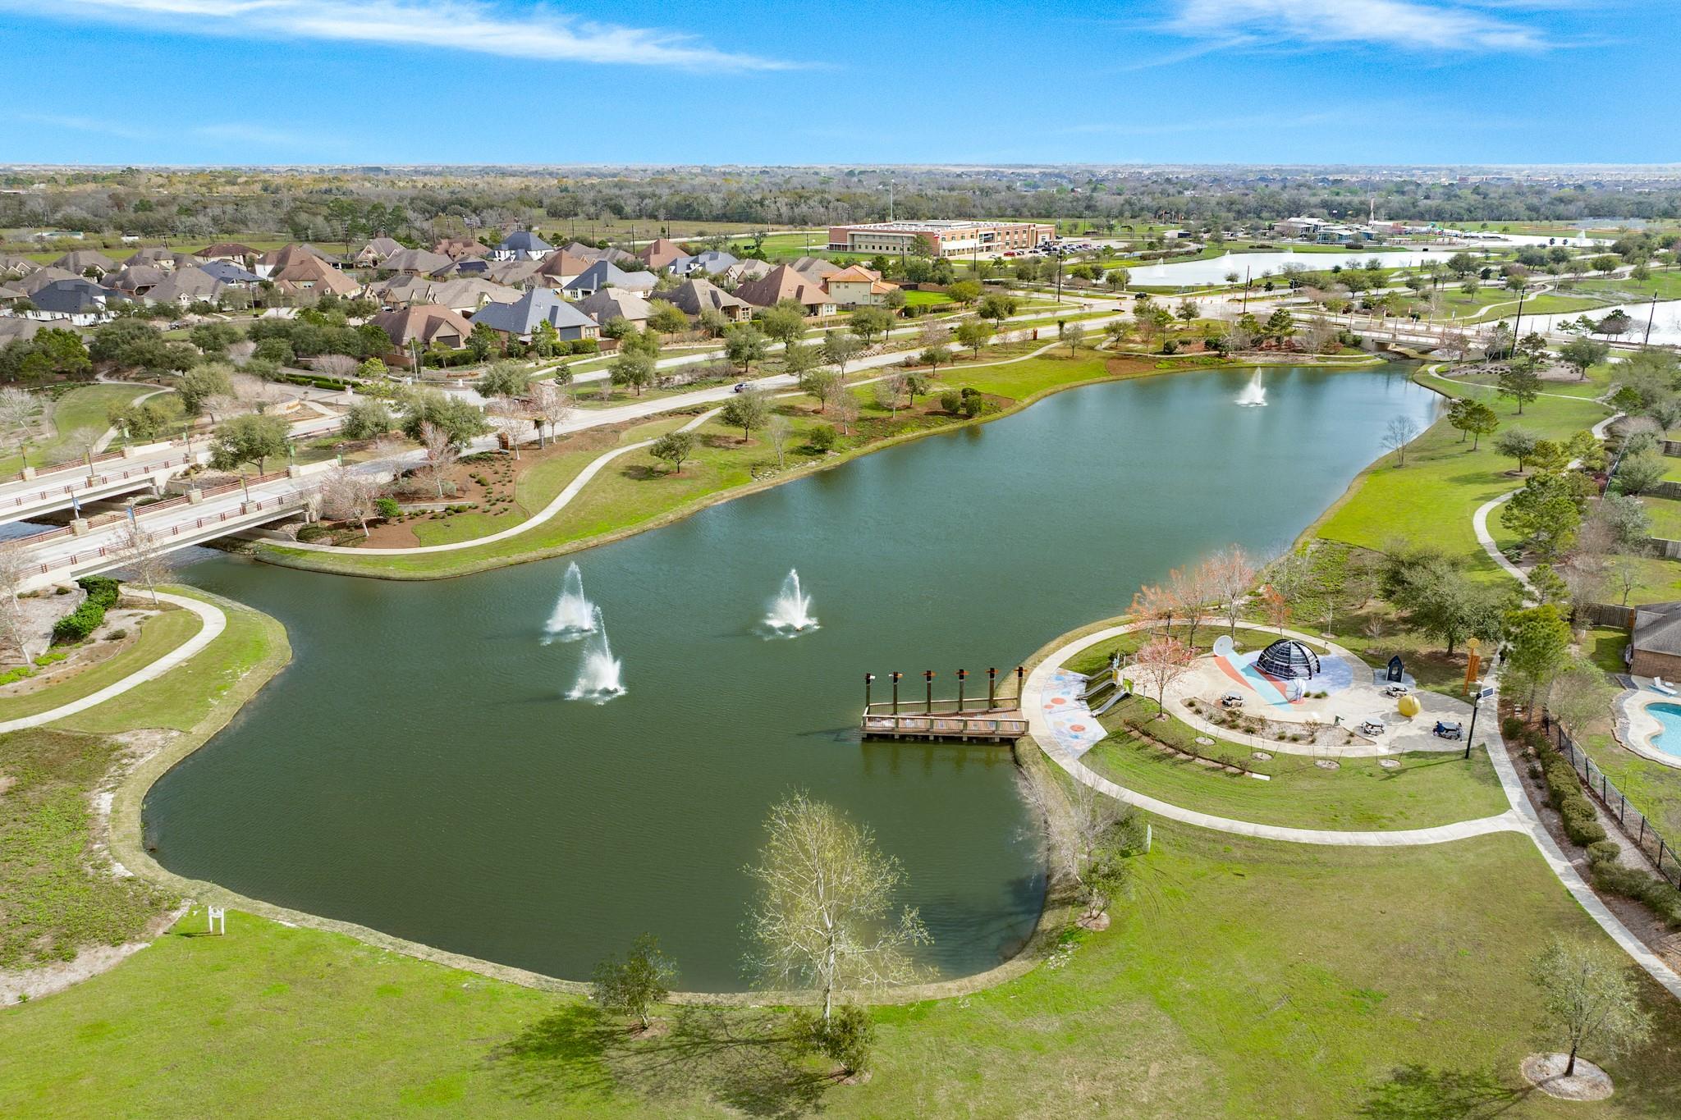
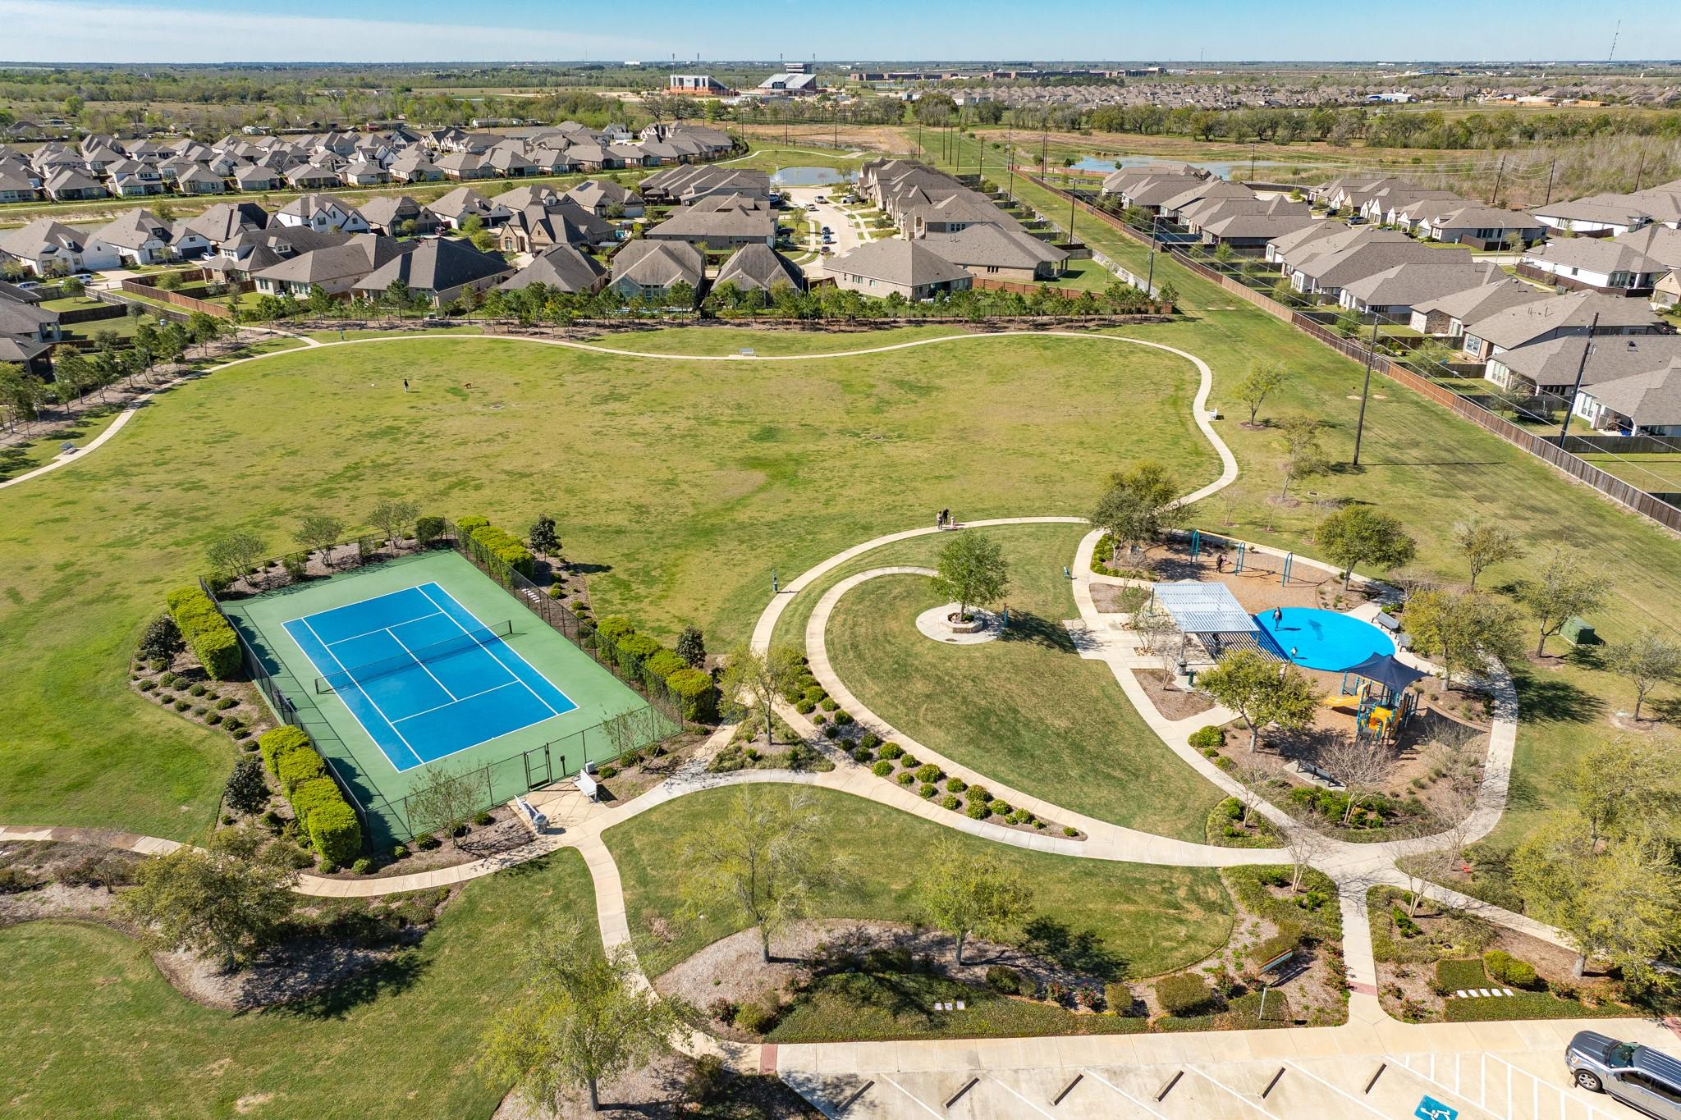
| Har Master Planned Community | Meridiana |
|---|---|
| Har Restrictions | Deed Restrictions |
| Road Surface Type | Concrete, Curbs, Gutters |
Taxes
| Tax Annual Amount | 8958 |
|---|---|
| Tax Year | 2025 |
Other
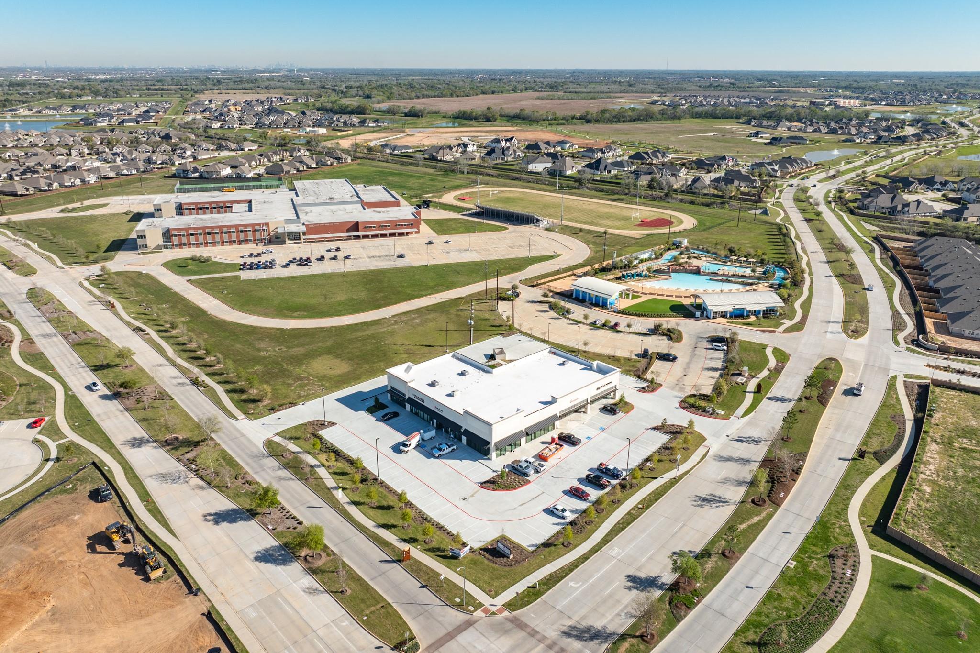
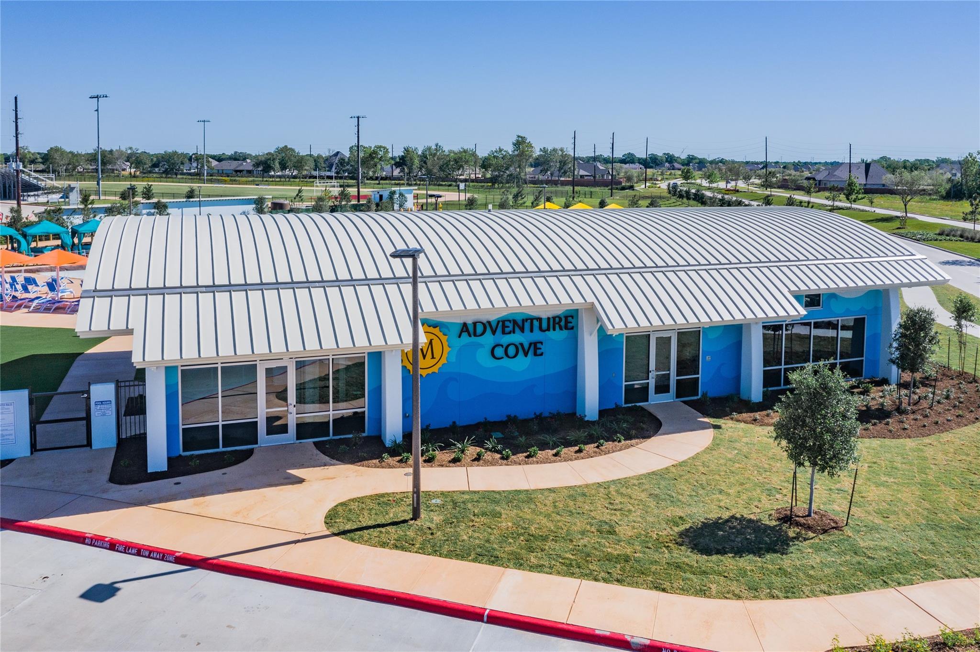
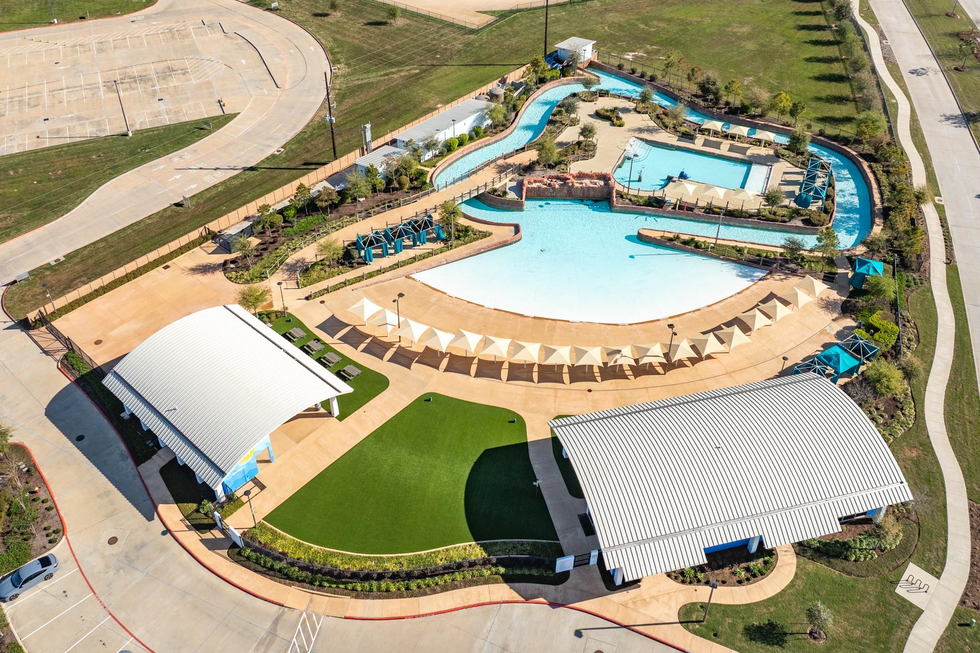
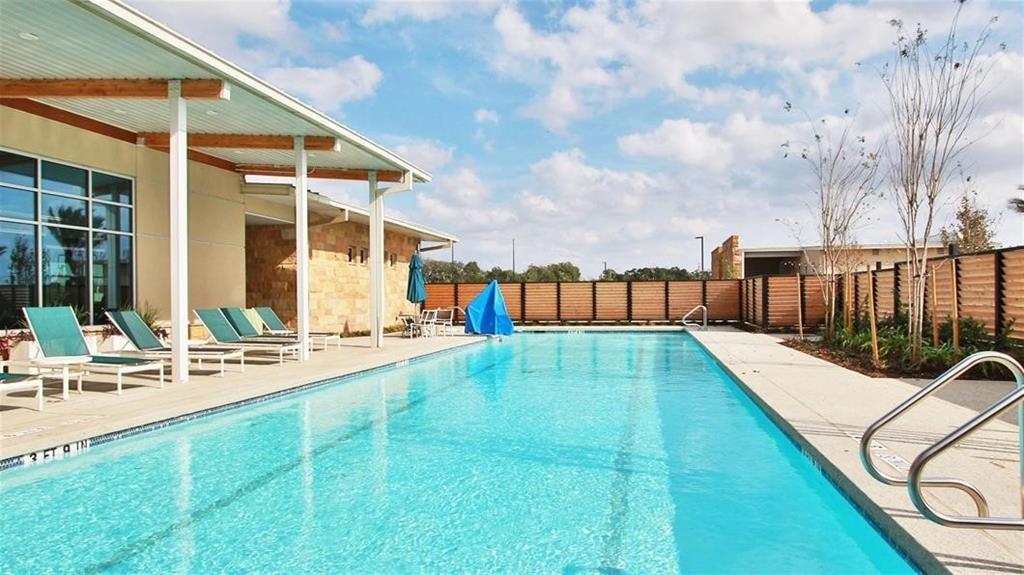
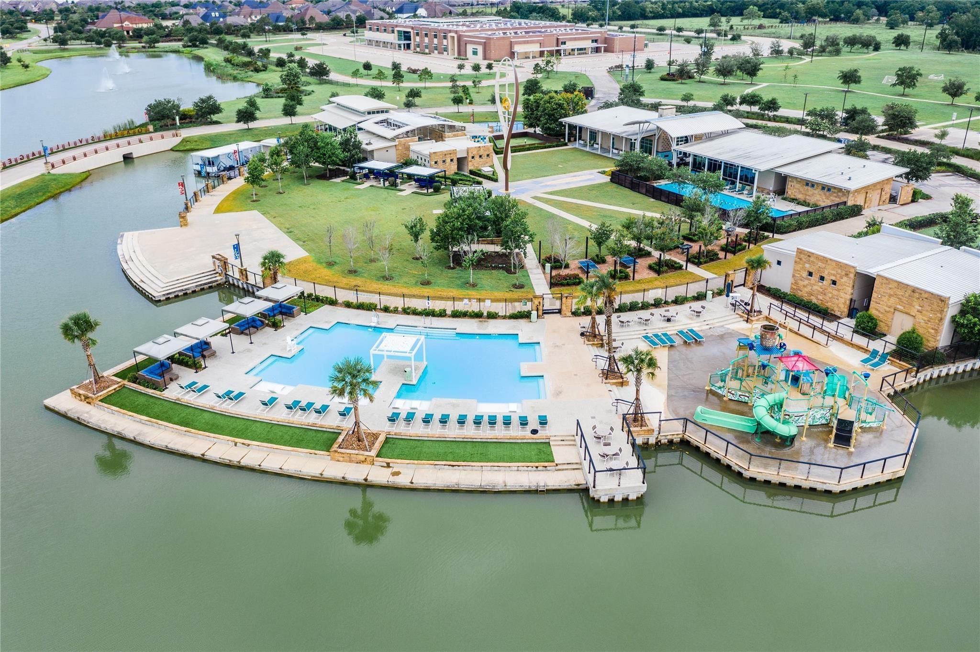
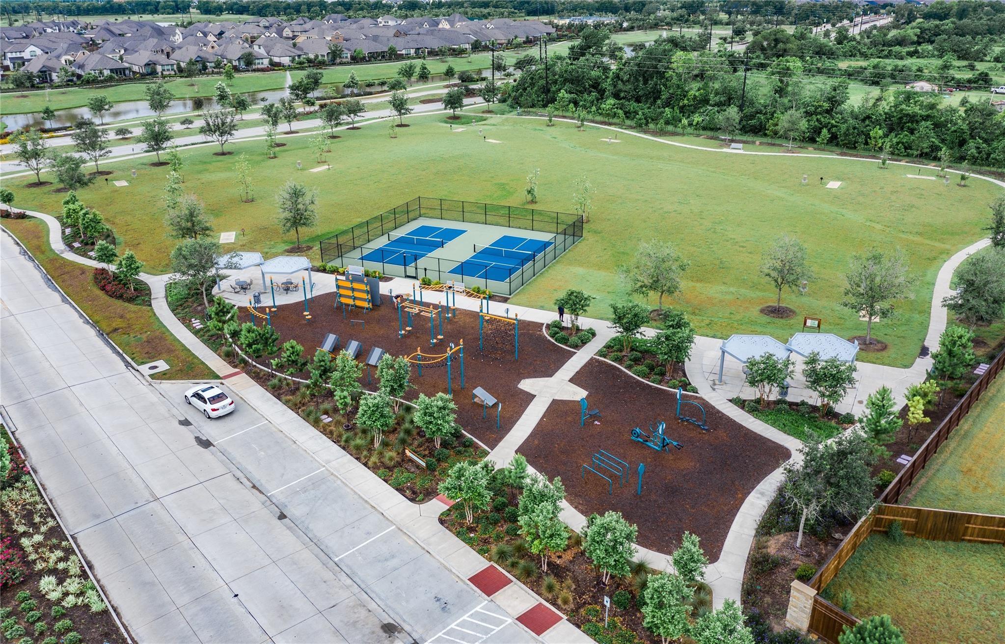
| Har Maint Fee Includes | Clubhouse, Recreational Facilities |
|---|
Area Information
| State | TX |
|---|---|
| County | Brazoria |
| City | Rosharon |
| Zip Code | 77583 |
| Area | 5 |
| Subarea | Manvel | Iowa Colony |
| Community Name | Meridiana Sec 37a |
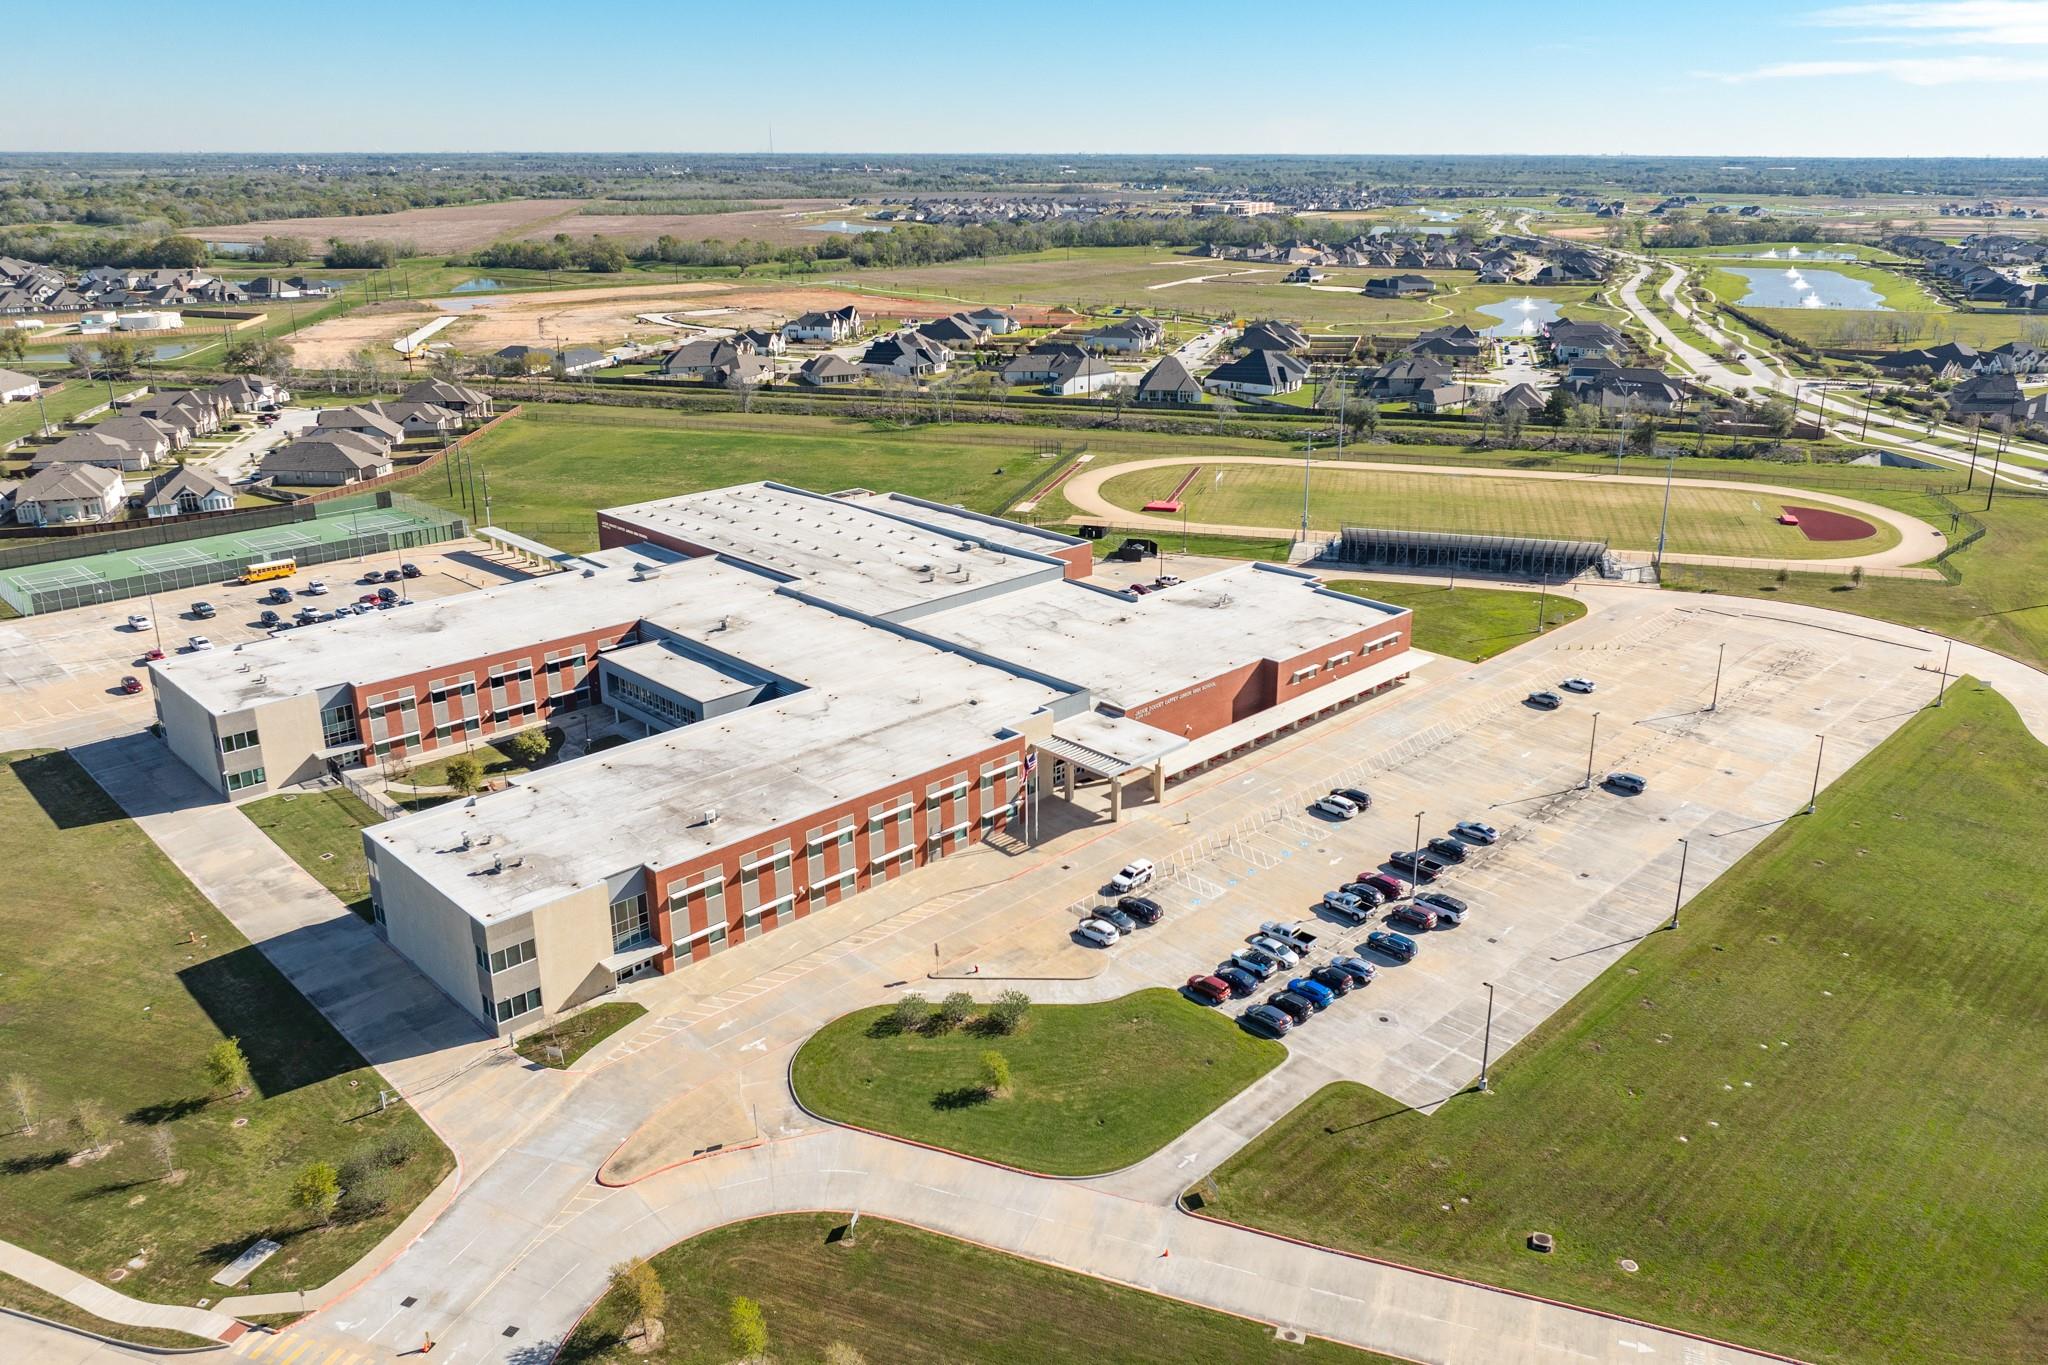
| School District | 3 - Alvin |
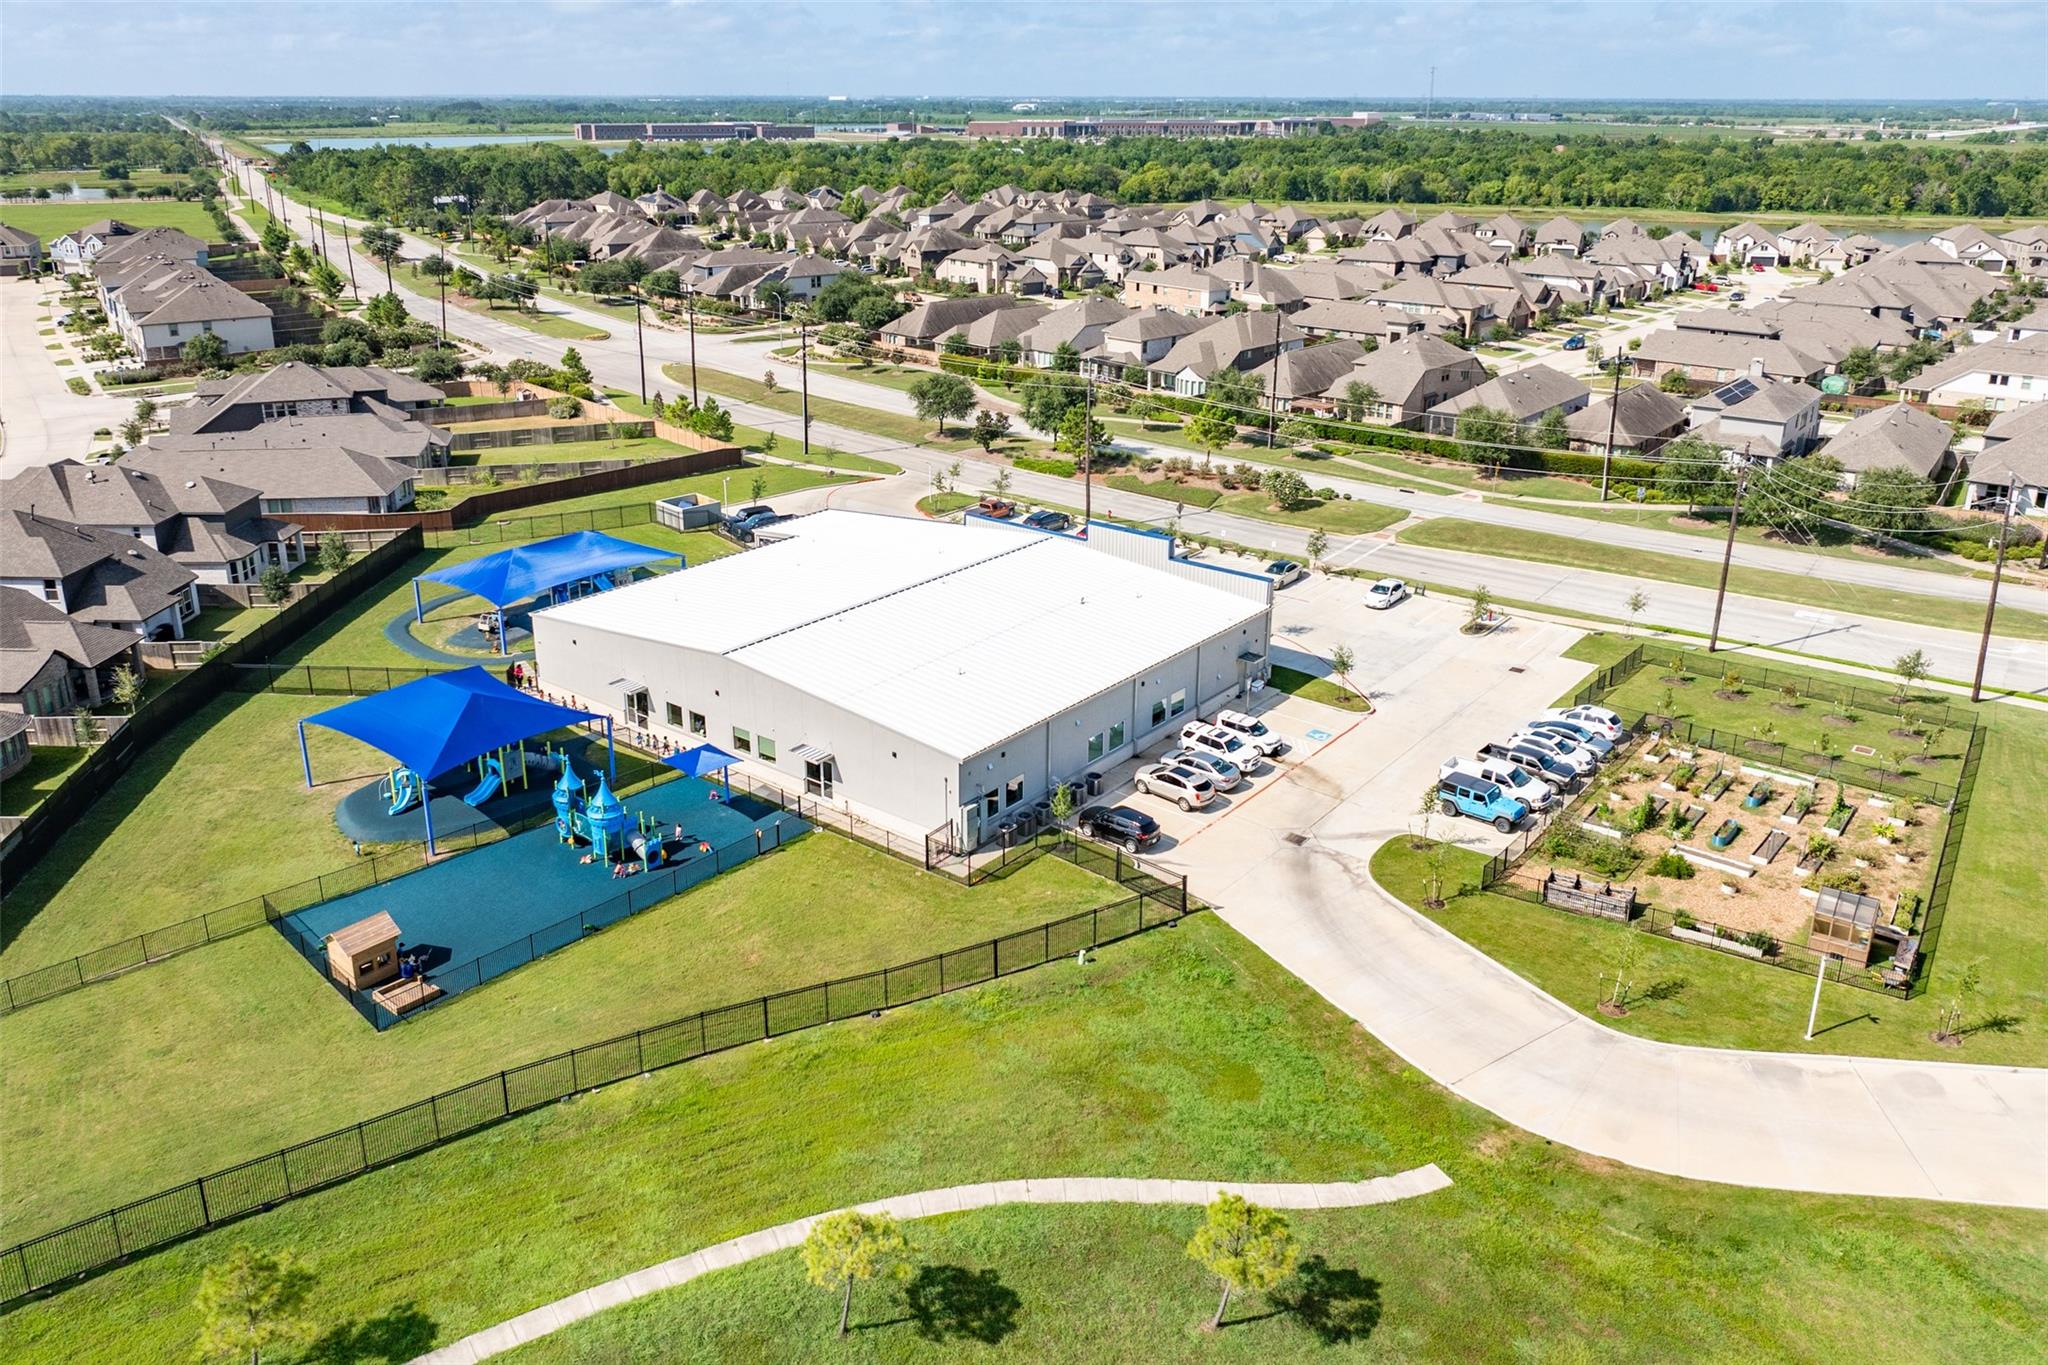
| Elementary School | Meridiana Elementary School |
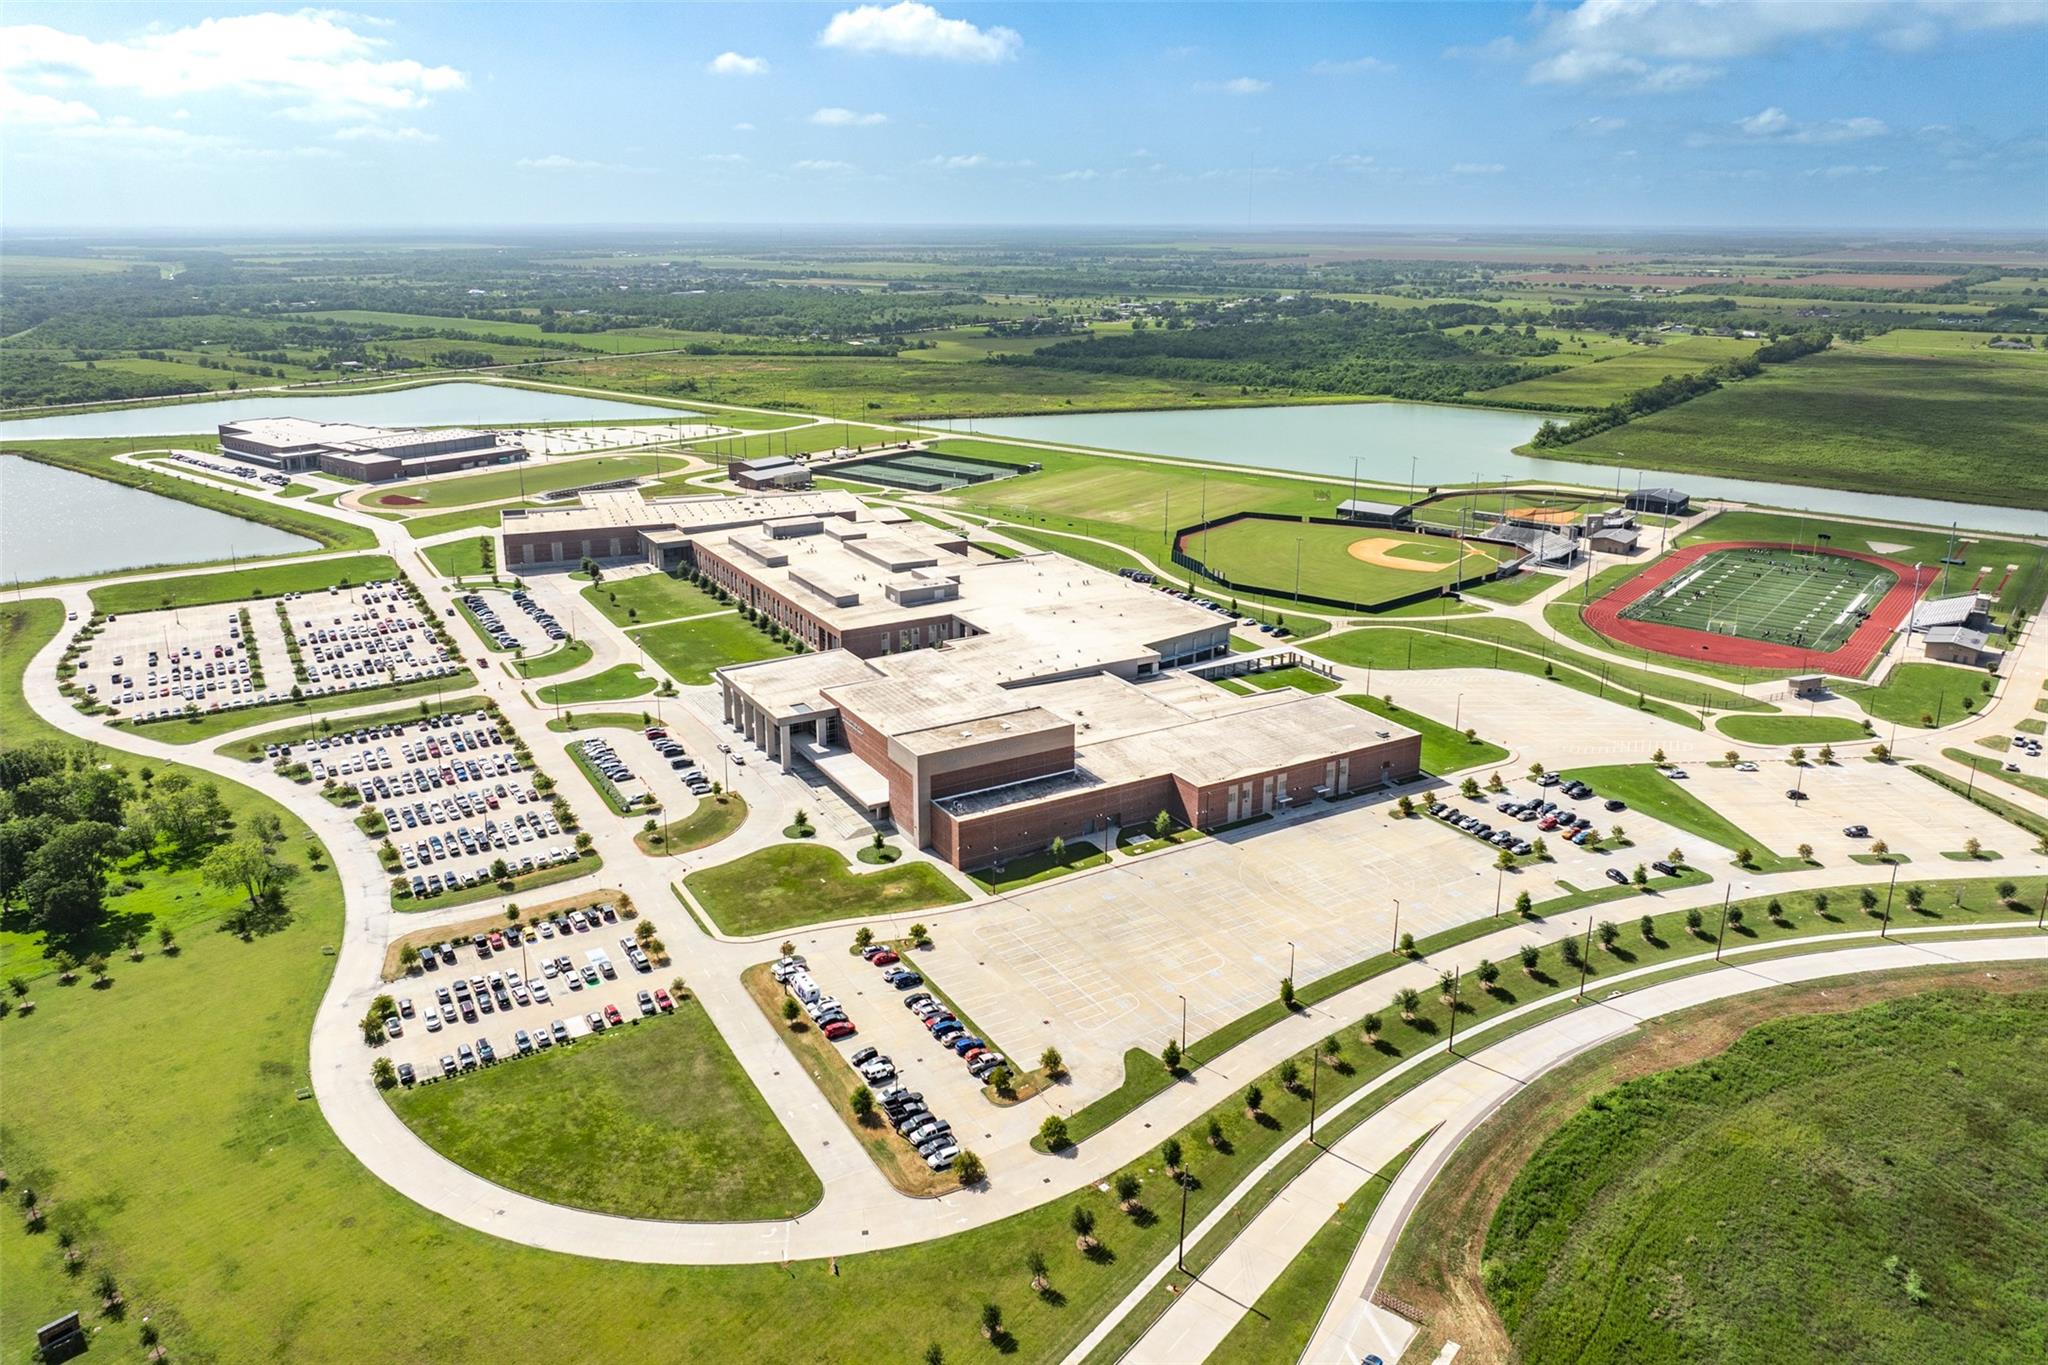
| High School | 3 - Alvin |
| Listing VS Median (in Meridiana Sec 37a) | |
Price: $299,000 low | high Med: $299,000 sqft: 1,946 low | high Med: 1,946 $ / sqft: $154 low | high Med: $154 On site: 12 low | high Med: 12 | |
Market Activity 77583
Request a showing
Request a showing
Contact
Learn More About This Property

| State | TX |
|---|---|
| County | Brazoria |
| City | Rosharon |
| Zip Code | 77583 |
| Area | 5 |
| Subarea | Manvel | Iowa Colony |
| Community Name | Meridiana Sec 37a |
| School District | 3 - Alvin |
| Elementary School | Meridiana Elementary School |
| High School | 3 - Alvin |
| Listing VS Median (in Meridiana Sec 37a) | |
Price: $299,000 low | high Med: $299,000 sqft: 1,946 low | high Med: 1,946 $ / sqft: $154 low | high Med: $154 On site: 12 low | high Med: 12 | |