
 In-Person: 11/21 1:00 PM - 3:00 PM
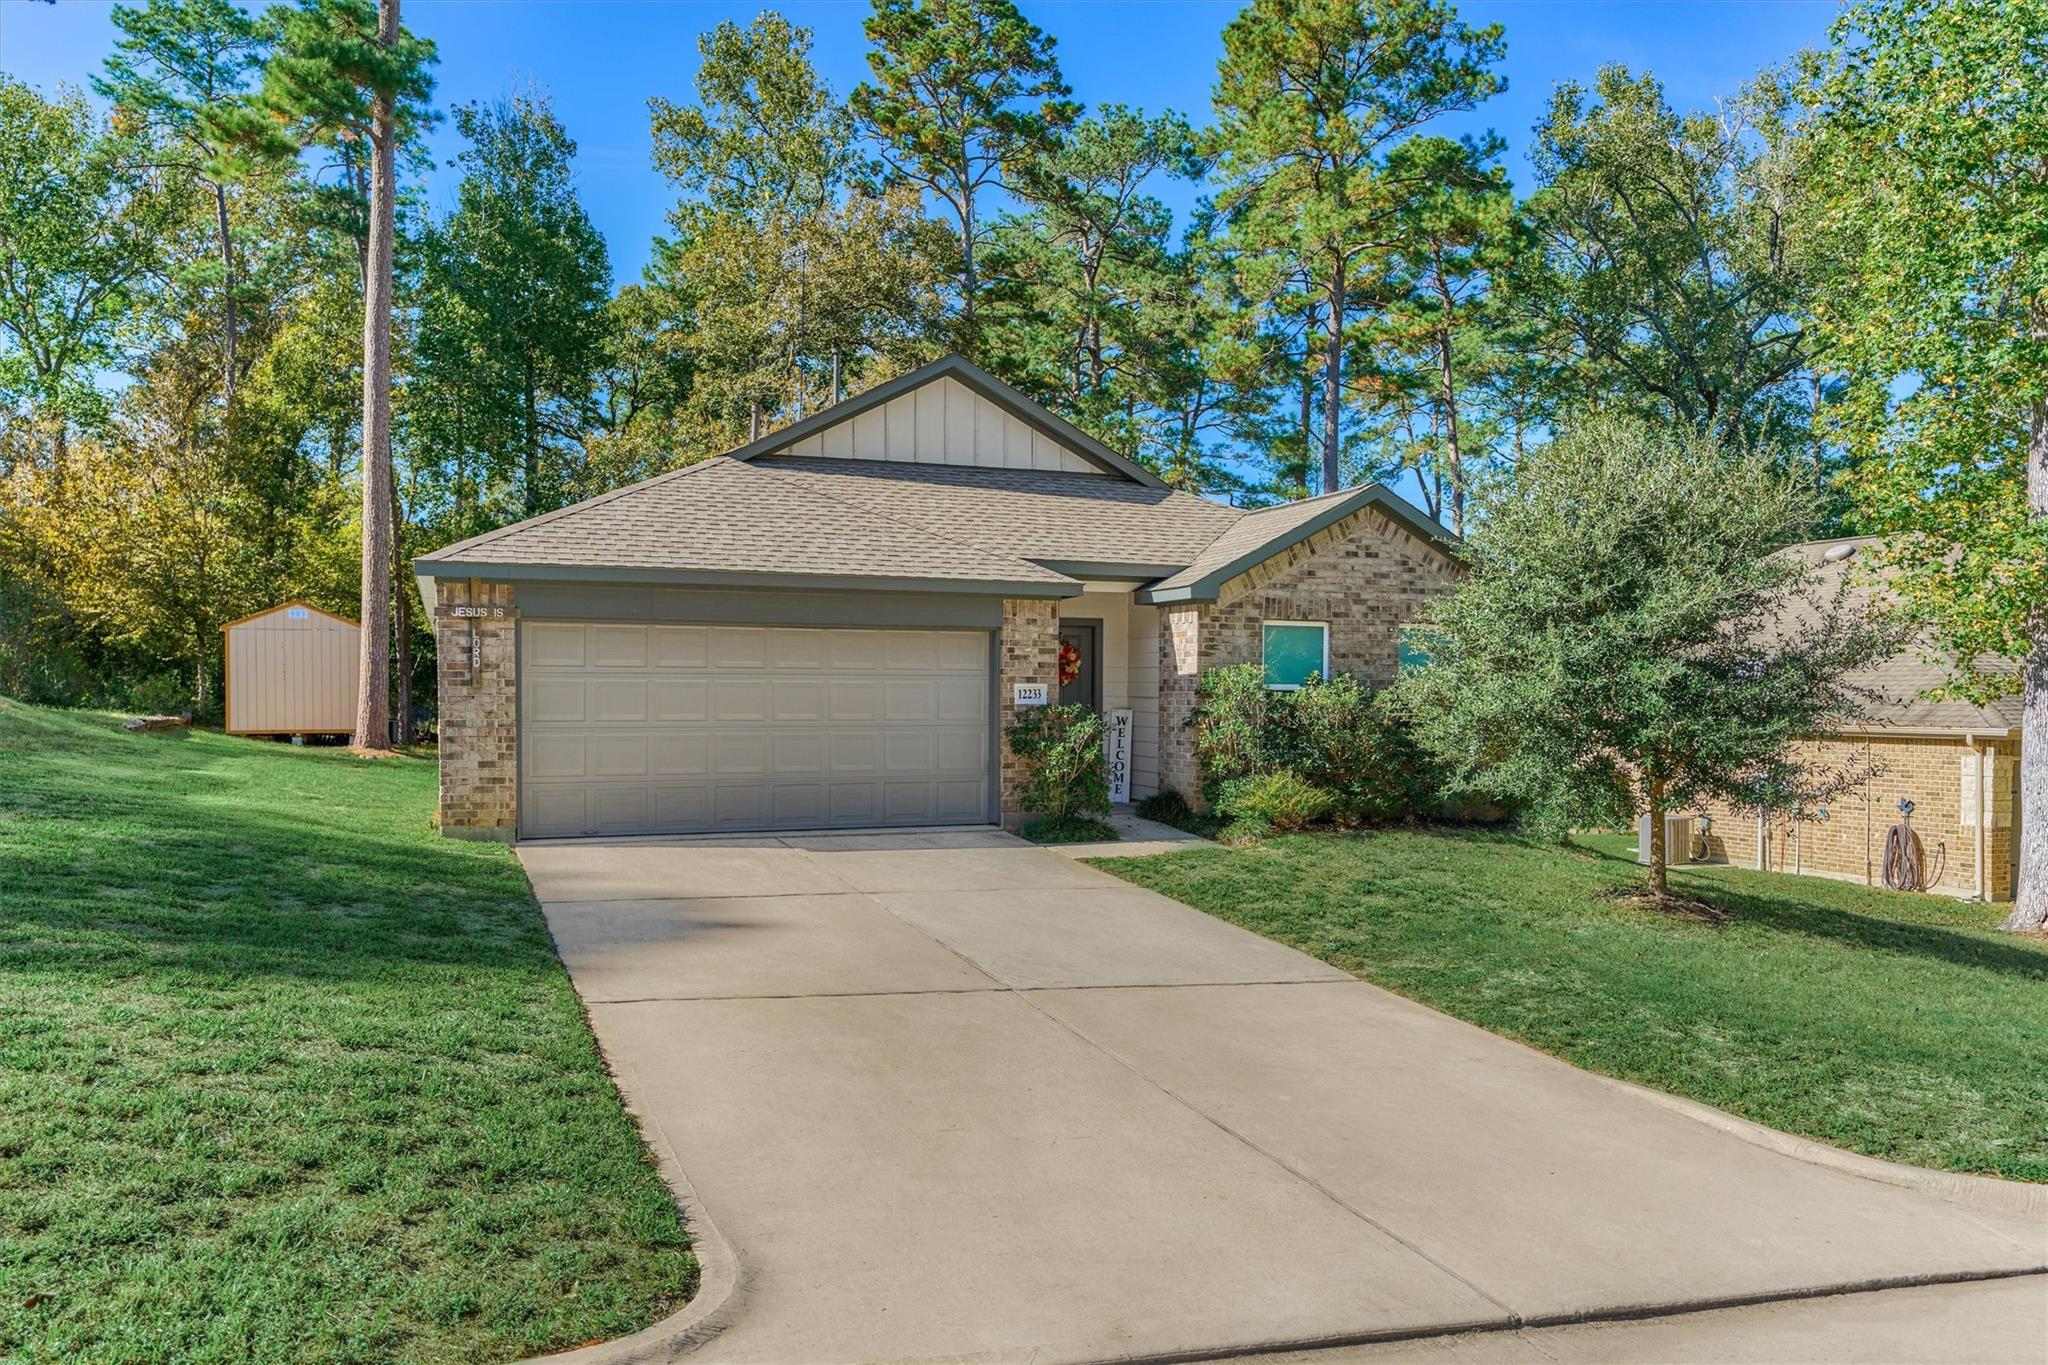
12233 W Comanche Circle,Willis, TX 77378
Willis, TX 77378

Description
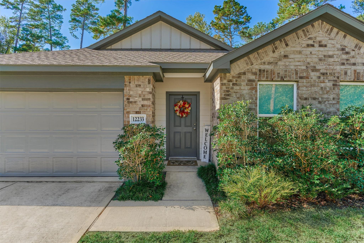
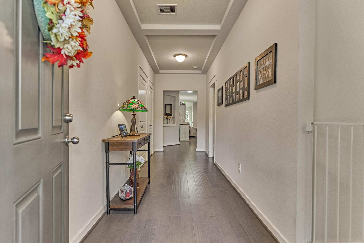
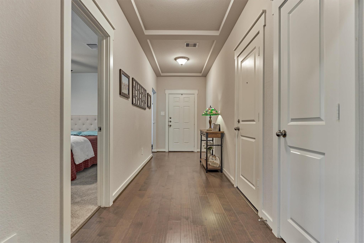
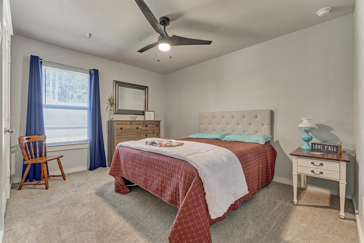
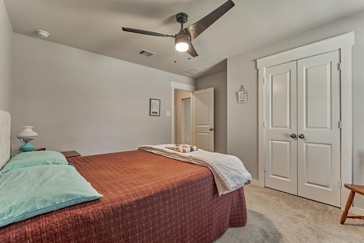
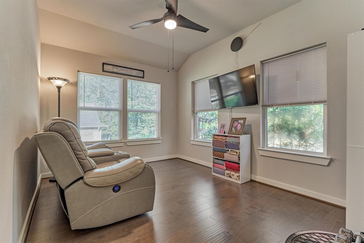
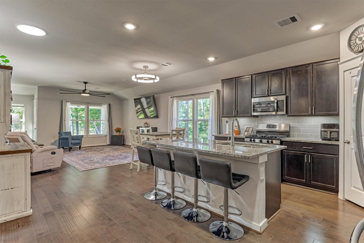
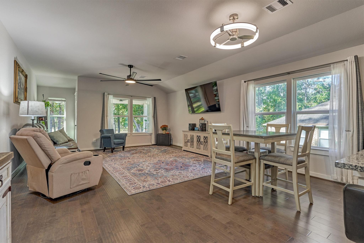
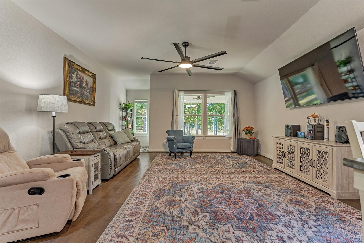
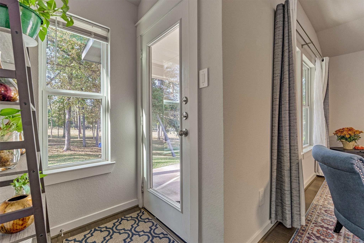
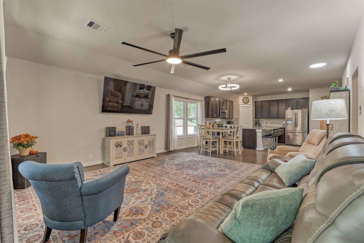
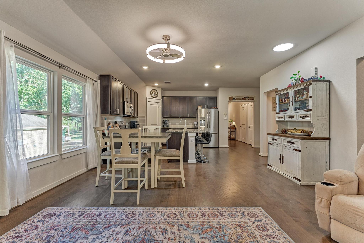
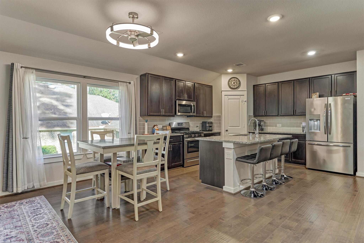
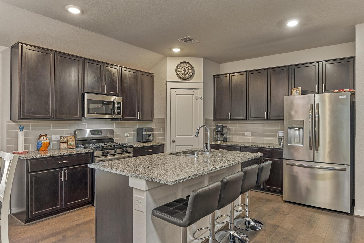
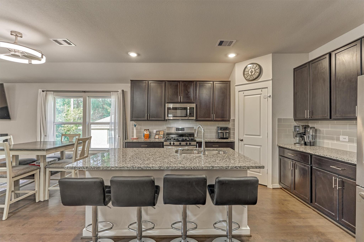
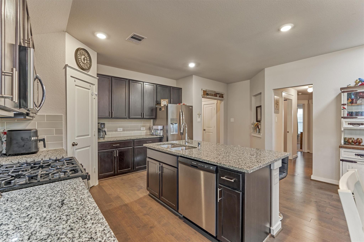
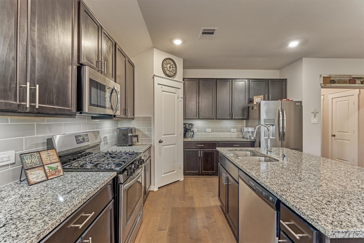
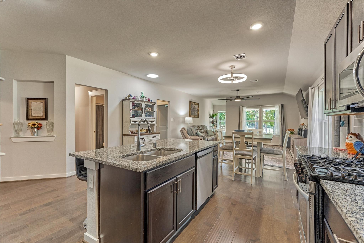
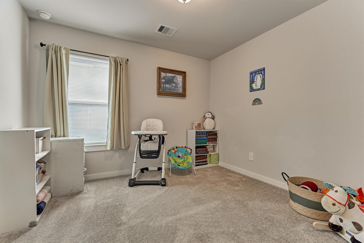
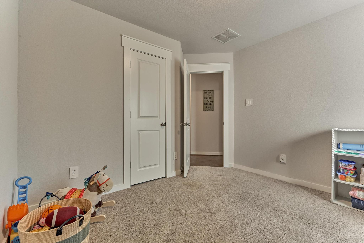
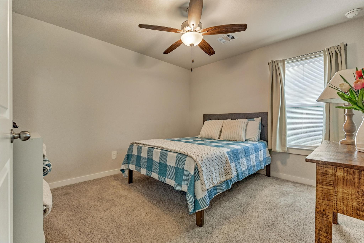
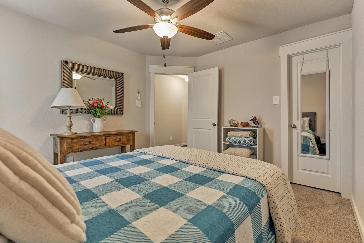
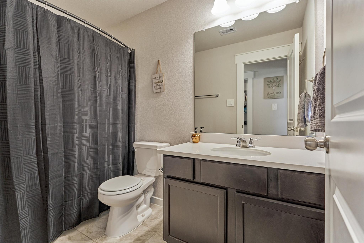
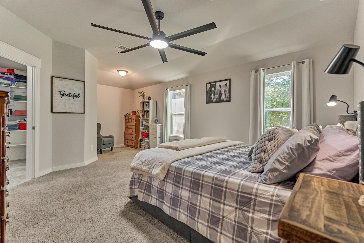
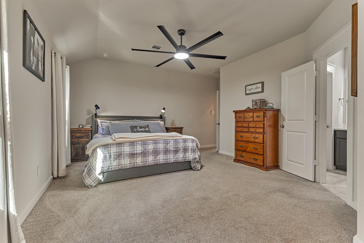
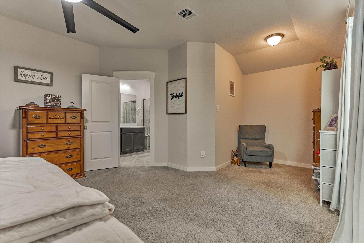
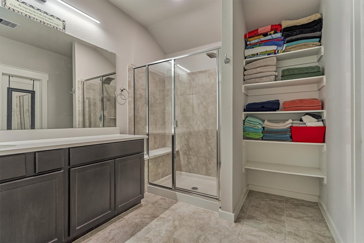
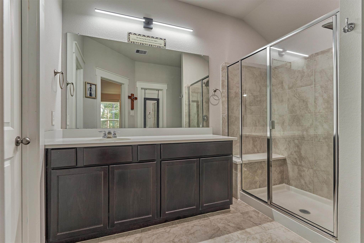
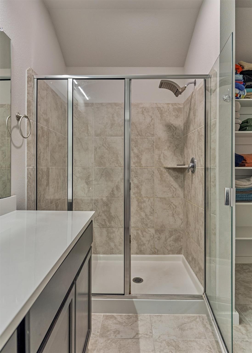
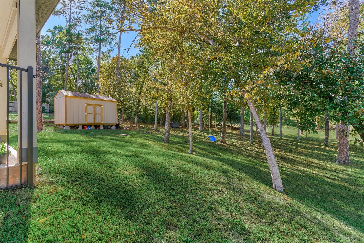
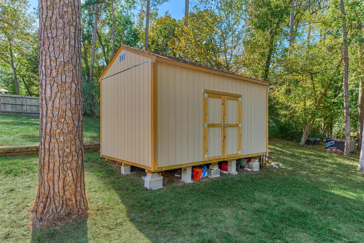
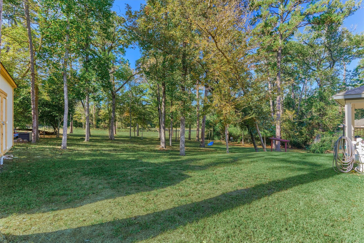
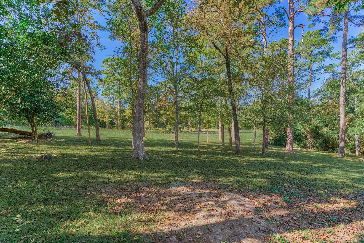
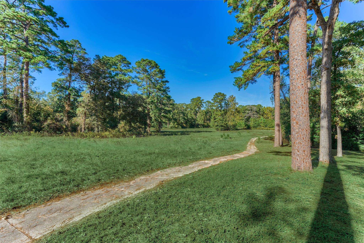
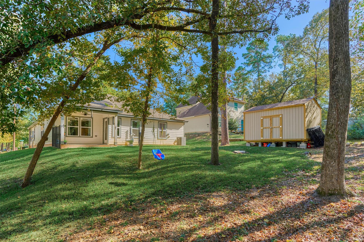
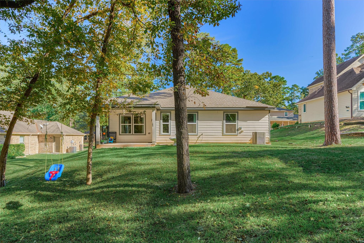
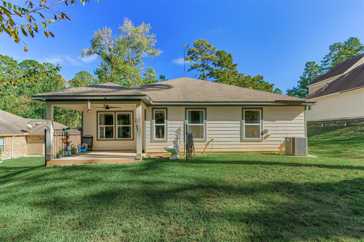
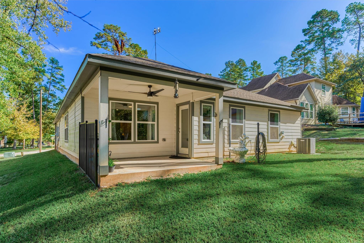
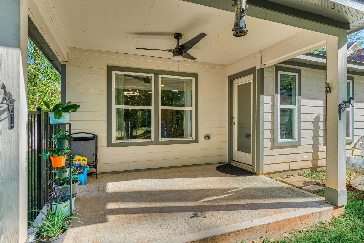
Welcome home to this beautifully designed Gehan Home featuring the desirable Kimbell floor plan! This spacious 4-bedroom, 2-bath home with a dedicated office offers a thoughtfully designed split floor plan, high ceilings, and an inviting foyer that creates a grand first impression. The open-concept kitchen features a stylish matte gray backsplash, Corumba Gray countertops, 42-inch cabinetry, stainless steel appliances, wood flooring, and abundant counter space. A stunning wall of windows fills the living area with natural light while offering peaceful backyard views. The private primary retreat features a charming sitting nook, ideal for enjoying your morning coffee or relaxing with a good book. Step outside to a backyard with NO BACK NEIGHBORS, offering added privacy and room to unwind. The backyard storage shed stays with the home, providing extra space for tools, lawn equipment, and seasonal storage. A wonderful combination of comfort, style, and functionality.
Details
| MLS # | 50899997 |
|---|---|
| Listing Type | For Sale |
| Style | House |
| HOA Dues | $175 |
| Sub-Type | Resale |
| Status | Active |
| Year | 2022 |
| Days On Site | 10 |
| Listing Provided By | RE/MAX Universal | Elizabeth Wallace |
Features
| Bed(s) | 4 |
|---|---|
| Bath(s) | 2 Total |
| SQ Feet | 1,960 |
| Garage | 2 |
| Story(s) | 1 |
| Acreage | 0.21 |
Interior
| Heating | Natural Gas |
|---|---|
| Heating Yes / No | Yes |
| Cooling | Electric |
| Cooling Yes / No | Yes |
| Appliances | Disposal, Microwave, Dishwasher |
| Interior Features | Formal Entry/Foyer, High Ceilings, All Bedrooms Down, En-Suite Bath, Sitting Area, Split Plan, Walk-In Closet(s) |
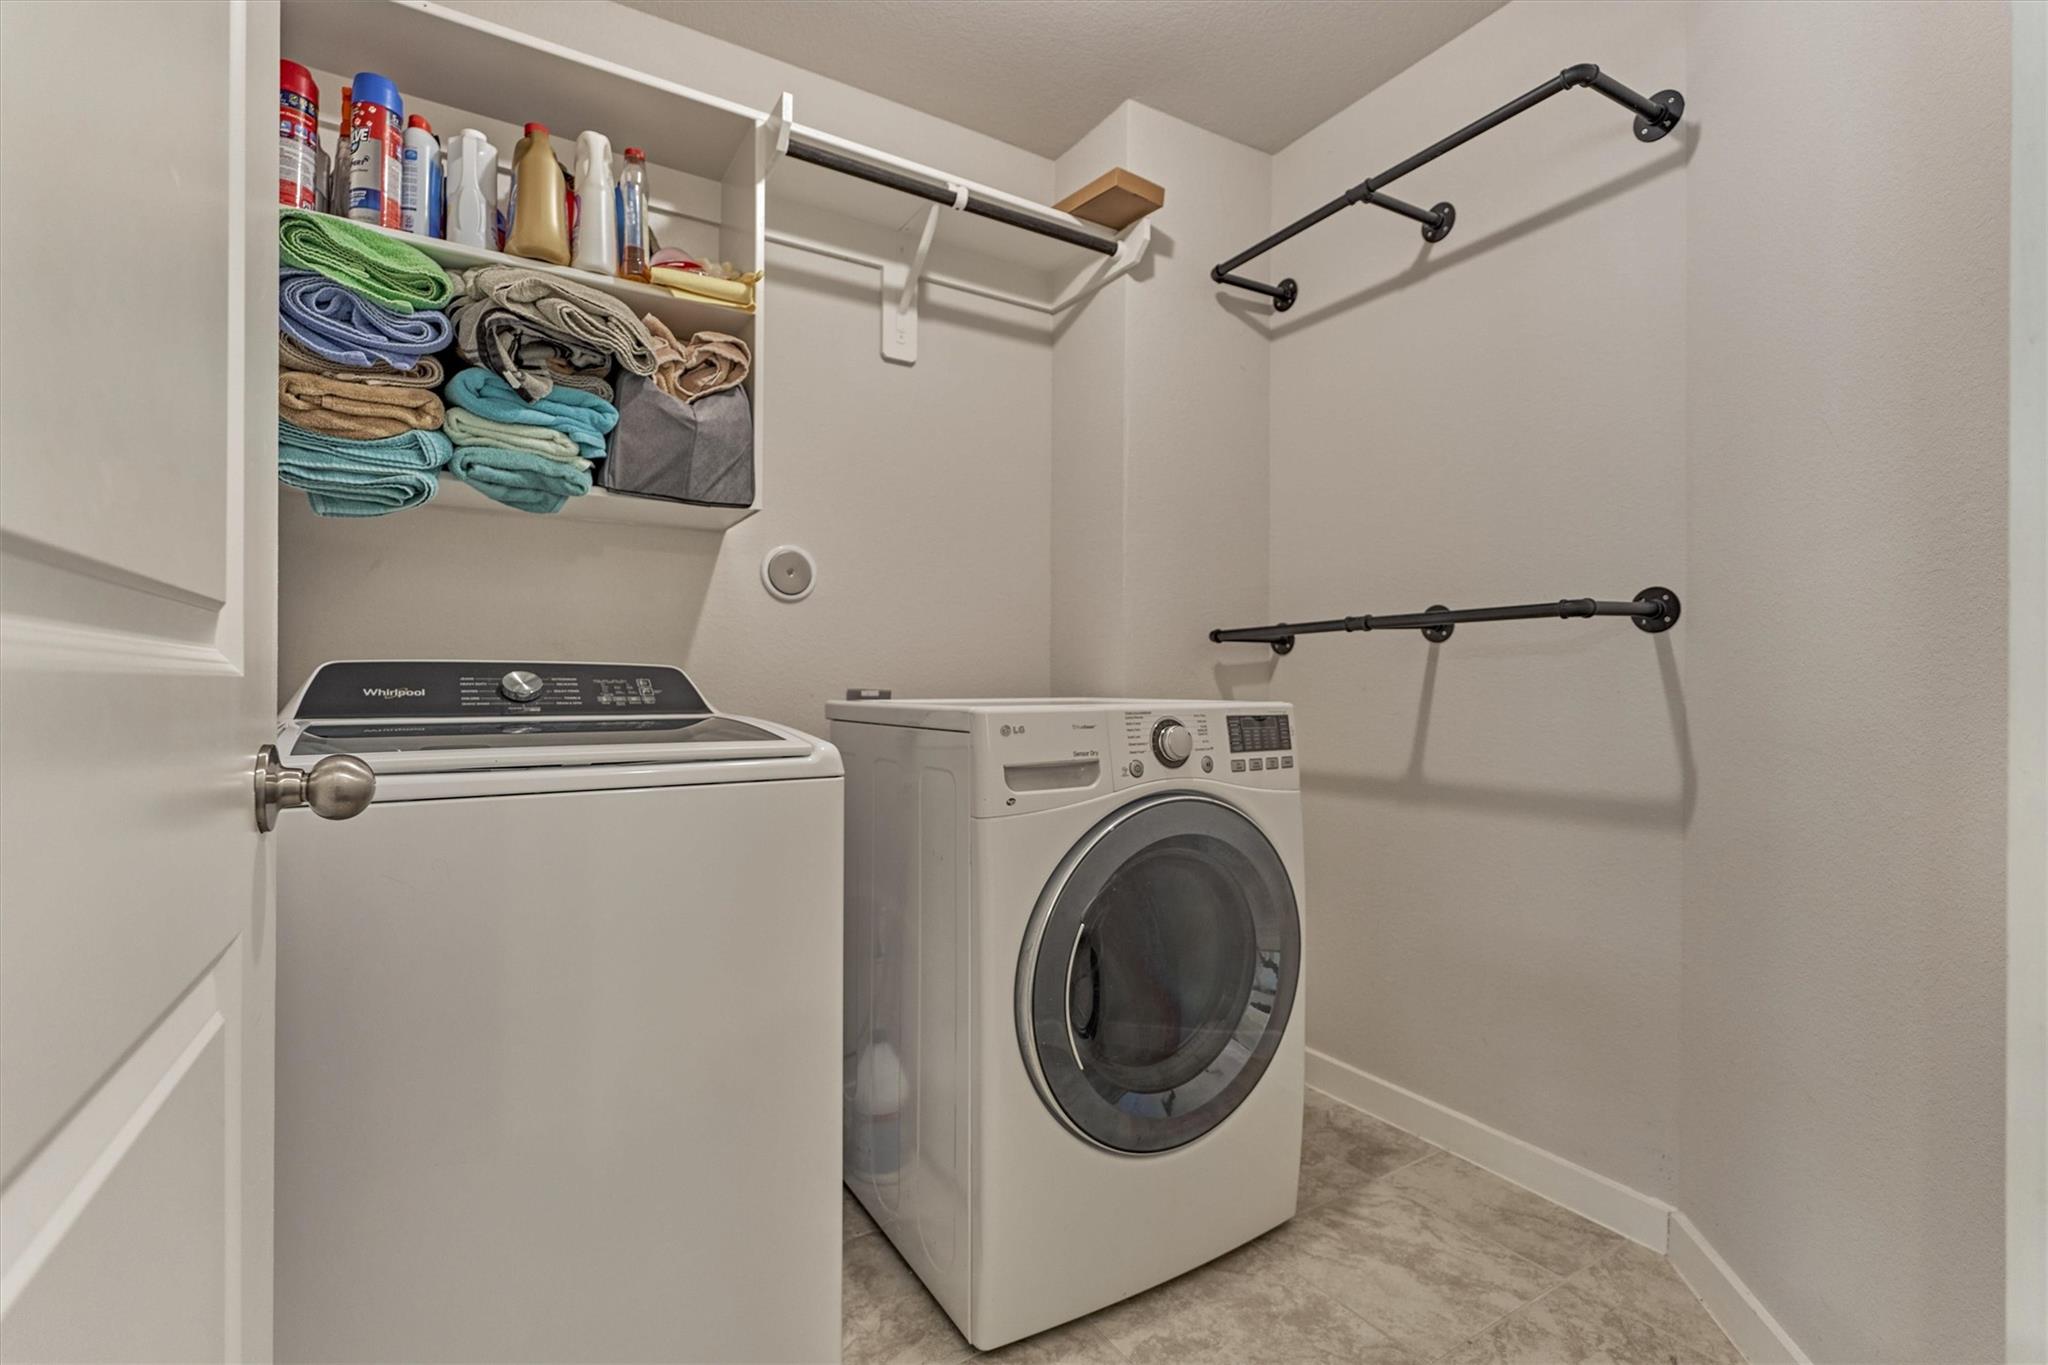
| Har Room Description | 1 Living Area, Entry, Home Office/Study, Kitchen/Dining Combo, Utility Room in House |
Exterior
| Exterior Features | Back Green Space |
|---|---|
| Roof | Composition |
| Foundation Details | Slab |
| Lot Features | Back Yard, Other, Subdivided, 0 Up To 1/4 Acre |
| Patio And Porch Features | Covered, Patio/Deck |
| Construction Materials | Brick, Cement Siding |
| Other Structures | Shed(s) |
Parking
| Attached Garage Yes / No | Yes |
|---|---|
| Garage Yes / No | Yes |
| Parking Features | Attached |
Utilities
| Water Source | Water District |
|---|
Location
| Har Restrictions | Deed Restrictions |
|---|
Taxes
| Tax Annual Amount | 6755 |
|---|---|
| Tax Year | 2026 |
| Tax Exemptions | Homestead Senior |
Area Information
| State | TX |
|---|---|
| County | Montgomery |
| City | Willis |
| Zip Code | 77378 |
| Area | 19 |
| Subarea | Willis Area |
| Community Name | Texas National 02 |
| School District | 56 - Willis |
| Elementary School | Edward B. Cannan Elementary Scho |
| High School | 56 - Willis |
| Listing VS Median (in Texas National 02) | |
Price: $315,000 low | high Med: $287,450 sqft: 1,960 low | high Med: 1,866 $ / sqft: $161 low | high Med: $154 On site: 10 low | high Med: 15.5 | |
Market Activity 77378
Request a showing
Request a showing
Contact
Learn More About This Property

| Open House |
|---|
| In-Person 11/21 1:00 PM - 3:00 PM |
| State | TX |
|---|---|
| County | Montgomery |
| City | Willis |
| Zip Code | 77378 |
| Area | 19 |
| Subarea | Willis Area |
| Community Name | Texas National 02 |
| School District | 56 - Willis |
| Elementary School | Edward B. Cannan Elementary Scho |
| High School | 56 - Willis |
| Listing VS Median (in Texas National 02) | |
Price: $315,000 low | high Med: $287,450 sqft: 1,960 low | high Med: 1,866 $ / sqft: $161 low | high Med: $154 On site: 10 low | high Med: 15.5 | |