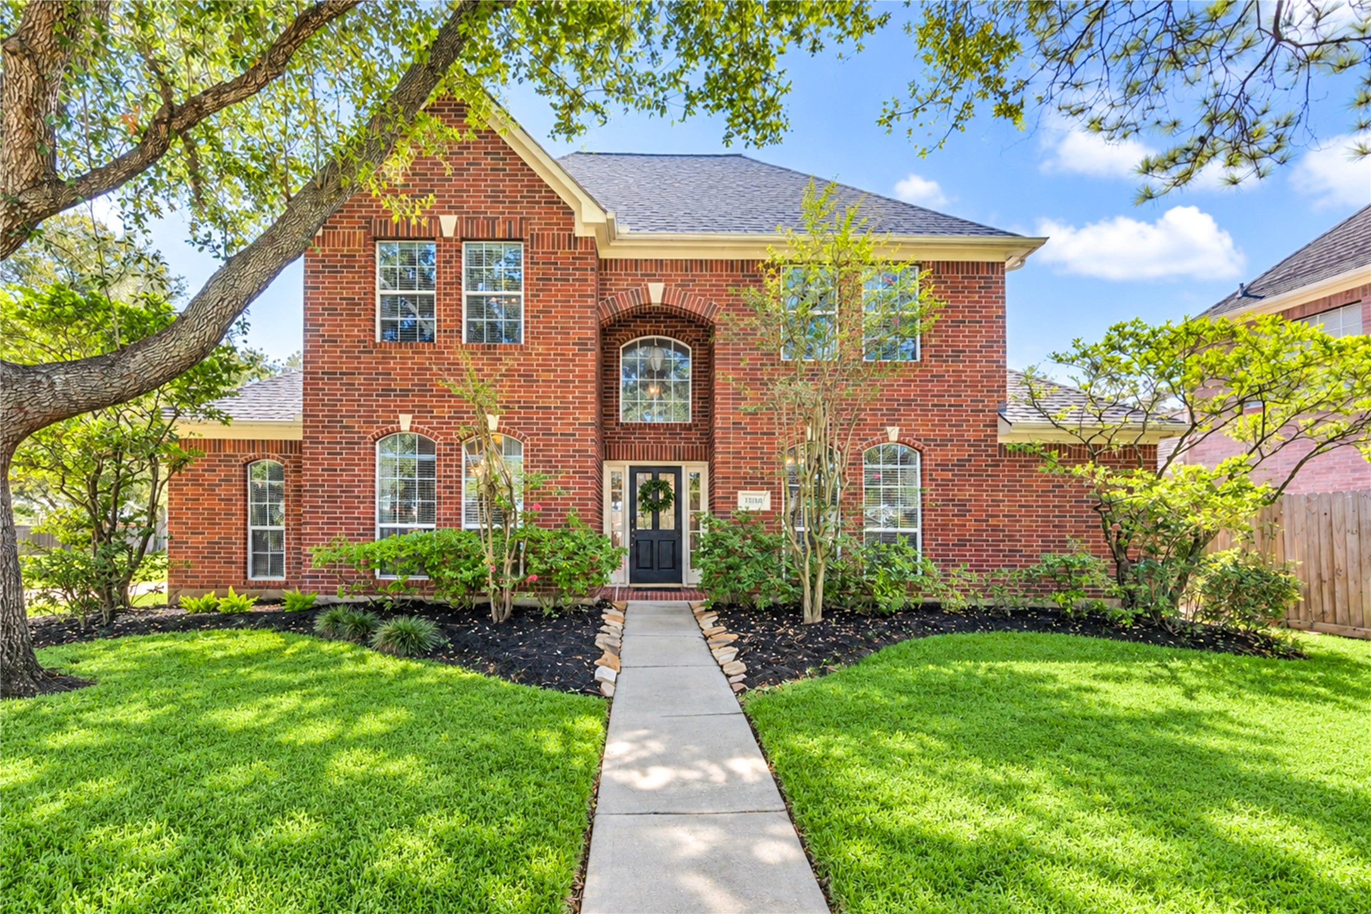
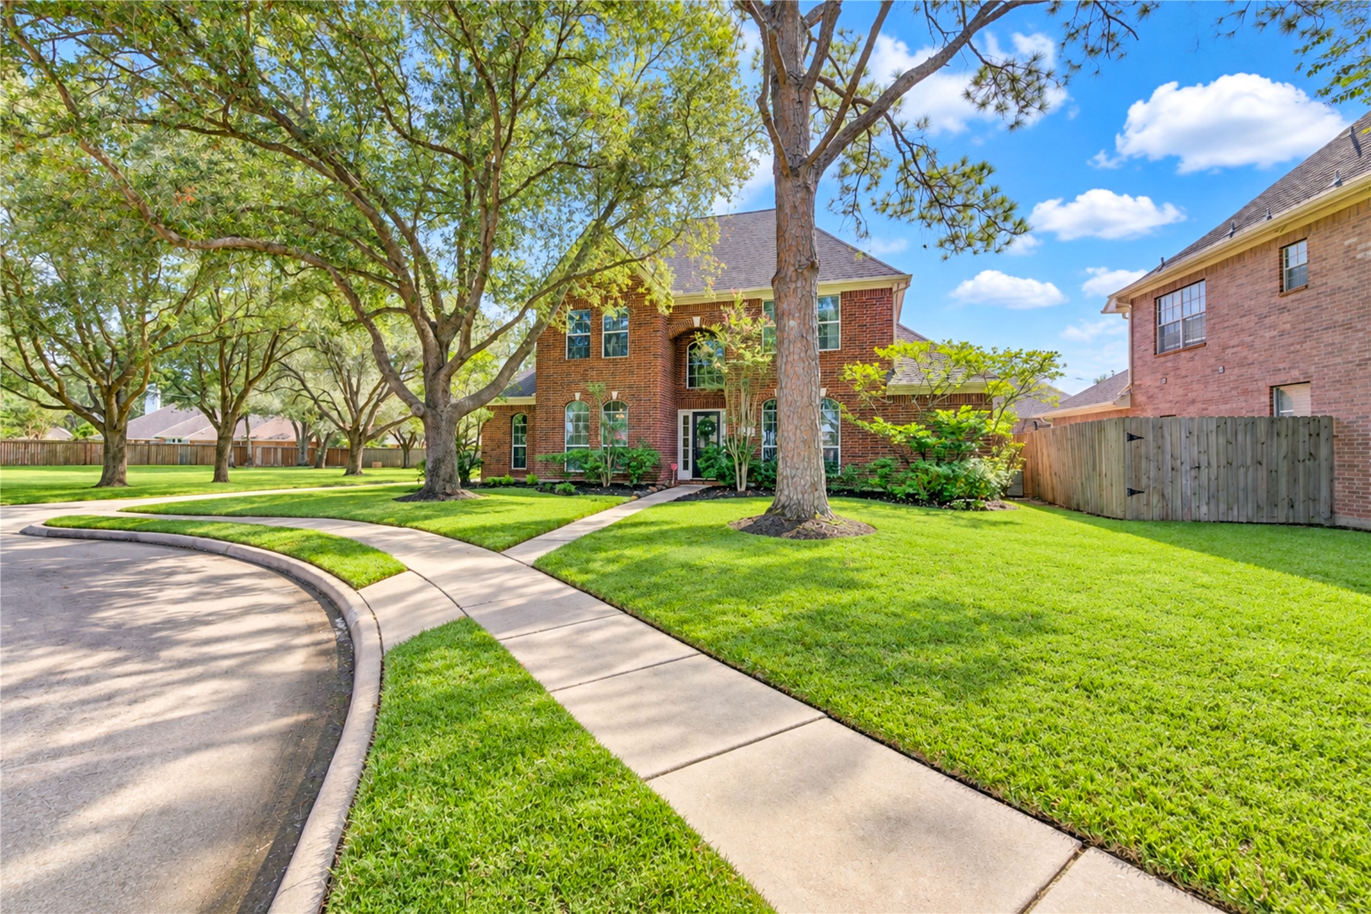
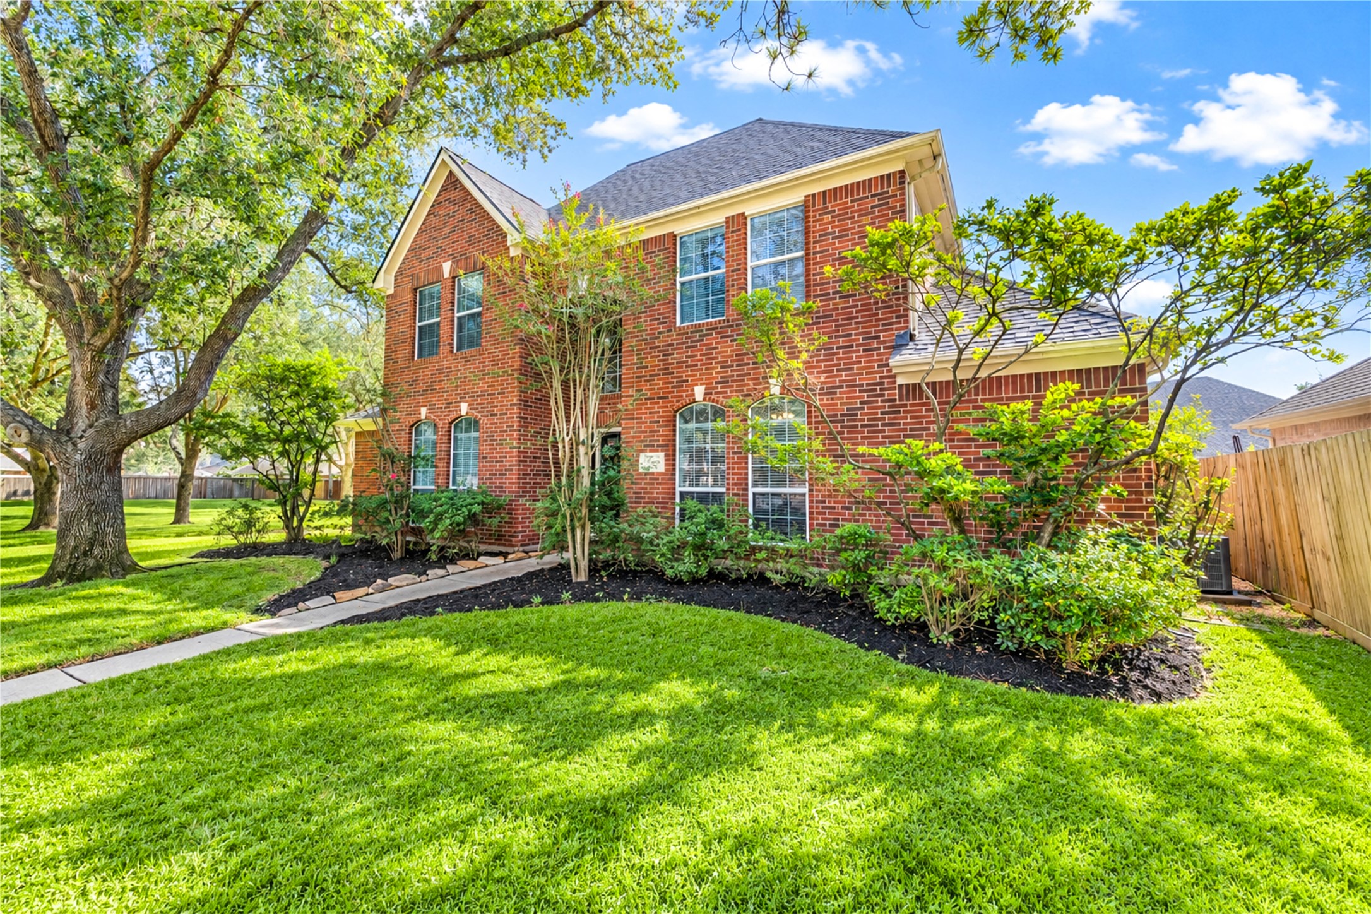
This stately quintessential Cinco Ranch home is embraced by towering oaks and crepe myrtles. Crepe myrtles are the signature tree in original sections of Cinco Ranch.
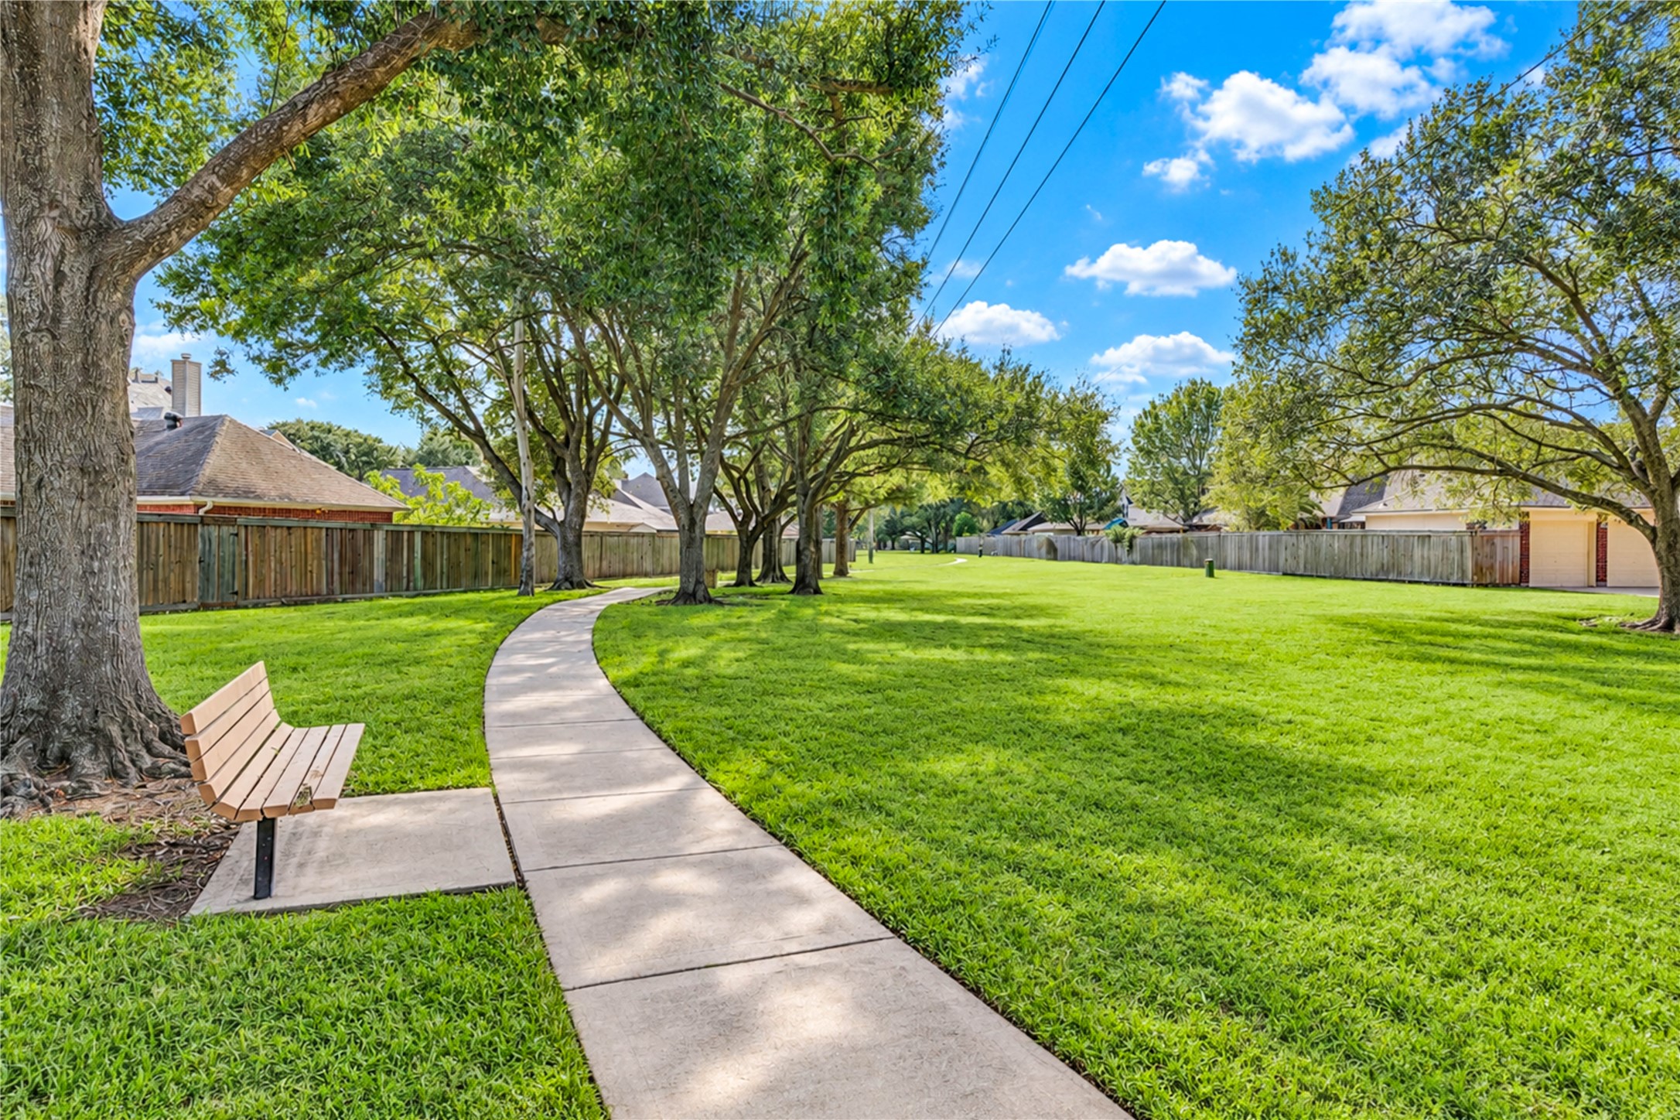
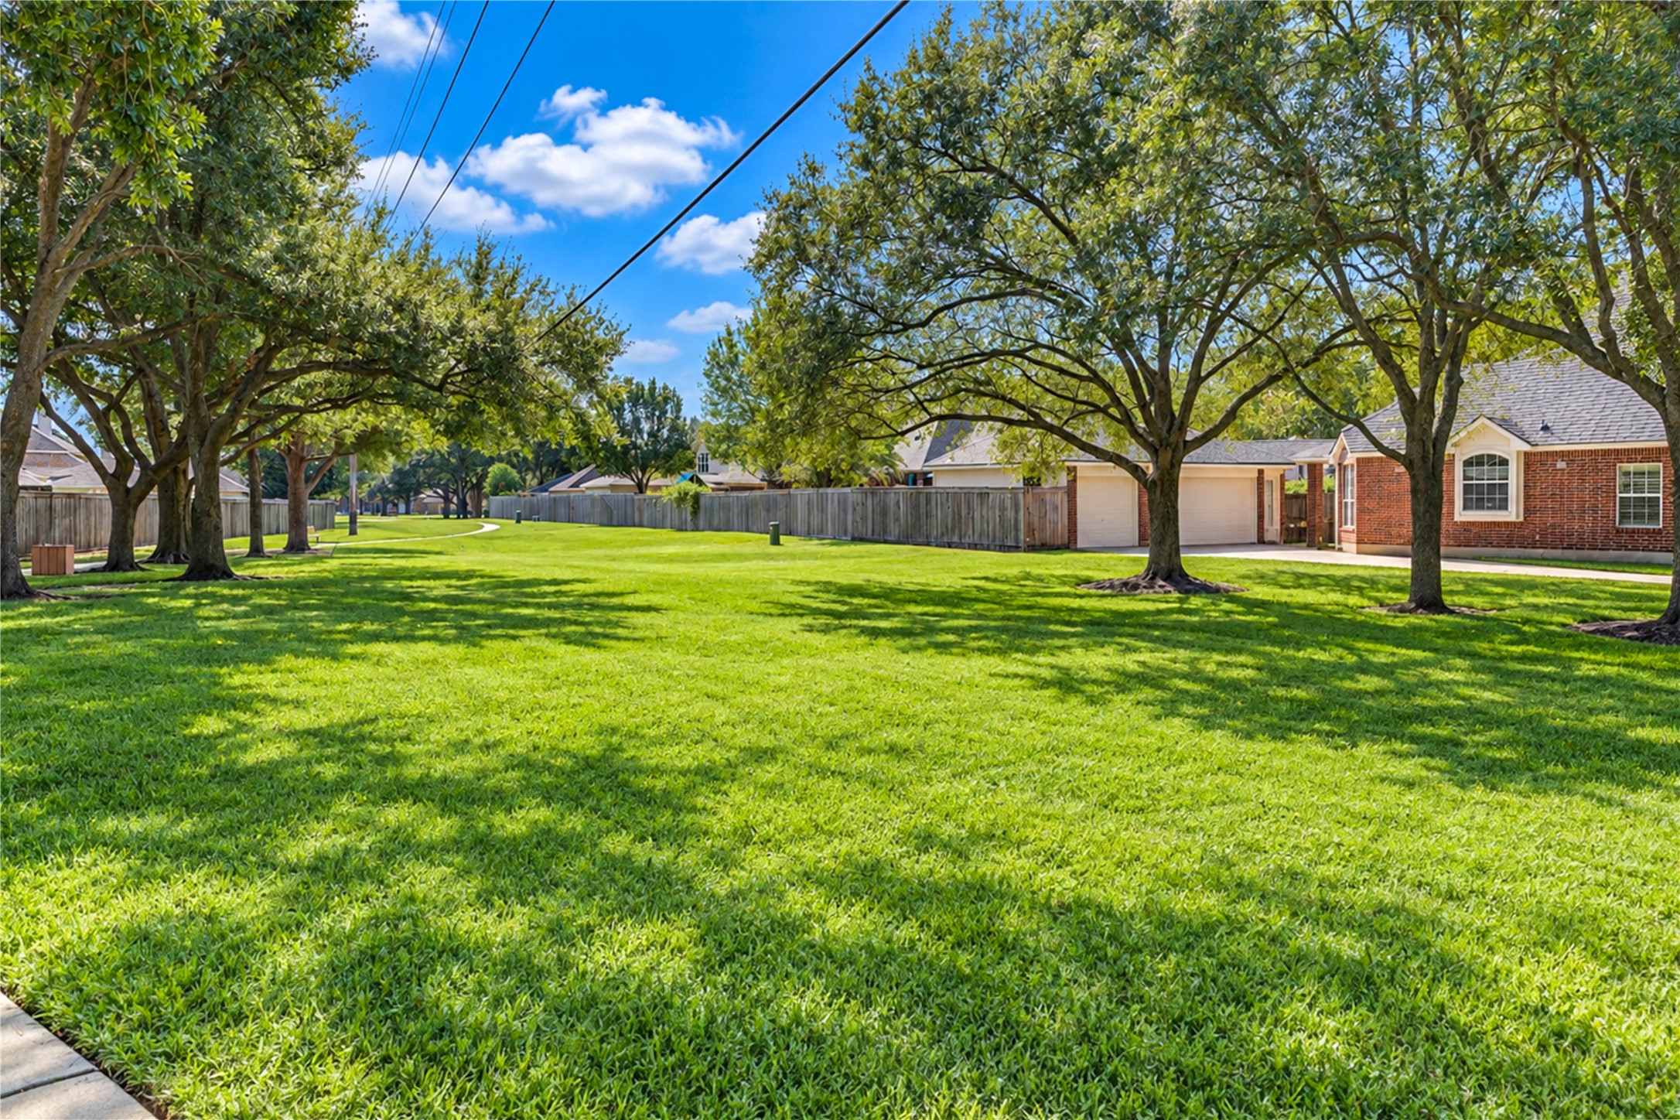
Situated adjacent to the property this hike and bike trail provides a 3 minute walk to highly ranked Fielder Elementary. Continue on the path past the school to the iconic Greenway Village Gazebo Park as well as the neighborhood pool and park.
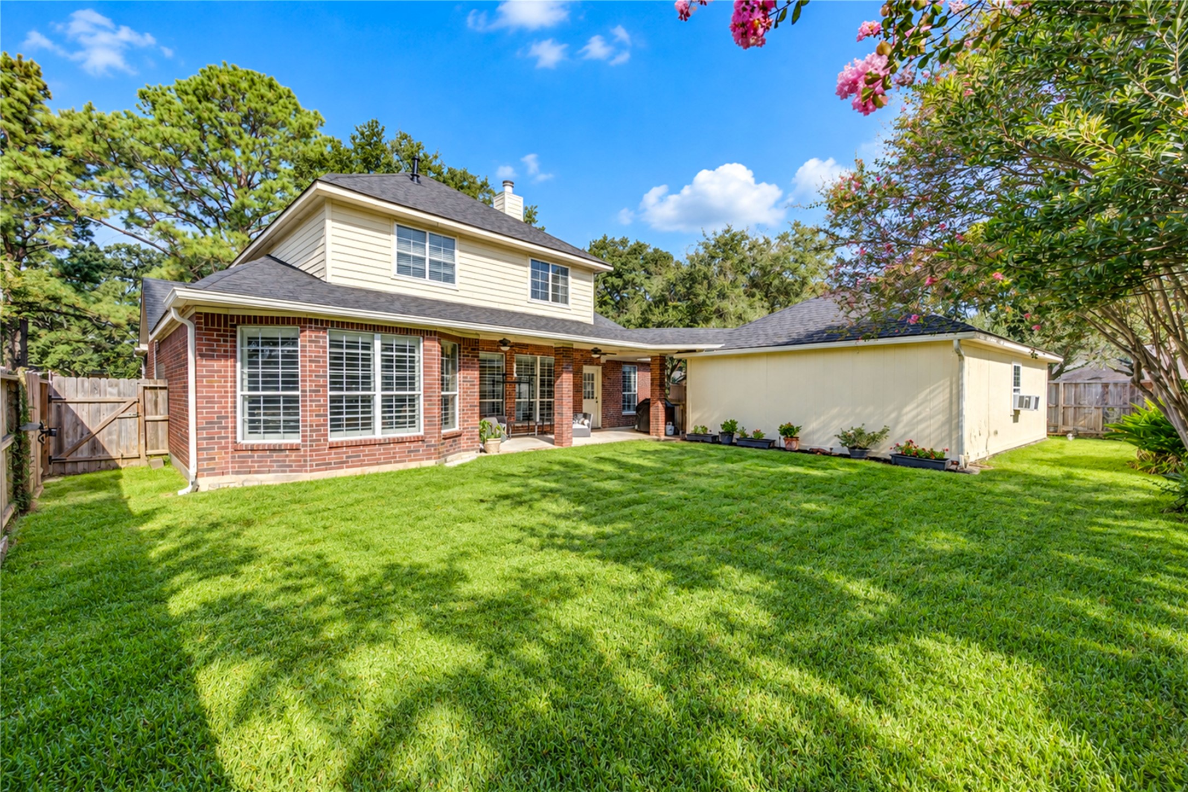
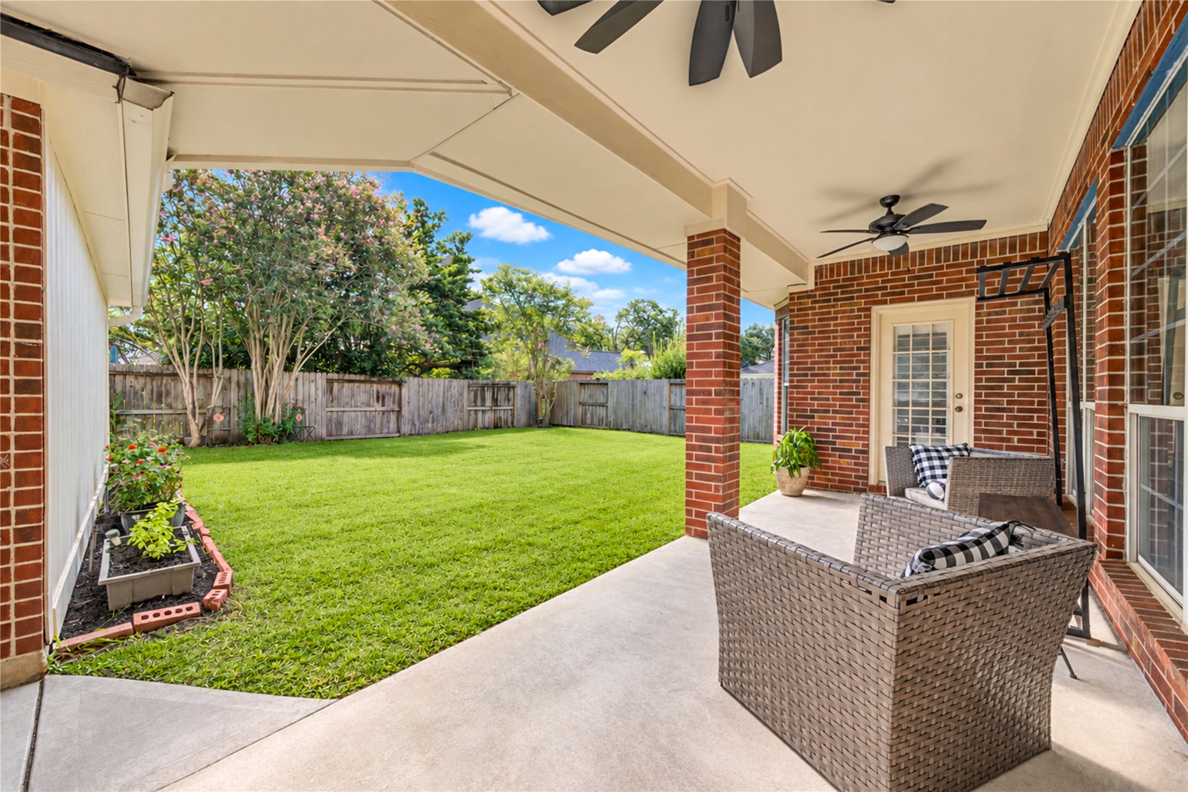
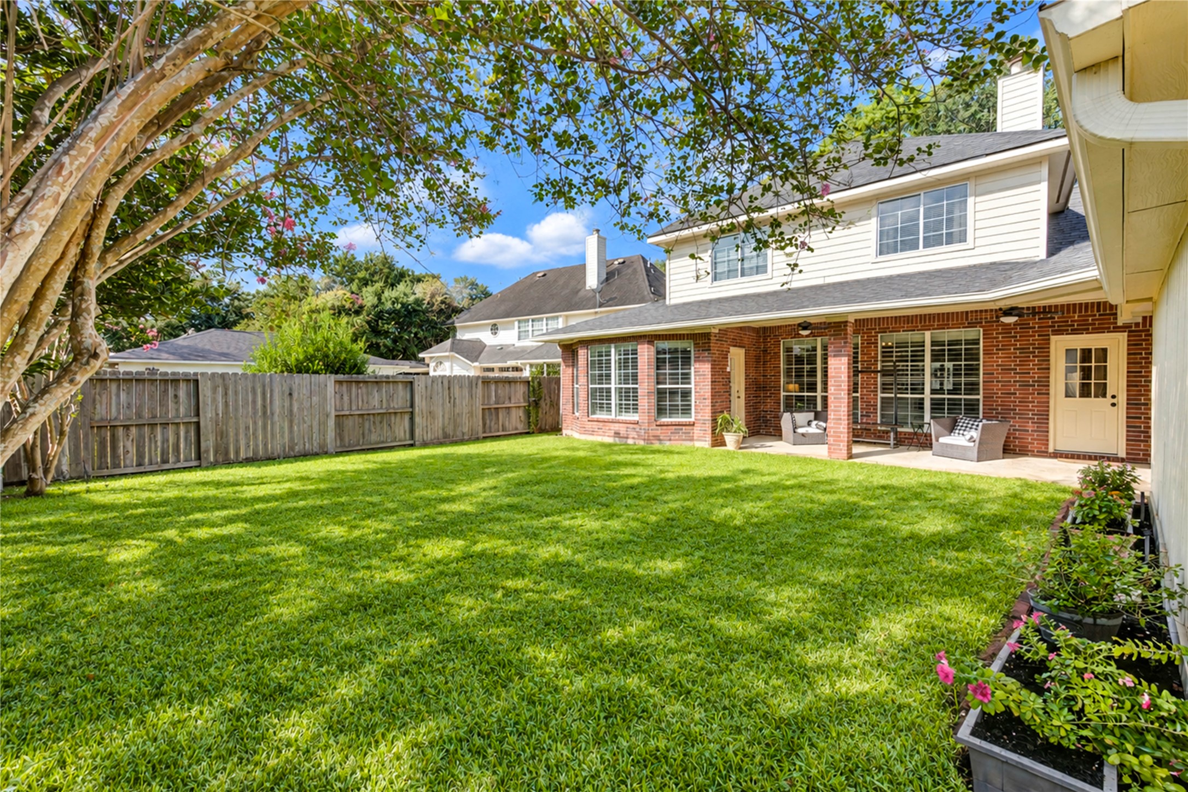
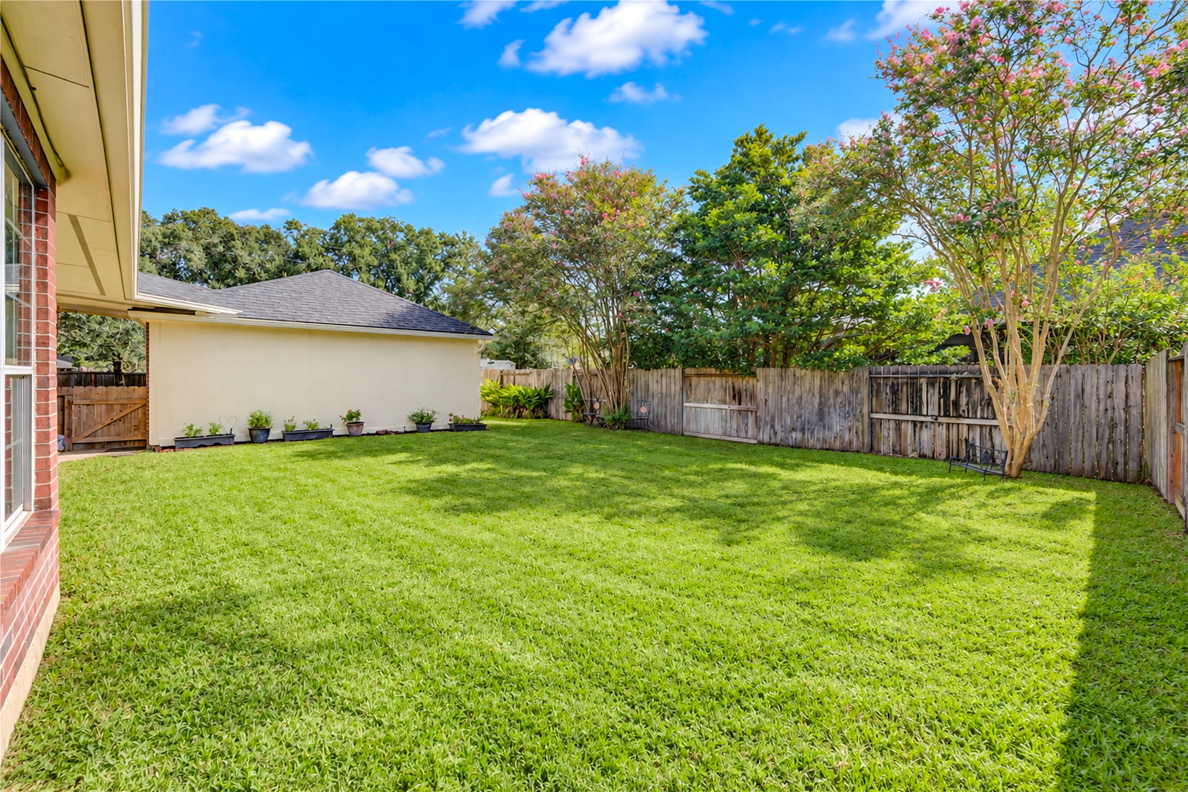
The spacious pool sized backyard provides privacy, beauty and functionality.
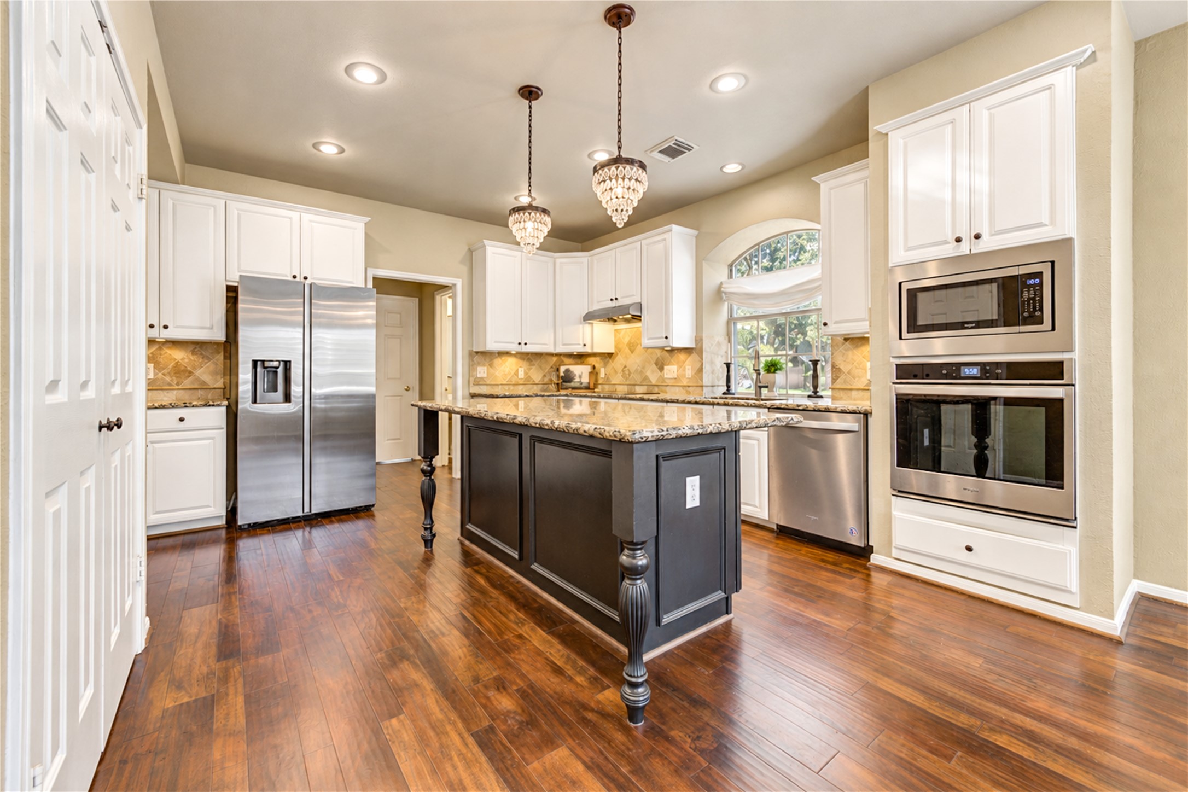
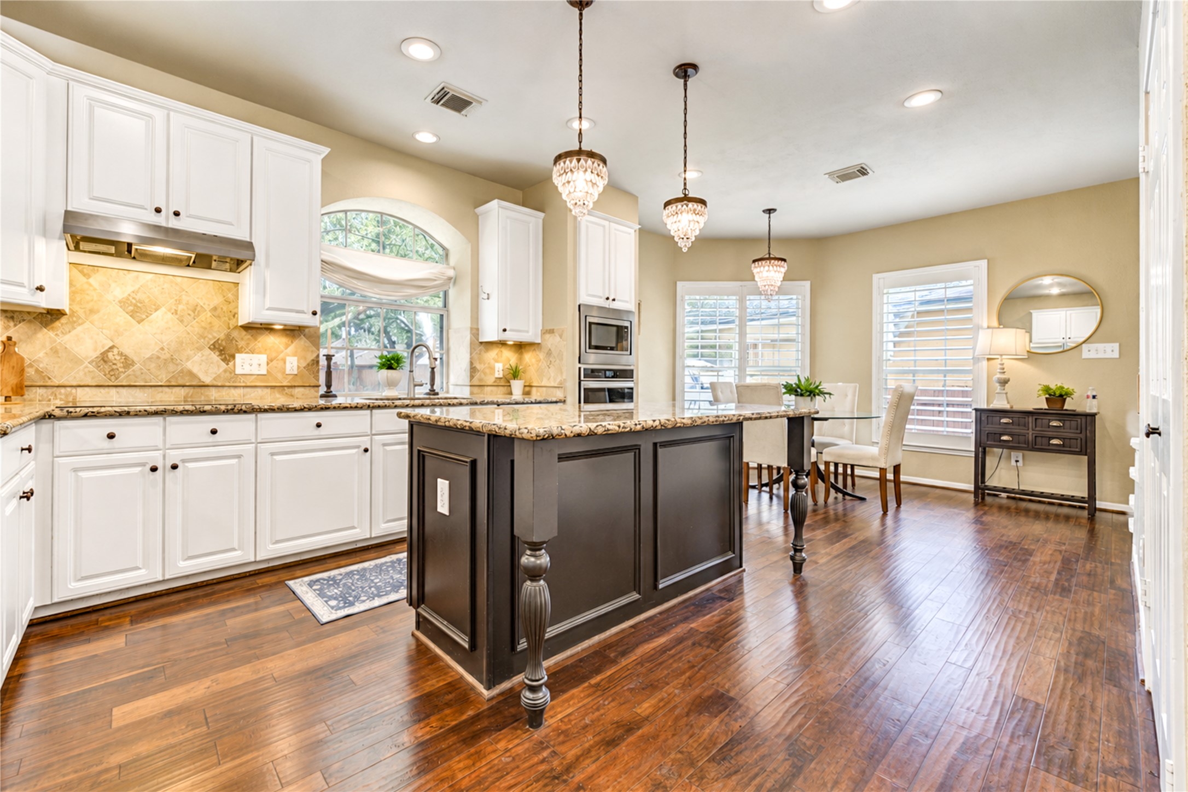
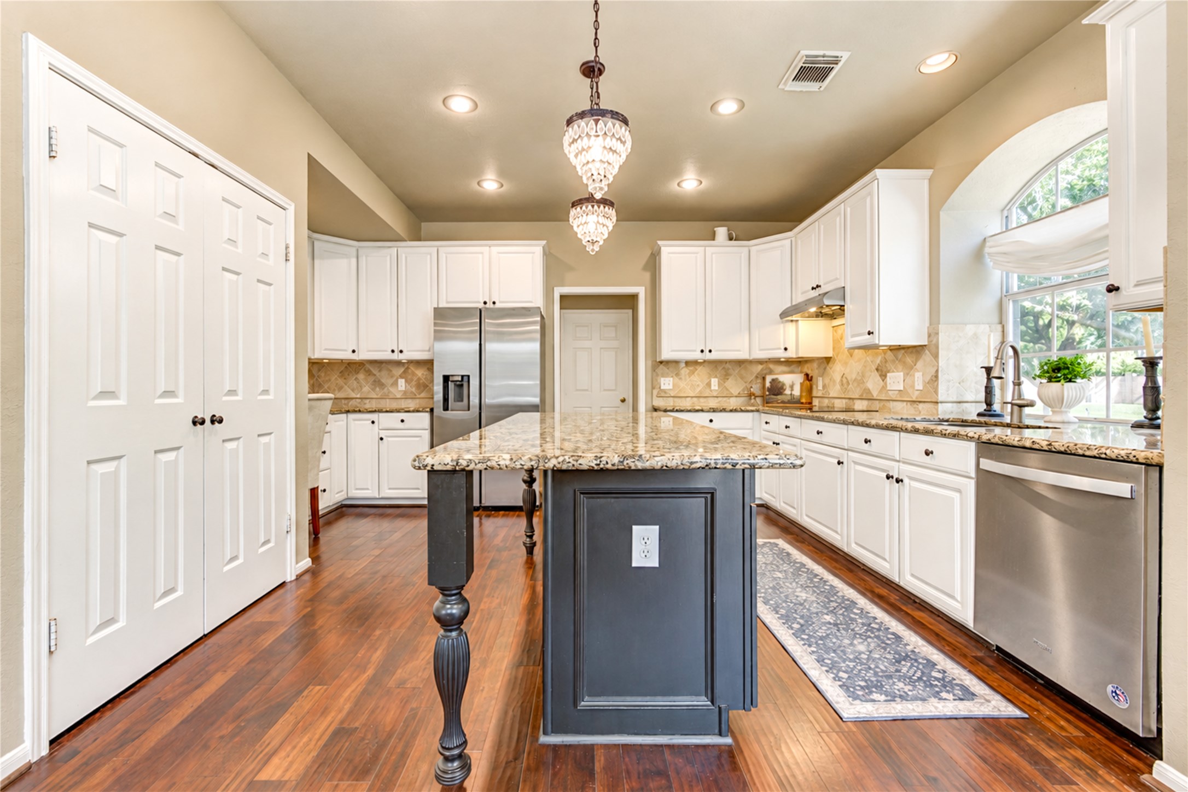
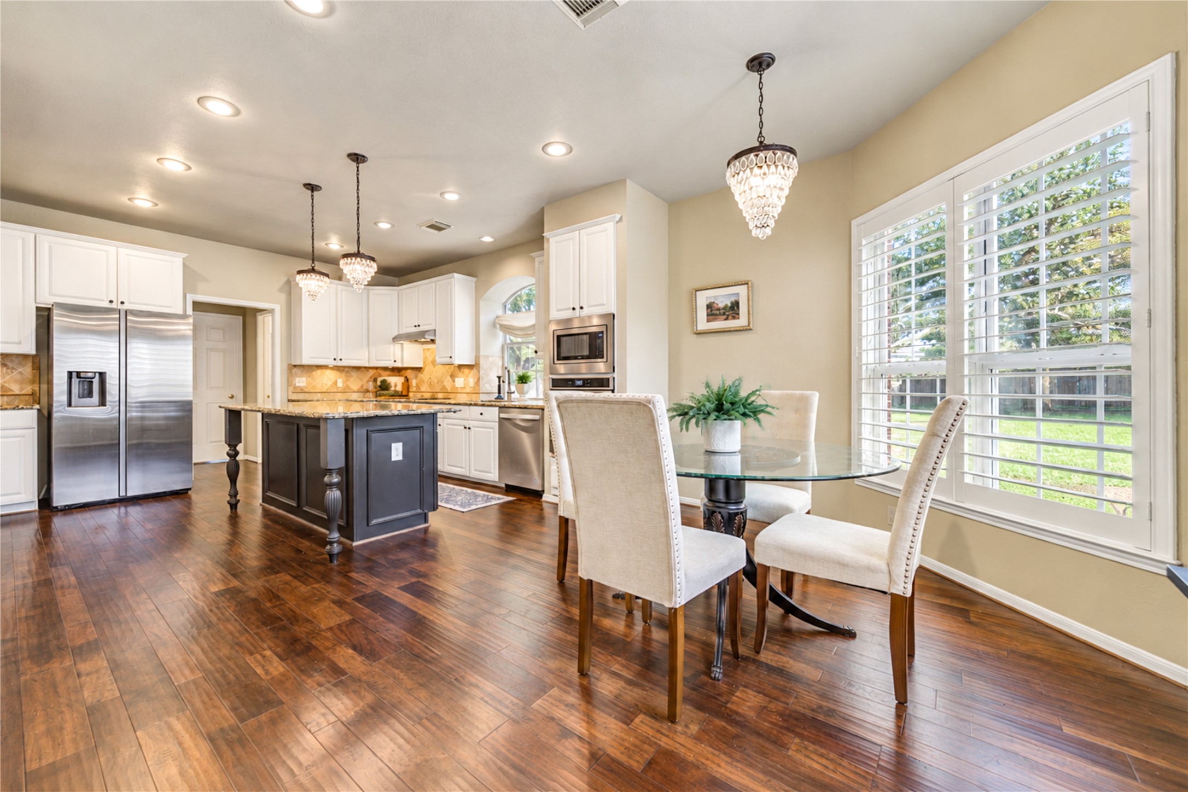
The custom remodeled kitchen boasts a remodeled island with breakfast bar seating and on-trend light fixtures. Oven, microwave and dishwasher are approximately 3 years old.
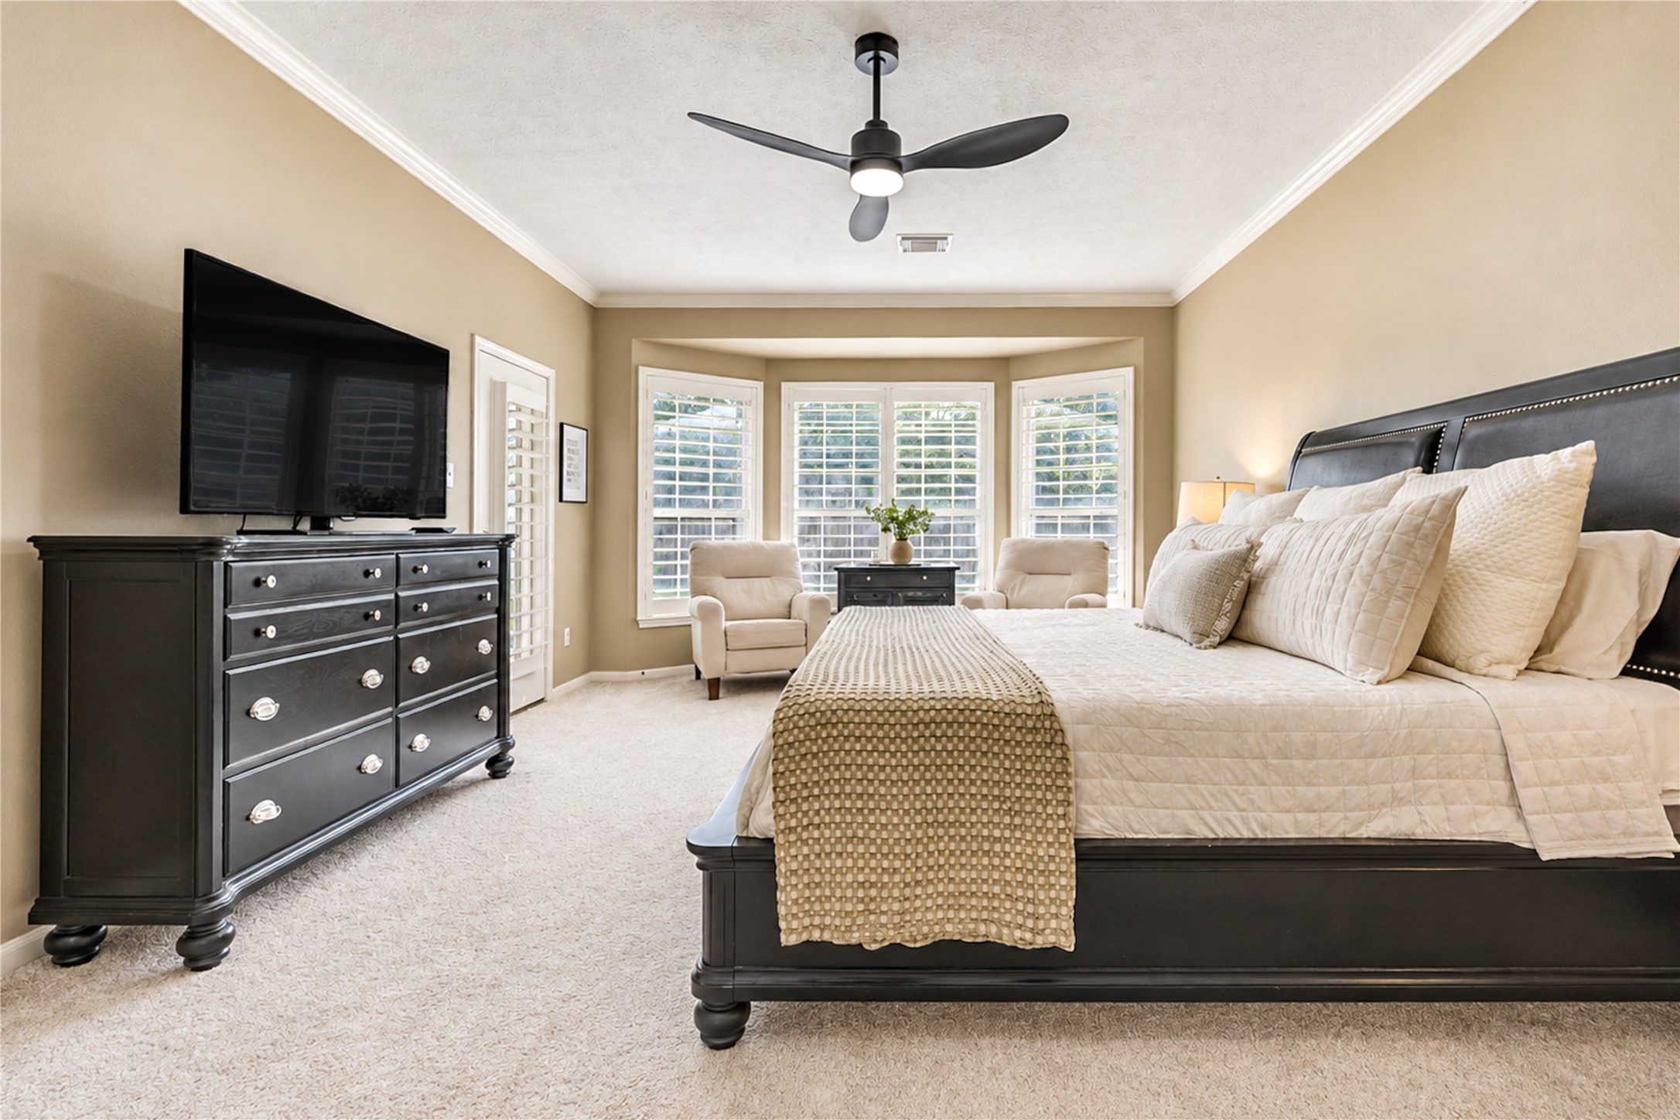
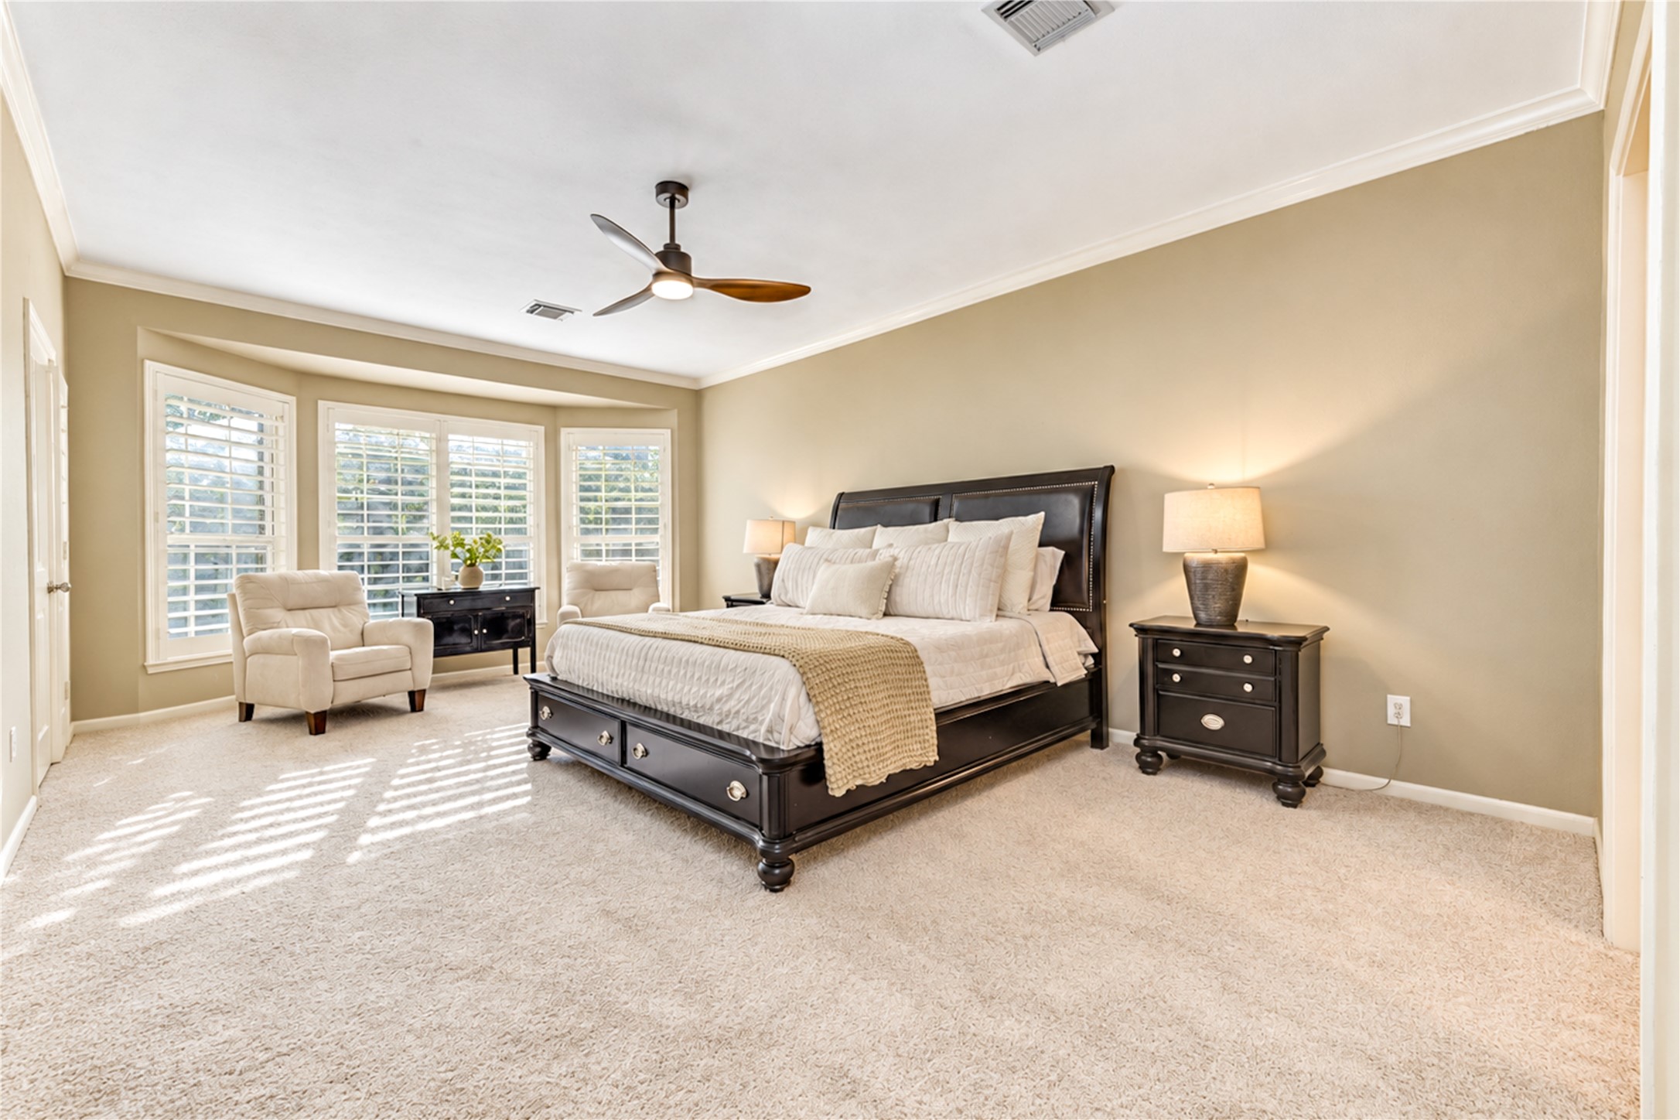
The huge primary bedroom features a bay window sitting area with plantation shutters and access to the back patio.
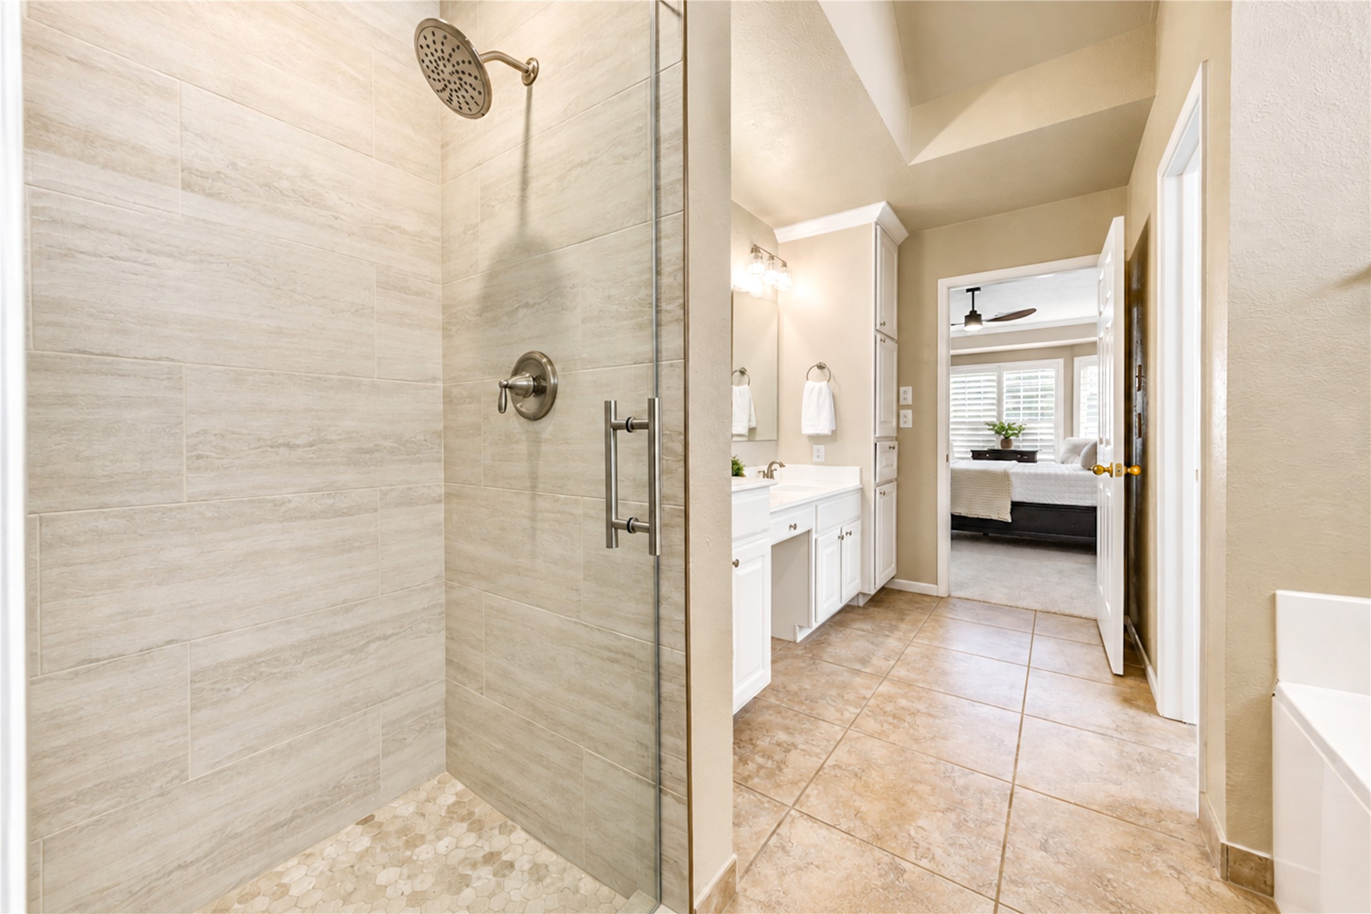
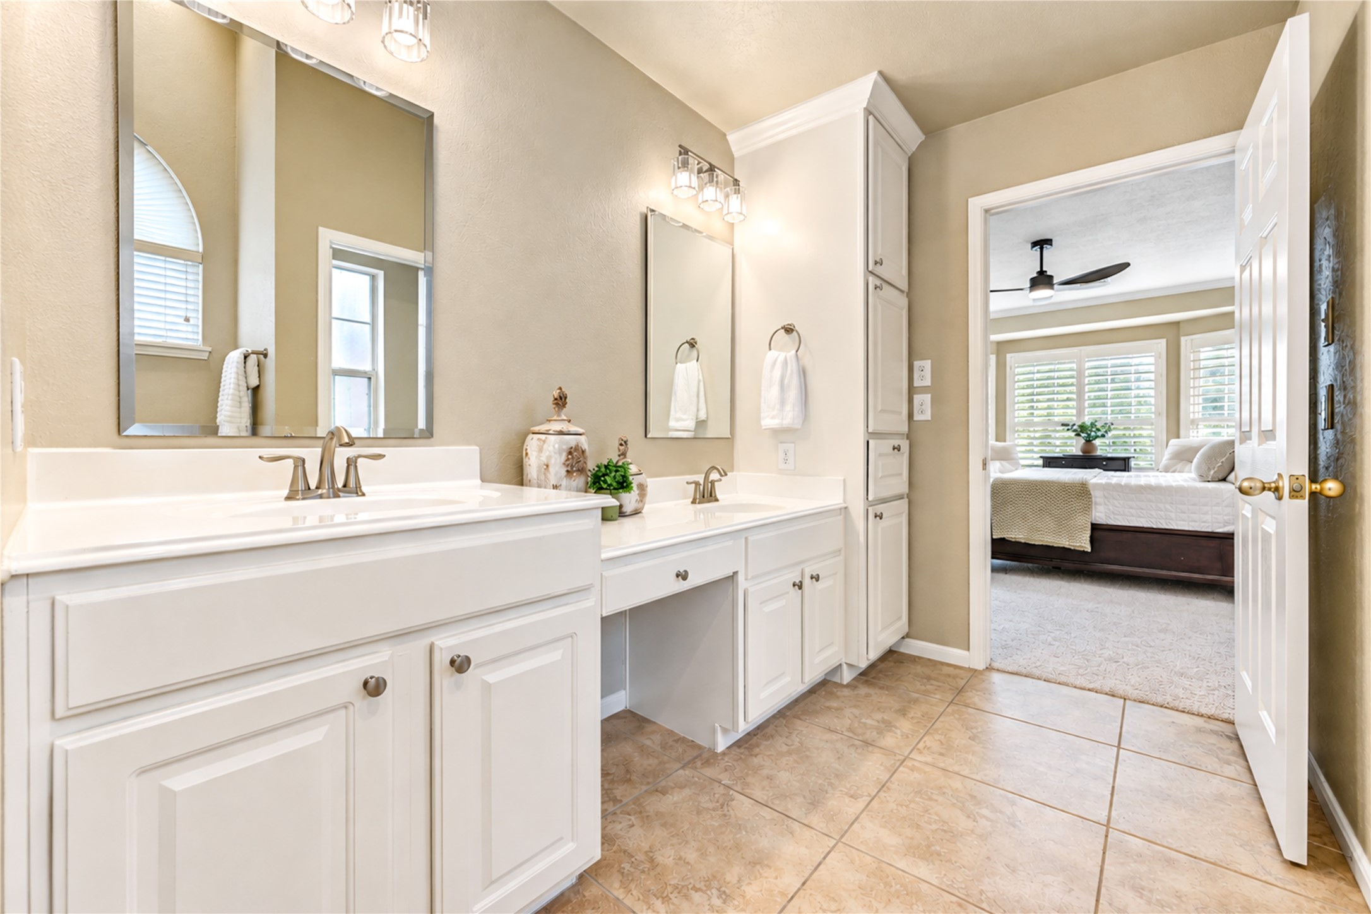
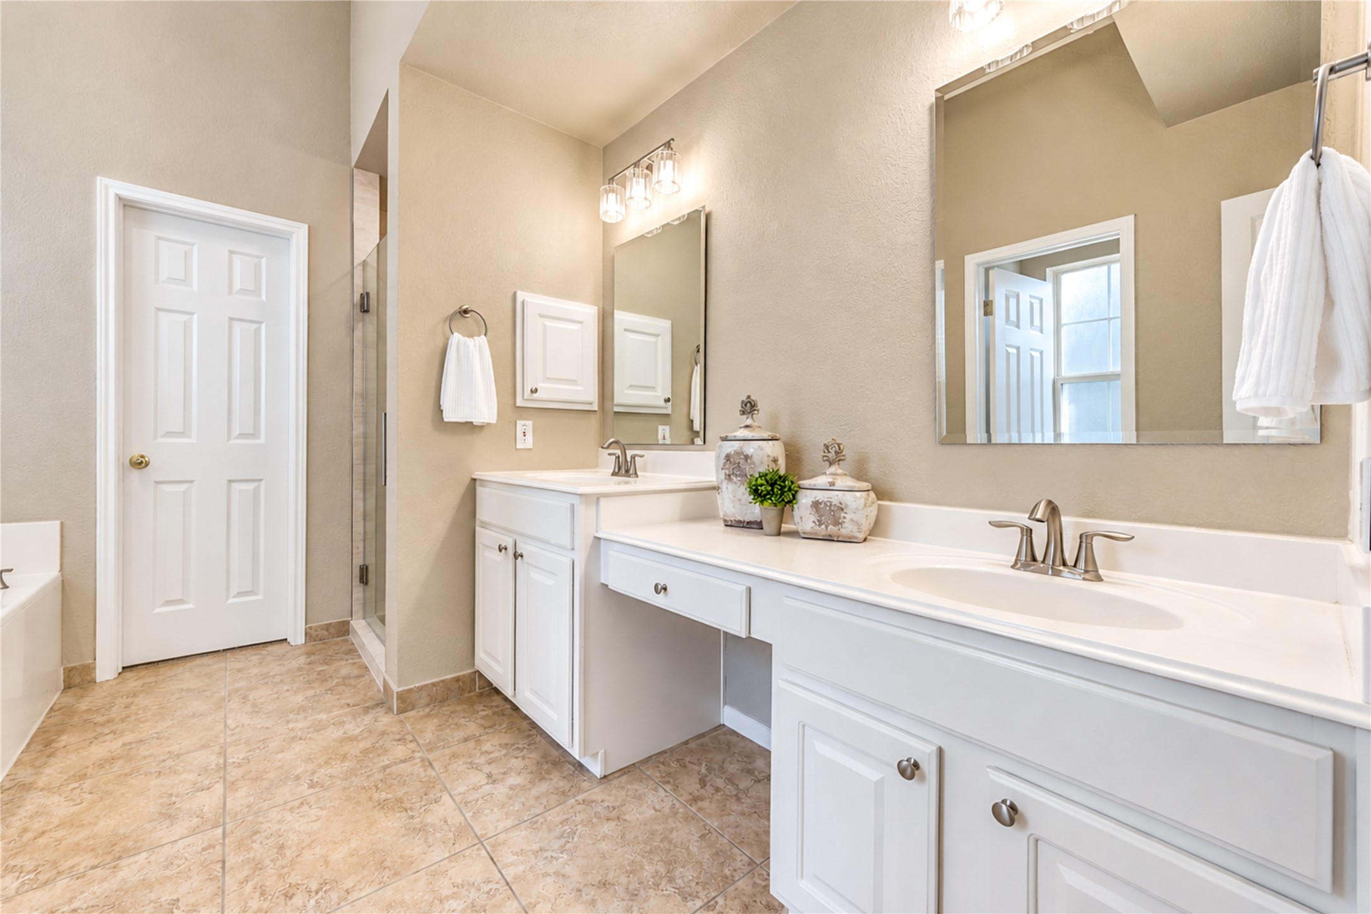
The luxury primary bath has recently been updated including this oversized shower.
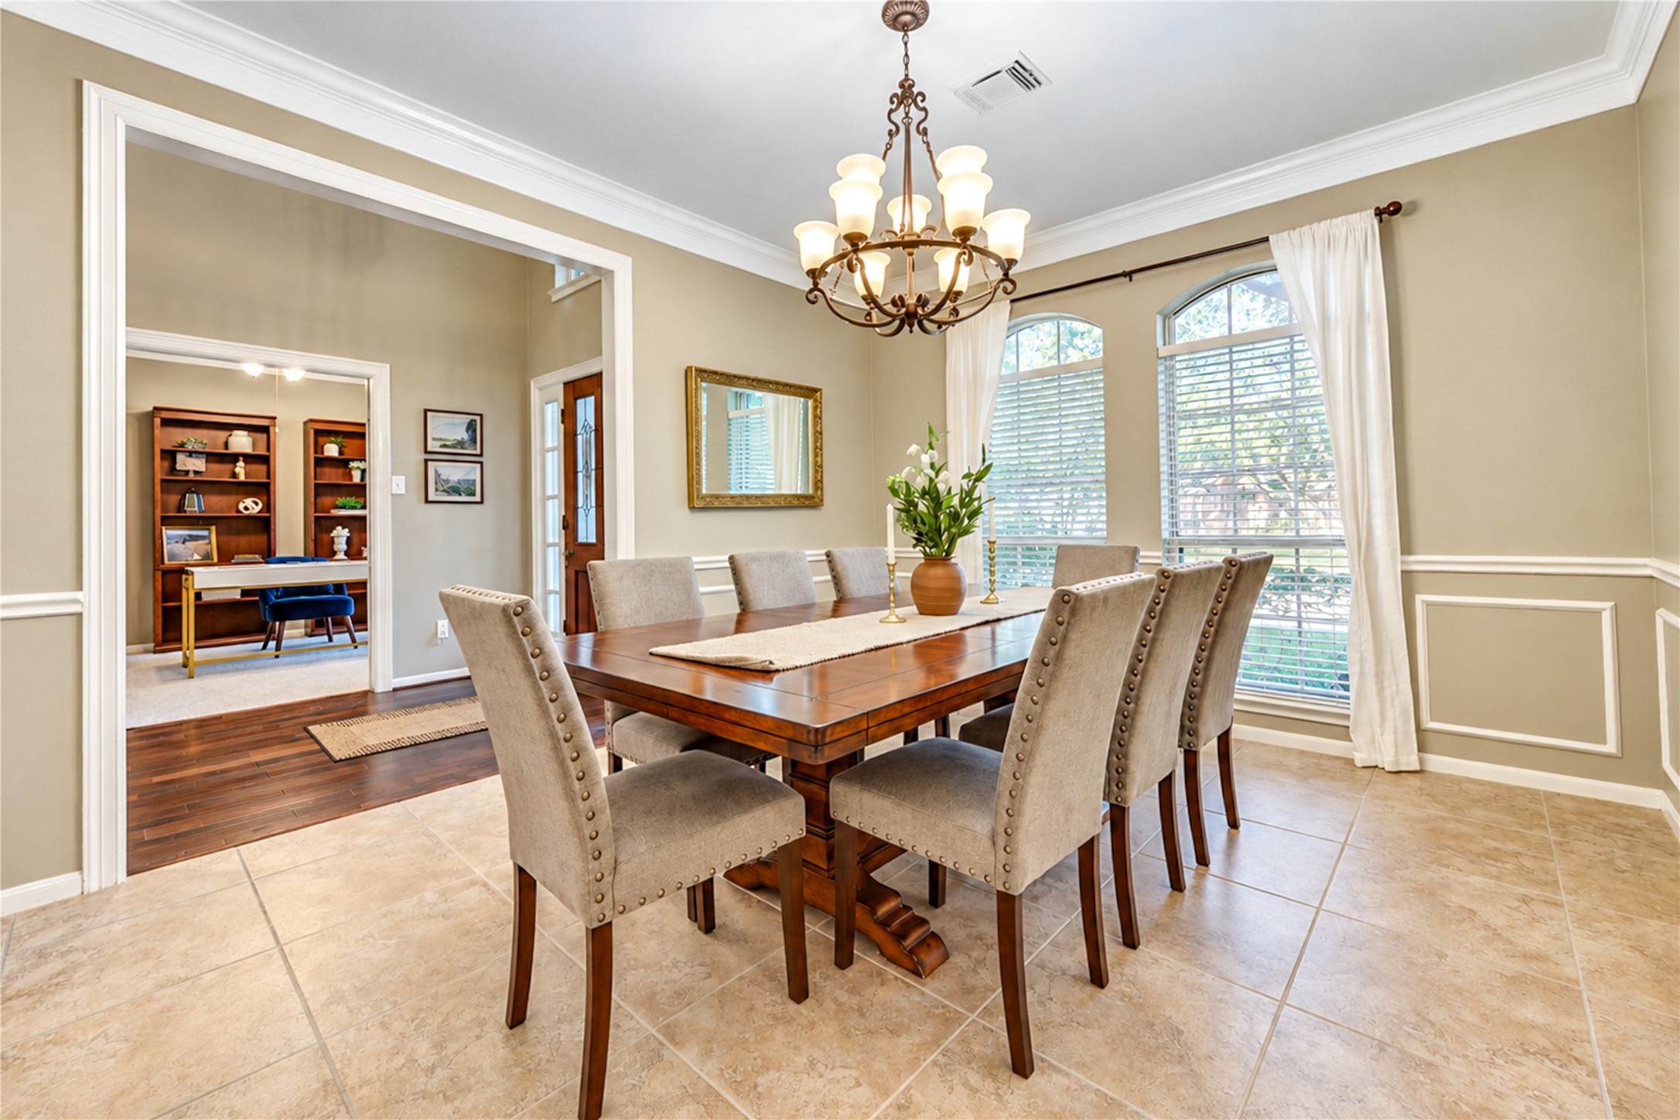
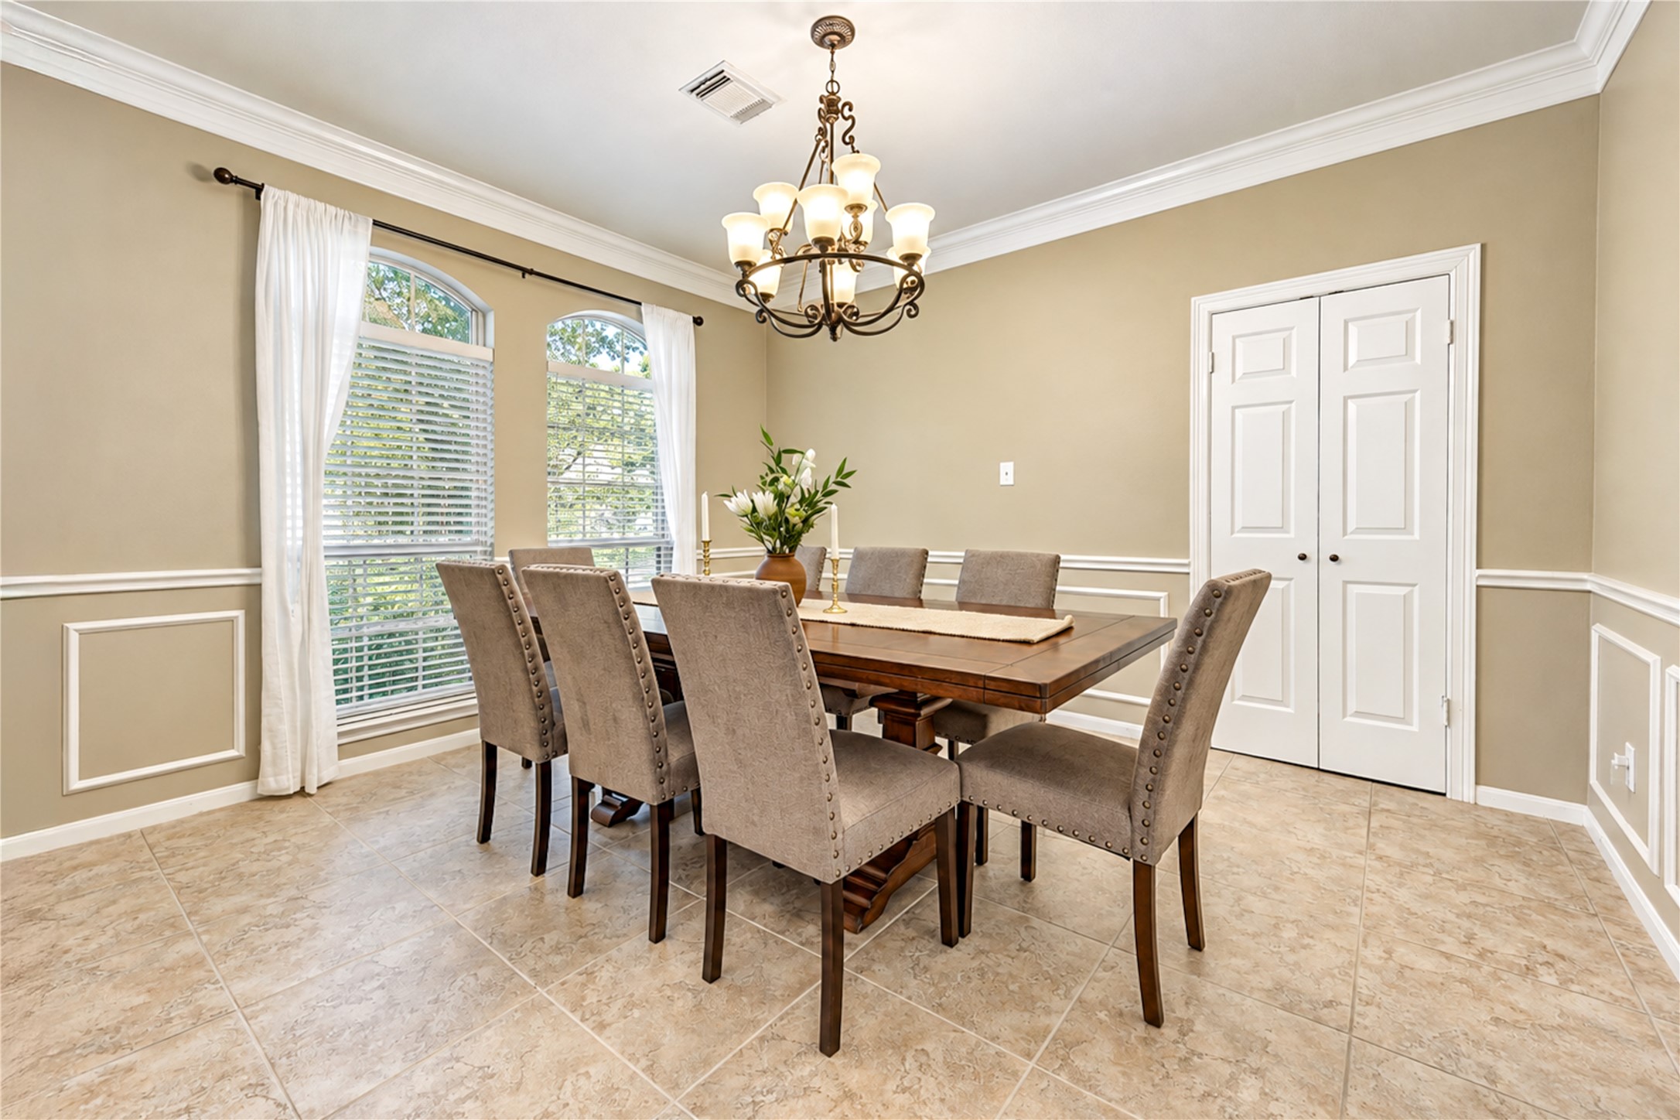
The beautiful dining room has double crown molding, chair rail, picture frame molding and a lovely updated chandlier.
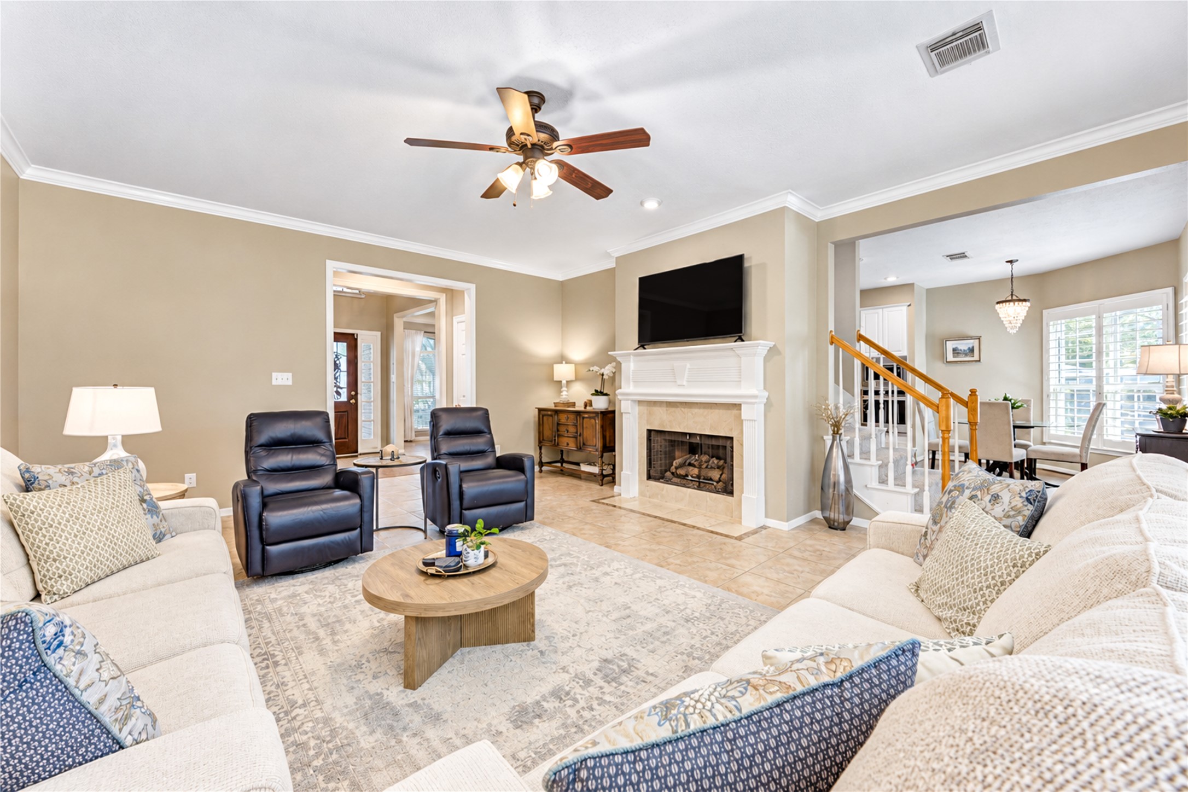
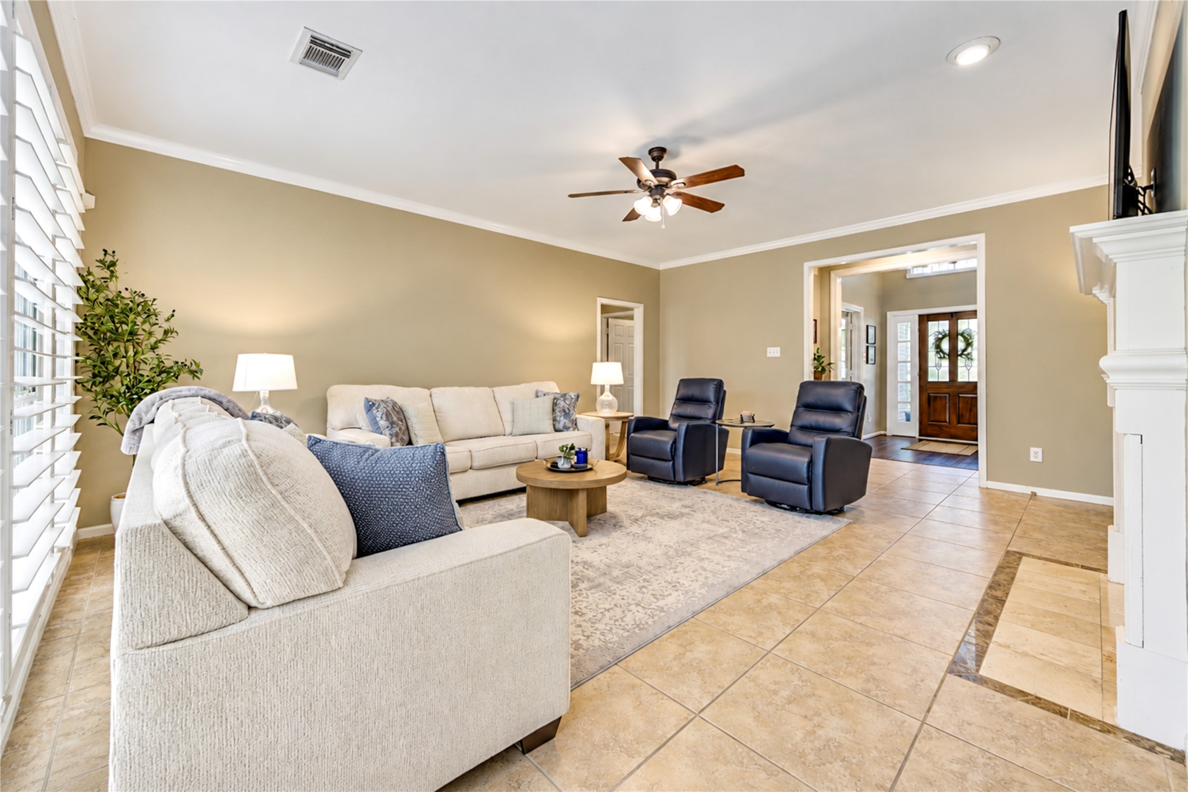
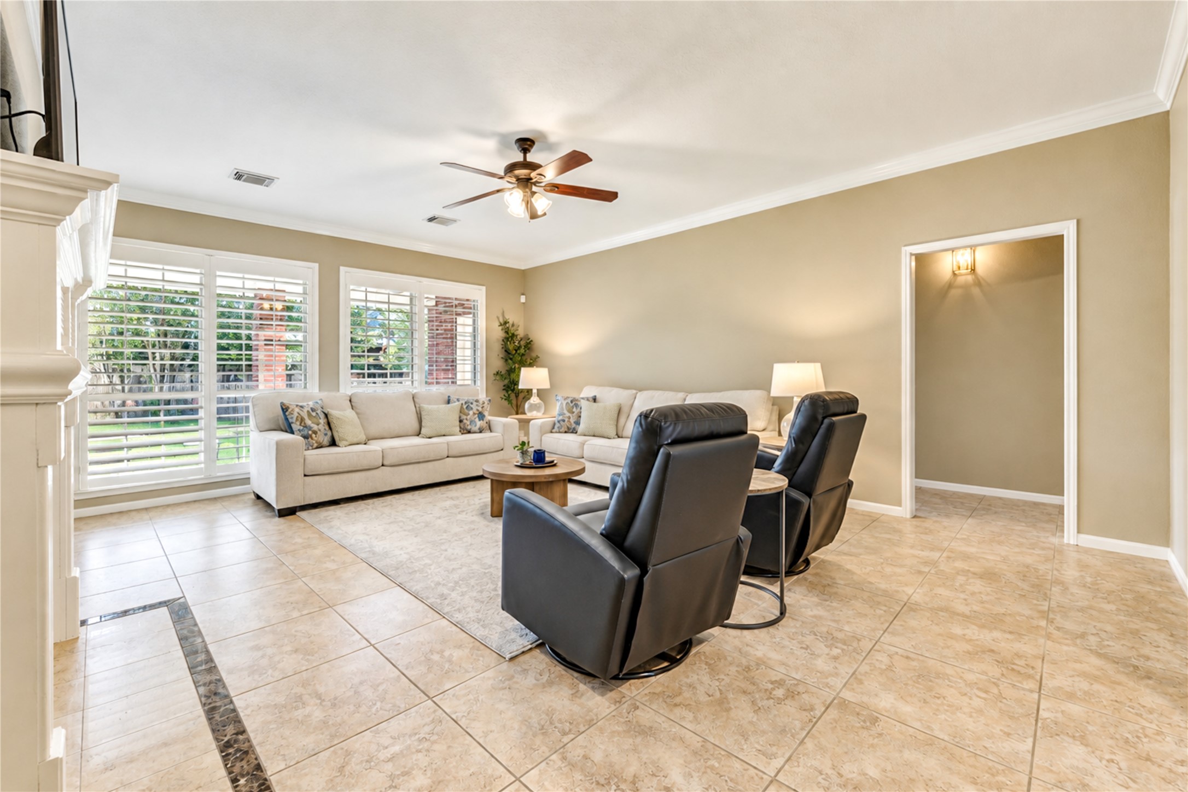
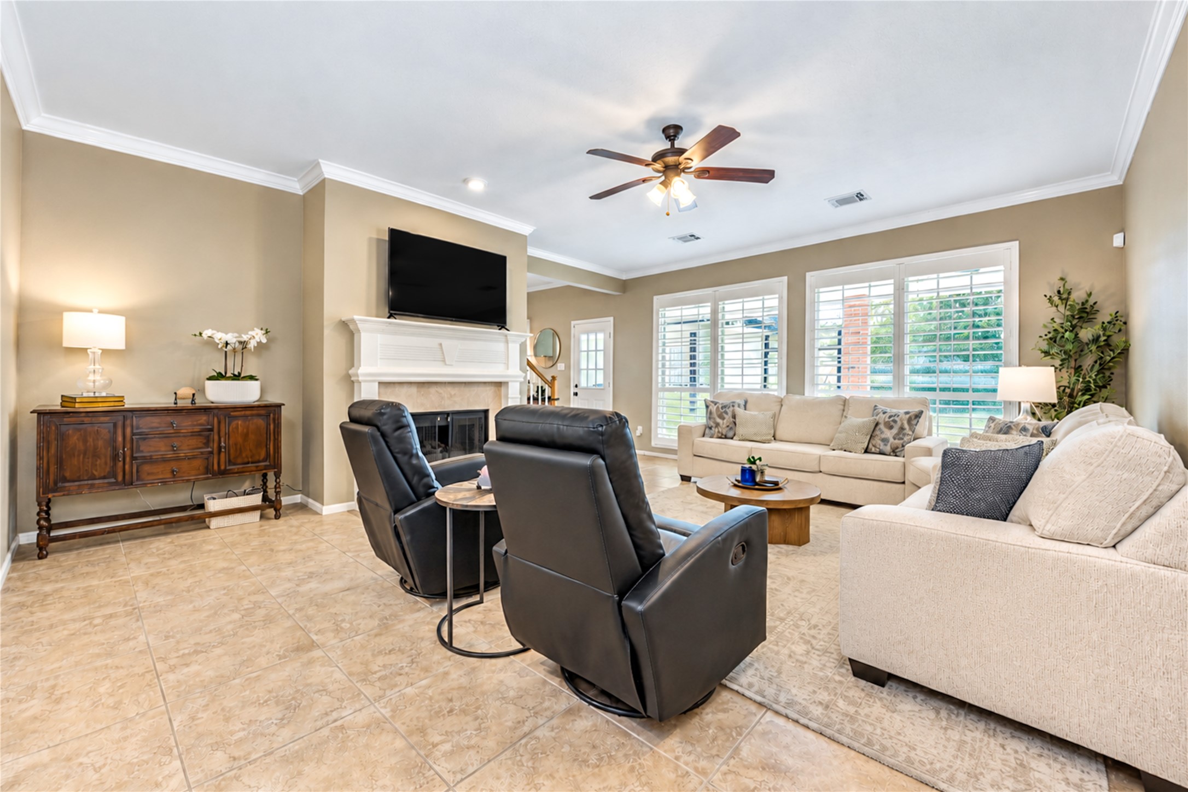
The large family room features a fireplace with a custom wood trim mantel, crown molding and ceiling fan. The lovely tile floors flow through the entire first floor living areas.
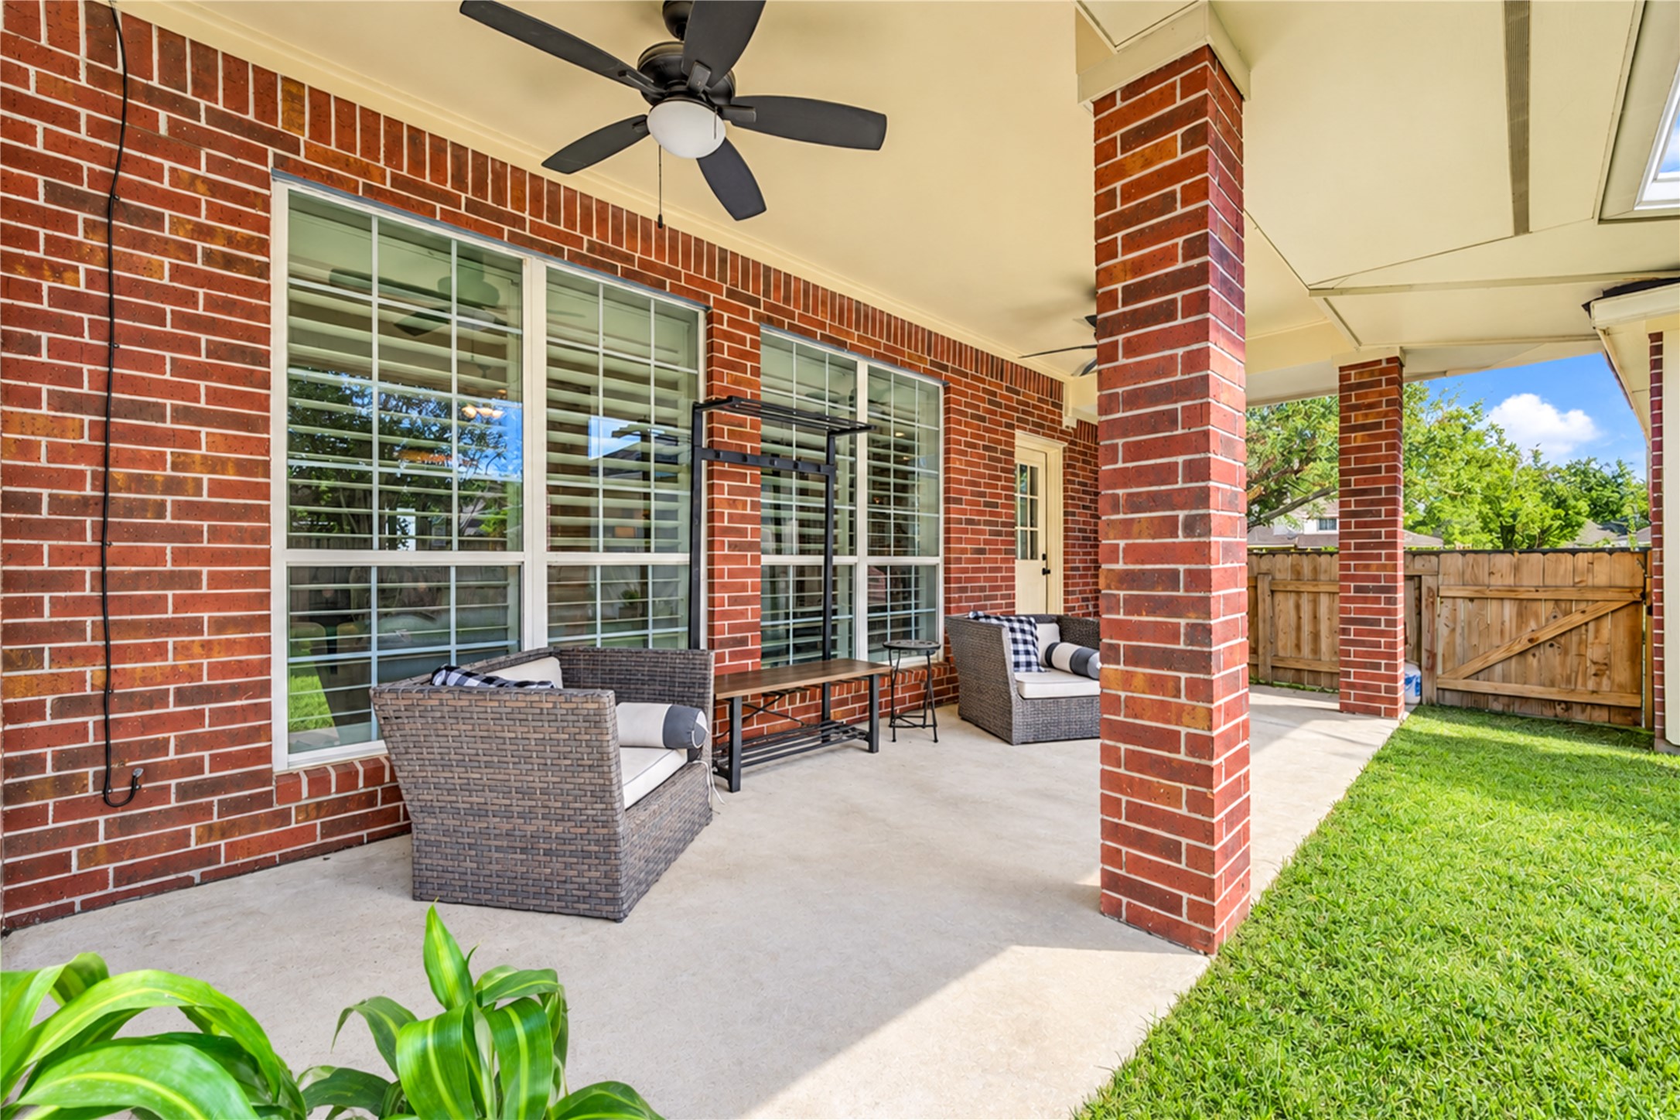
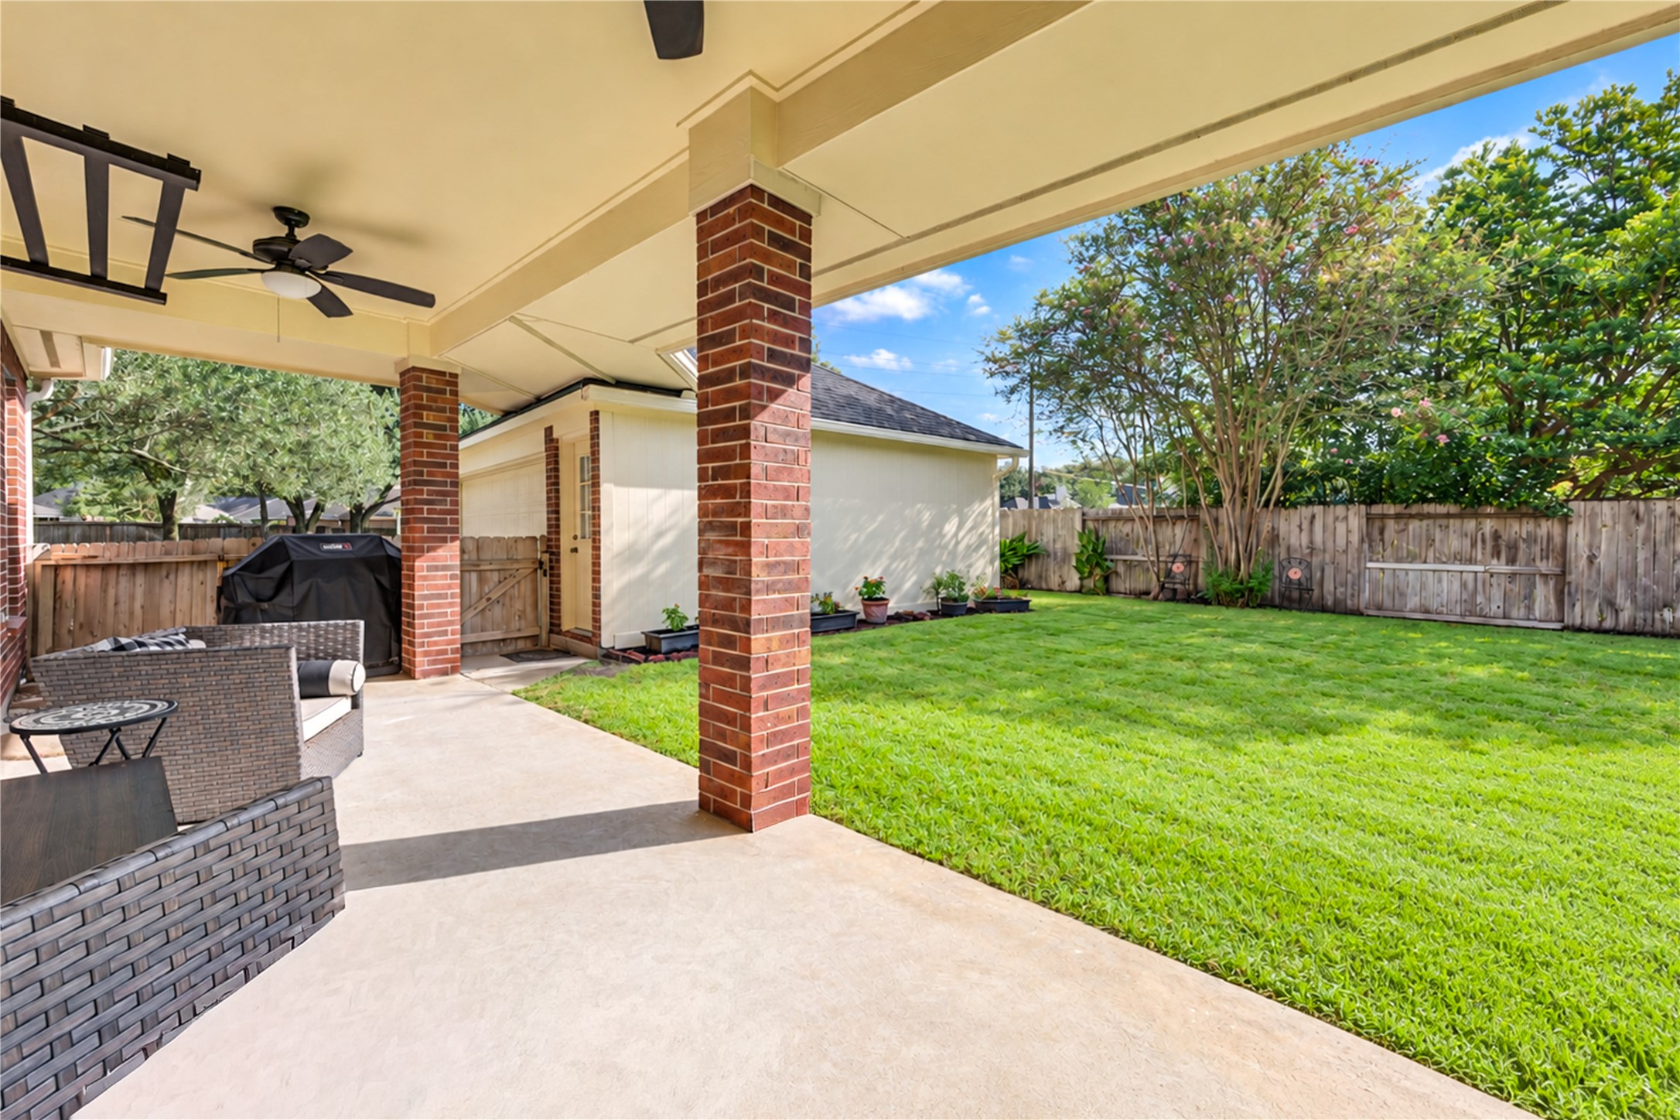
The large covered back patio looks out on the private backyard. The back patio is on the shady afternoon side of the home for comfortable outdoor living year round.
A great view of how this home is located at the end of a culdesac with the greenbelt just outside your front door. The well maintained oak trees make this a faboulous setting.
Roofs are a premium feature in this market and this one was replaced in 2026 along with the gutters. Cement board siding is also an upgraded feature of this Cinco Ranch original.
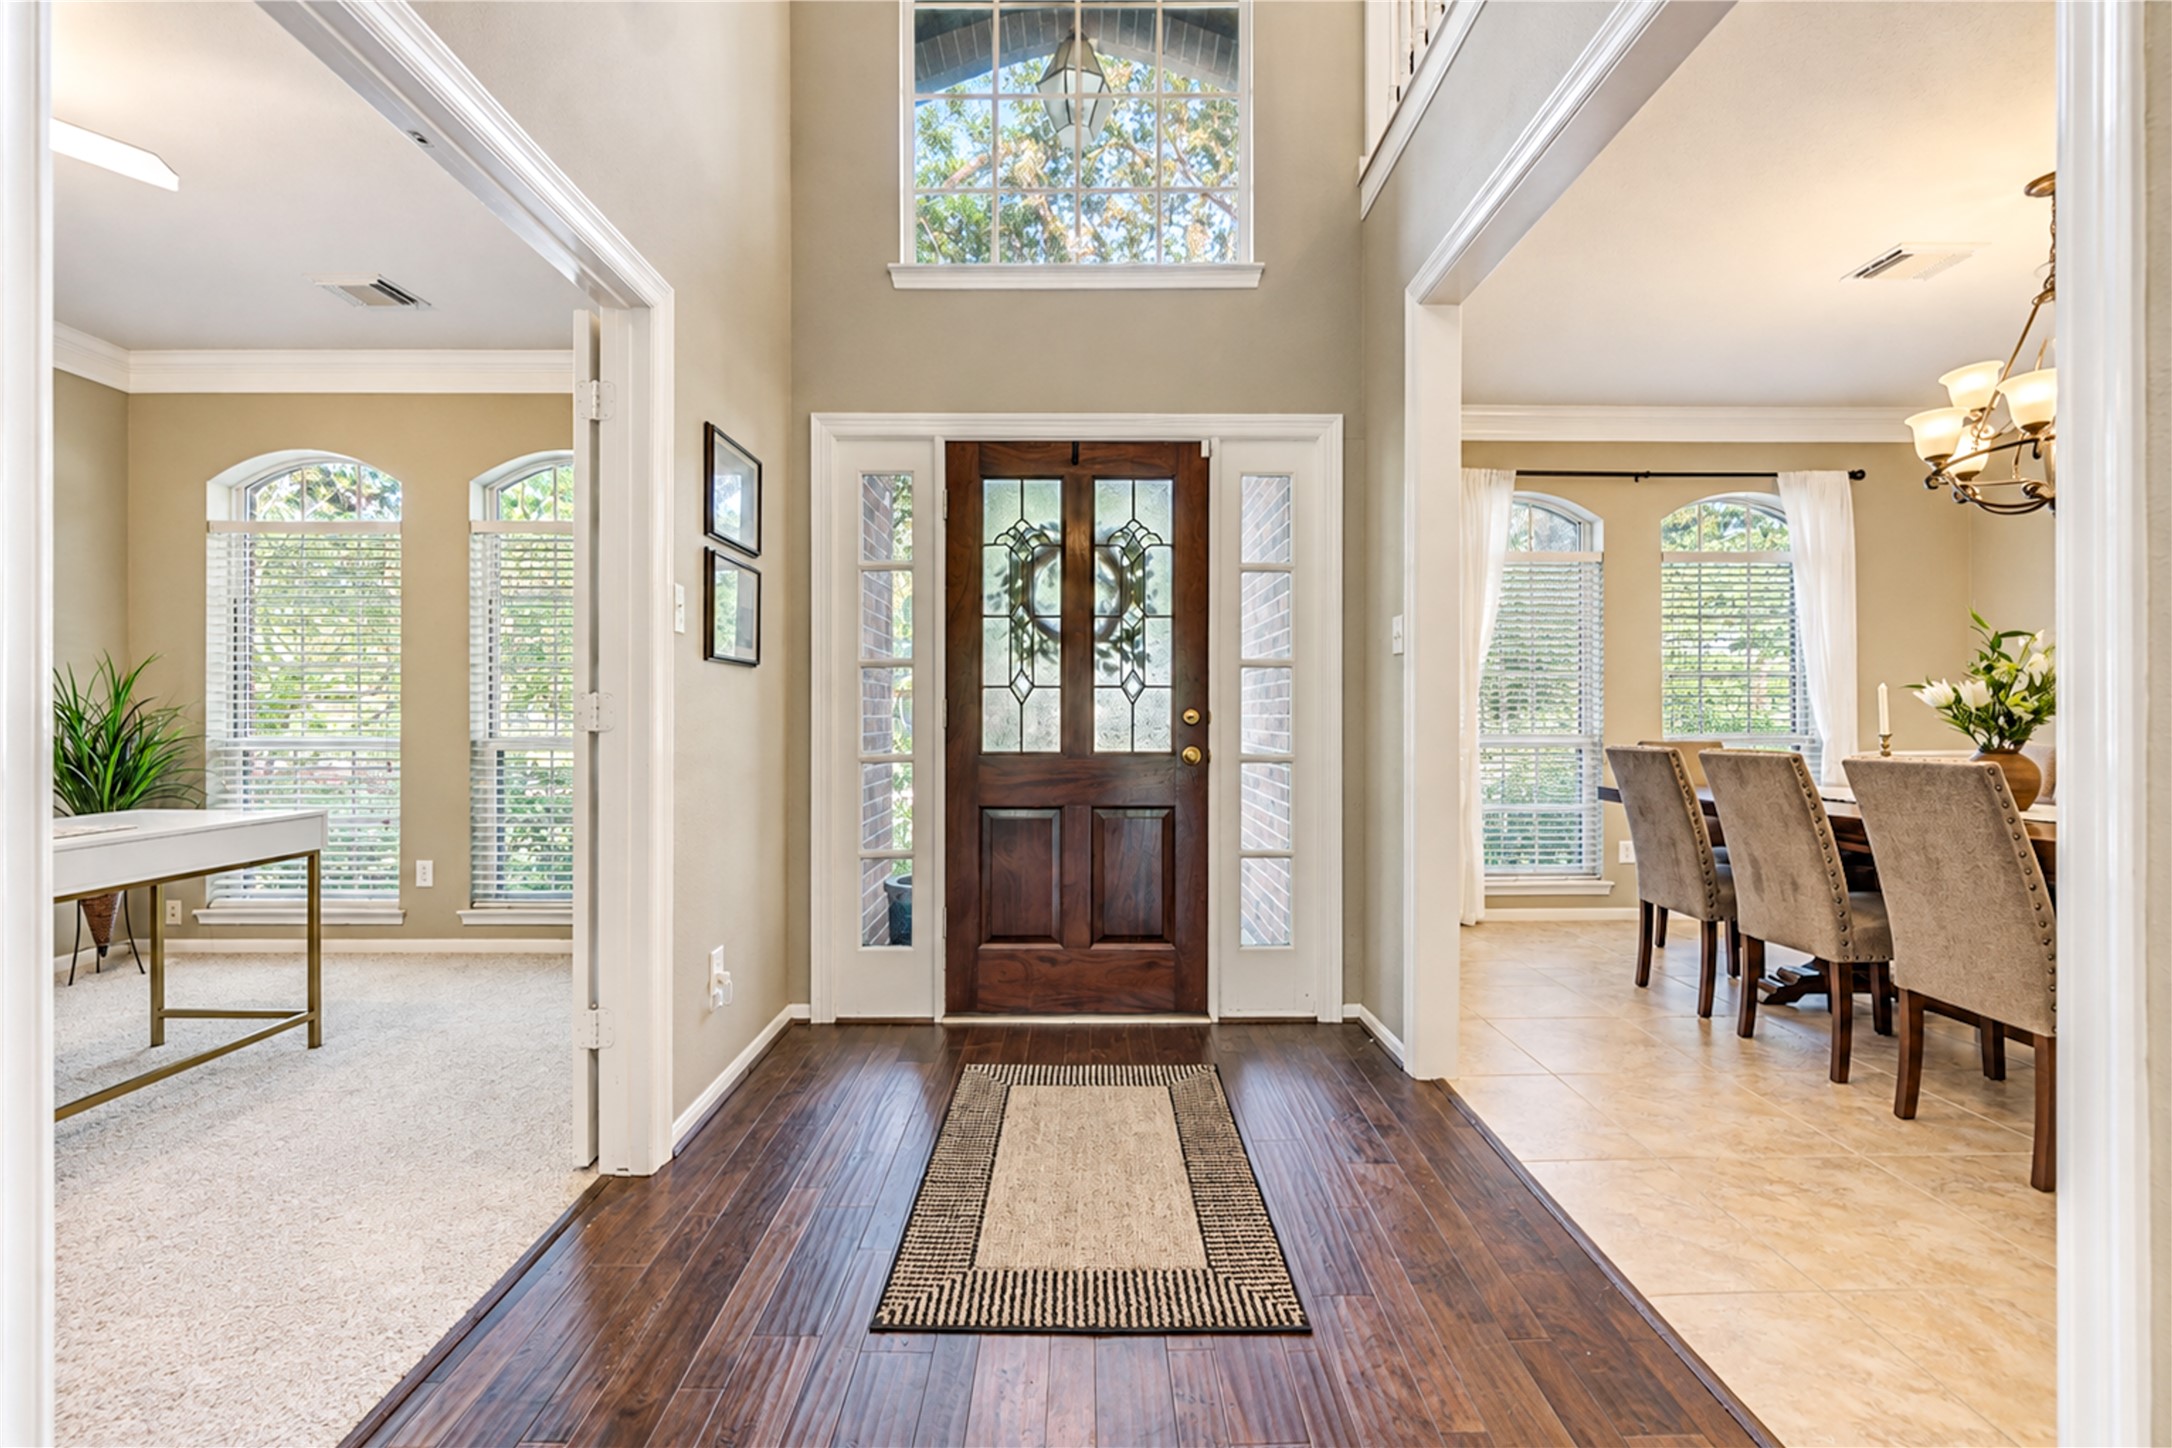
The leaded glass front door with dual sidelights and transom opens to a two story hardwood entry.
Another view of the formal dining room. Greenway Village residents are zoned to highly ranked Beck Junior HS.
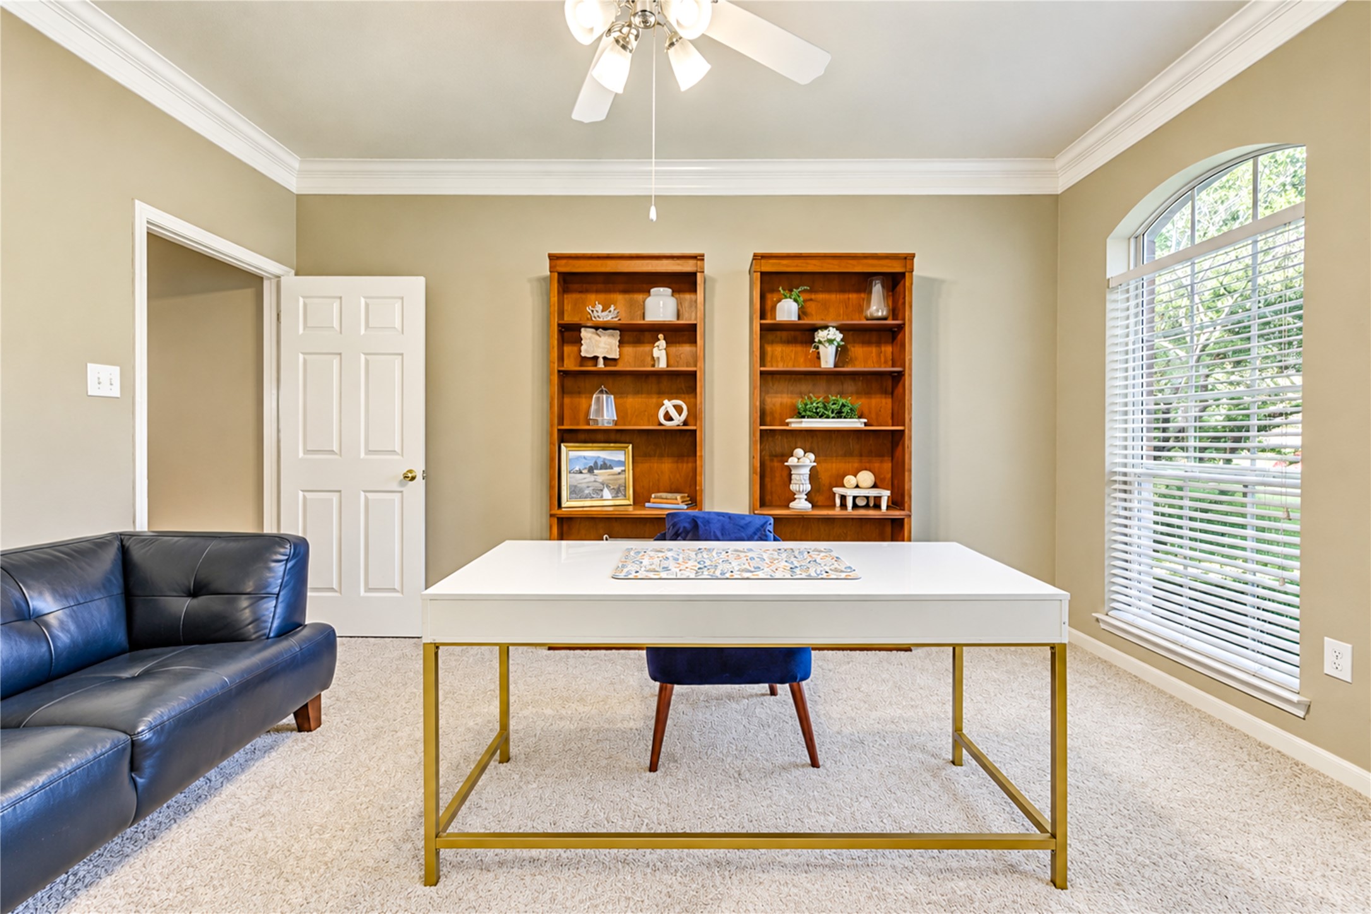
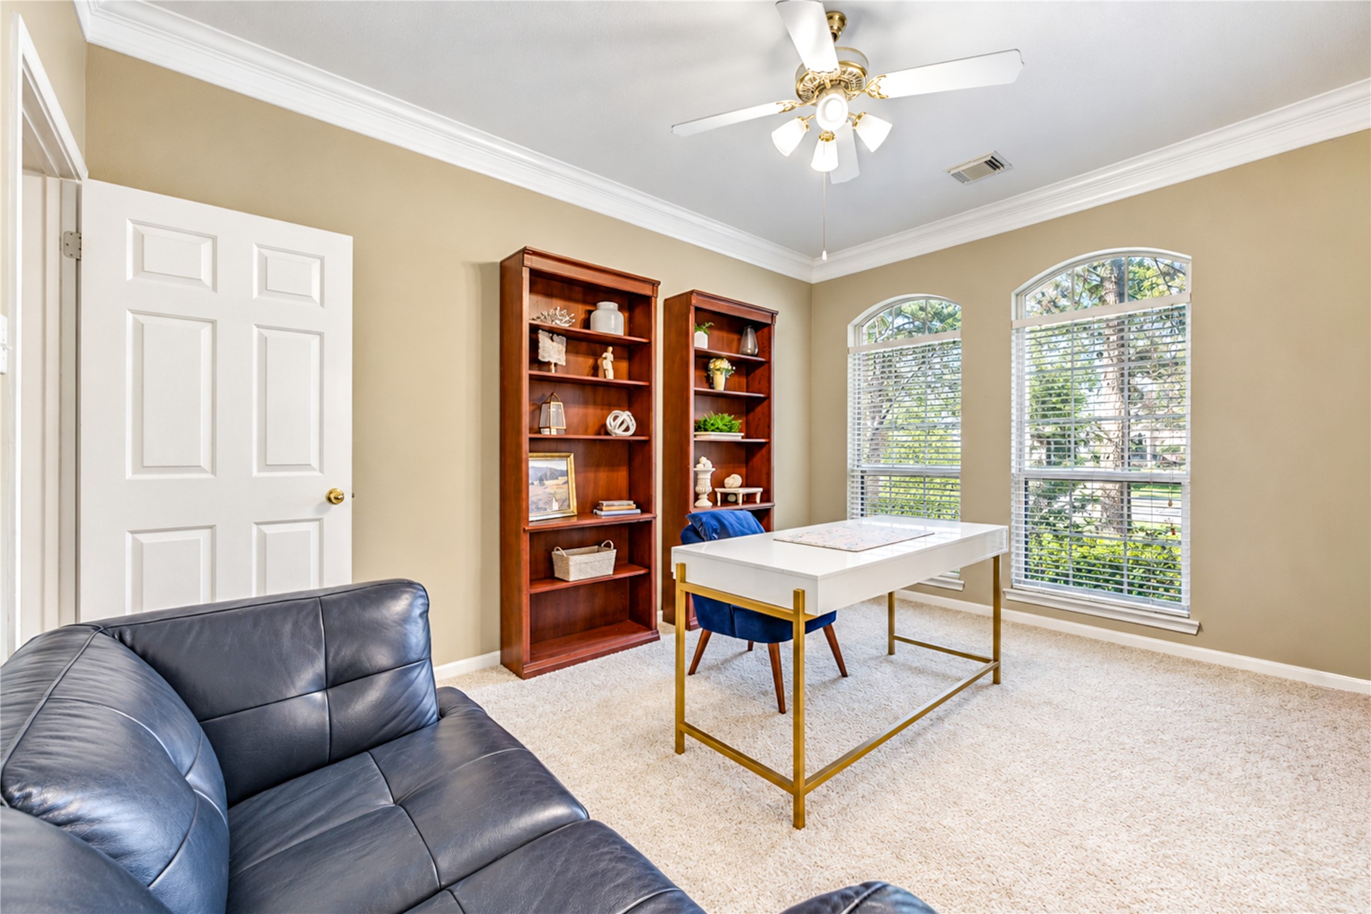
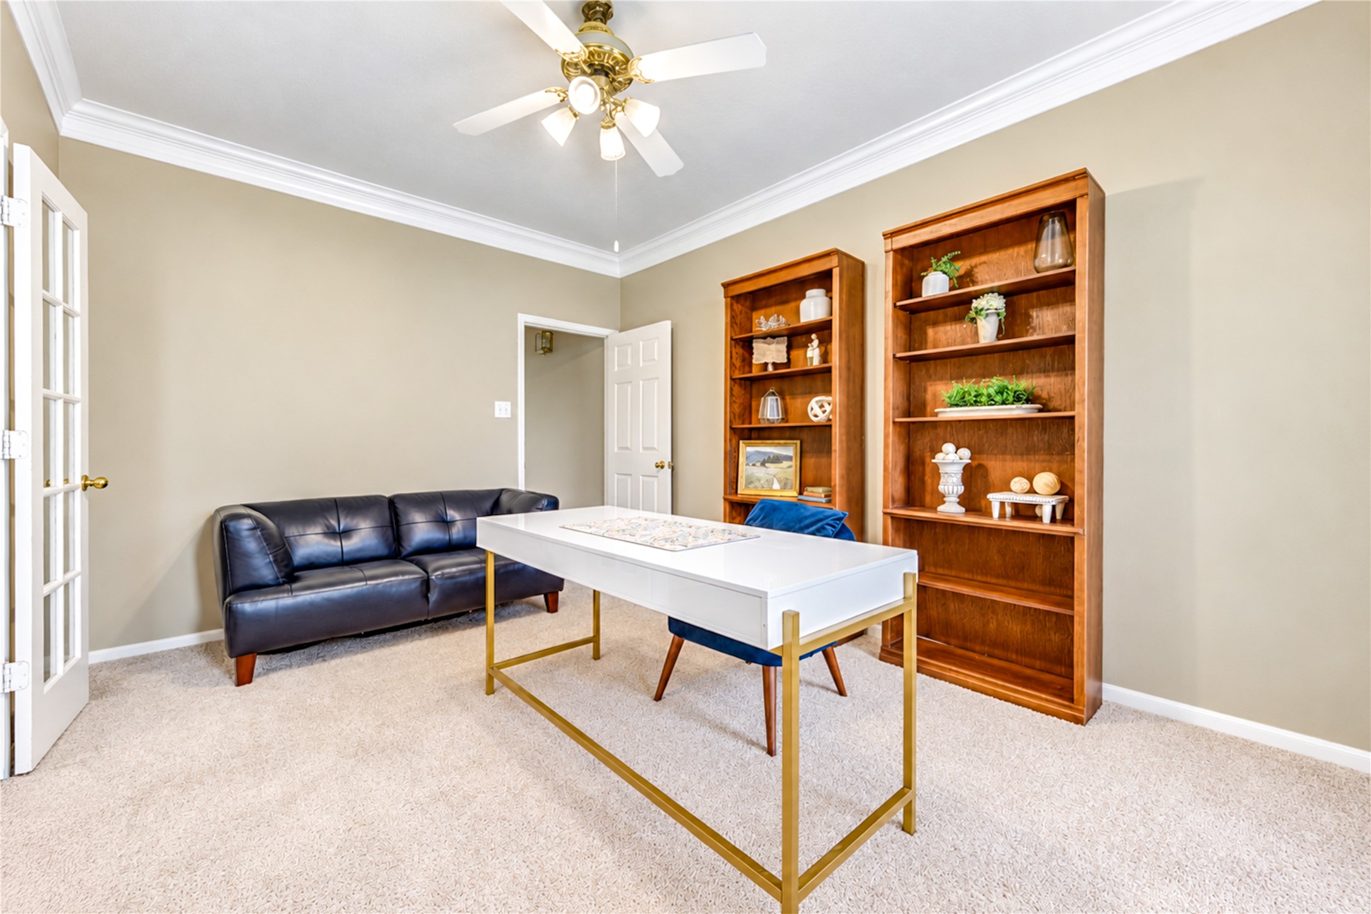
To the right of the entry way is a lovely home office or study with crown molding and a ceiling fan. The door at the rear leads to a private hallway to the primary bedroom.
Another view of this great remote work space. Greenway Village has one of the lowest tax rates in Cinco Ranch.
French doors complete this great workspace.
Another view of the great island makeover with the breakfast bar seating. The child safe magnetic induction cooktop is an added feature of this remodeled space.
This kitchen is a home chef's dream with tons of cabinets and counterspace! Undercabinet lighting is the icing on the cake.
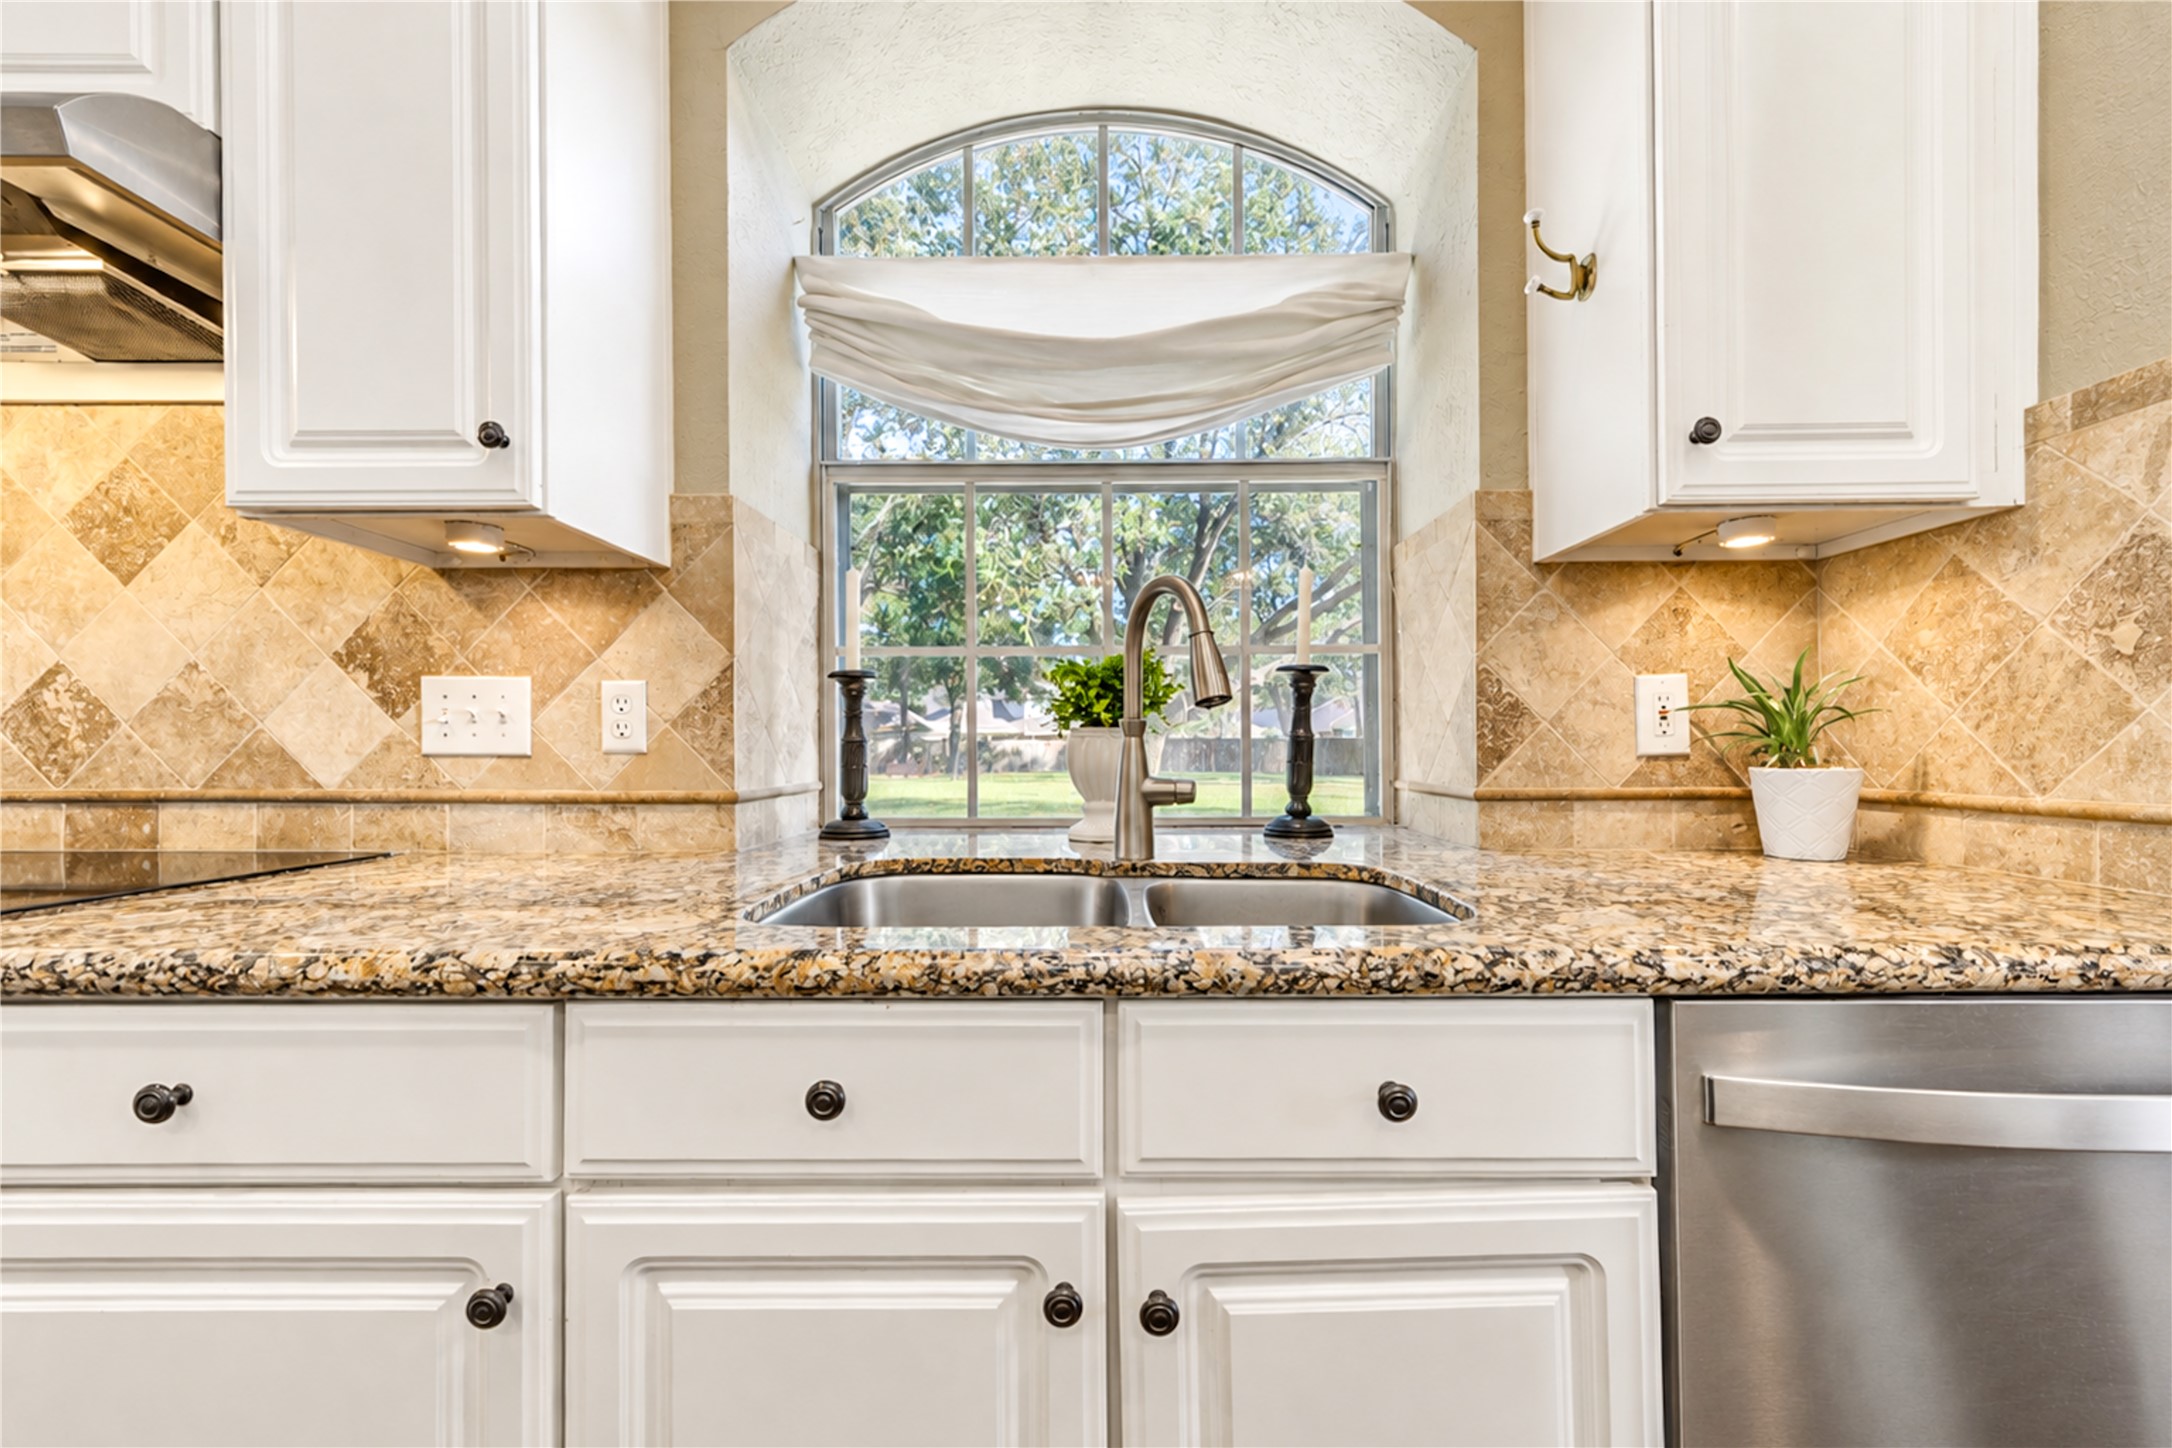
The updated sink and window provides a view of the greenbelt path to school. Watch students going and coming from Fielder Elementary.
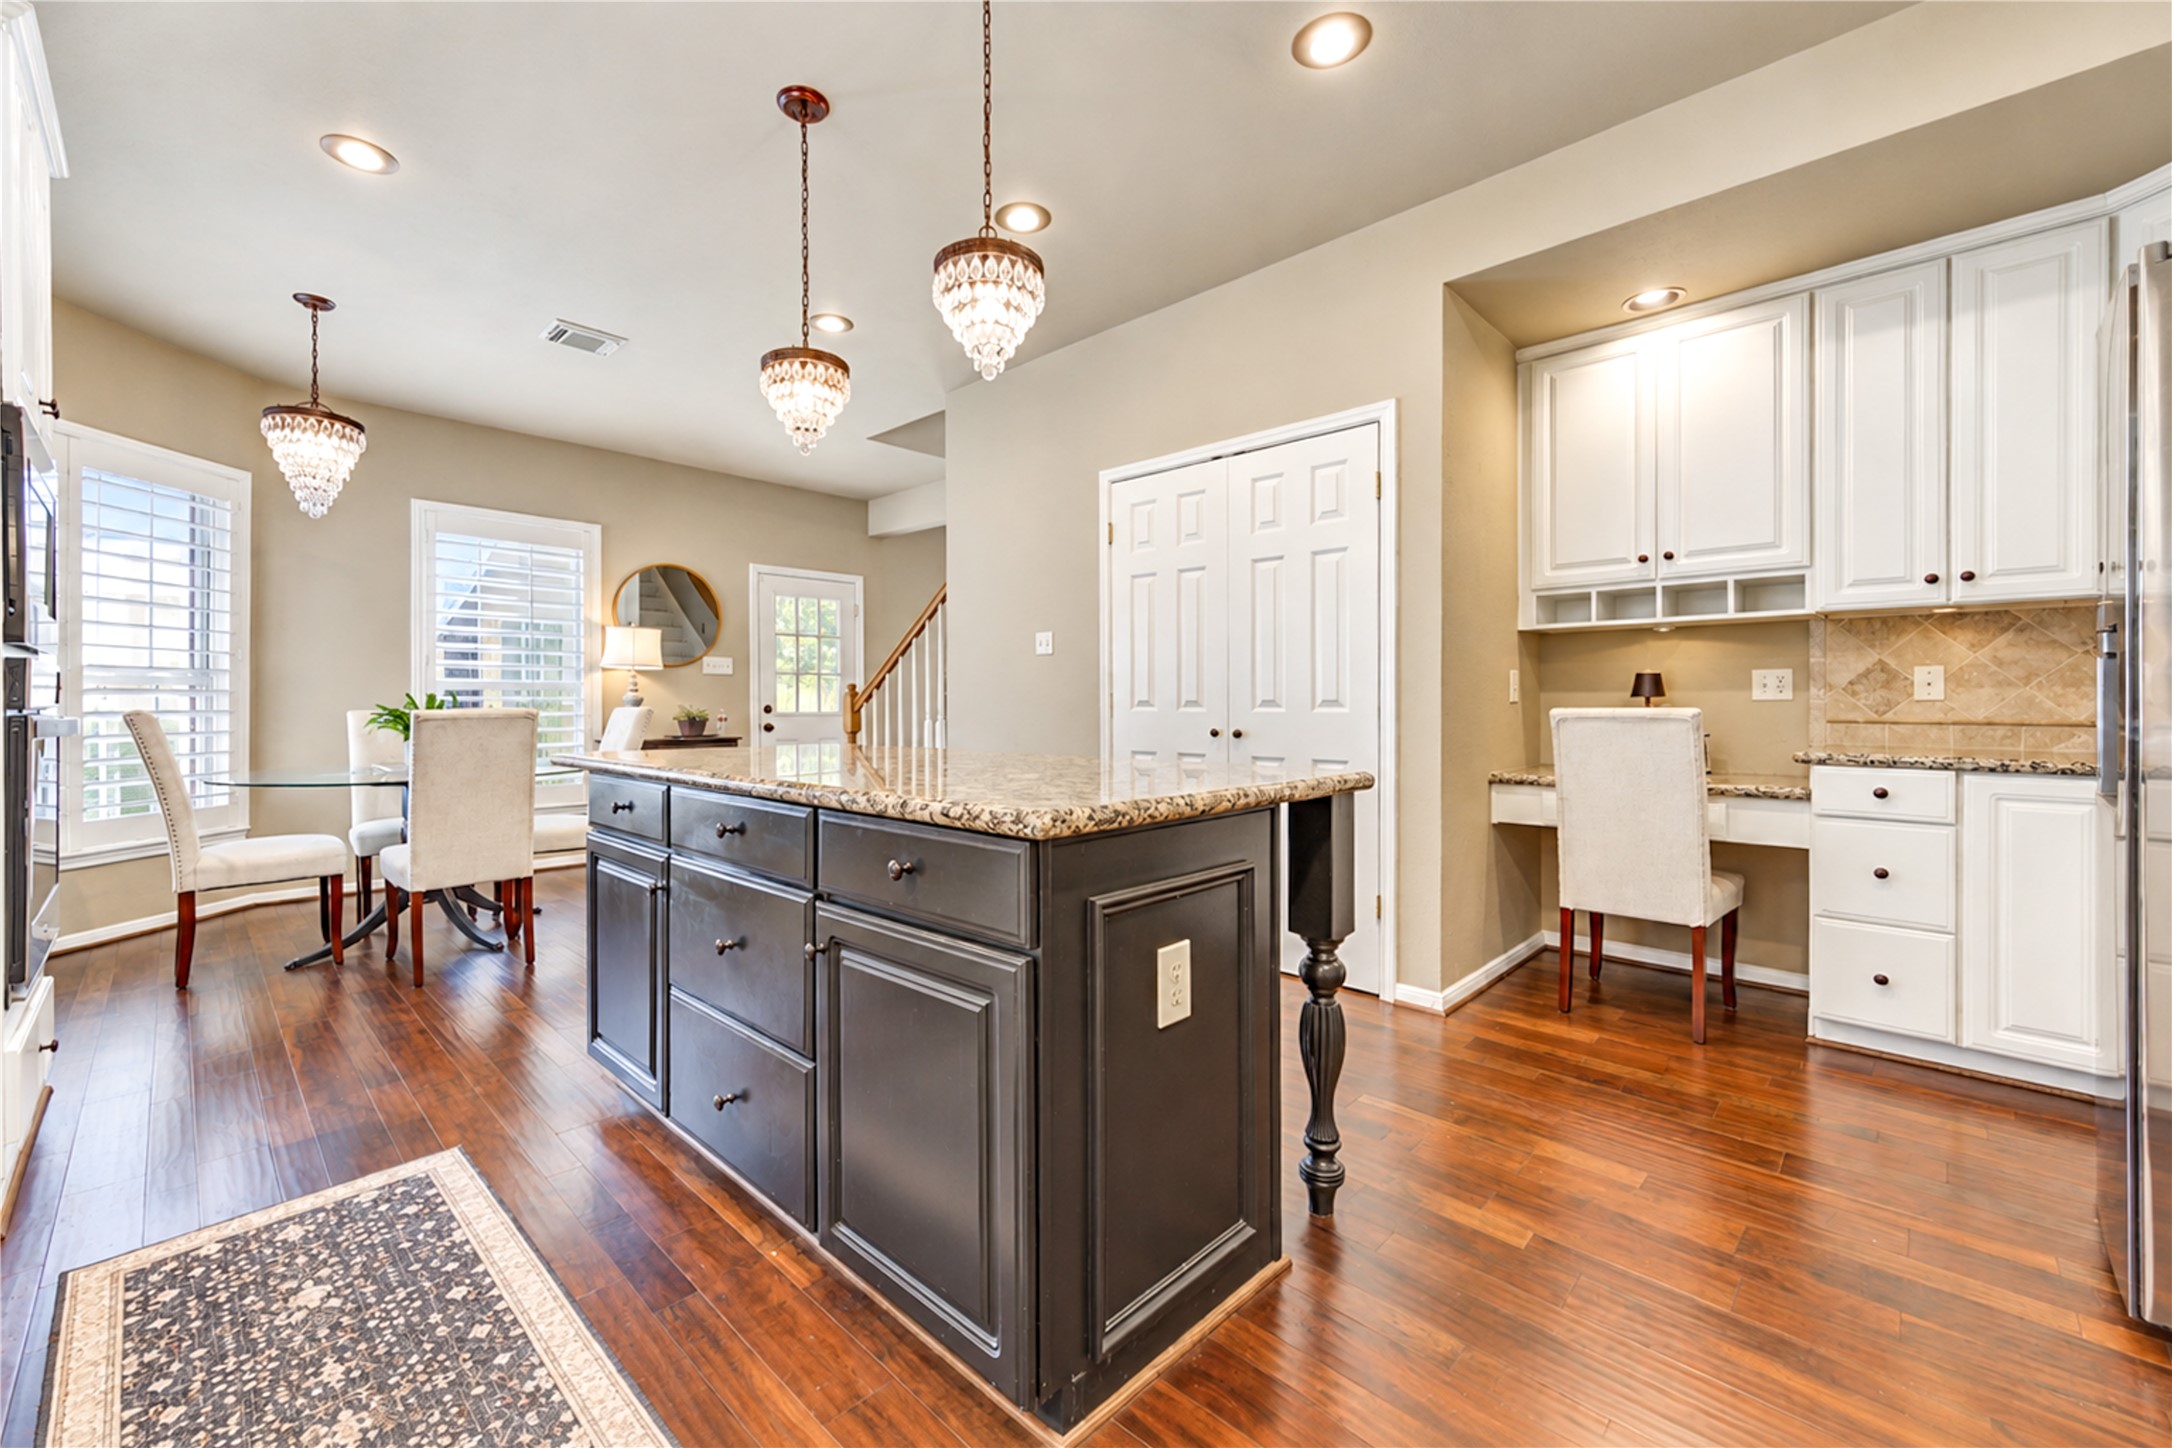
There is ample storage everywhere even under this island. Original lighting has been replaced with can lighting and wonderful pendants. The hardwoods are the crowning touch.
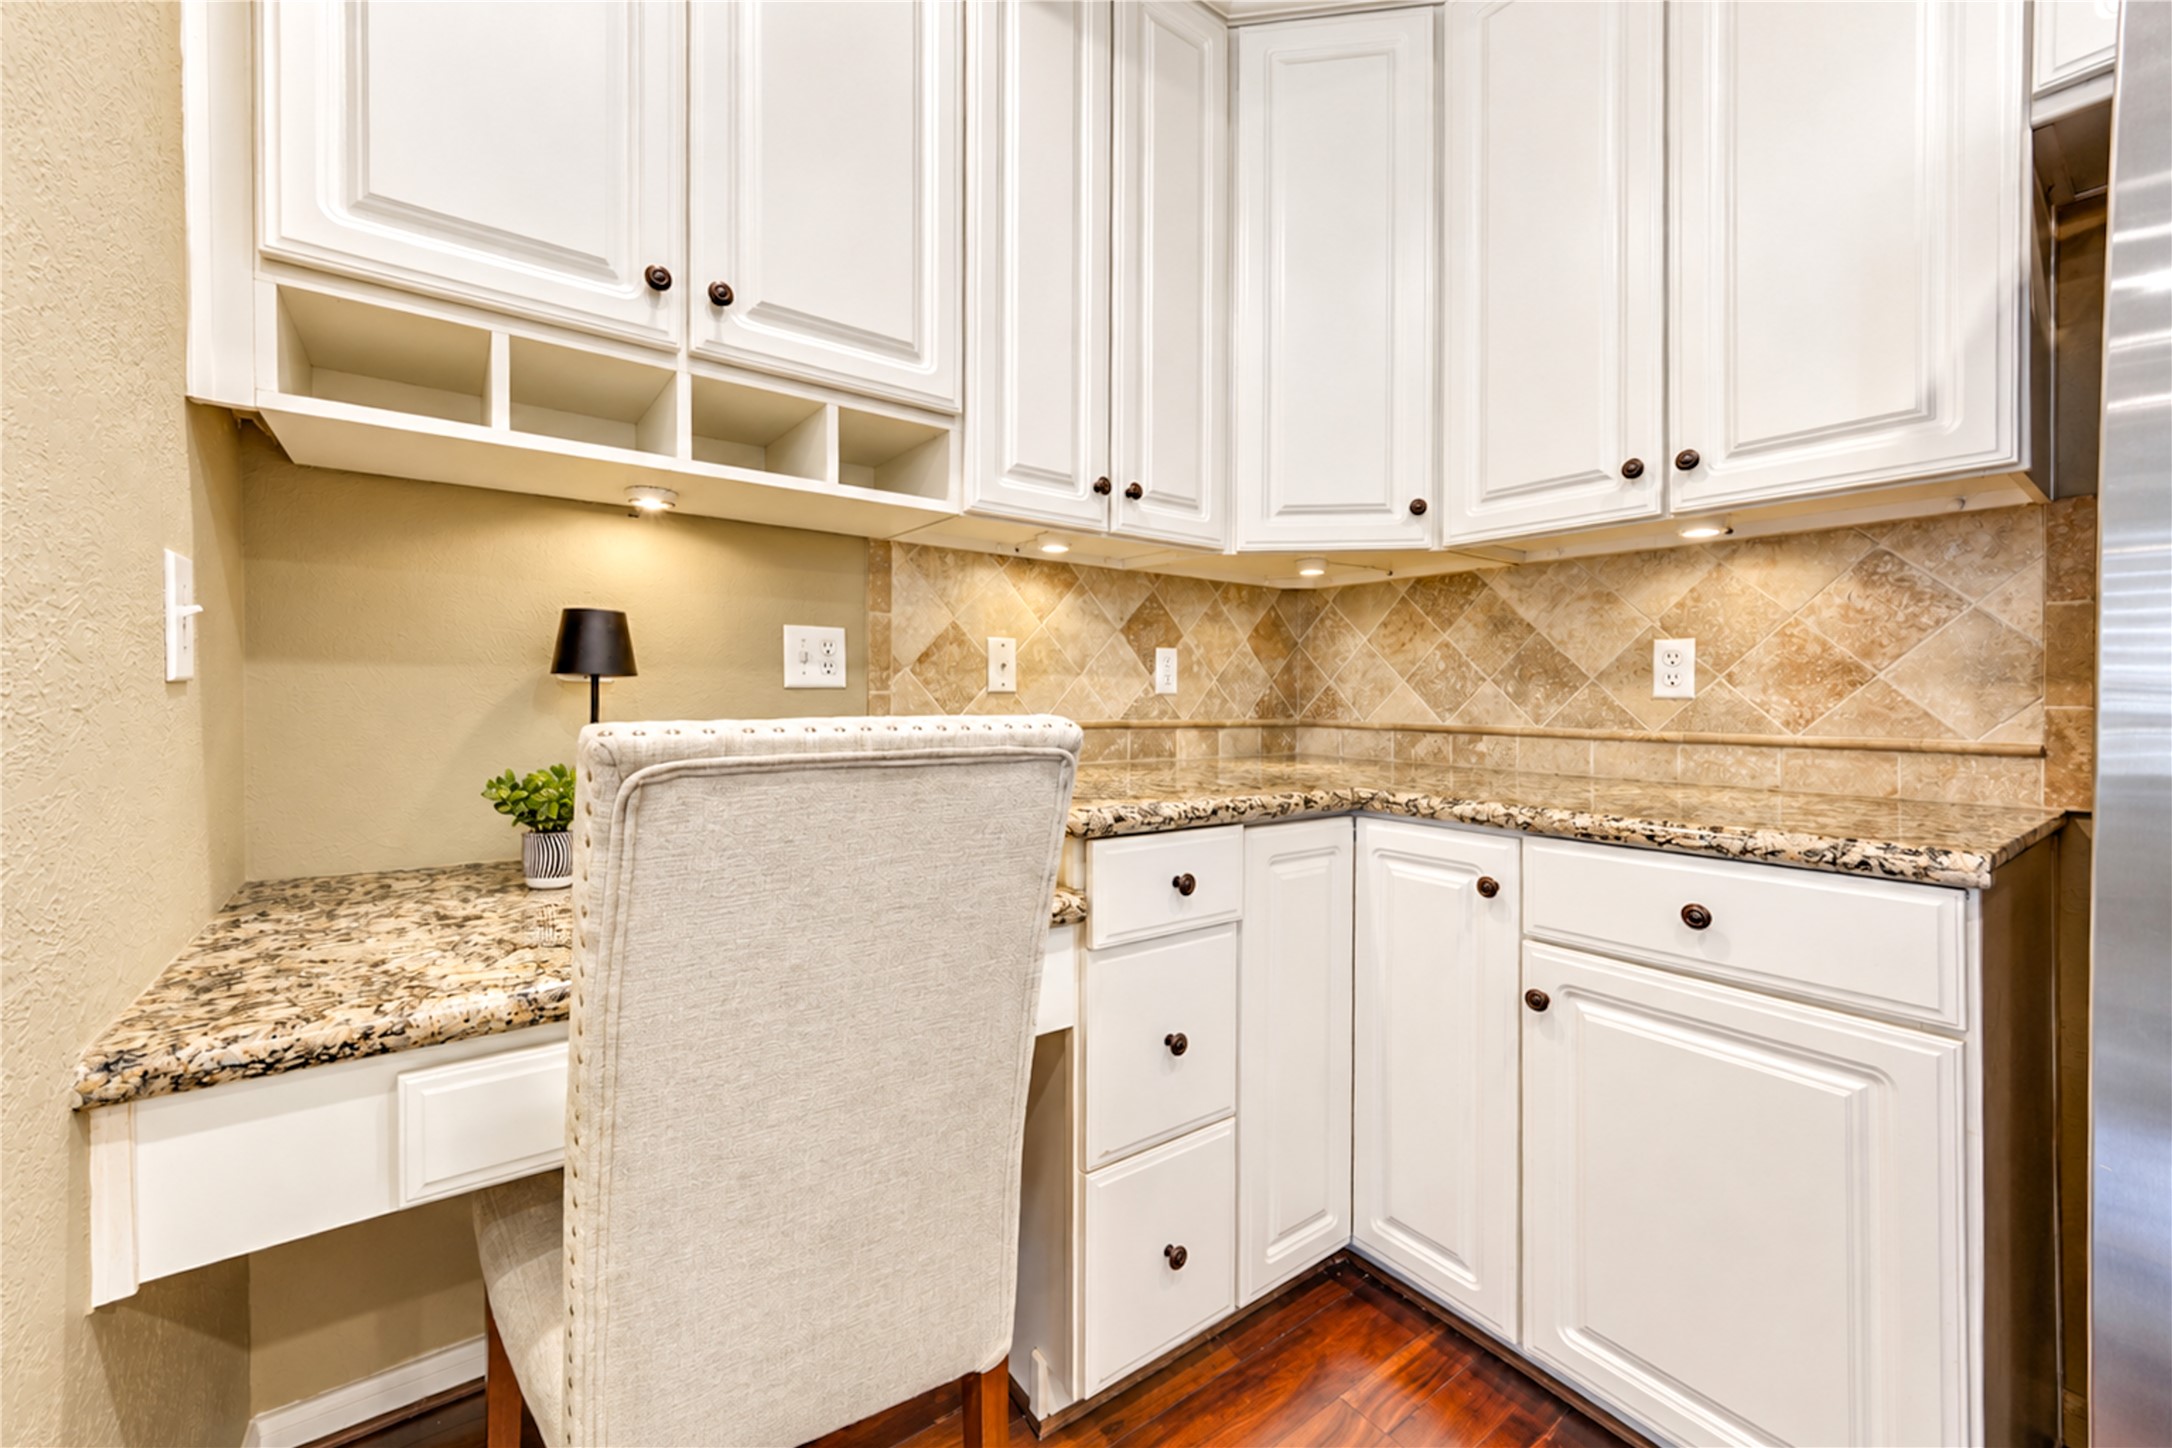
This correspondence desk is a favorite feature of this great floorplan. An added bonus that Emerald included..........the lower corner cabinet is actually an ingenious "lazy Susan" storage area. Note the diagonal travertine backsplash.
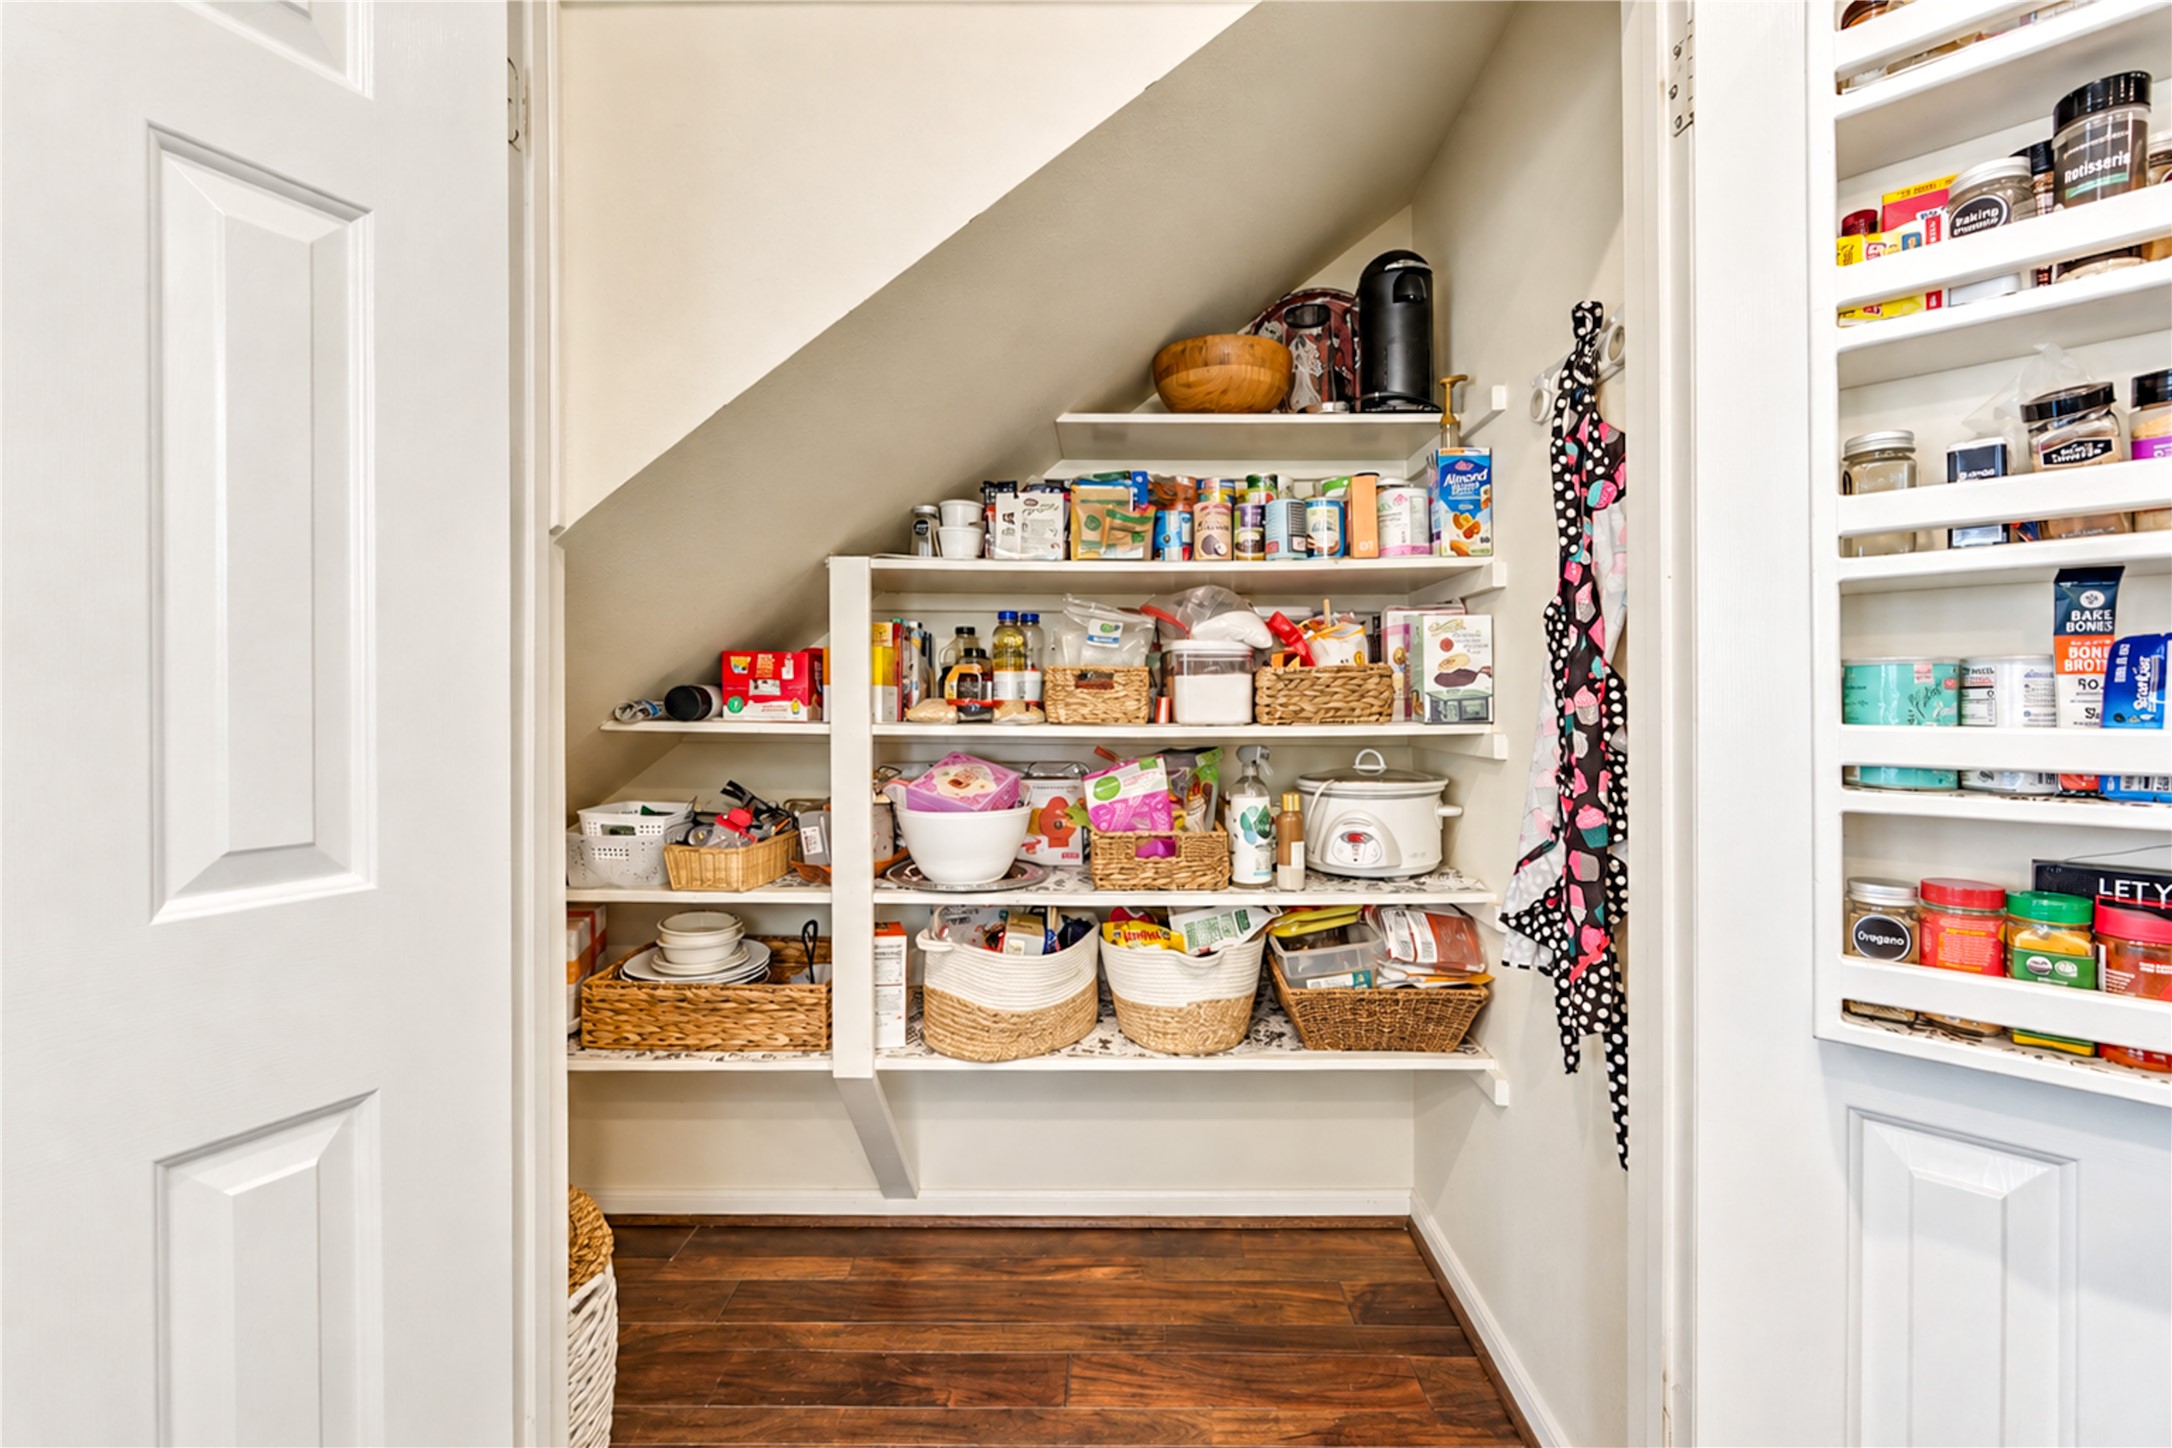
Making use of every space, this walk in pantry with spice rack extends to the left under the stairs.
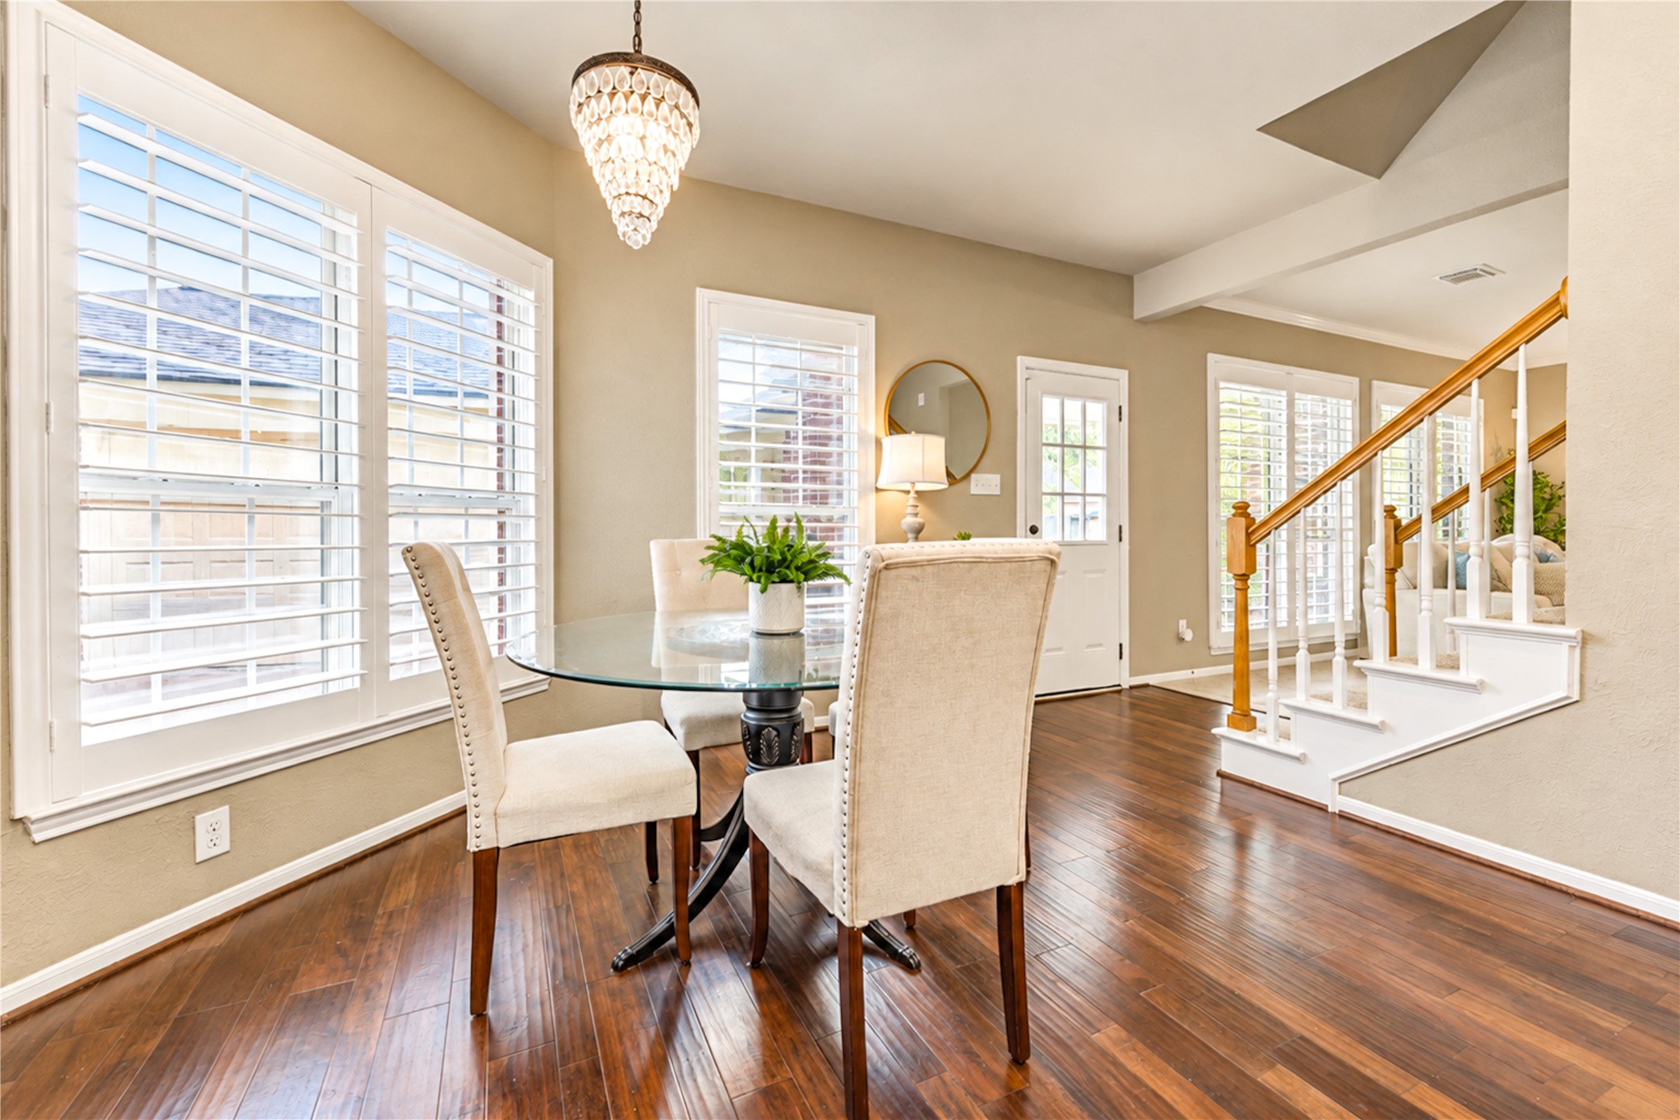
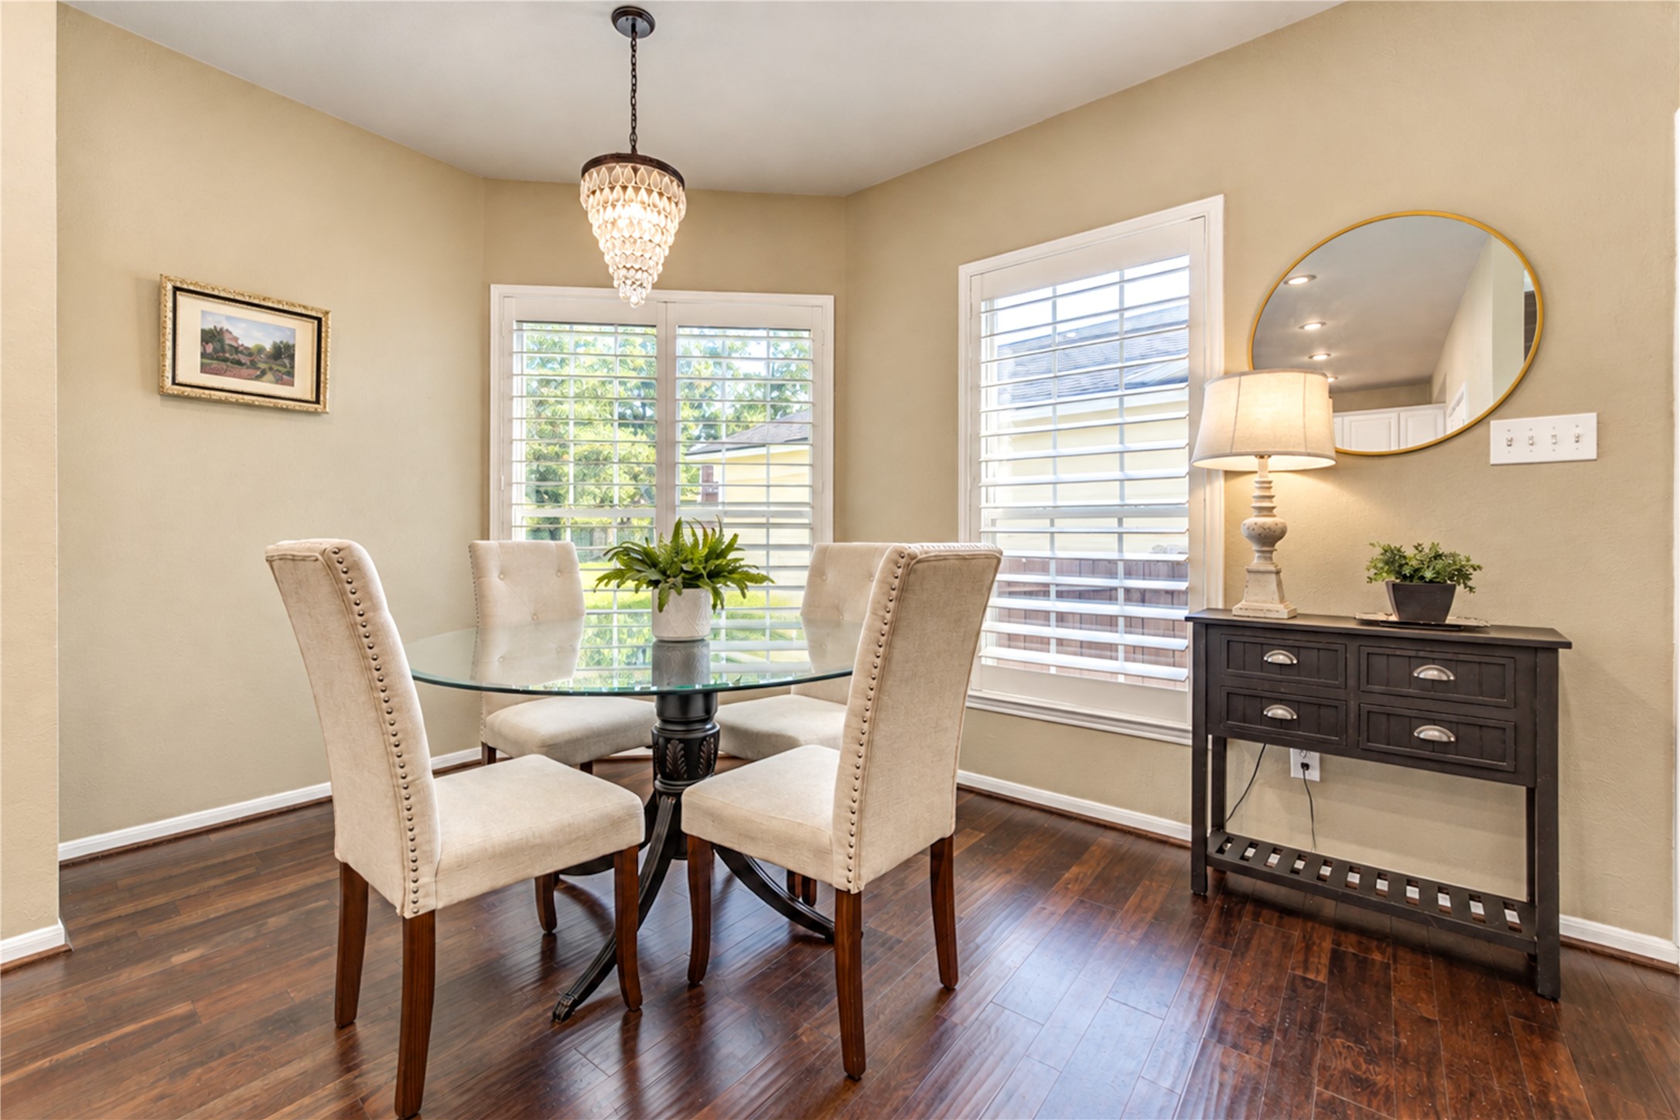
The breakfast area boasts plantation shutters and a great view of the greenbelt. Greenway Village residents enjoy zoning to Cinco Ranch High School. Home of the Cougars!!
Another view of this great space. The water heaters in this home were both replaced in 2025.
The neighborhood pool is within easy walking or biking distance. The Greenway Village swim team has a 30 year tradition of excellence and is a huge part of neighborhood pride.
The primary bedroom has an on-trend ceiling fan on remote and NEW carpet (Sept 2026).
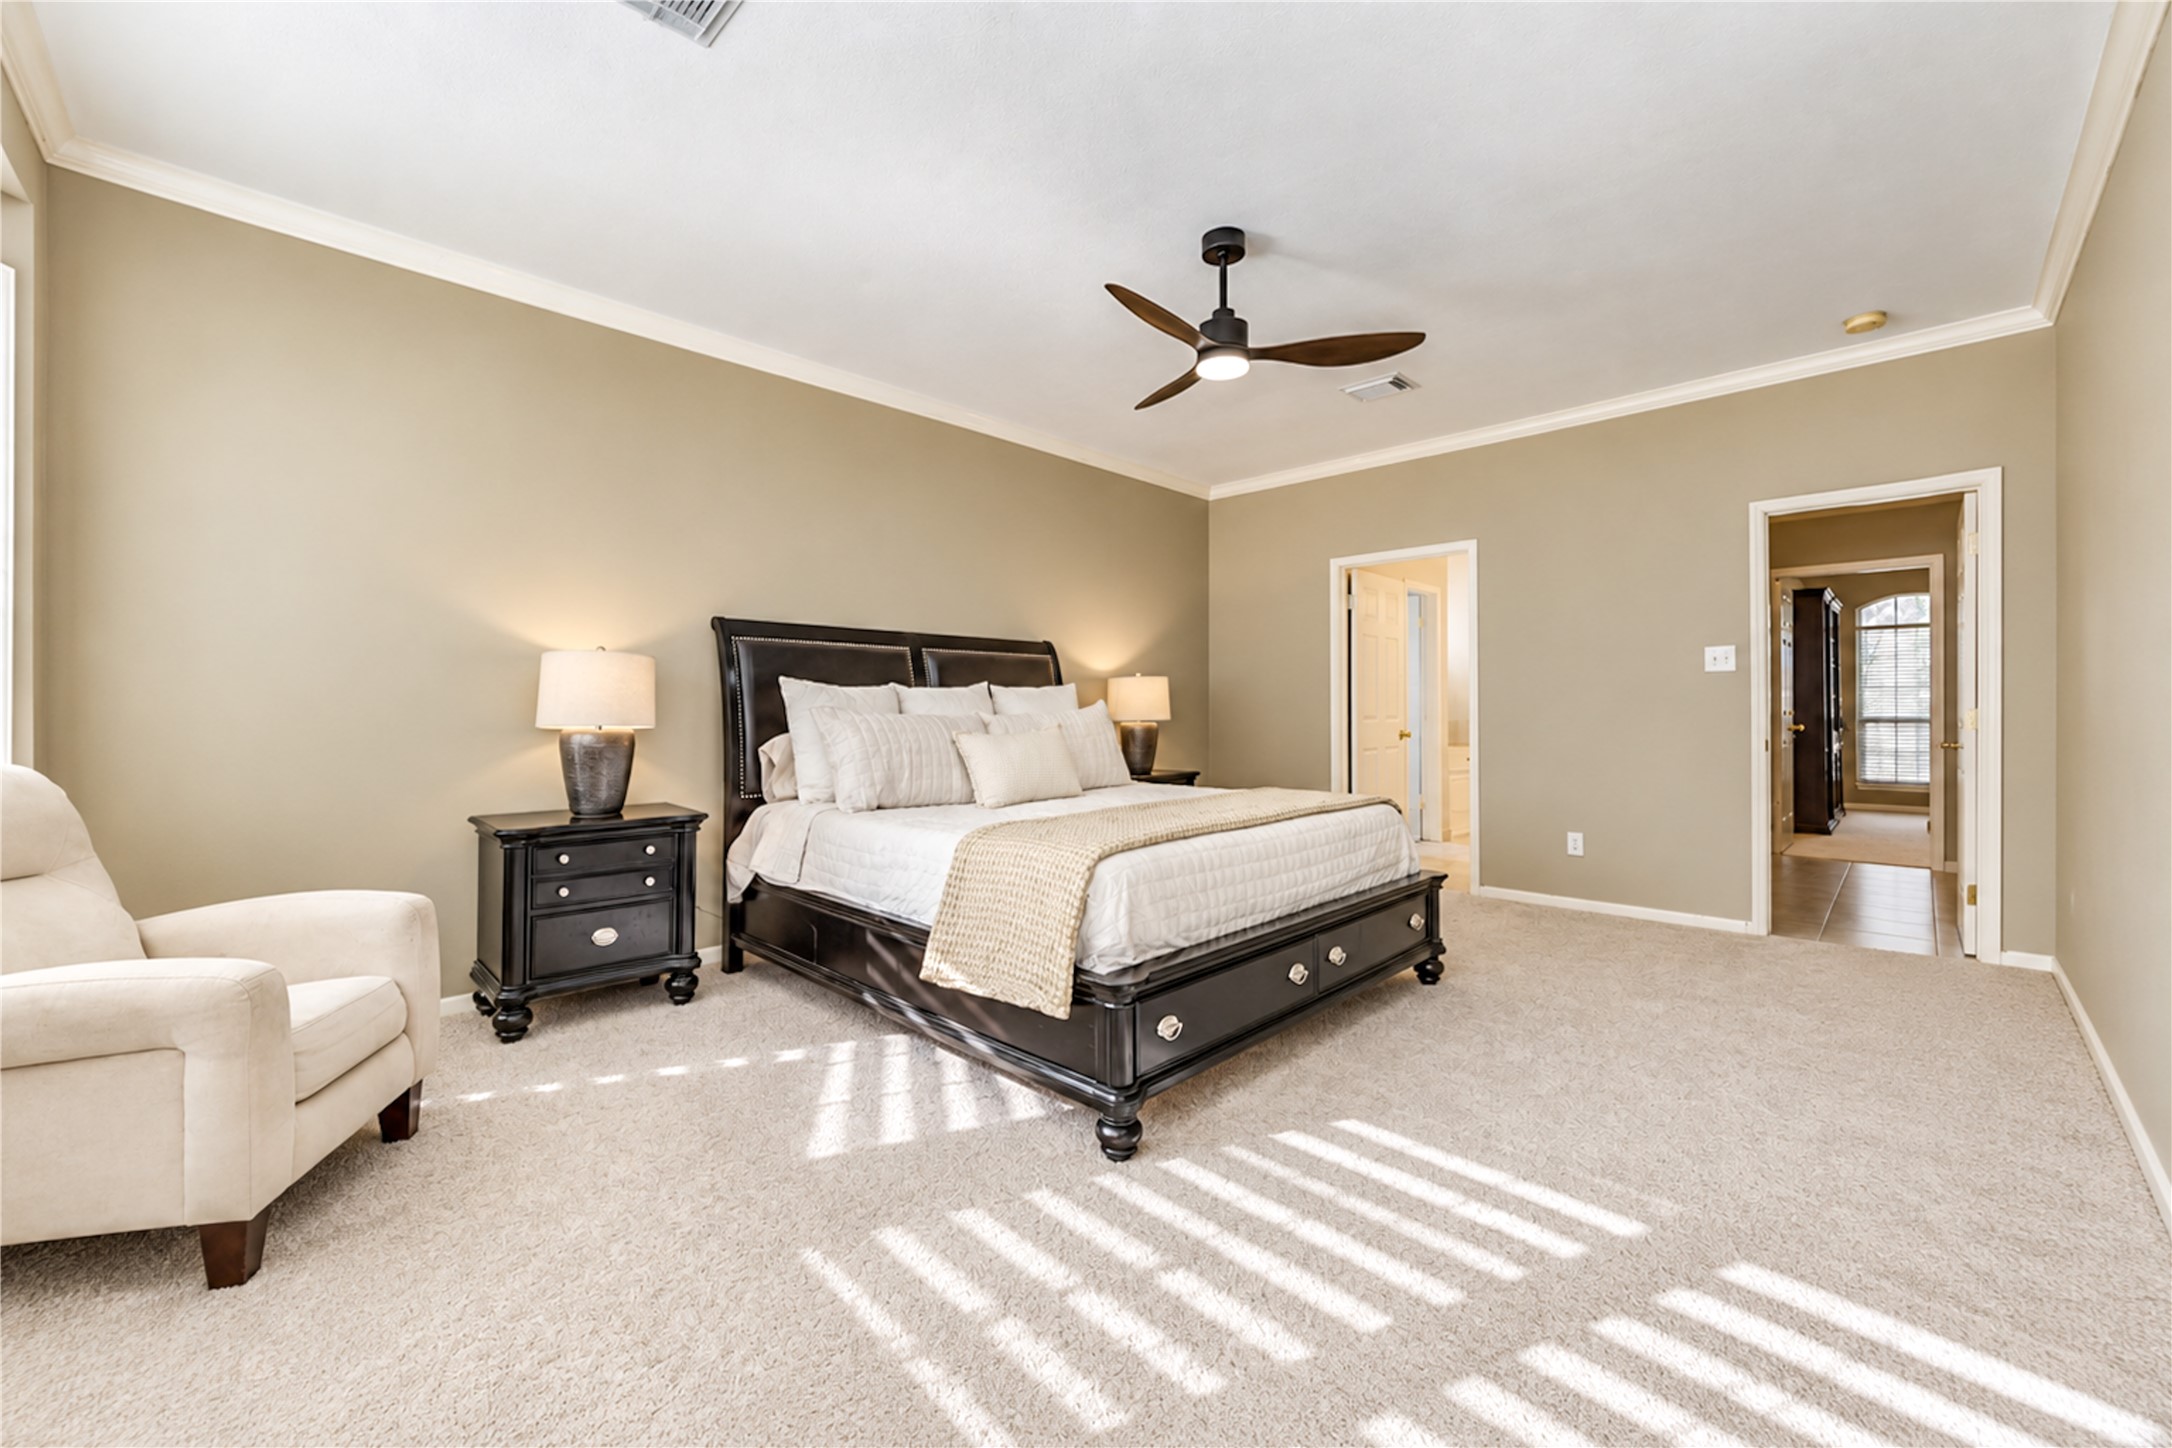
A final view of this spacious bedroom. This home has "ahead of it's time" double pane windows, an Emerald exclusive in Cinco Ranch, providing energy efficiency and noise reduction for quiet indoor comfort.
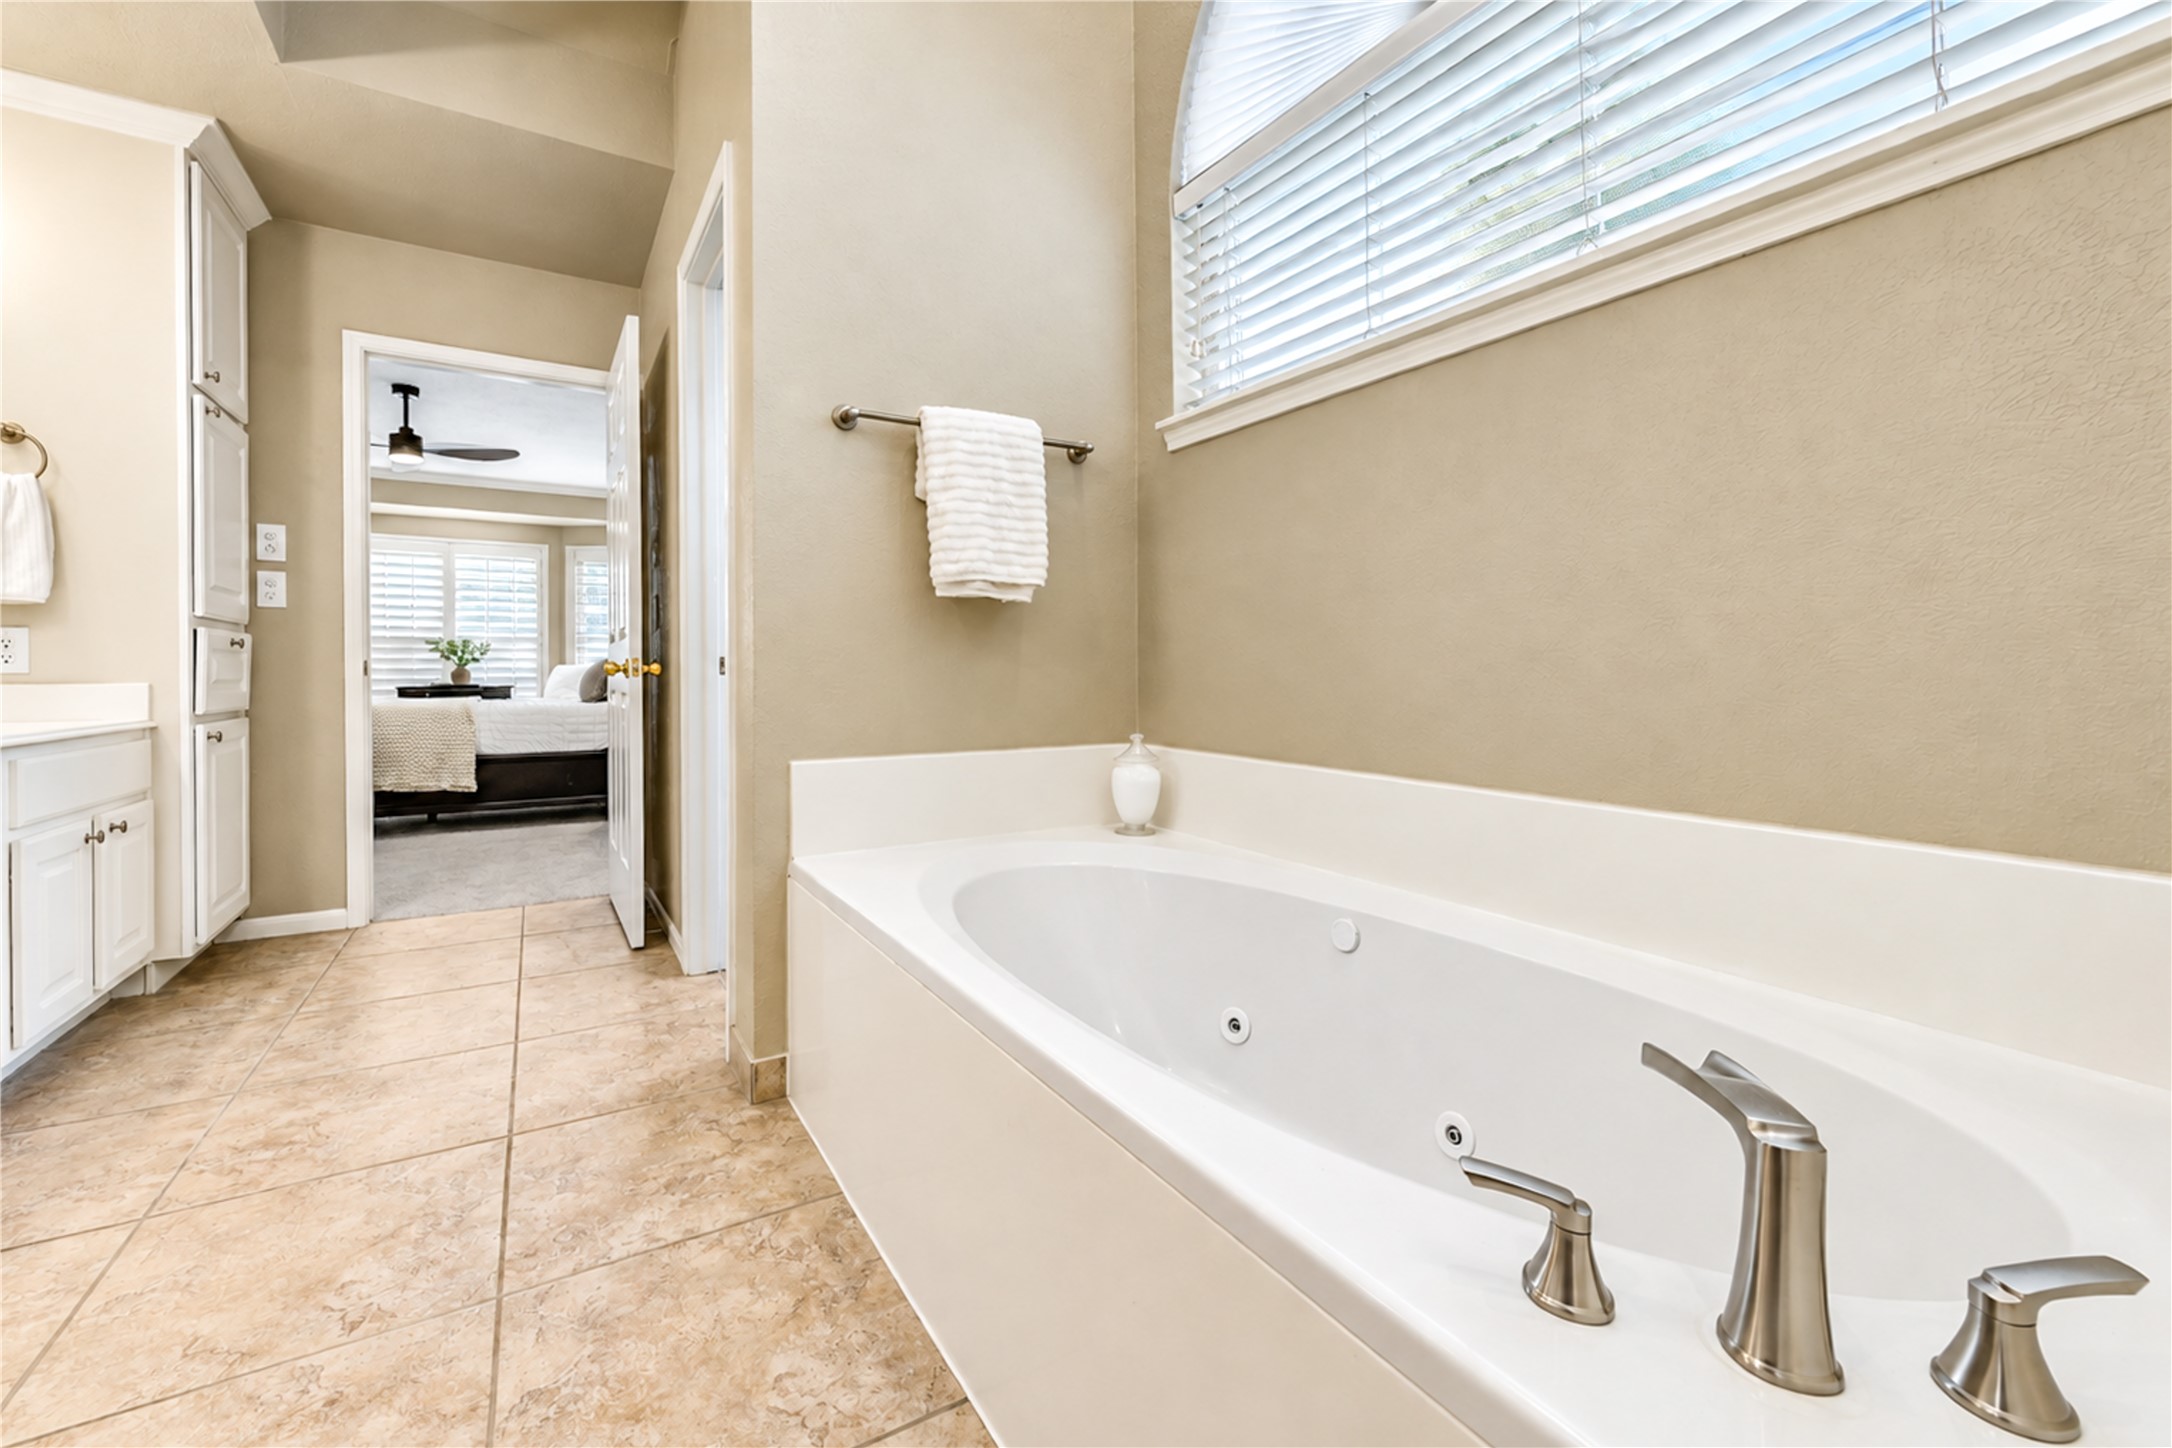
The primary bath features this elongated jetted tub with updated farmhouse pump faucet.
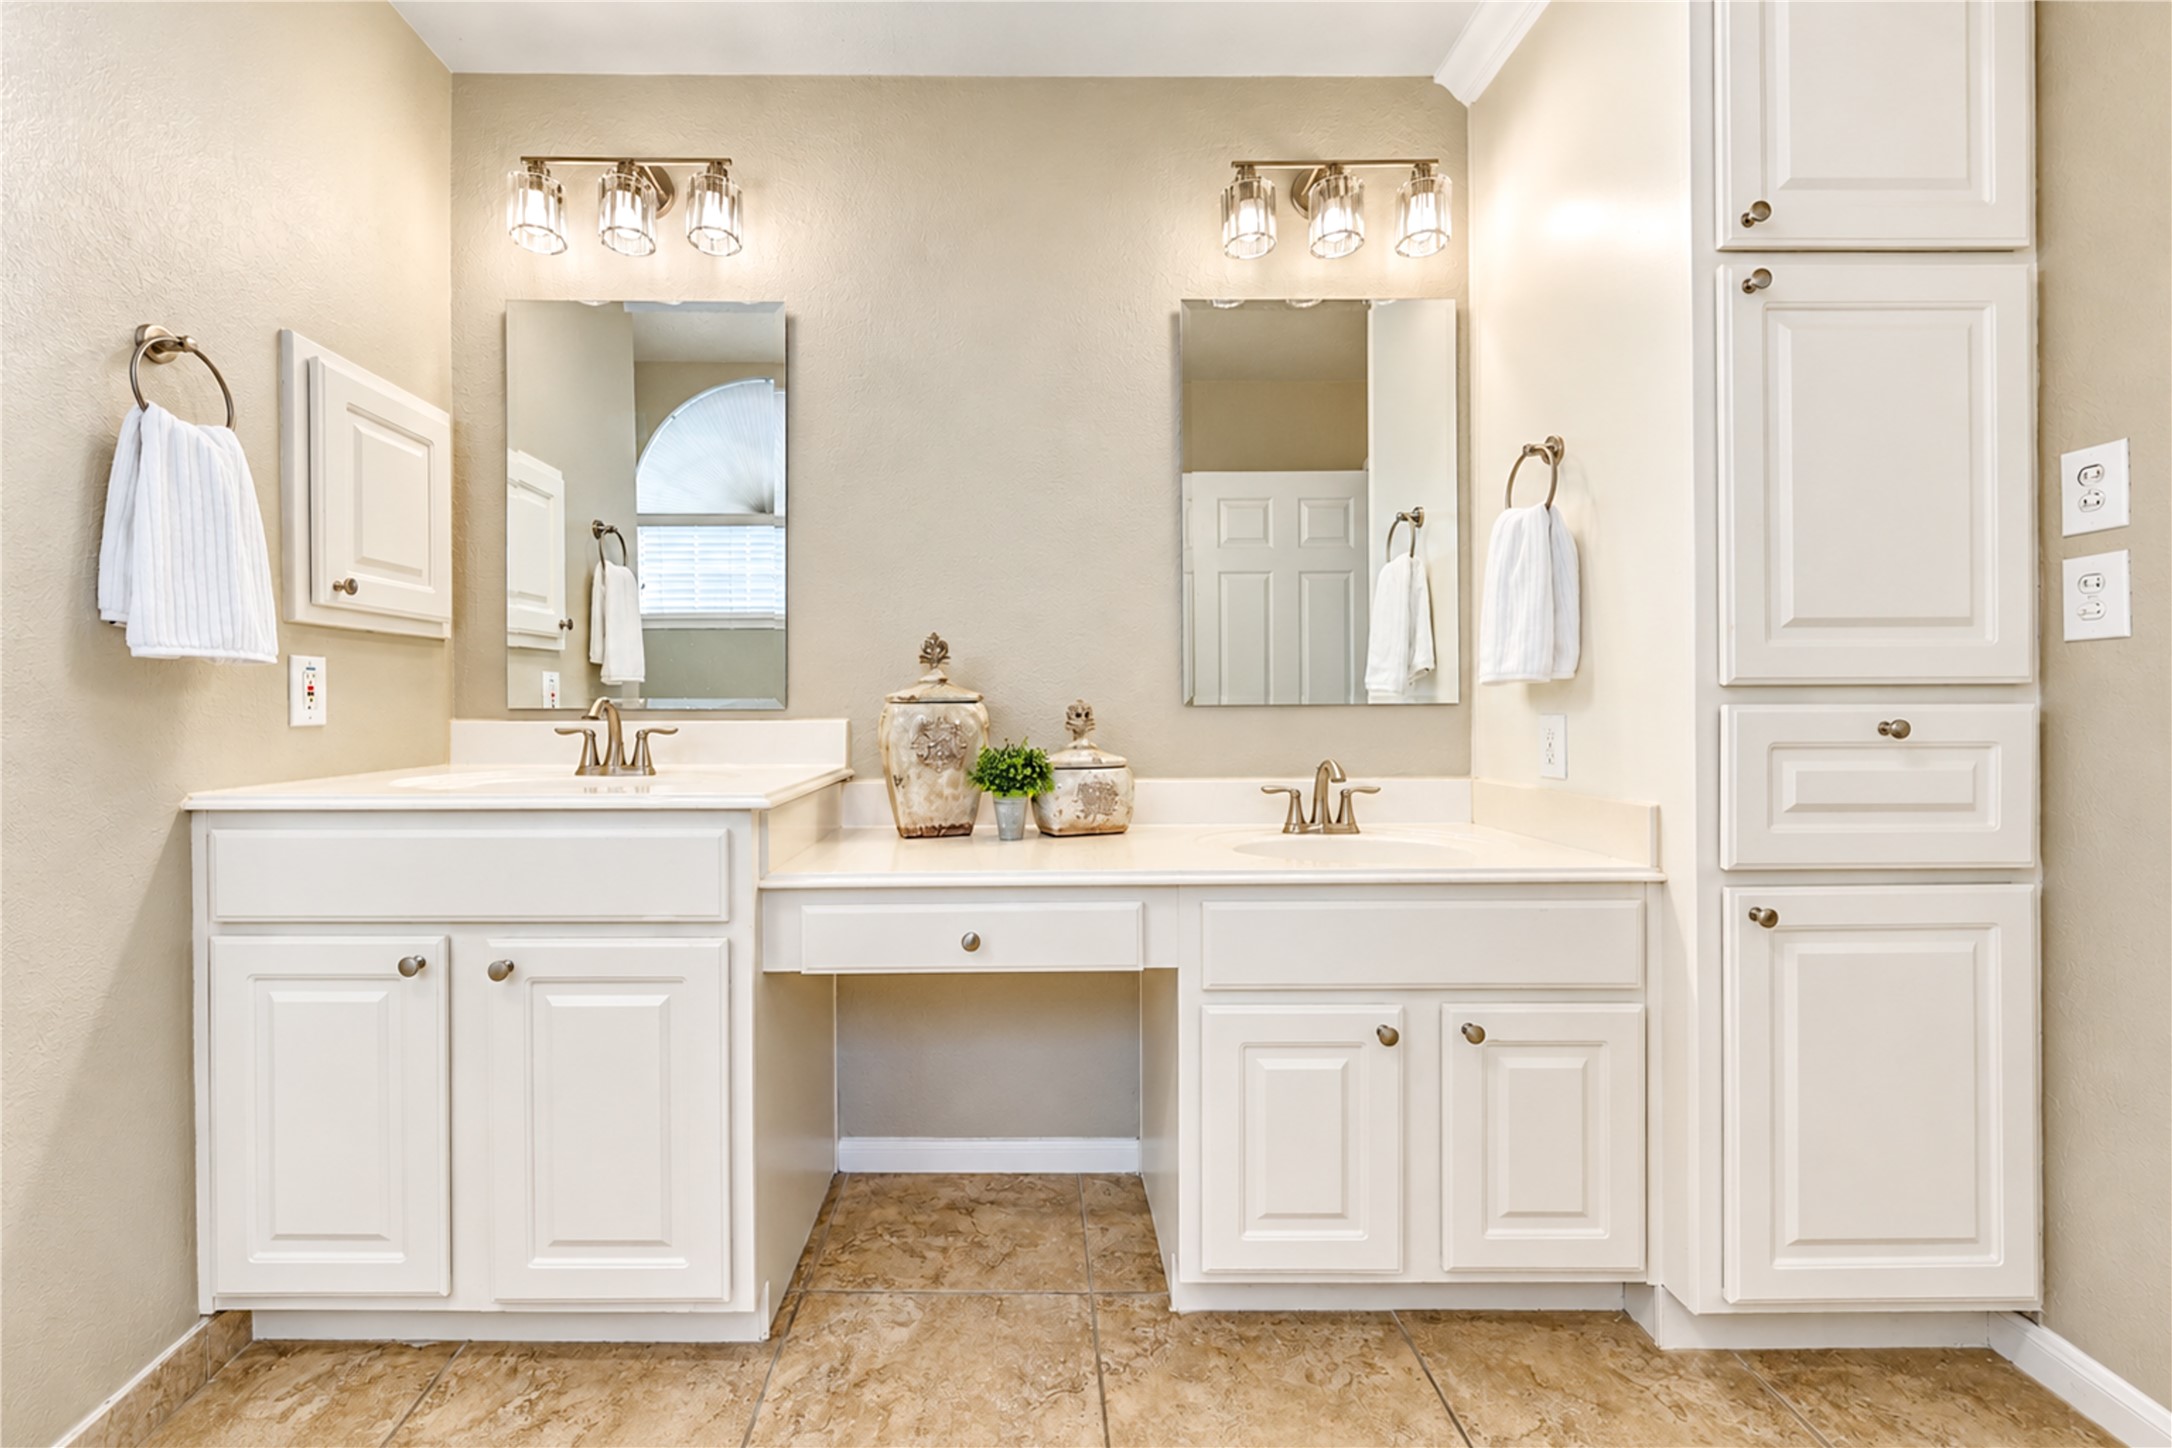
A vanity sitting area, linen cabinet and clothes hamper checks every box for a luxury primary bath.
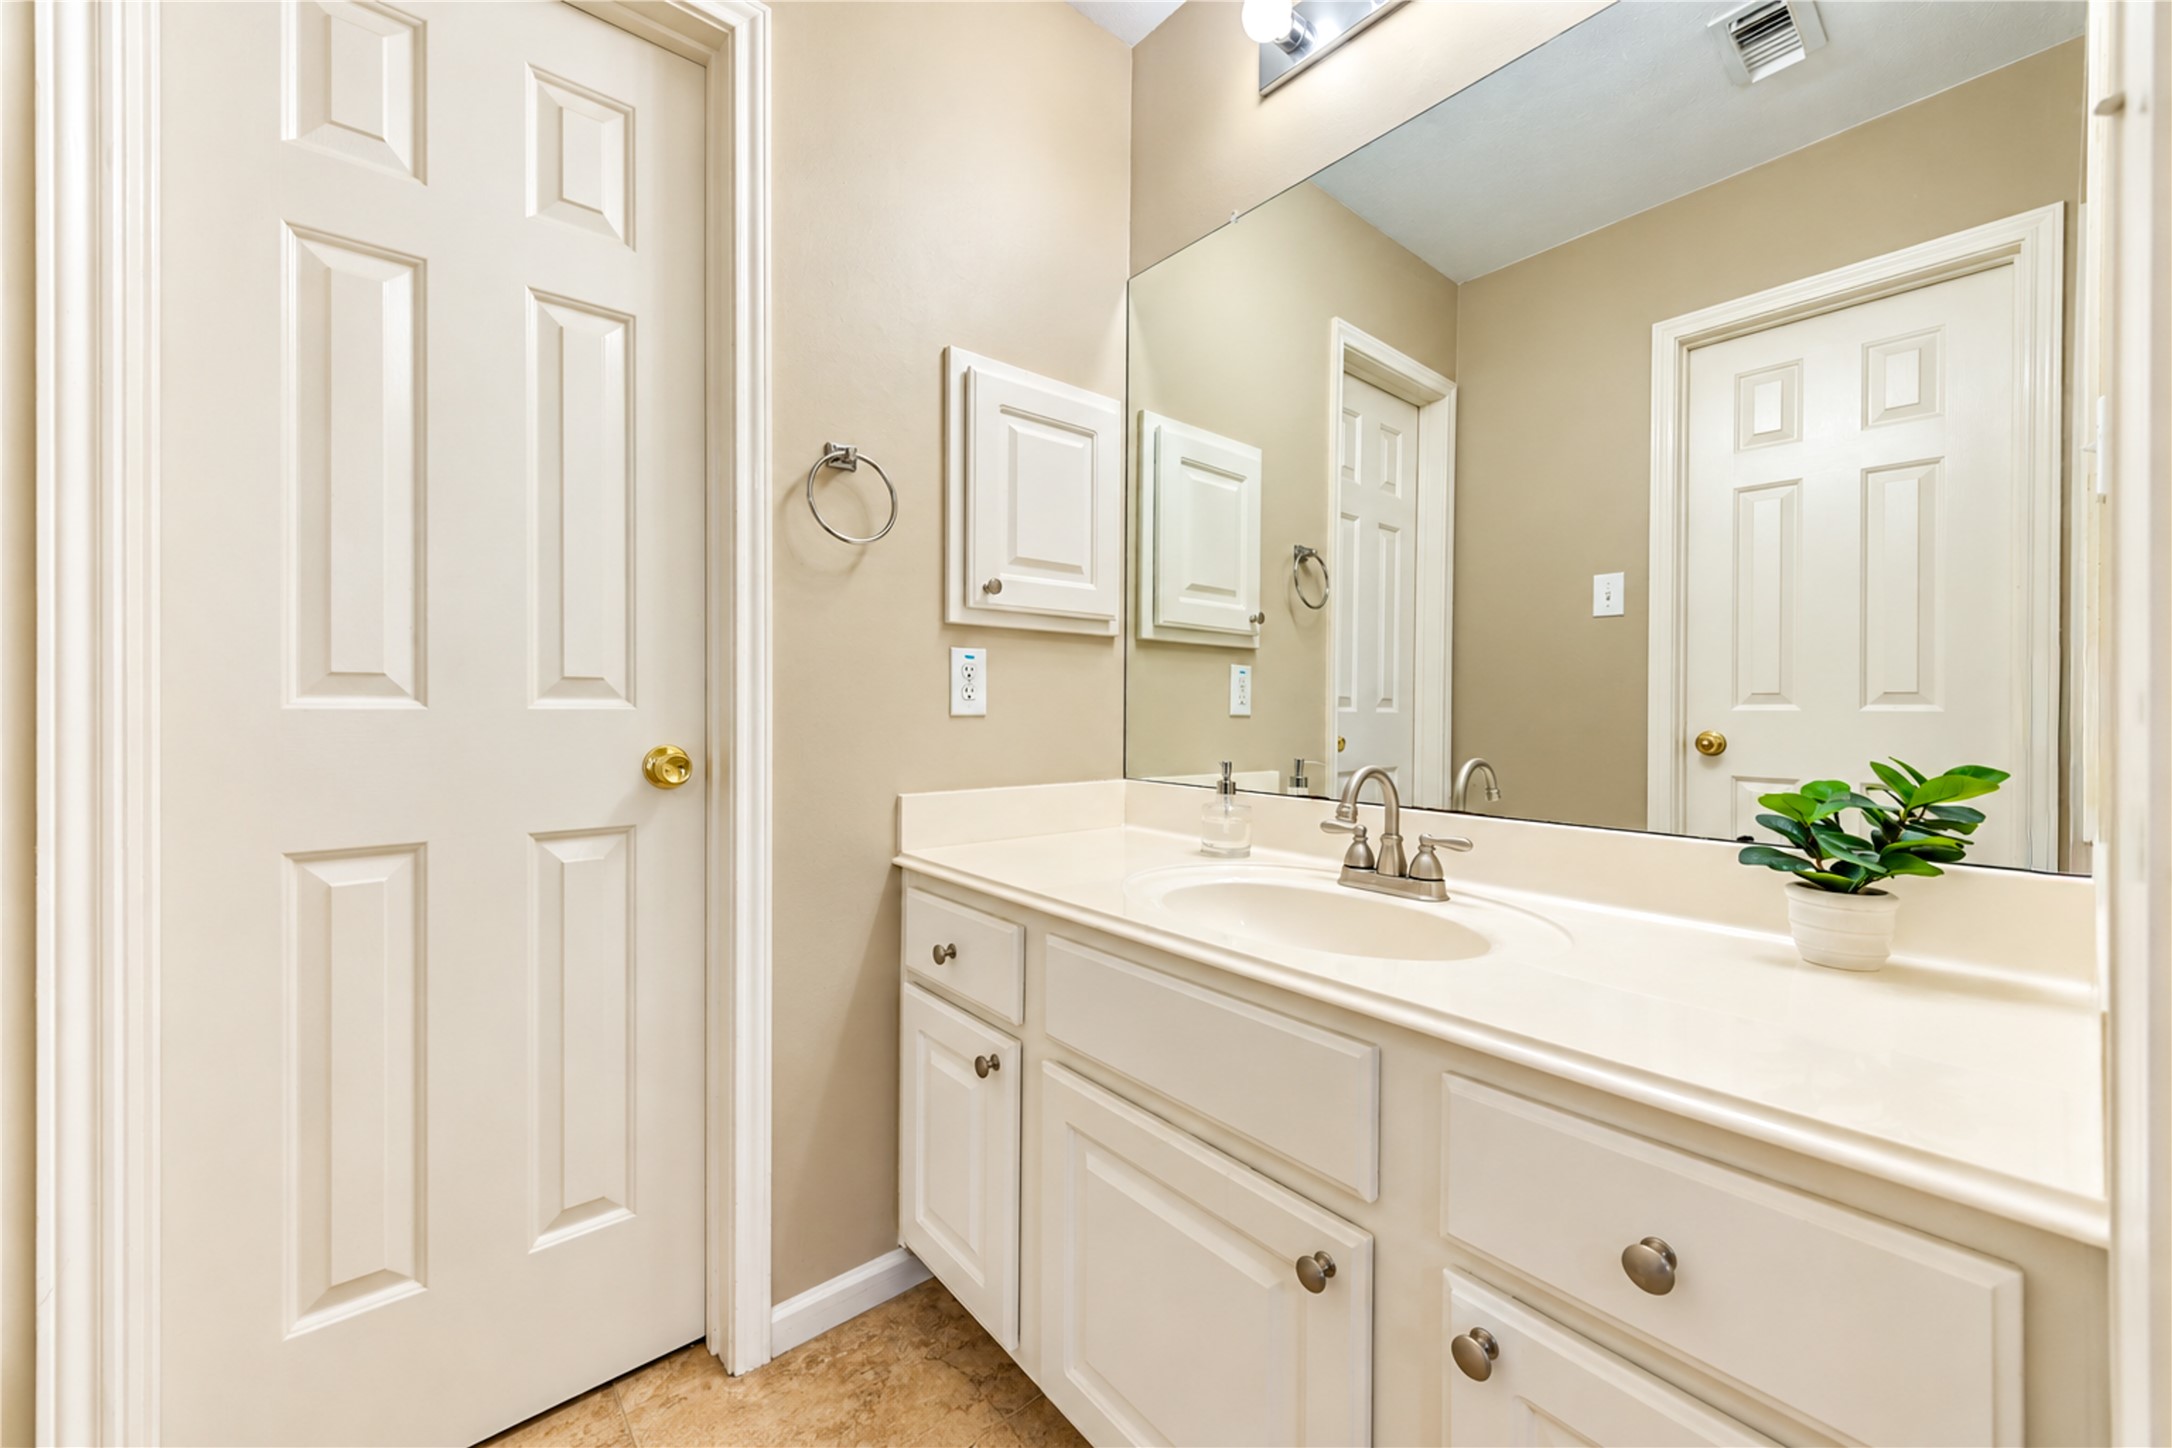
Updated lighting and plumbing fixtures help to make this a move in ready home.
Greenway Village residents enjoy all Cinco Ranch amenities including the Beach Club, stocked ponds with catch and release fishing, lighted tennis and pickleball, the Westside Water Park and miles of accessible nature trails.
The light and bright family room has plenty of space for large gatherings.
Plantation shutters add a touch of elegance and energy efficiency to this lovely space.
Greenway Village has over 10 acres of continuous greenspace, playgrounds and parks just steps down the walking path from this home's front door.
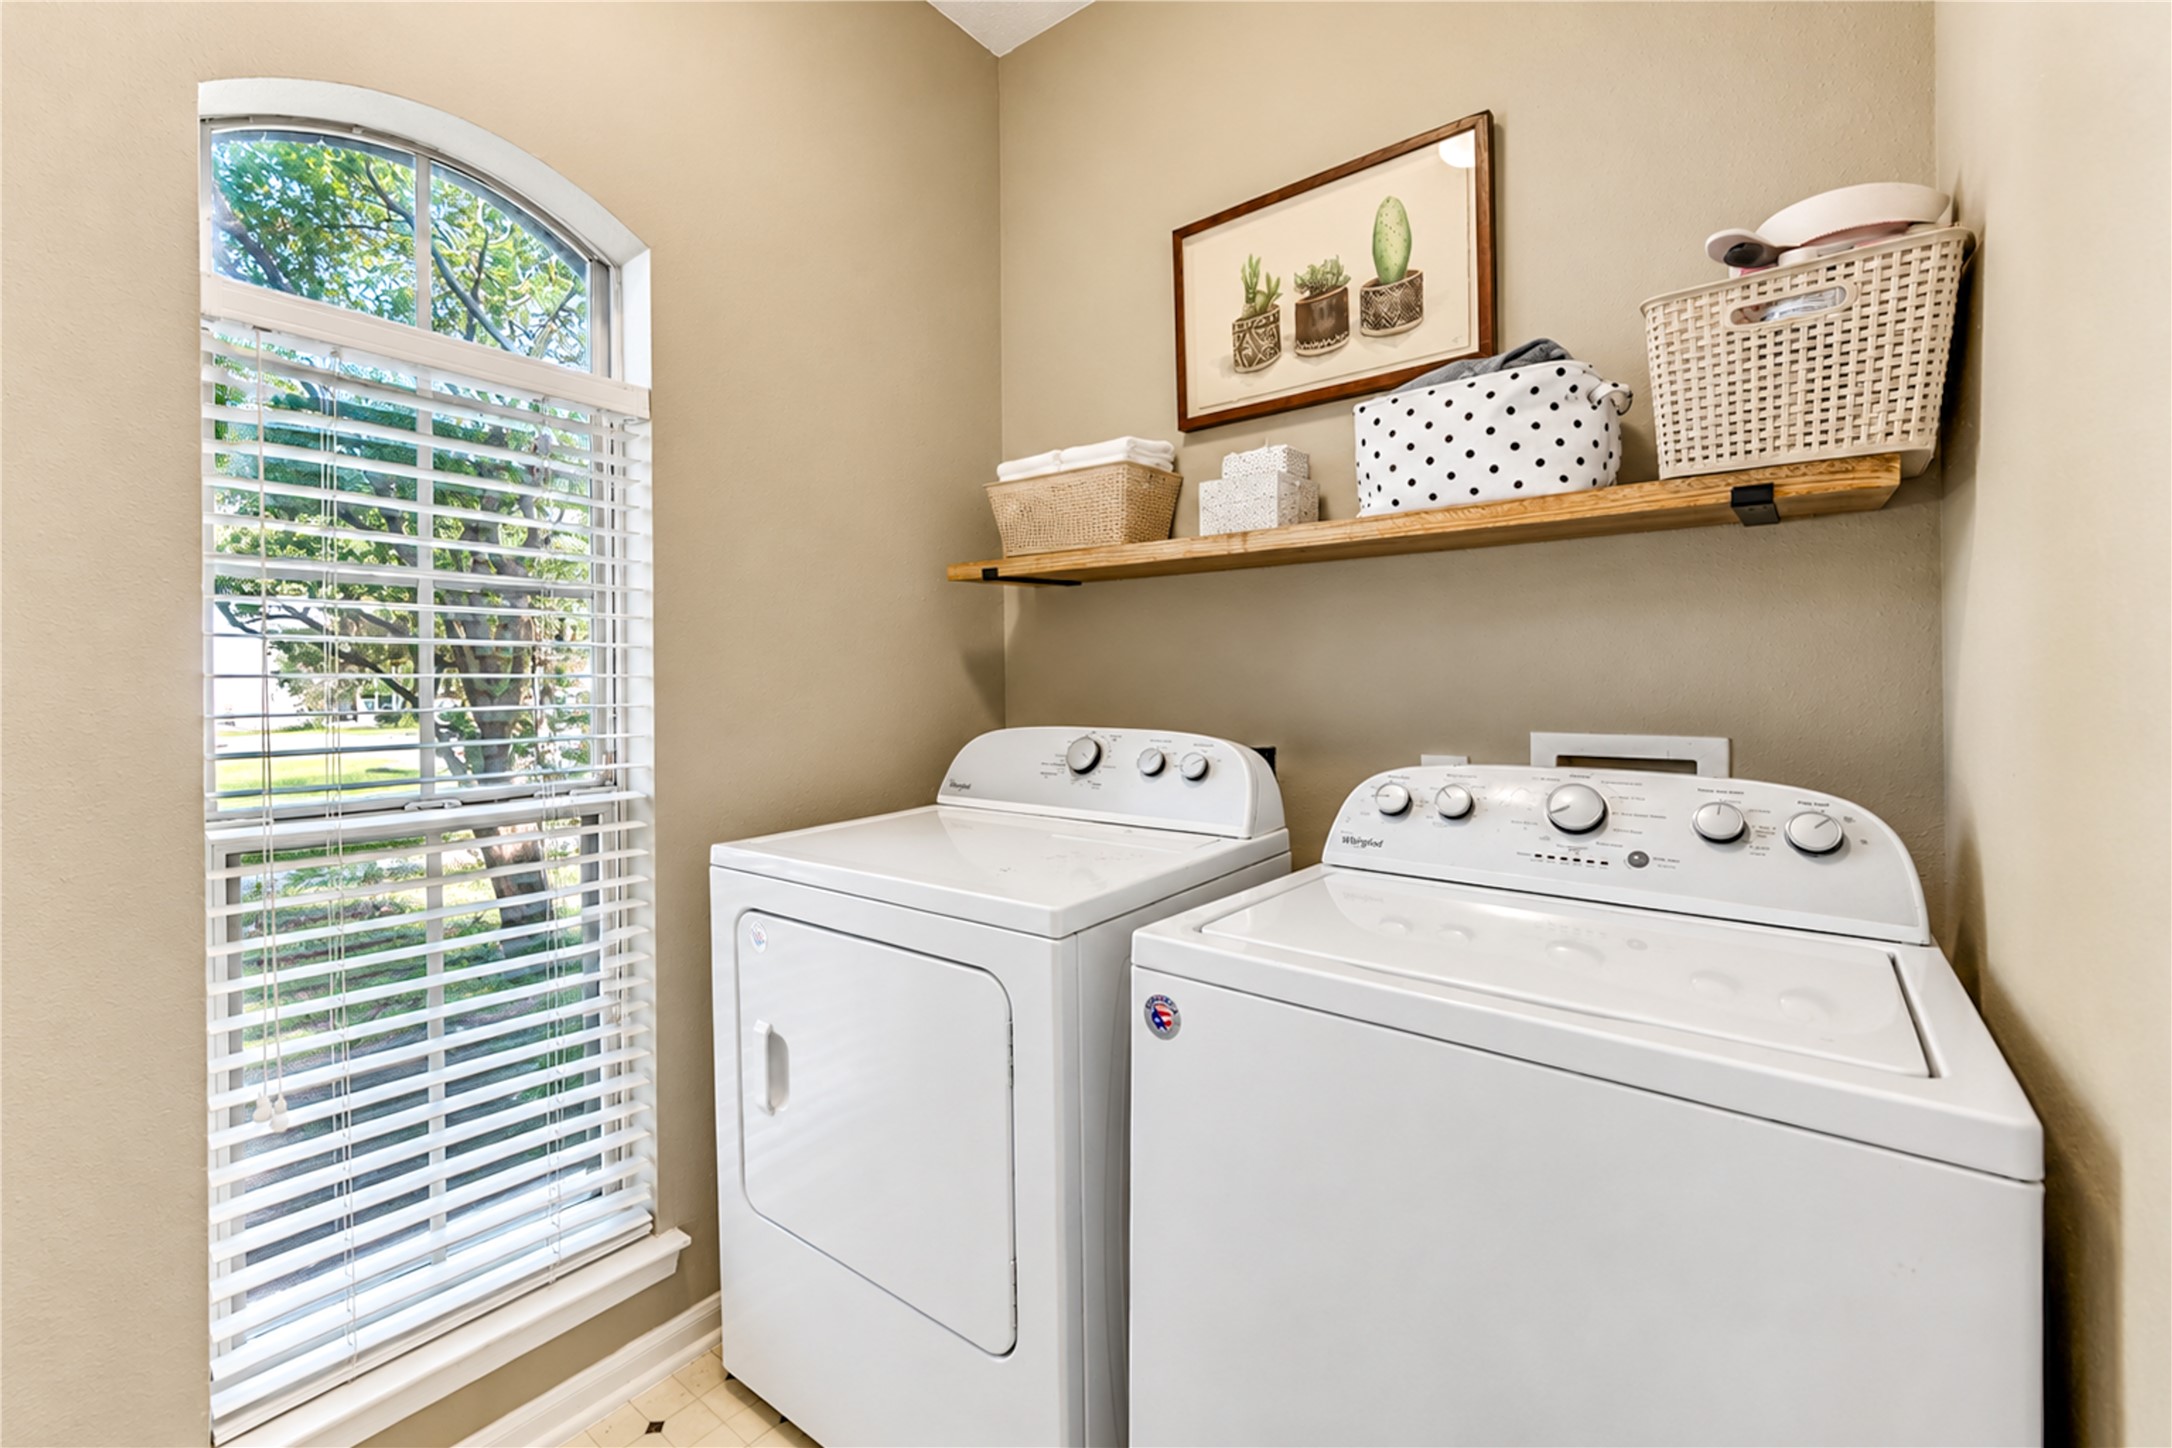
The utility room features shelving and large window making this area light and bright! Gas dryer hook up is available.
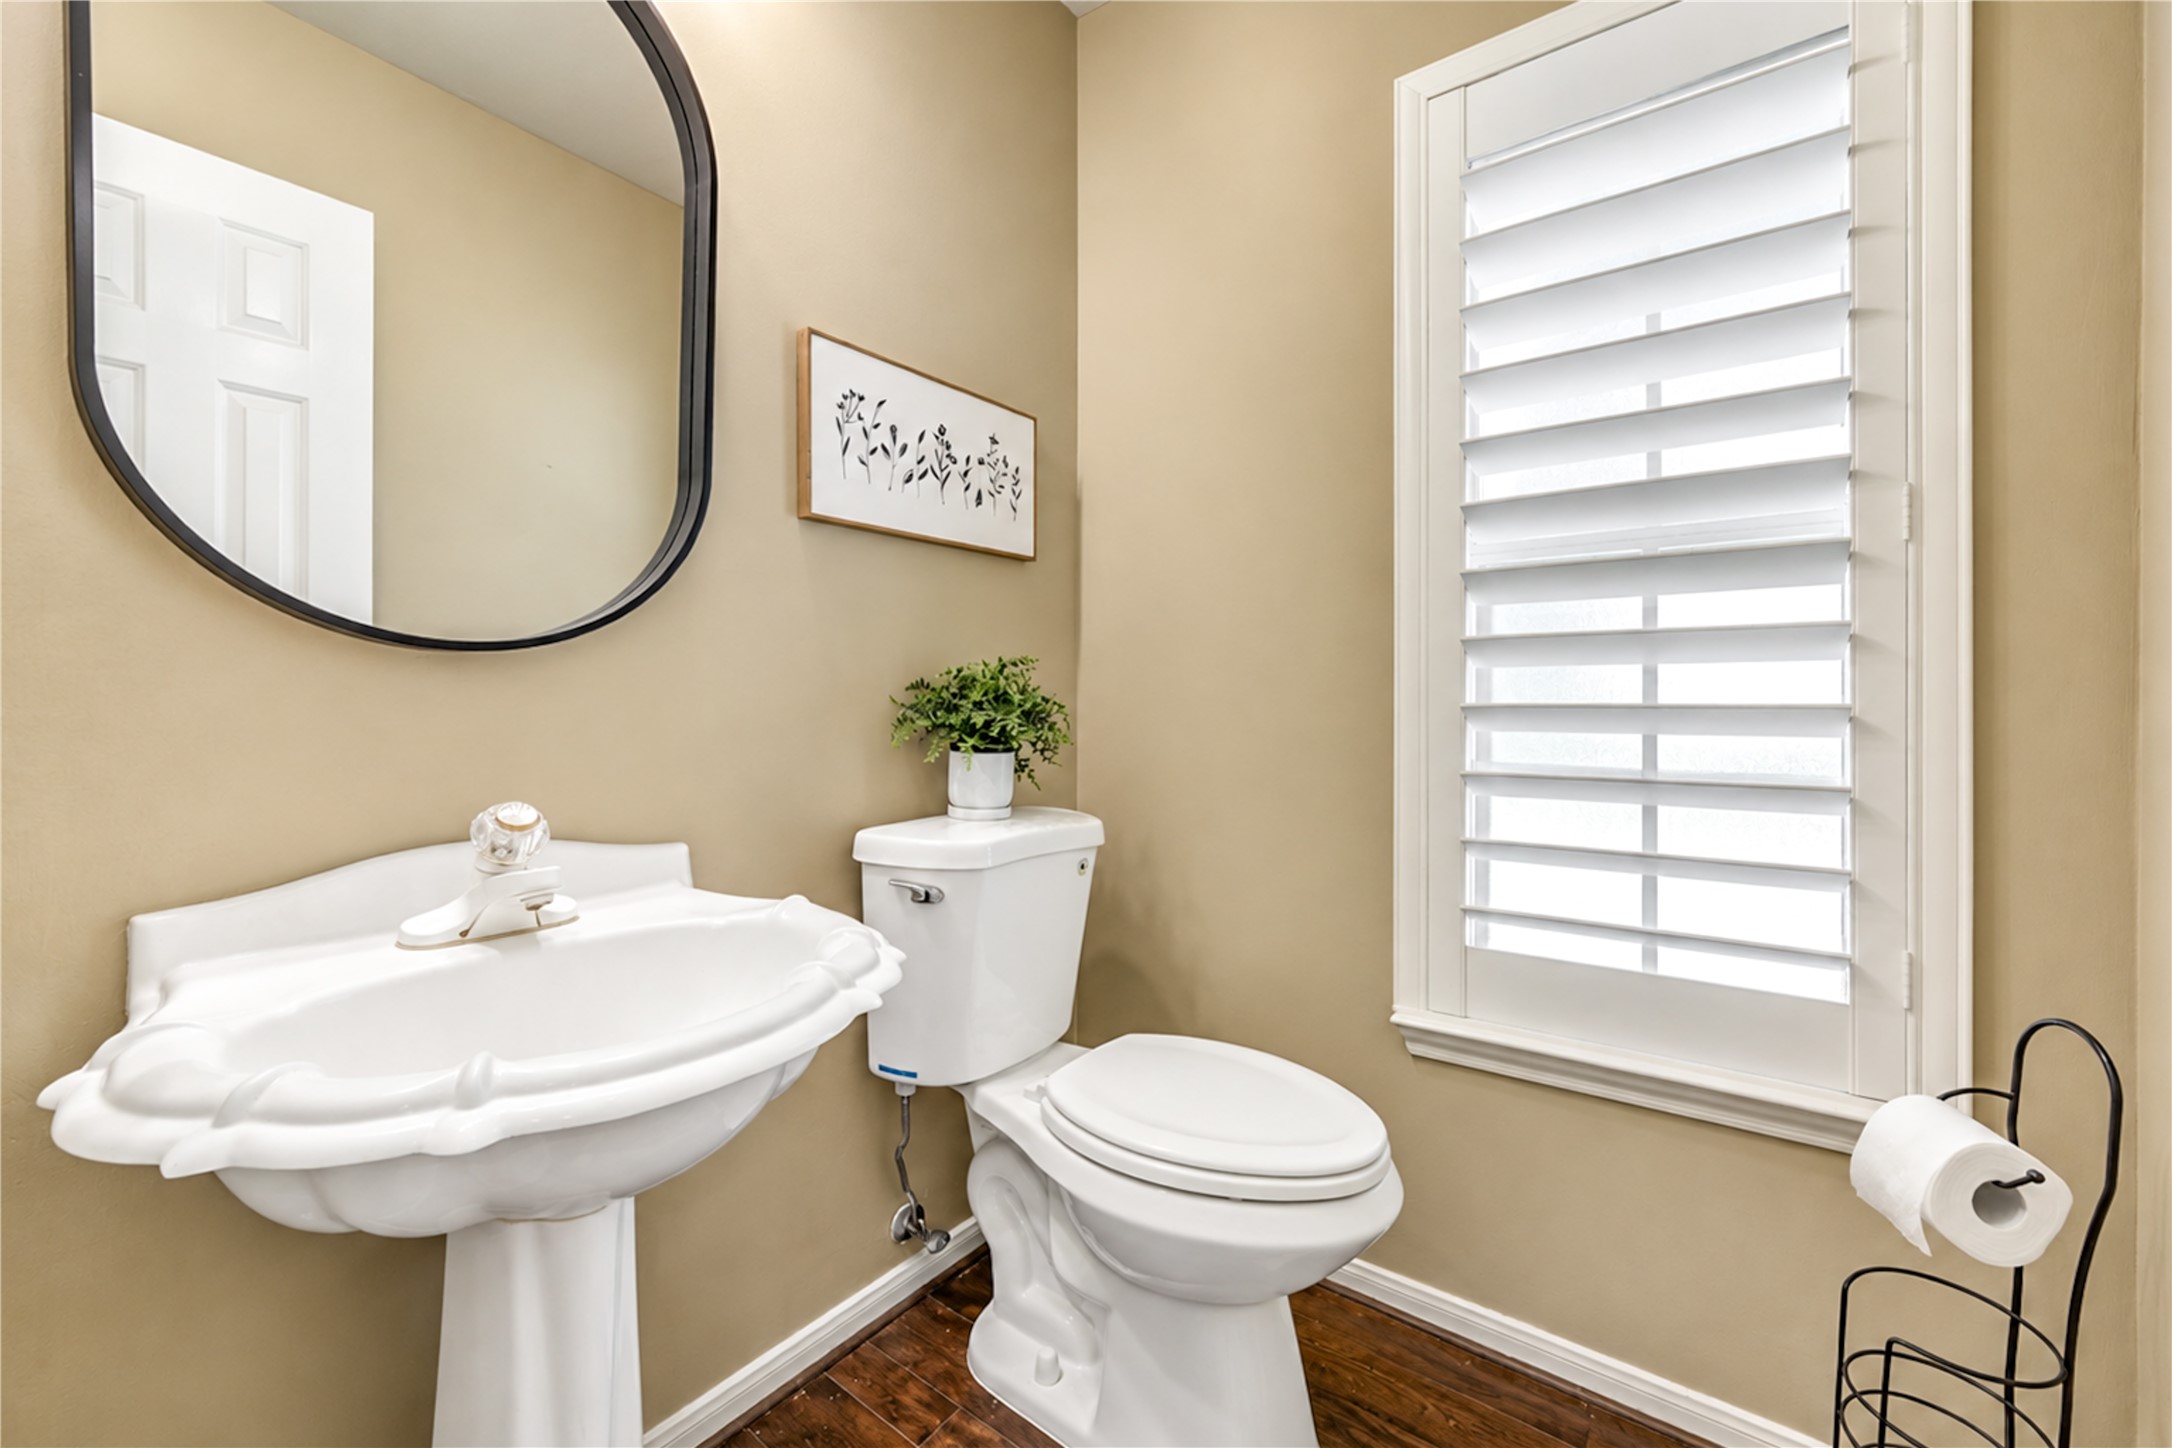
Even the powder room has the lovely plantation shutters and hardwood floors.
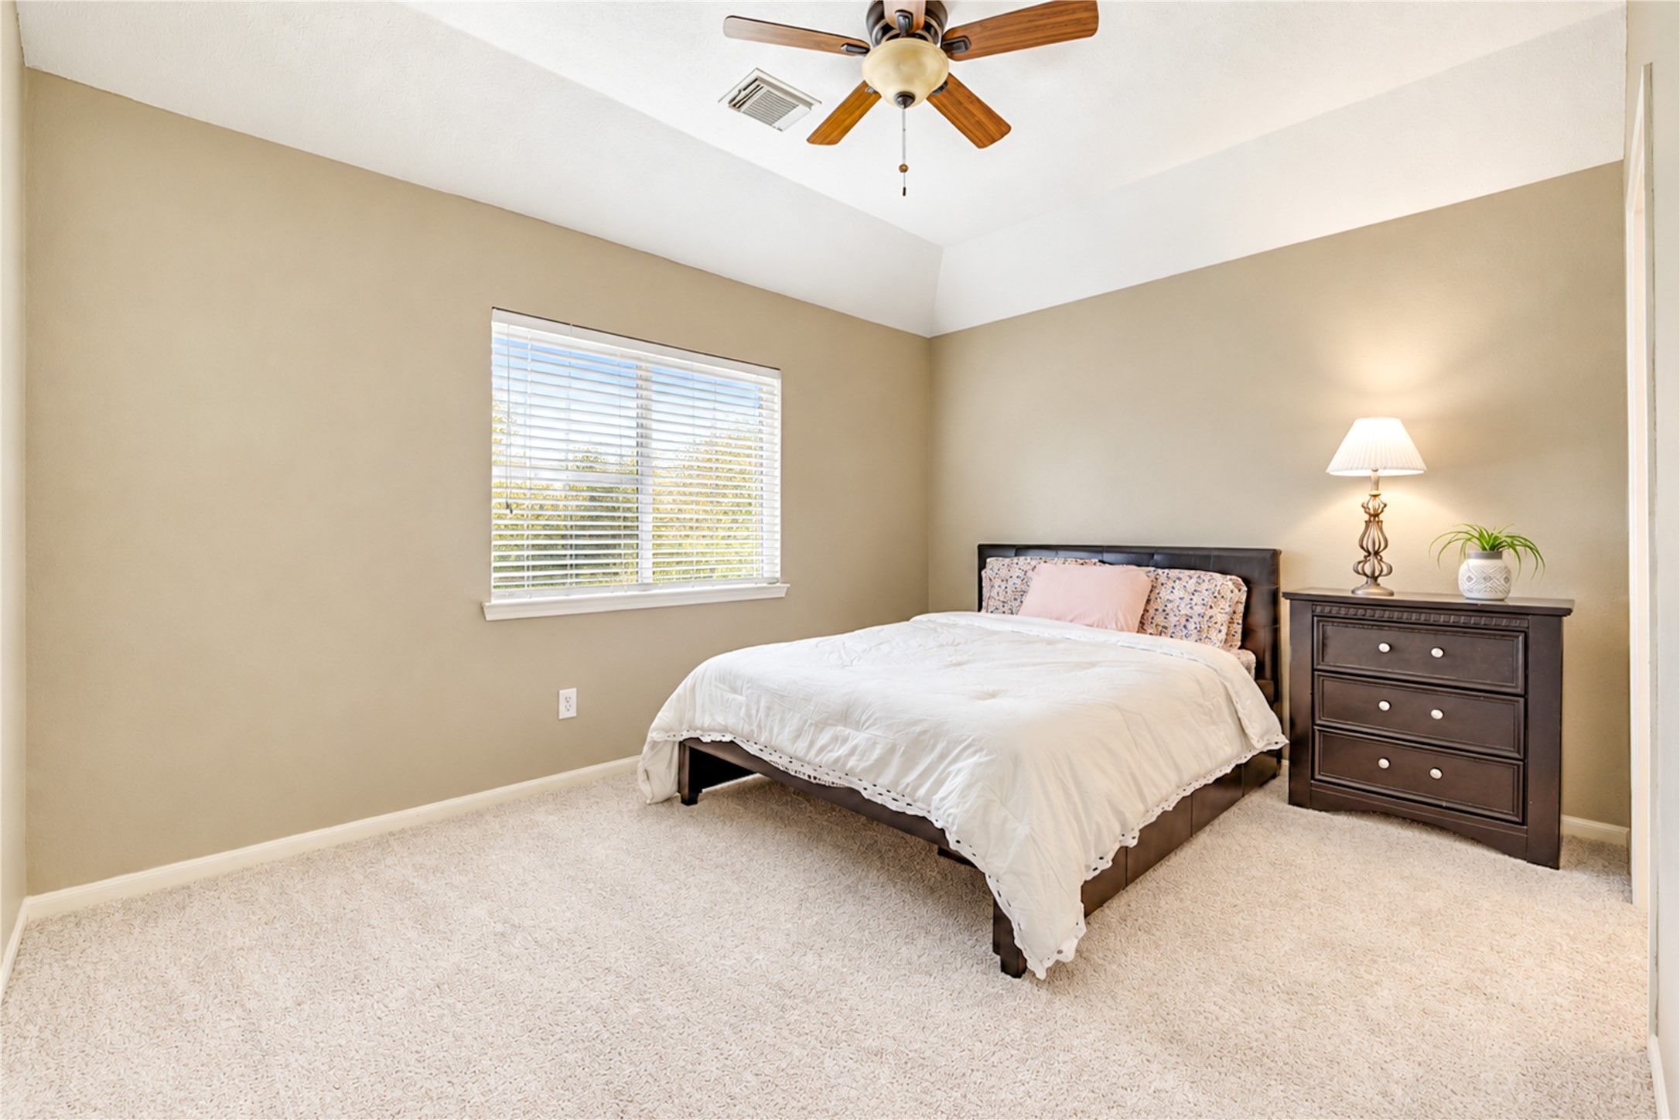
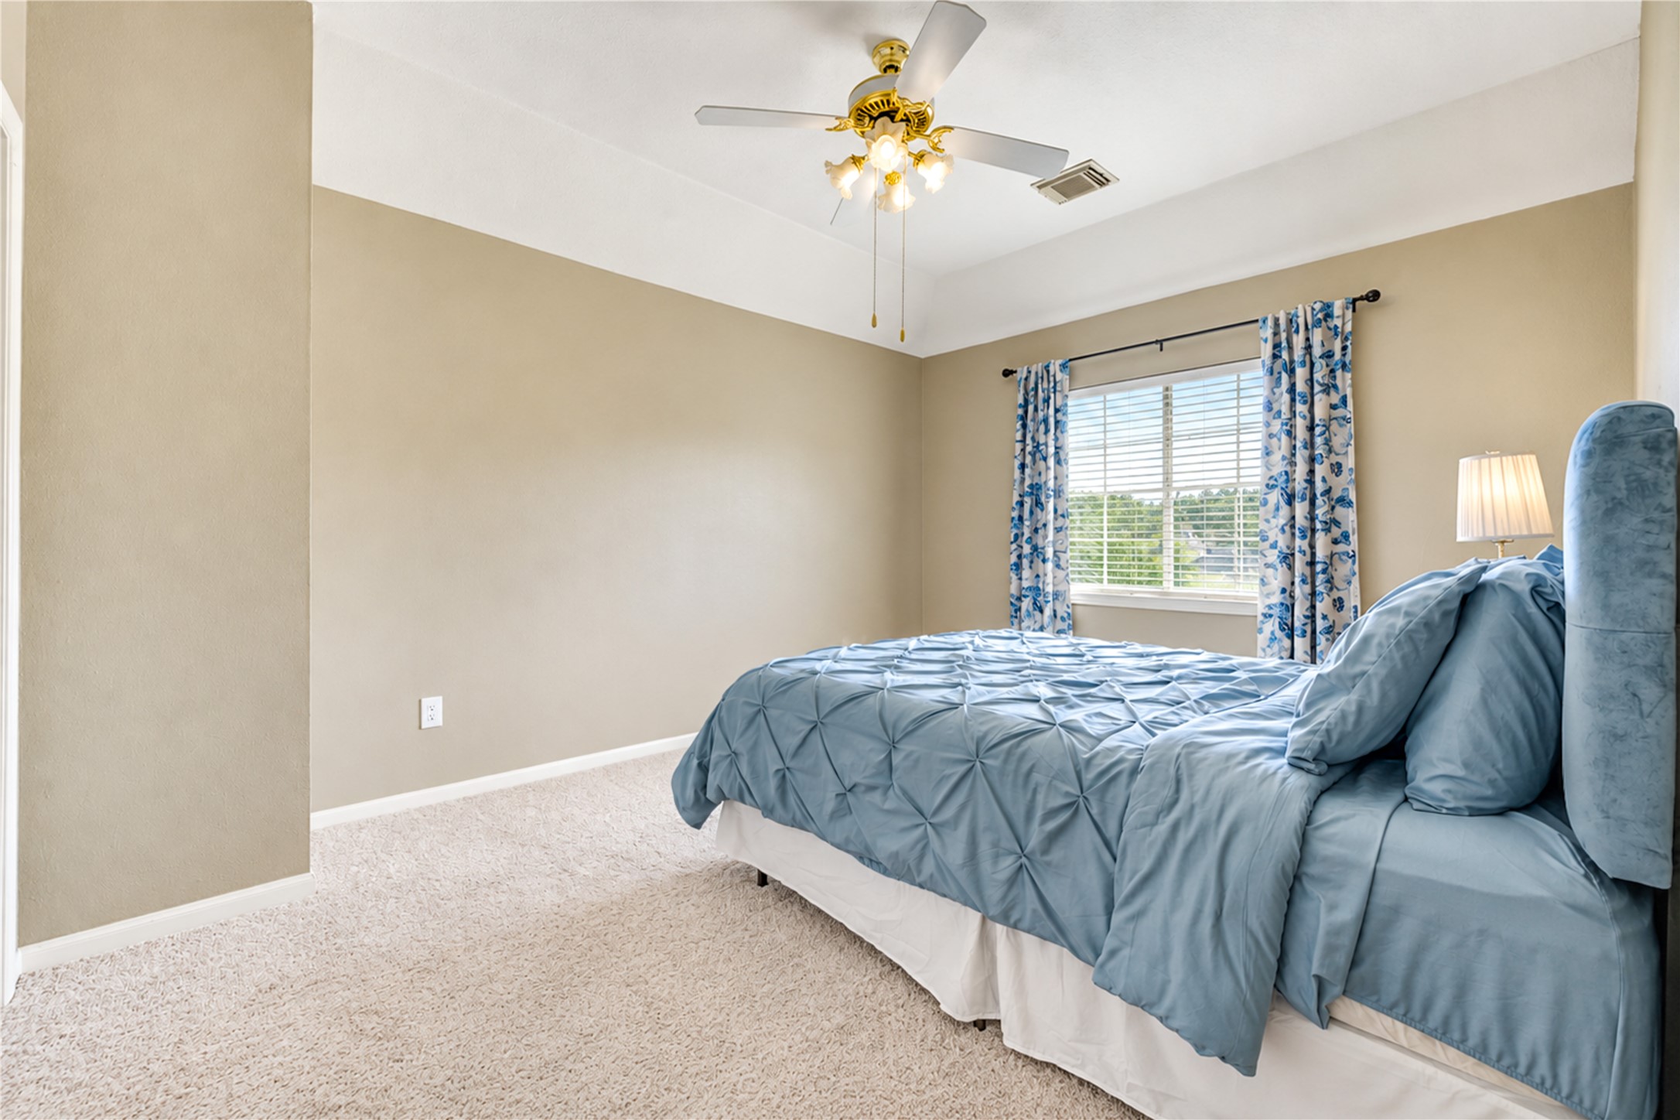
This secondary bedroom up boasts a high mansared ceiling and fan. This bedroom also features a storage size walk in closet.
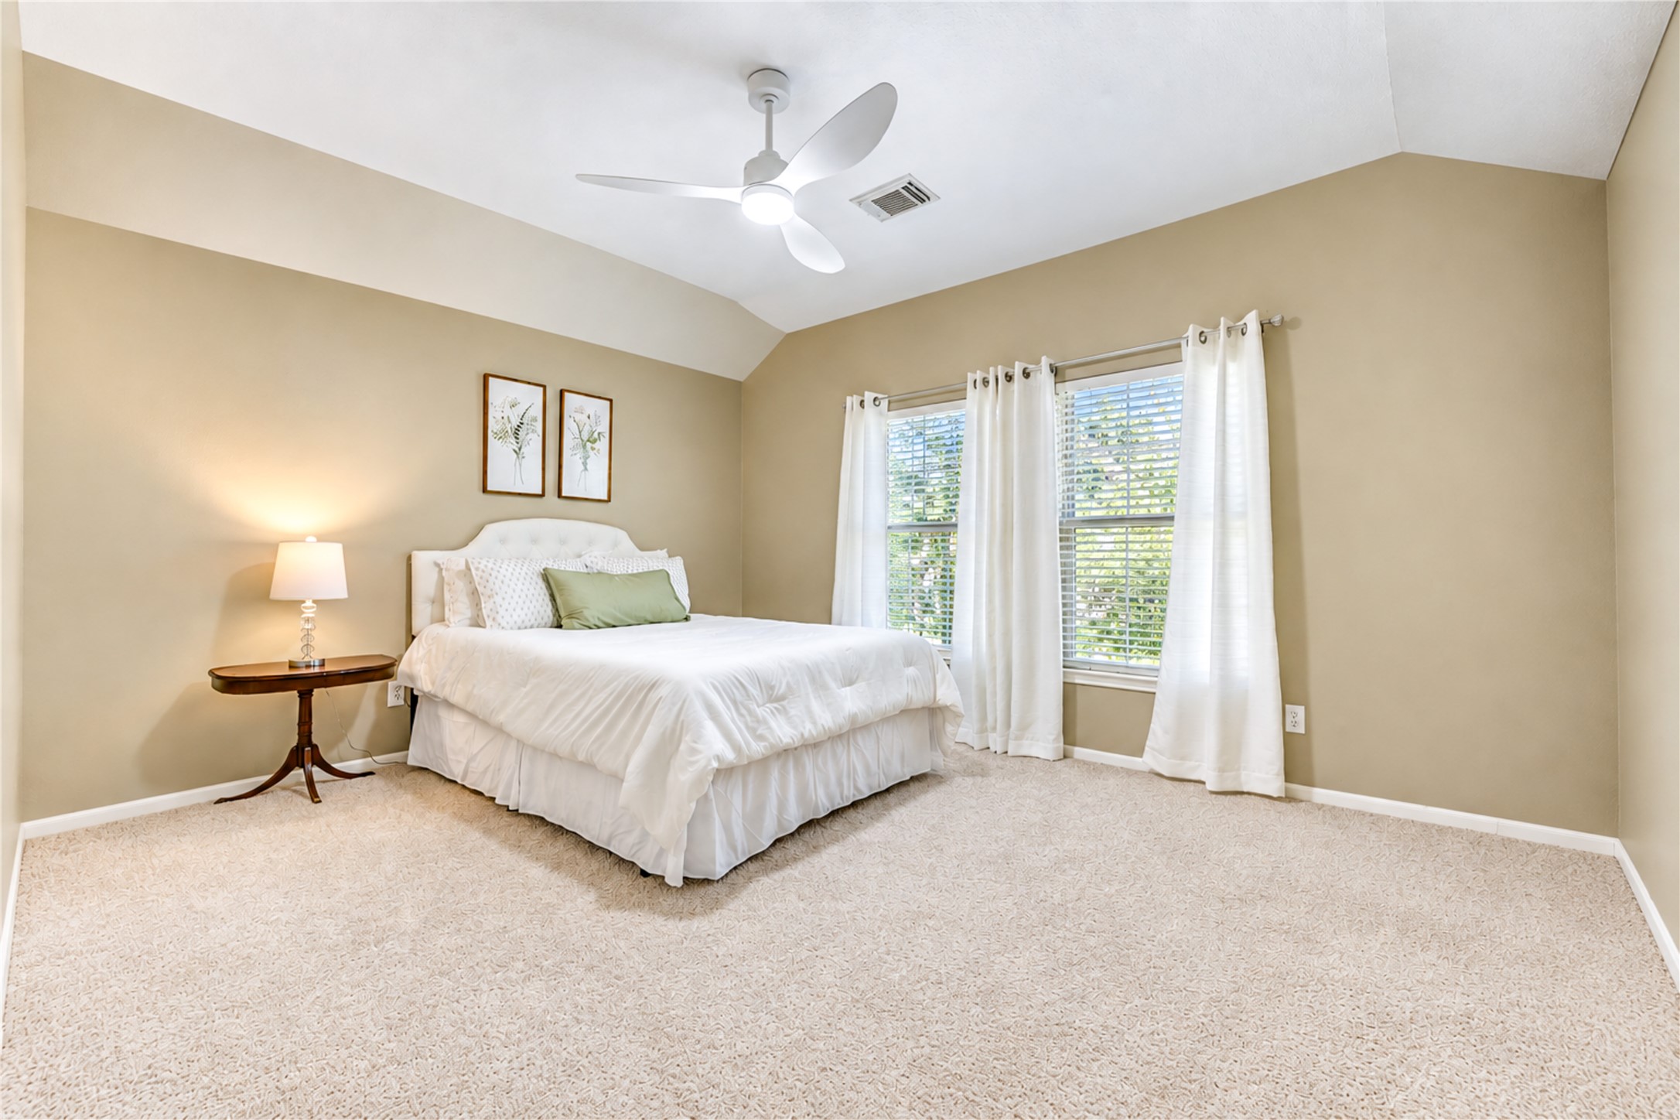
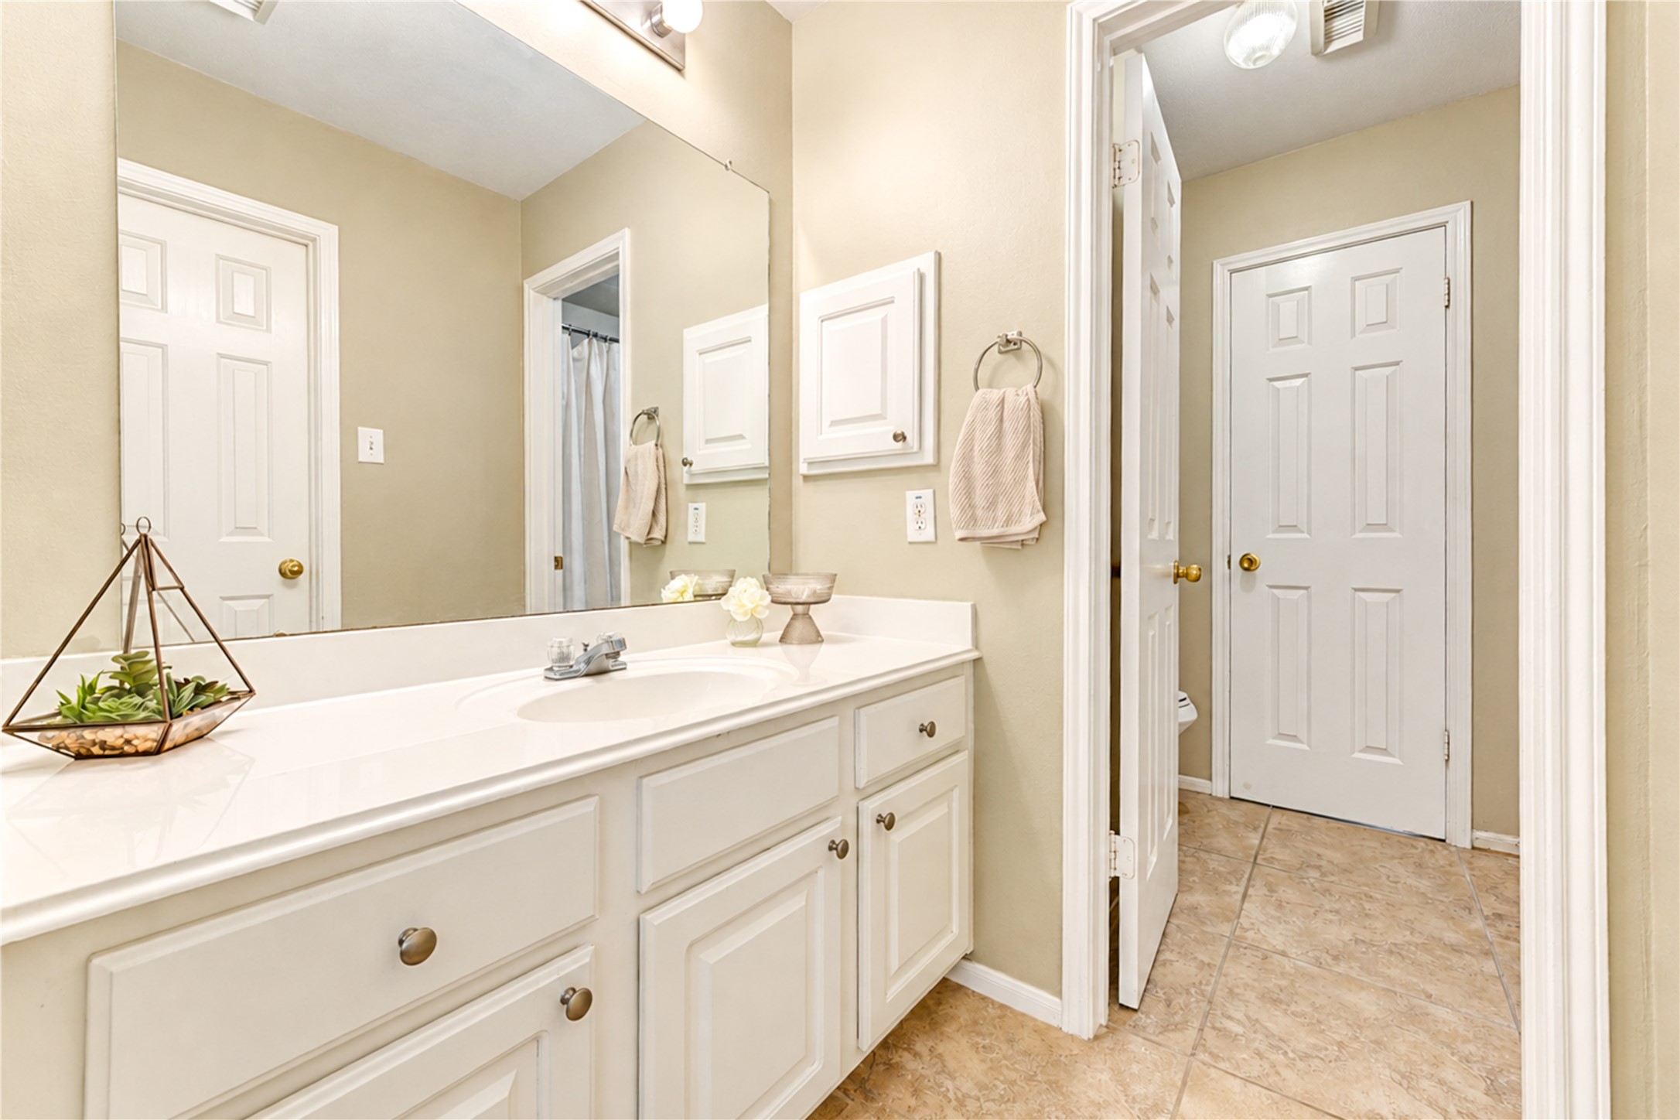
This large secondary bedroom boasts high ceilings, a walk in closet and an updated remote control ceiling fan. It shares a Jack and Jill bath with the previous bedroom.
Greenway Village residents have great access to numerous pools, parks and athletic fields nearby.
All carpet was replaced September 2026. This home is move in ready!
This section of Greenway Village is located well out of the floodplain and has never experienced any issues with flooding. It is in zone X, the lowest risk for flooding.
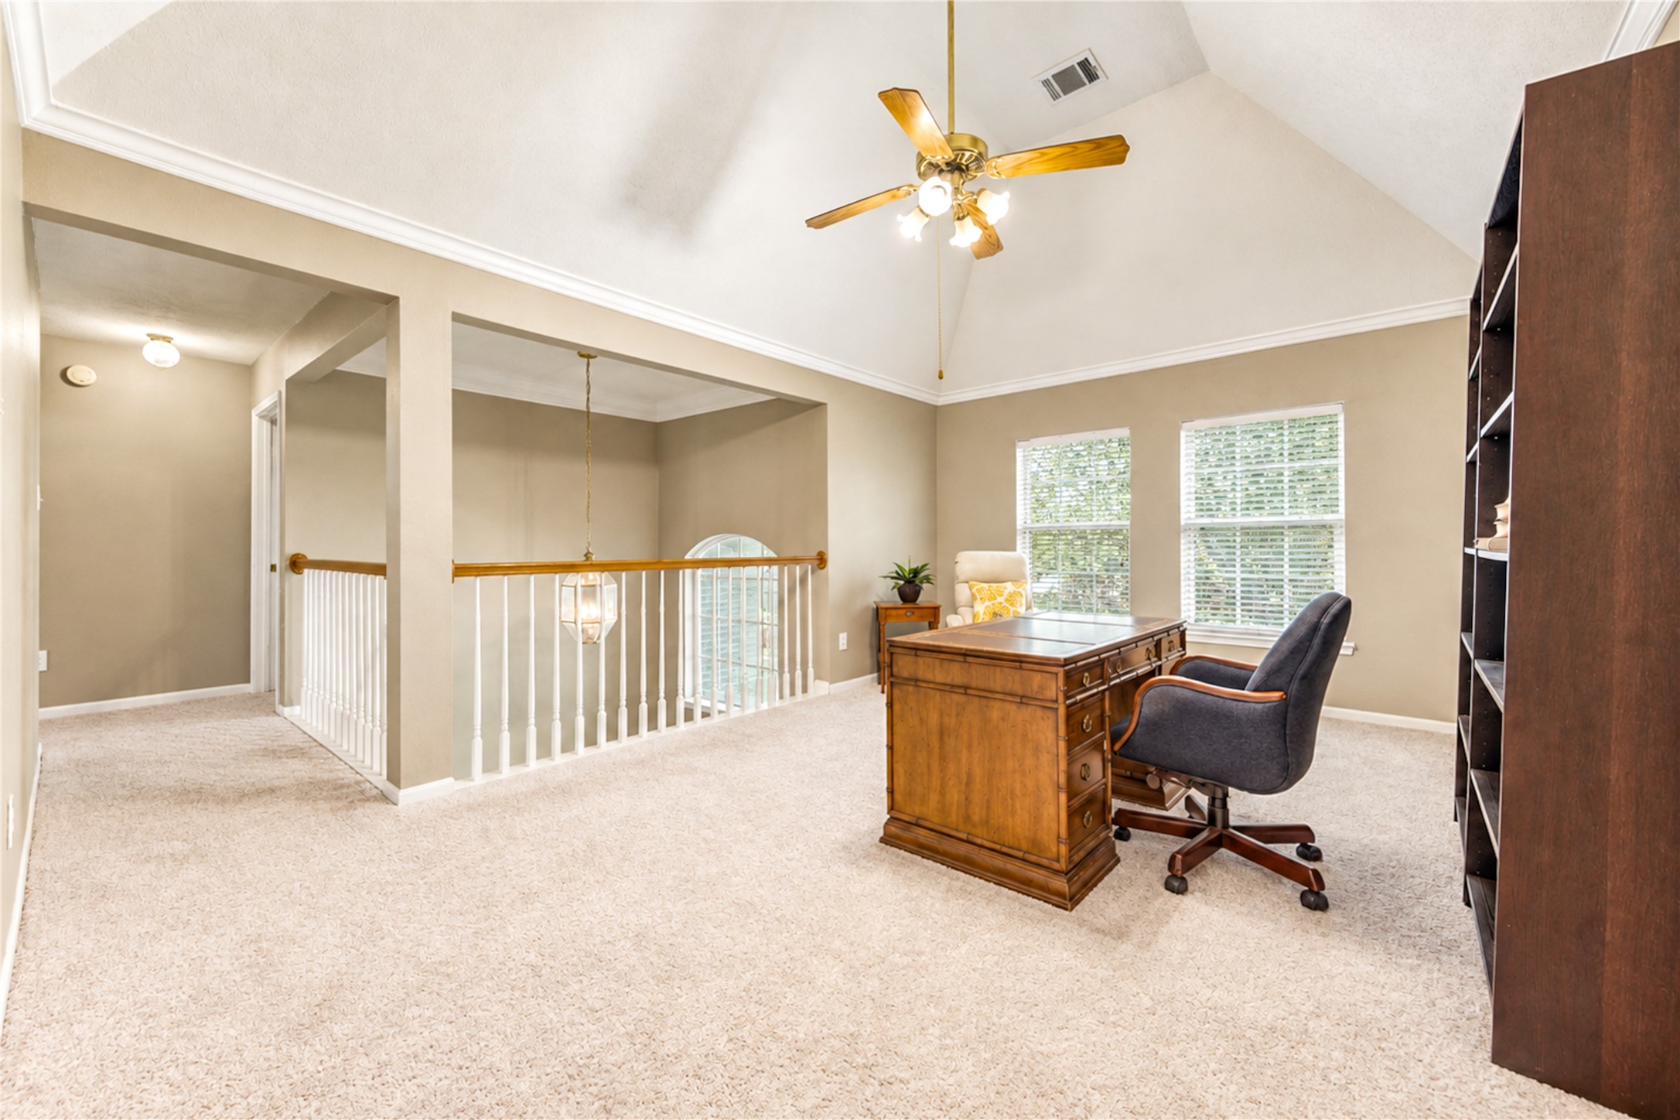
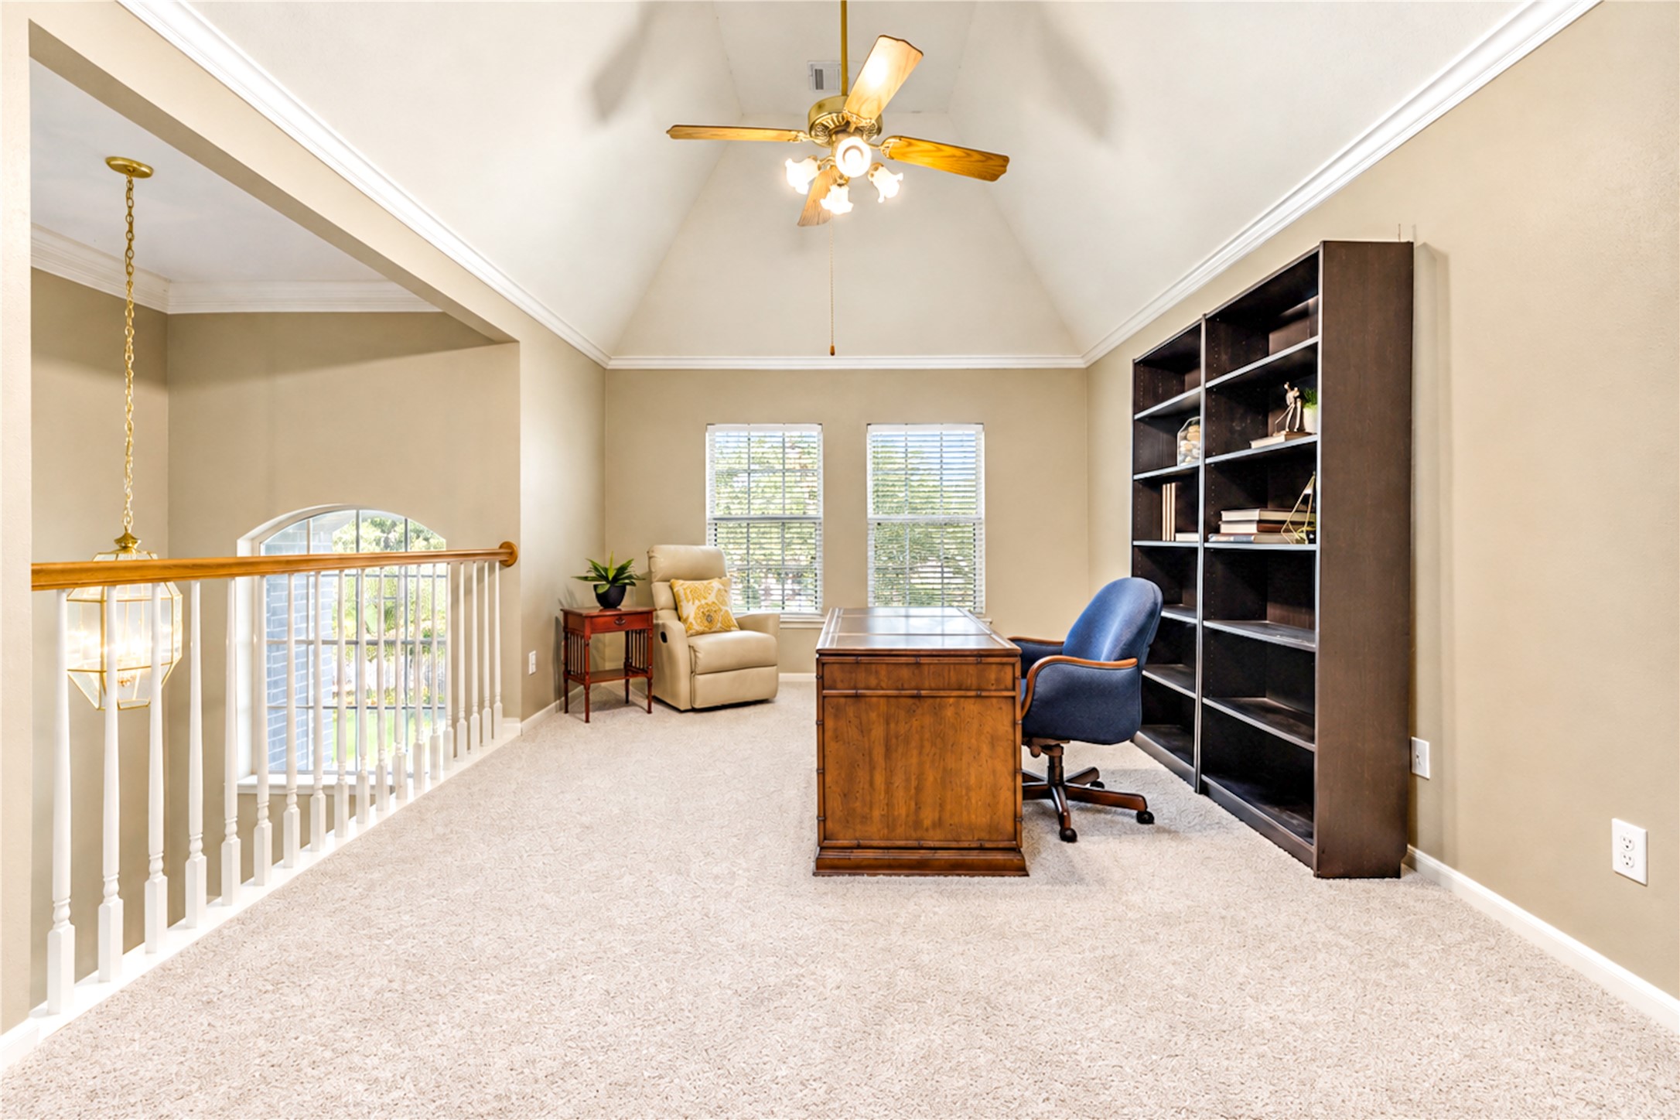
New carpet (Sept 2026), high ceilings, a ceiling fan and great front yard views make this gameroom ready for any extra room need.
A final view of this great space. A large game closet (not pictured) completes this room.
The covered back patio has two ceiling fans for added comfort!
The lot location and placement relative to neighboring properties make this a very private backyard. Must see to appreciate!
New roof (2026), gutters, cement board siding, full sprinkler and an overall well maintained home add to the features and benefits of this home.
A final view of this large, private backyard.
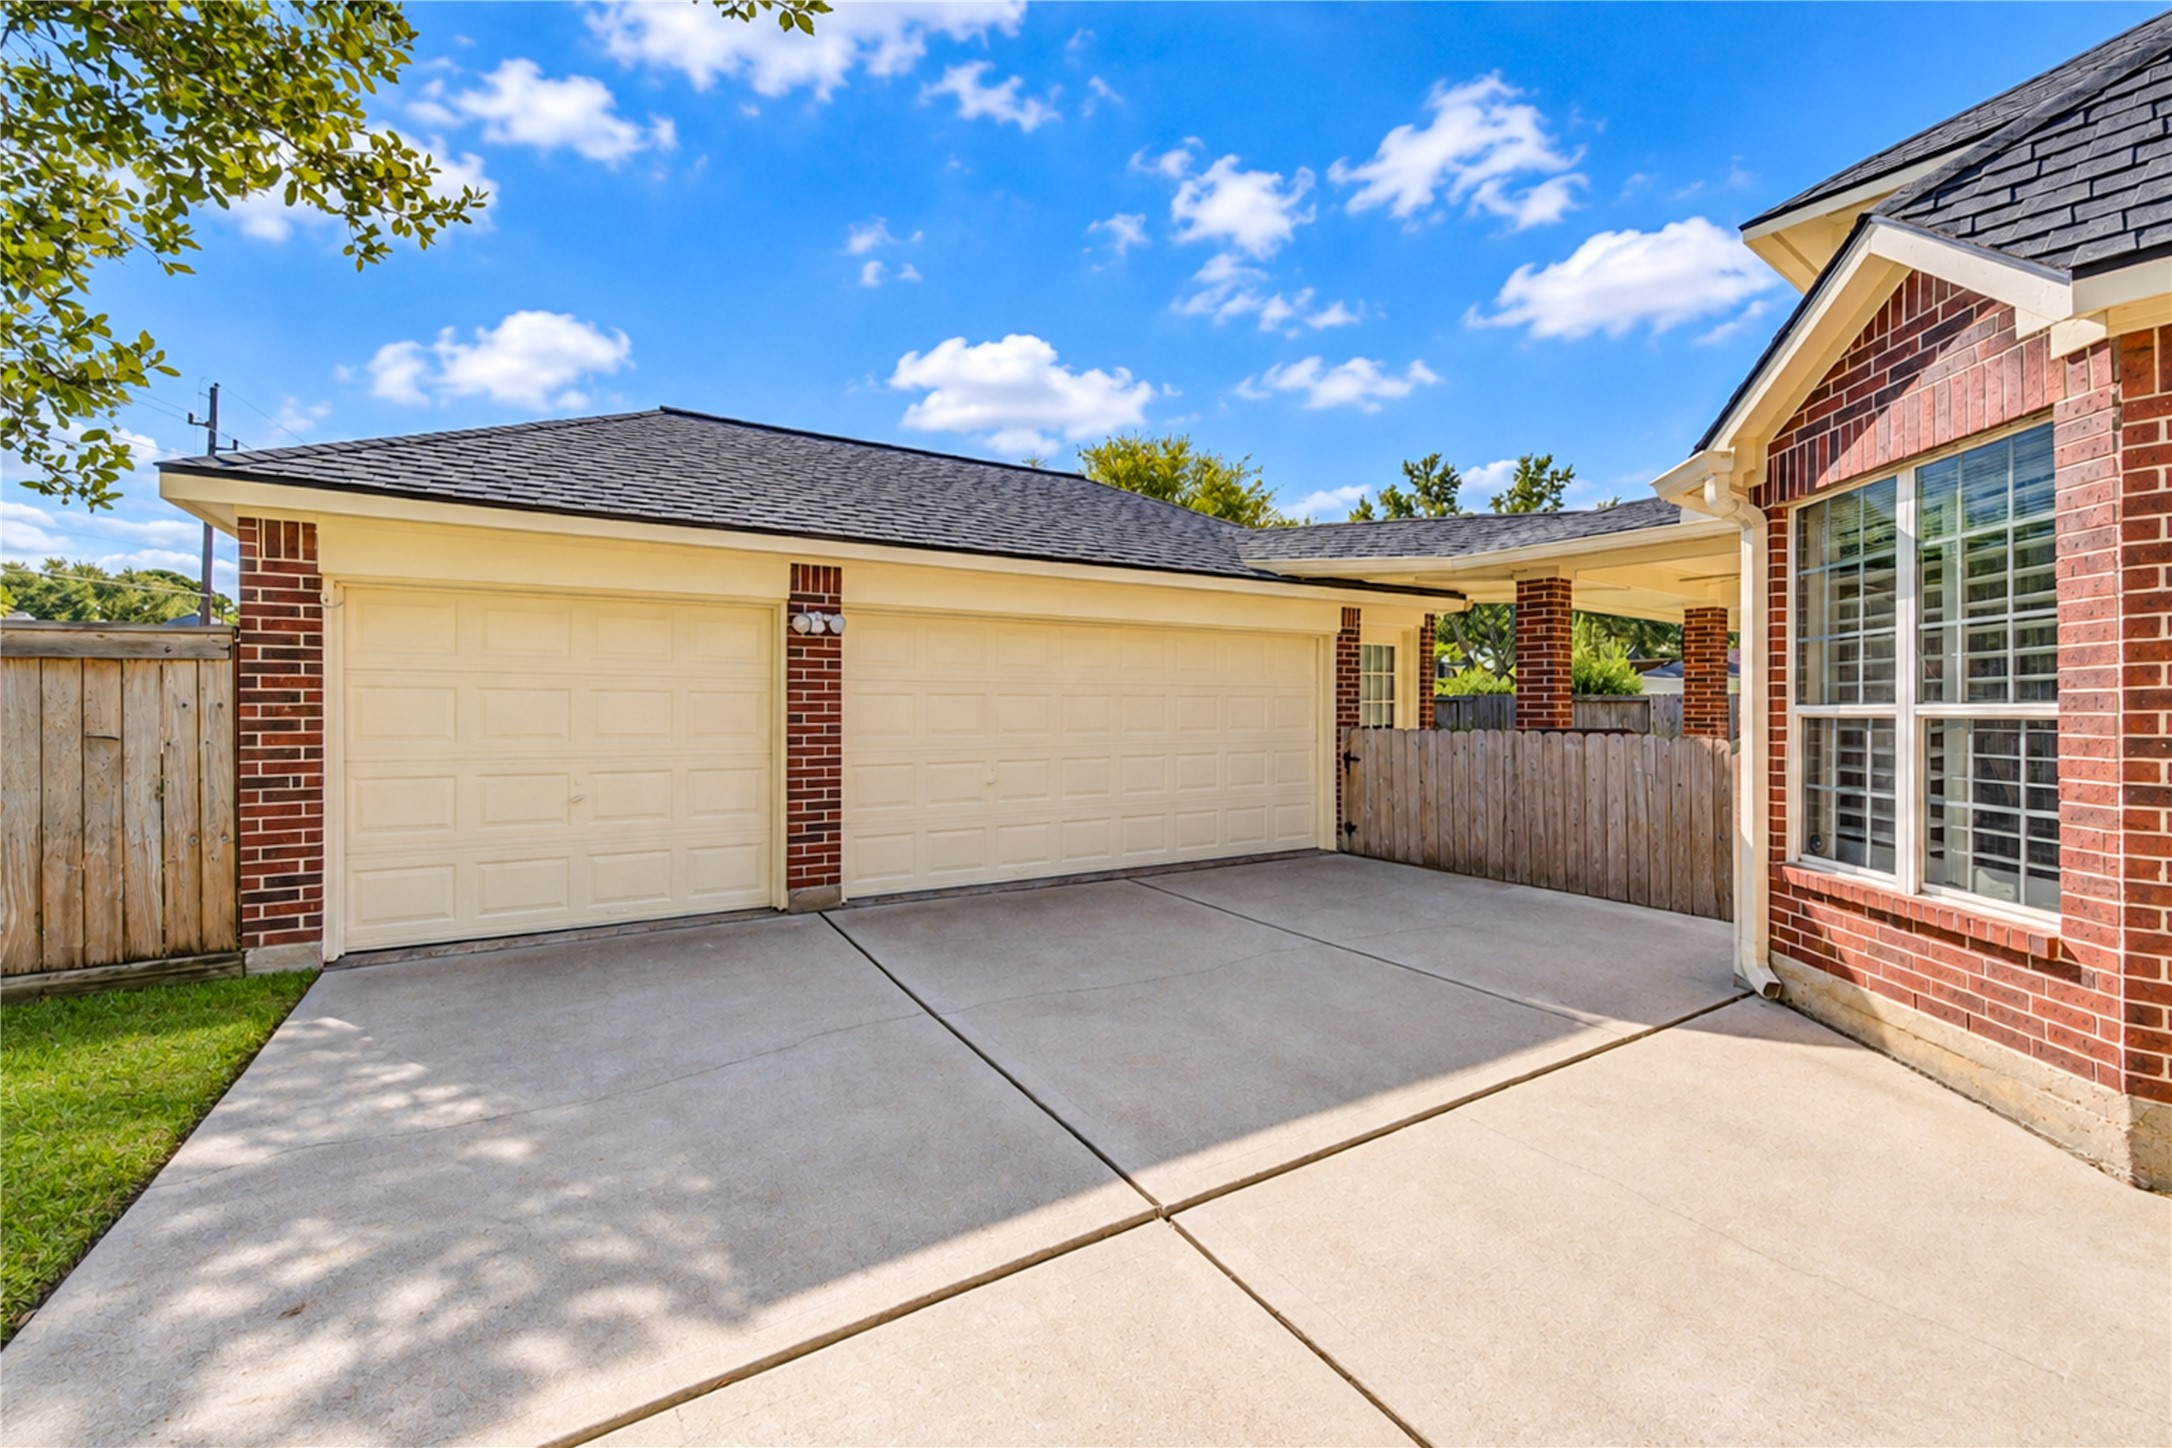
This property boasts a straight 3-car garage. The right side has a window AC unit for flexible use as a gym or workshop.
The property (right side of photo) sides to this expansive greenspace for outdoor fun and access to school, park, pool and playground.

 New Listing
 In-Person: 10/10 1:00 PM - 3:00 PM