
 New Listing
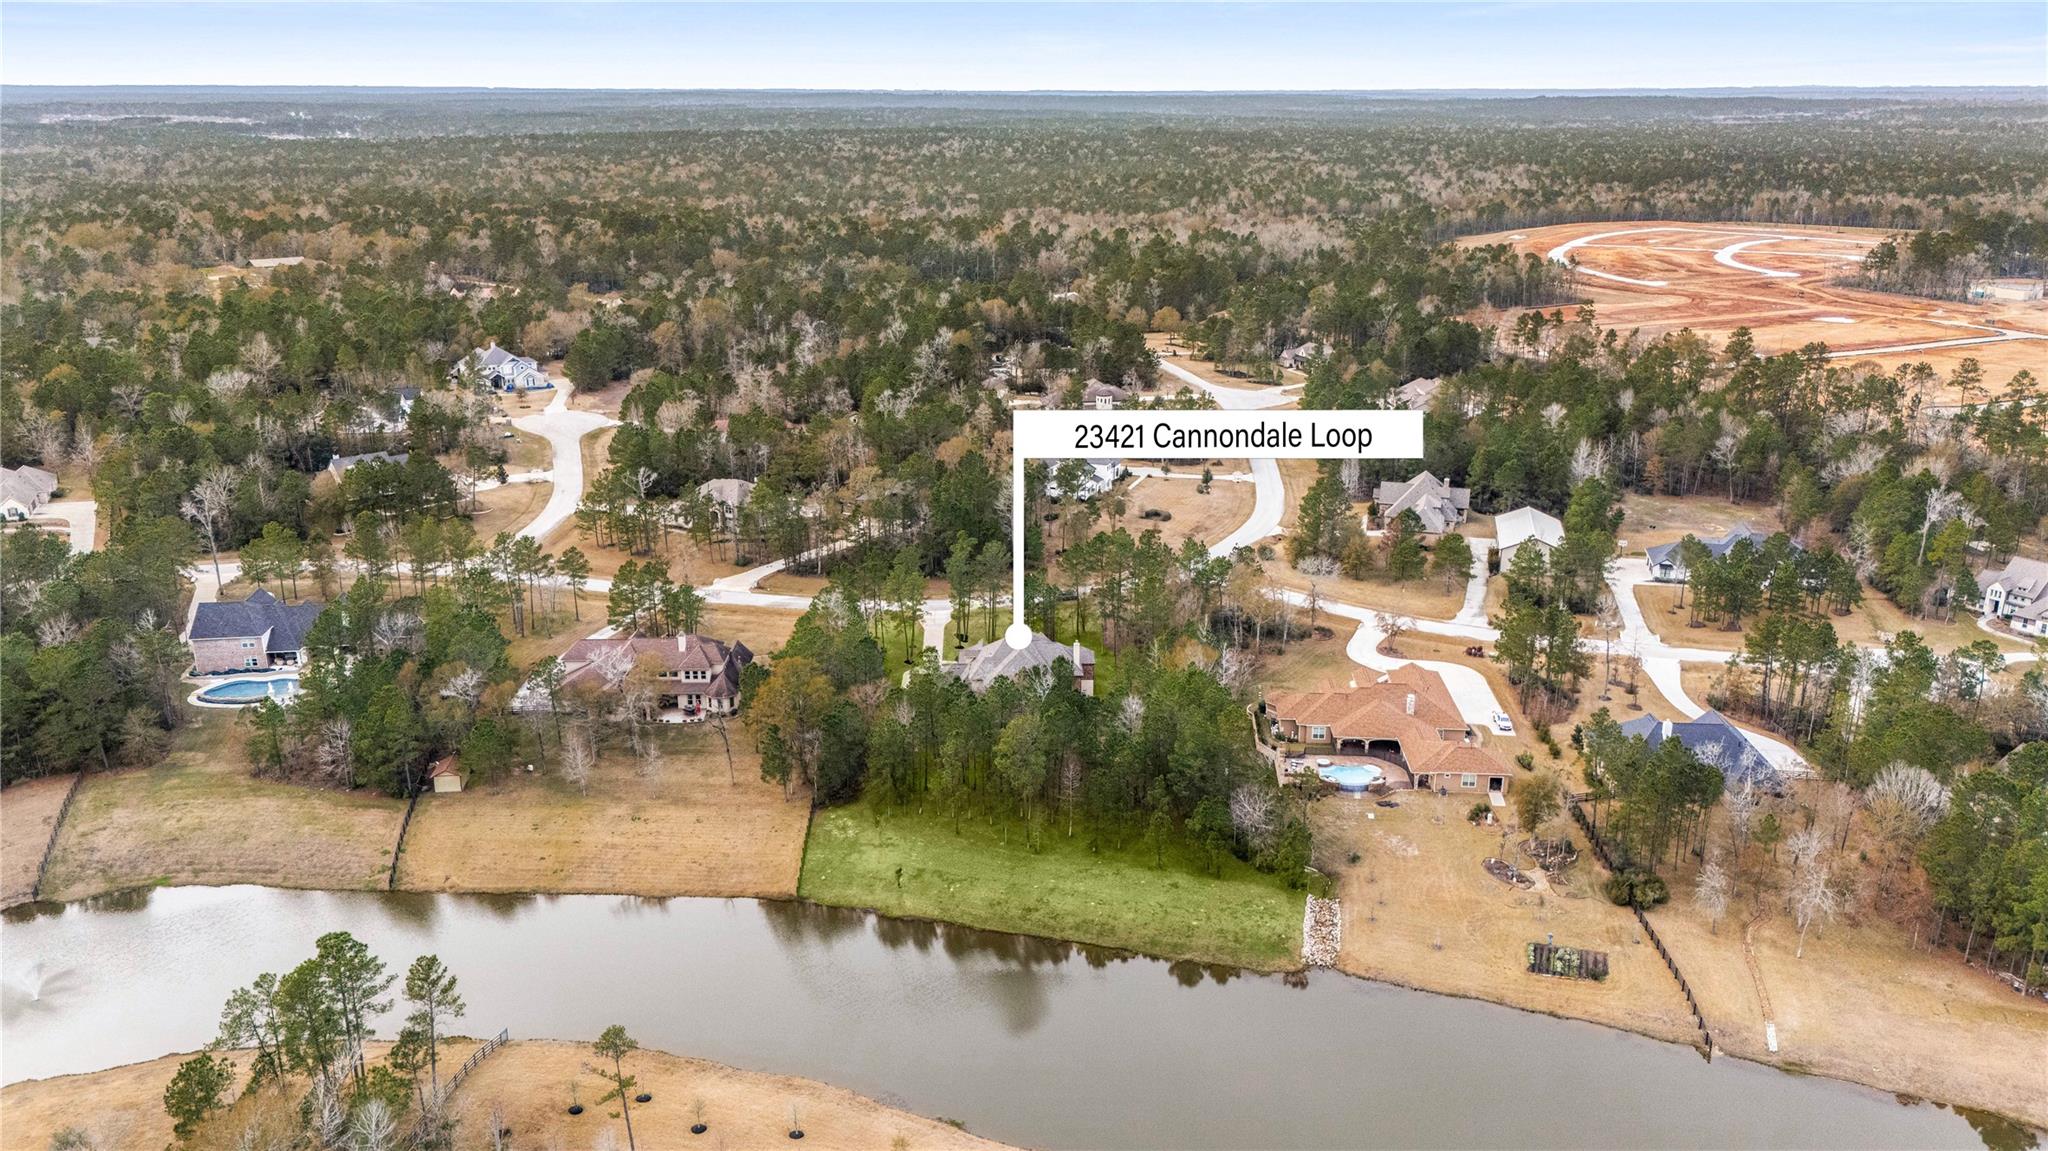
23421 Cannondale Loop,Montgomery, TX 77316
Montgomery, TX 77316

Description
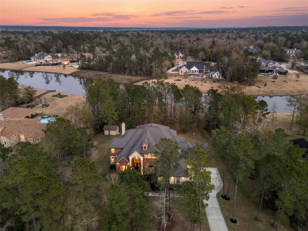
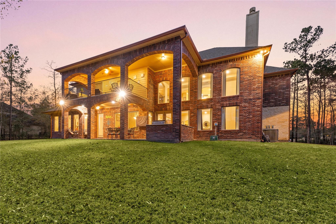
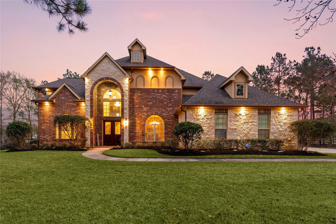
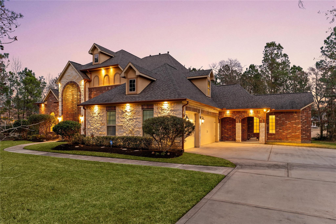
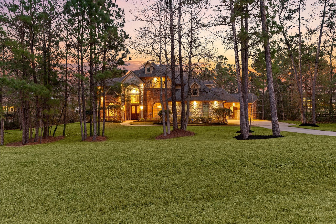
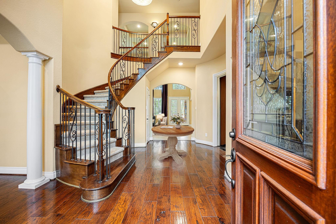
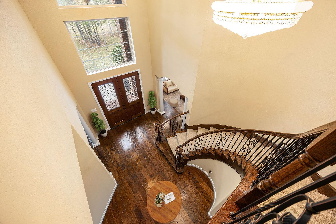
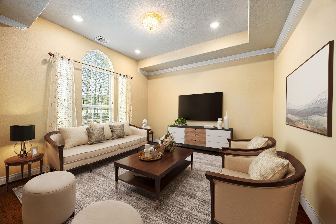
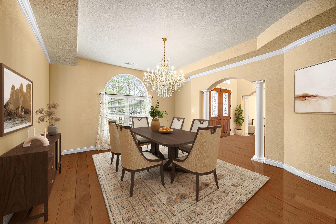
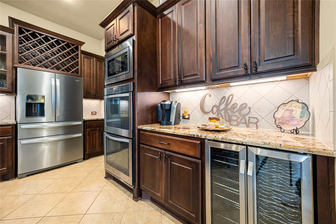
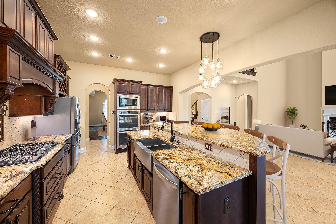
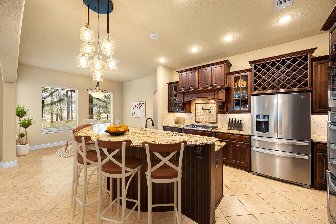
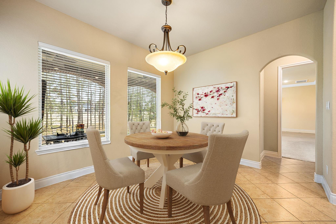
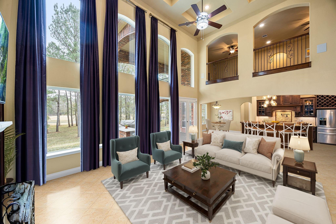
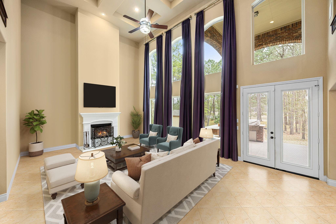
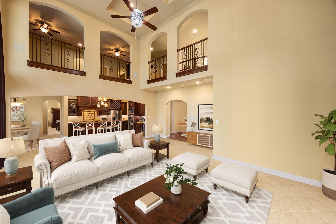
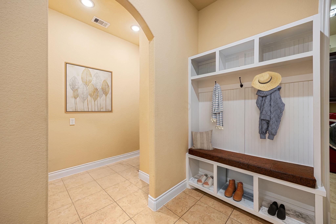
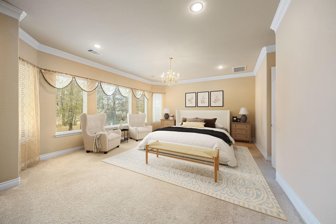
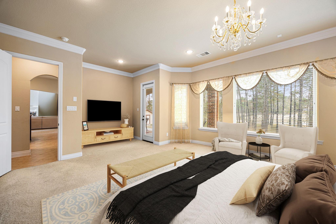
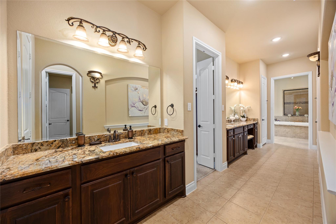
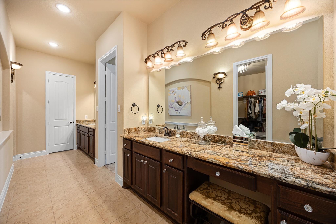
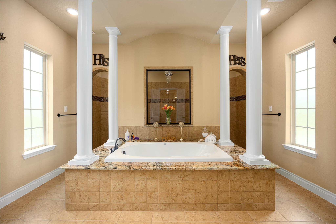
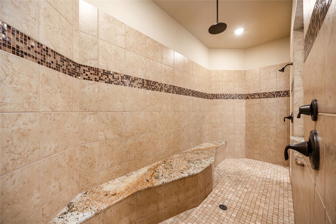
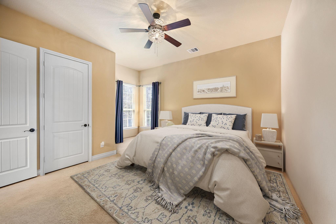
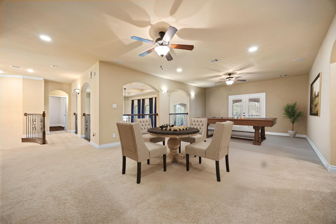
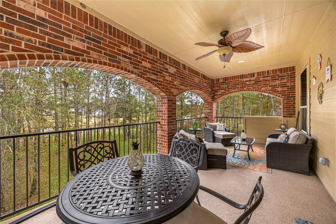
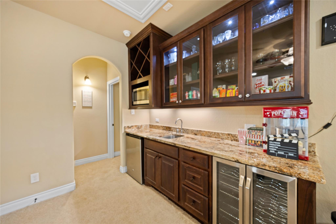
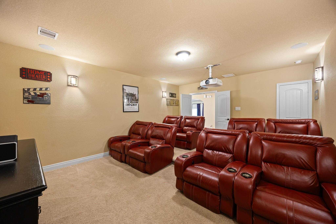
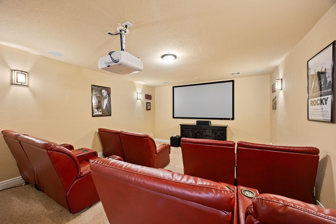
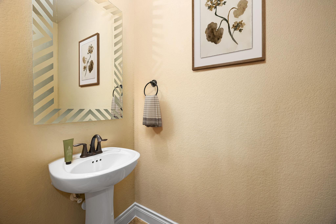
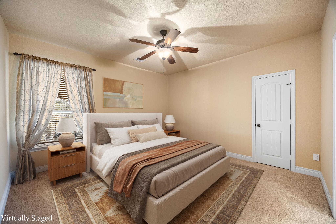
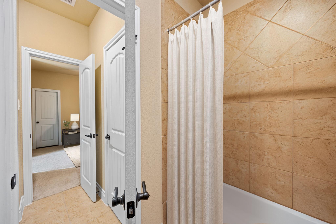
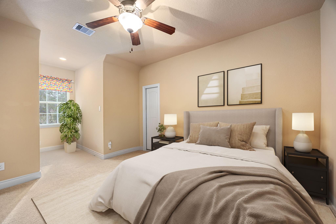
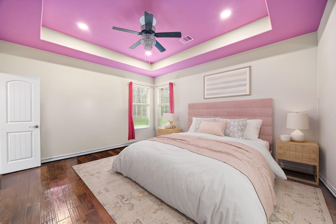
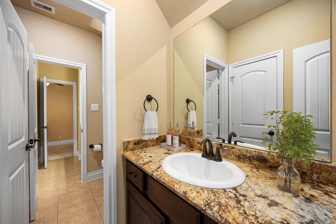
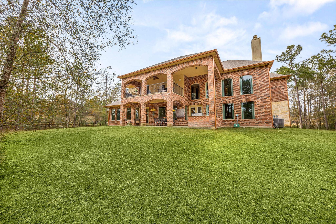
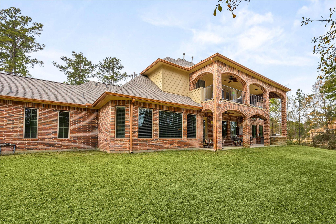
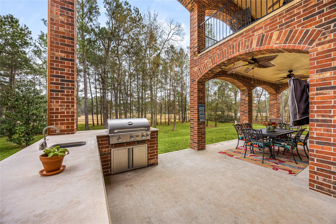
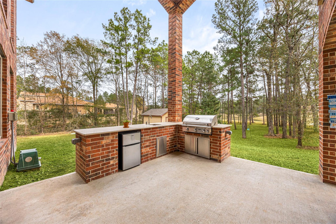
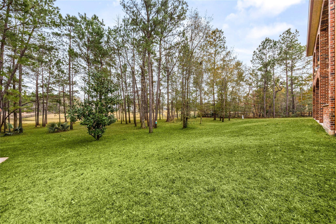
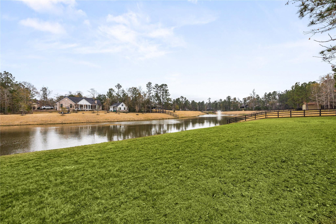
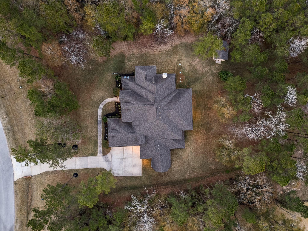
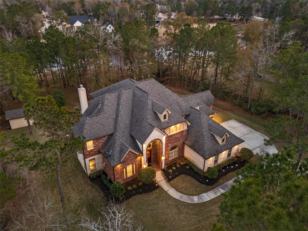
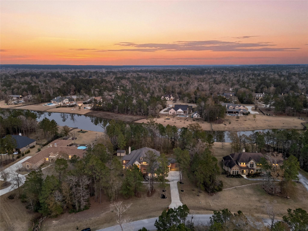
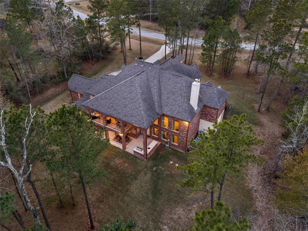
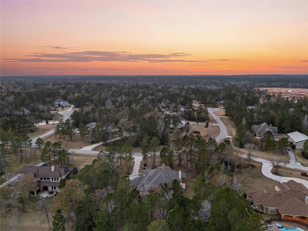
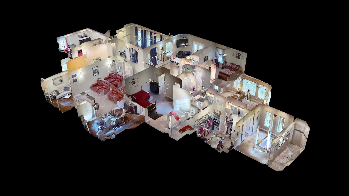
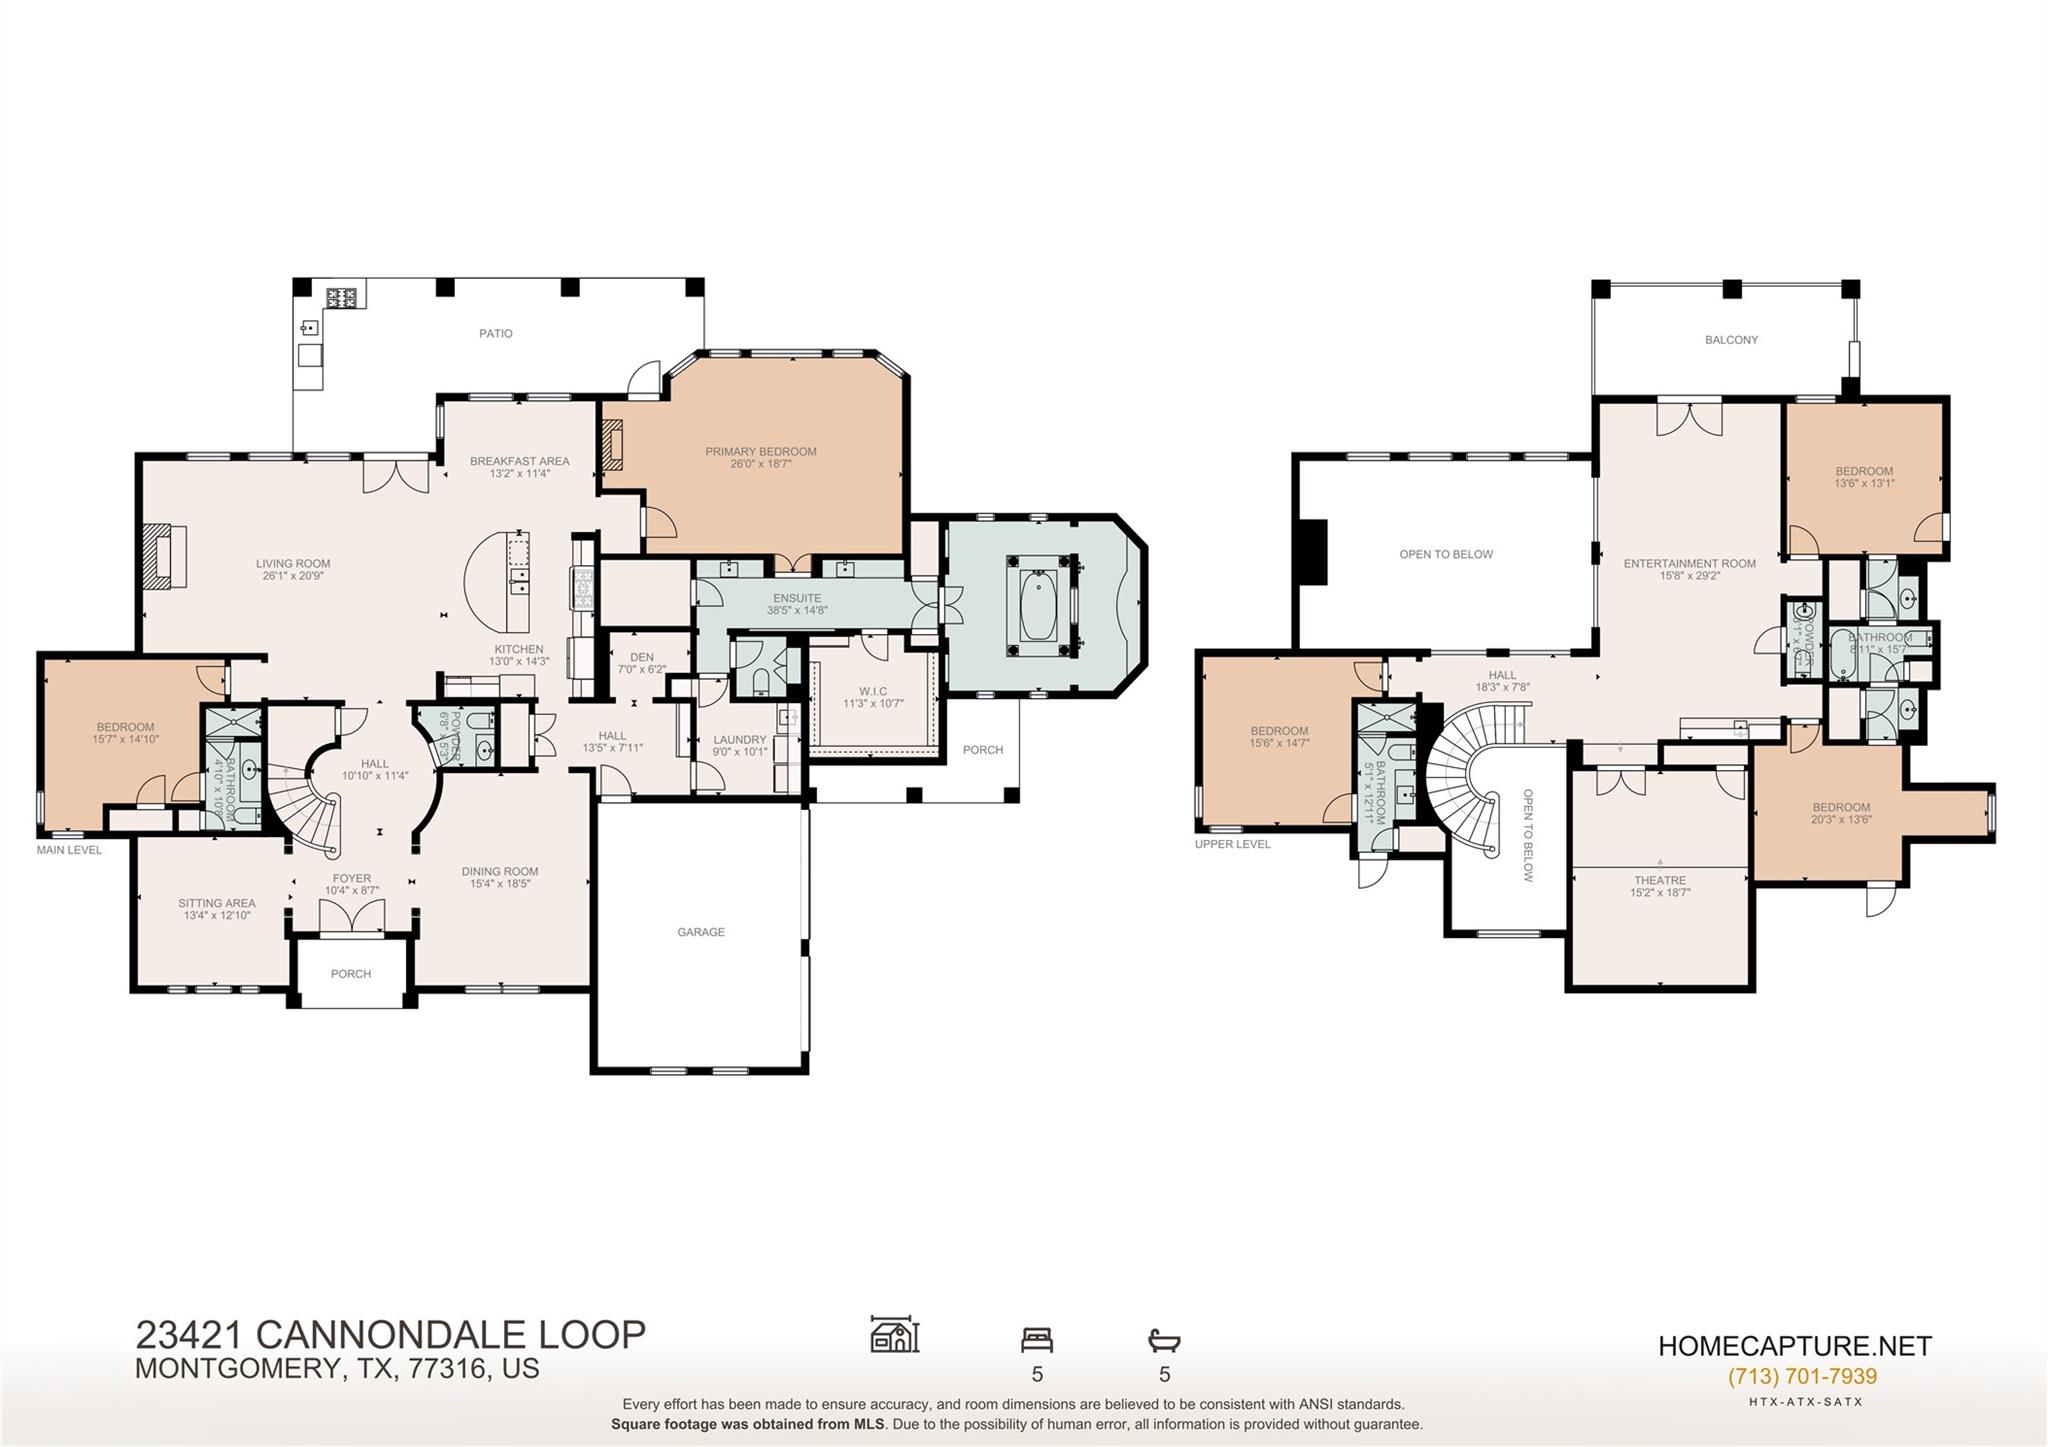
Welcome home to this exceptional estate offering 5 bedrooms, 4 full bathrooms, and 2 half baths with a functional layout perfect for everyday living and entertaining. Enjoy a grand entry, private study, formal dining, and a gourmet kitchen with oversized island overlooking the spacious family room with soaring ceilings and fireplace. The luxurious primary suite features a spa-like bath with soaking tub, separate shower, walk-in closet, and two private water closets. Upstairs offers secondary bedrooms, game room, and media room. Step outside to a covered patio, expansive backyard, and a rare private lakefront setting property extends to the center of the privately owned lake. Also includes a private irrigation water well, a unique feature allowed only on lots over 1.5 acres. Schedule your private showing today!
Details
| MLS # | 69579668 |
|---|---|
| Listing Type | For Sale |
| Style | House |
| HOA Dues | $600 |
| Sub-Type | Resale |
| Status | Active |
| Year | 2018 |
| Days On Site | 4 |
| Listing Provided By | Corcoran Genesis | Nicole Freer |
Features
| Bed(s) | 5 |
|---|---|
| Bath(s) | 6 Total |
| SQ Feet | 5,488 |
| Garage | 3 |
| Story(s) | 2 |
| Acreage | 1.76 |
| Water Front | Yes |
Interior
| Heating | Electric |
|---|---|
| Heating Yes / No | Yes |
| Cooling | Ceiling Fan(s), Electric, Zoned |
| Cooling Yes / No | Yes |
| Appliances | ENERGY STAR Qualified Appliances, Disposal, Water Softener Rented, Double Oven, Electric Oven, Microwave, Gas Cooktop, Dishwasher |
| Interior Features | Balcony, Crown Molding, Formal Entry/Foyer, High Ceilings, Prewired for Alarm System, Wired for Sound, 2 Bedrooms Down, En-Suite Bath, Primary Bed - 1st Floor, Sitting Area, Walk-In Closet(s) |
| Window Features | Insulated/Low-E windows |
| Fireplace Yes / No | Yes |
| Fireplaces Total | 1 |
| Fireplace Features | Gas Log |
| Laundry Features | Electric Dryer Hookup, Washer Hookup |
| Door Features | Insulated Doors |
| Har Room Description | Breakfast Room, Formal Dining, Gameroom Up, Guest Suite, Home Office/Study, Living Area - 1st Floor, Media, Utility Room in House |
Exterior
| Exterior Features | Outdoor Kitchen, Sprinkler System |
|---|---|
| Roof | Composition |
| Foundation Details | Slab |
| Lot Features | Build Line Restricted, Waterfront, 1 Up to 2 Acres |
| Patio And Porch Features | Covered |
| Fencing | Back Yard |
| Construction Materials | Insulation - Blown Fiberglass, Brick, Cement Siding |
| Other Structures | Shed(s) |
Parking
| Attached Garage Yes / No | Yes |
|---|---|
| Garage Yes / No | Yes |
| Parking Features | Attached, Double-Wide Driveway |
Utilities
| Sewer | Aerobic Septic |
|---|---|
| Water Source | Public, Well |
| Green Energy Efficient | Attic Vents, Thermostat, Lighting |
Location
| Community Features | Subdivision Tennis Court |
|---|---|
| Har Restrictions | Build Line Restricted, Deed Restrictions |
| Road Surface Type | Asphalt |
Other
| Har Maint Fee Includes | Clubhouse, Common Grounds, Recreational Facilities |
|---|
Area Information
| State | TX |
|---|---|
| County | Montgomery |
| City | Montgomery |
| Zip Code | 77316 |
| Area | 39 |
| Subarea | Magnolia | 1488 West |
| Community Name | High Meadow Estates |
| School District | 36 - Magnolia |
| Elementary School | Audubon Elementary |
| High School | 36 - Magnolia |
| Listing VS Median (in High Meadow Estates) | |
Price: $1,250,000 low | high Med: $1,800,000 sqft: 5,488 low | high Med: 4,849 $ / sqft: $228 low | high Med: $371 On site: 4 low | high Med: 18 | |
Market Activity 77316
Request a showing
Request a showing
Contact
Learn More About This Property

| State | TX |
|---|---|
| County | Montgomery |
| City | Montgomery |
| Zip Code | 77316 |
| Area | 39 |
| Subarea | Magnolia | 1488 West |
| Community Name | High Meadow Estates |
| School District | 36 - Magnolia |
| Elementary School | Audubon Elementary |
| High School | 36 - Magnolia |
| Listing VS Median (in High Meadow Estates) | |
Price: $1,250,000 low | high Med: $1,800,000 sqft: 5,488 low | high Med: 4,849 $ / sqft: $228 low | high Med: $371 On site: 4 low | high Med: 18 | |