
 New Listing
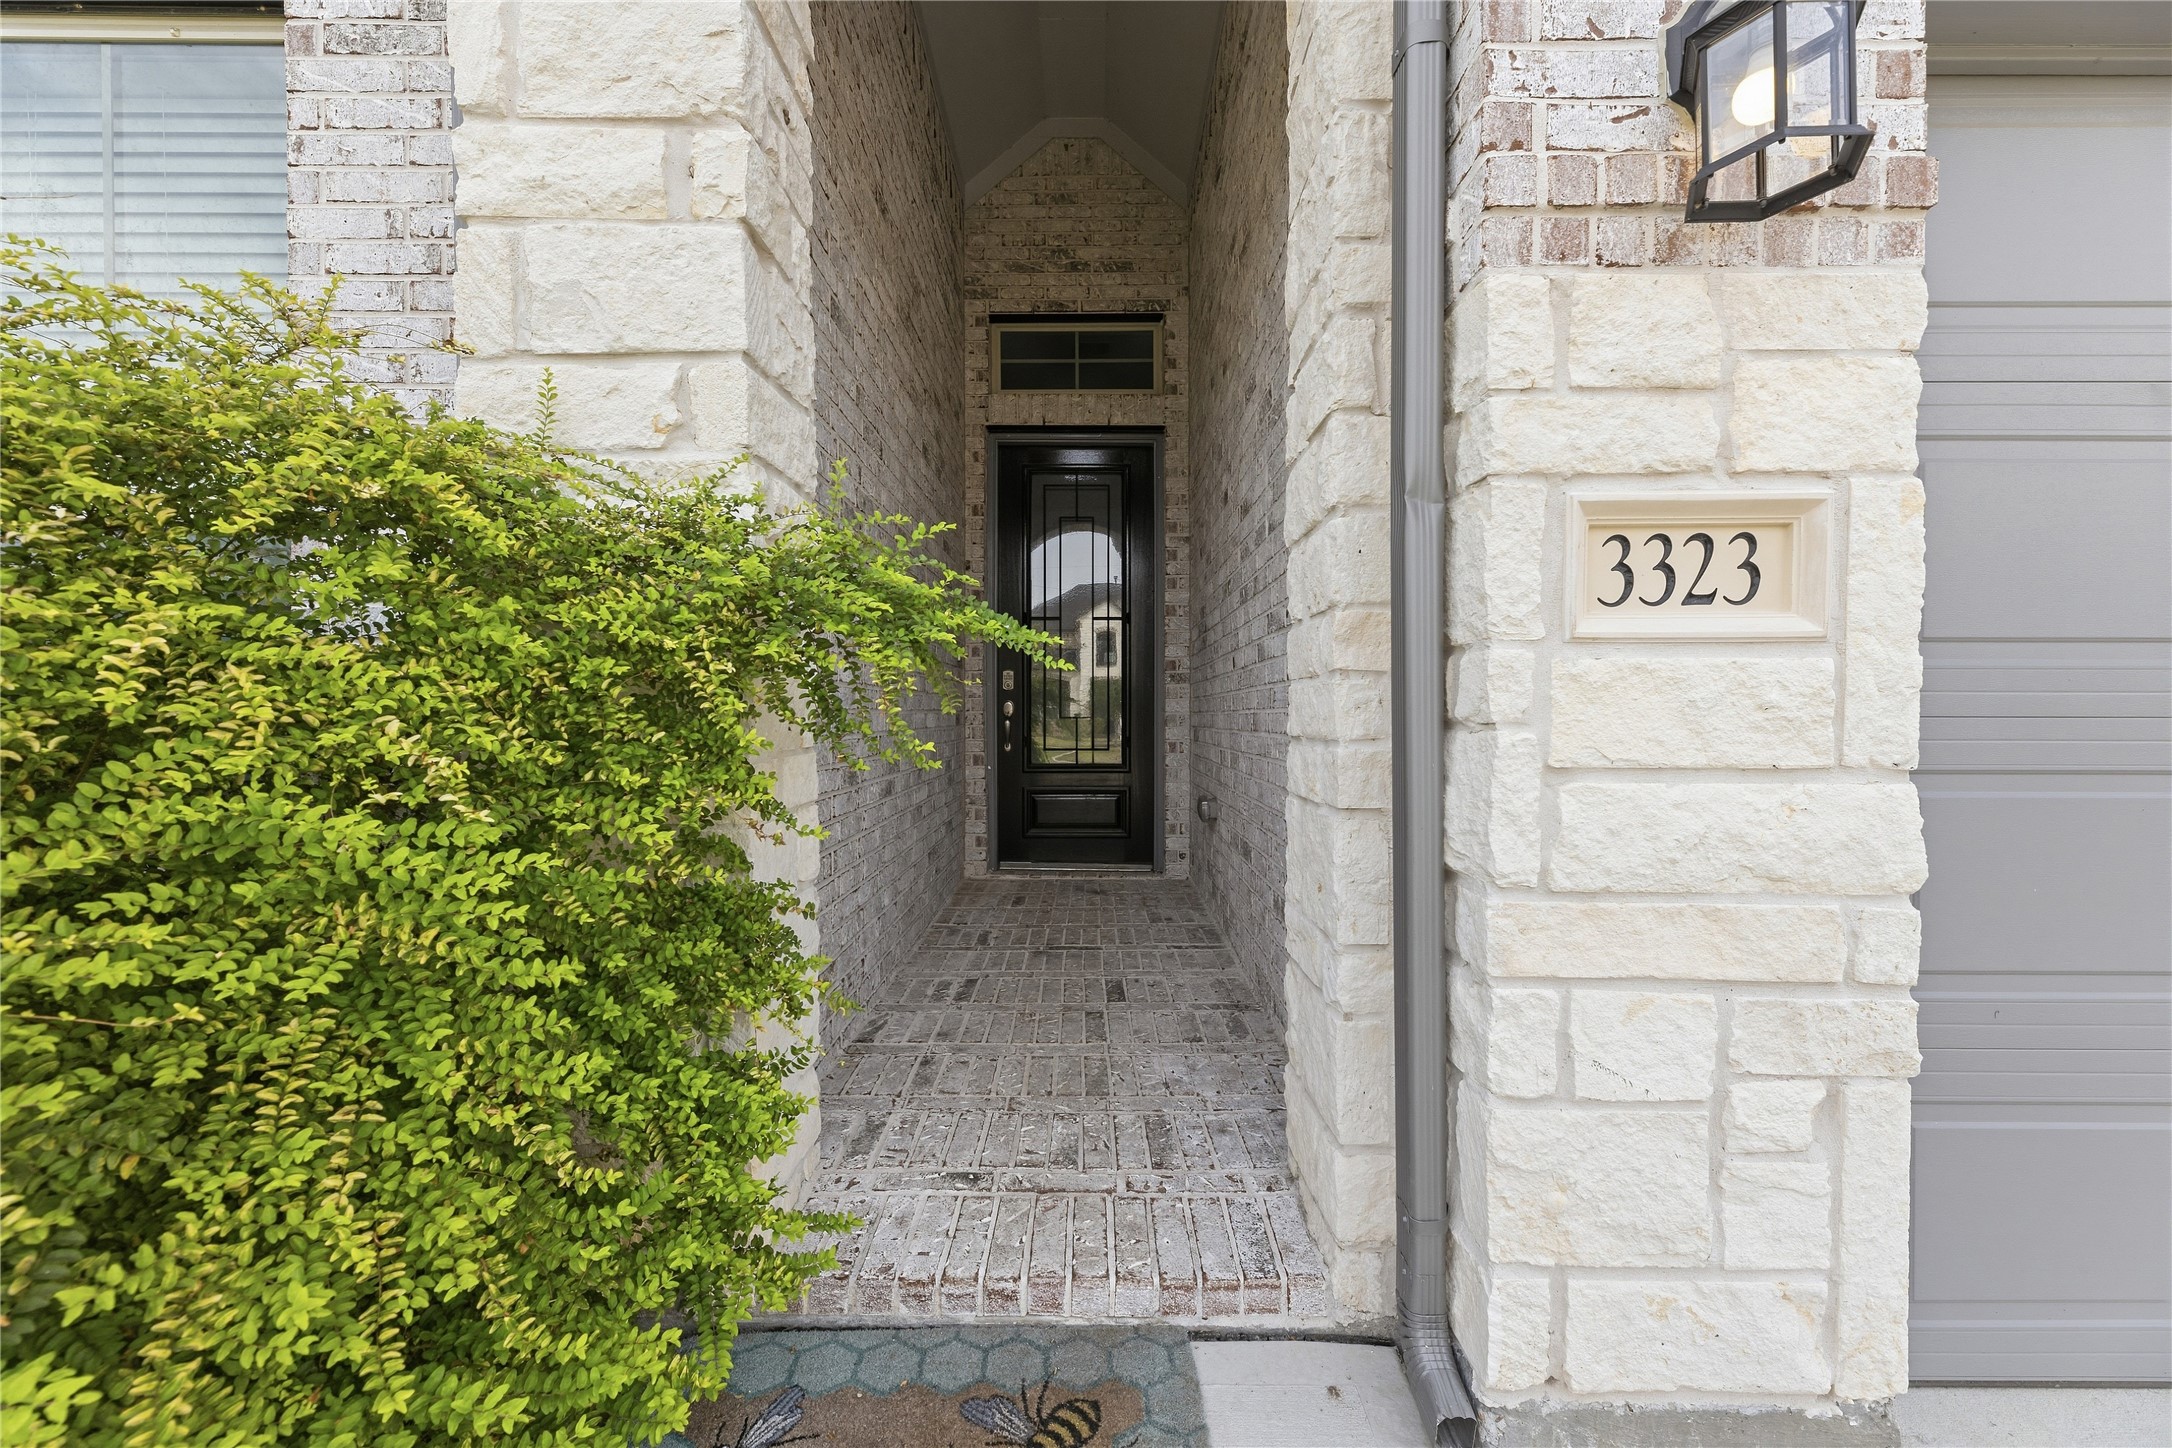
3323 Majestic Pine Lane,Rosenberg, TX 77471
Rosenberg, TX 77471

Description
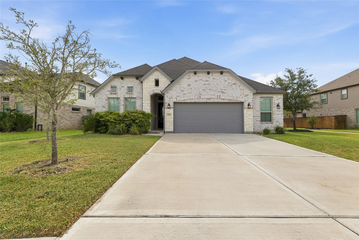
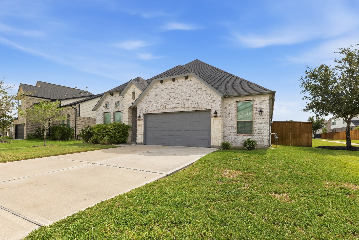
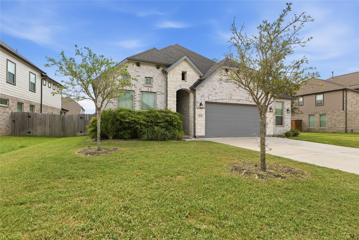
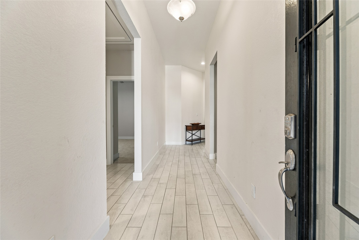
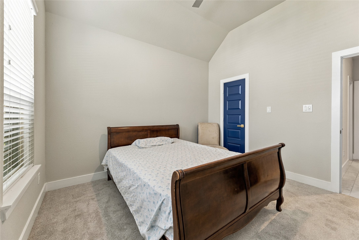
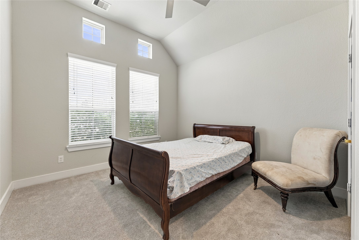
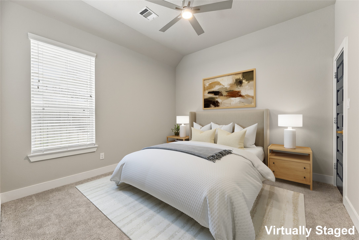
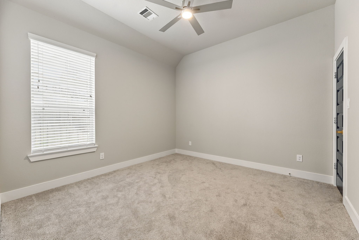
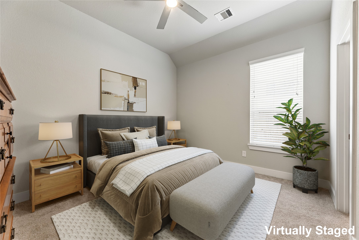
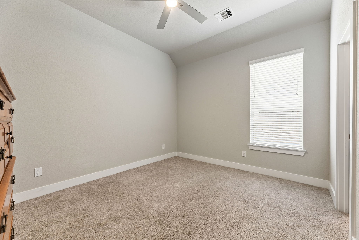
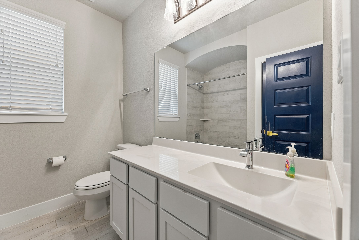
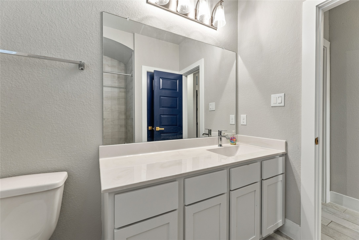
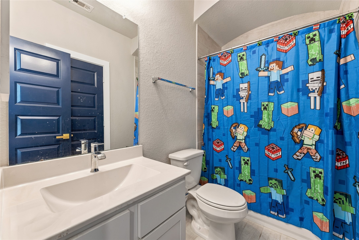
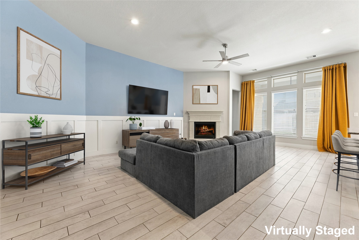
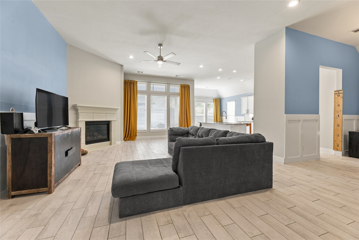
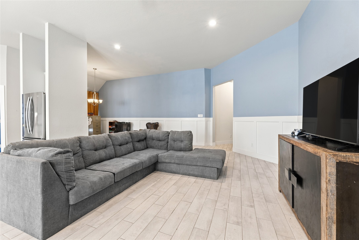
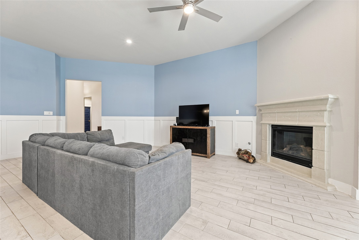
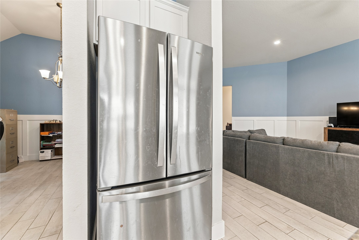
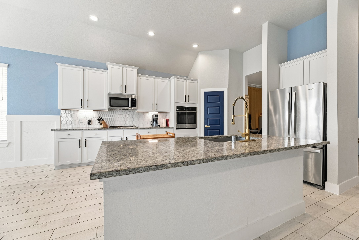
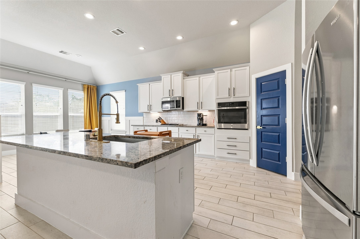
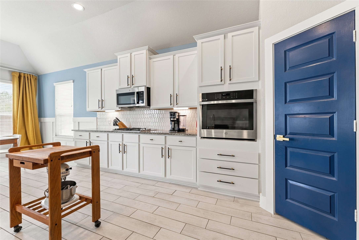
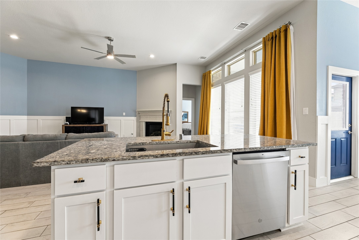
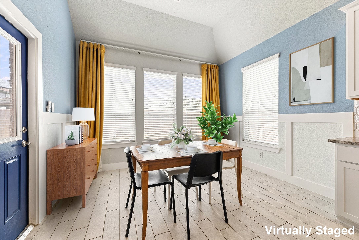
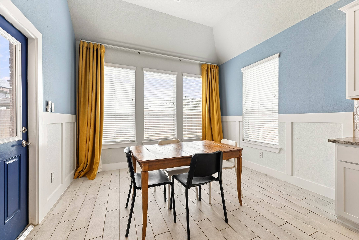
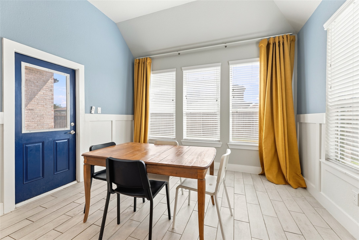
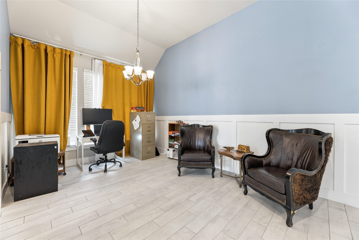
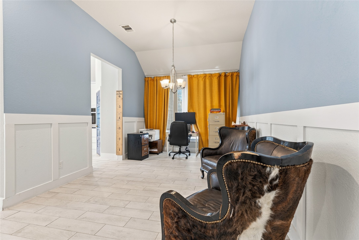
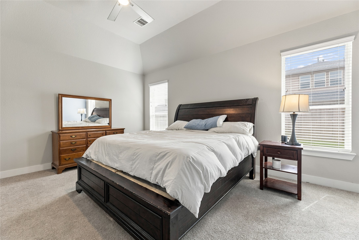
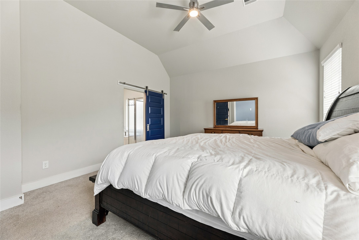
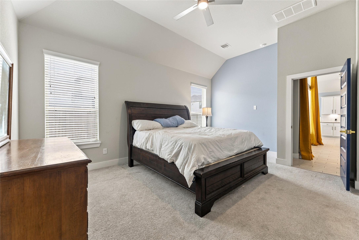
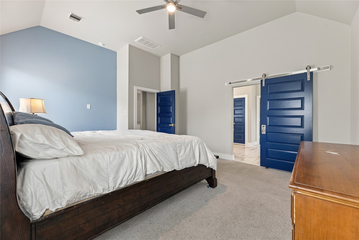
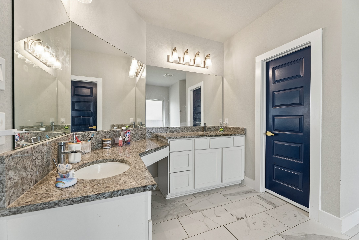
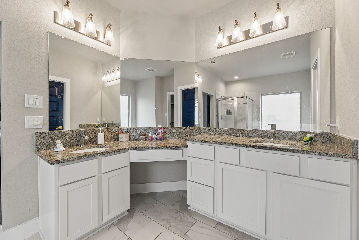
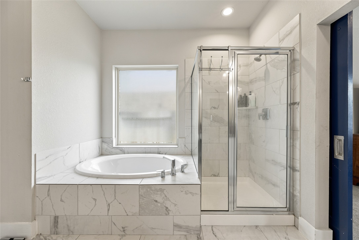
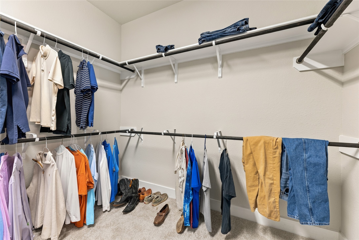
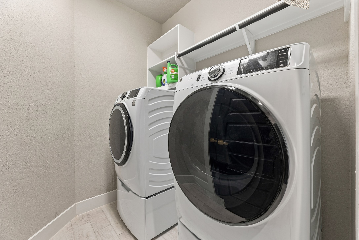
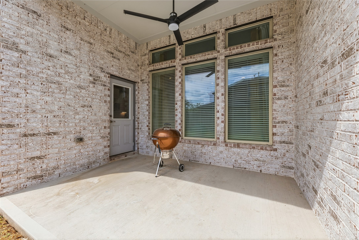
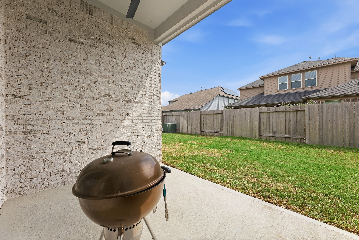
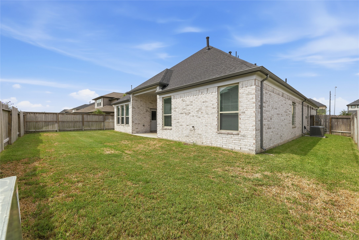
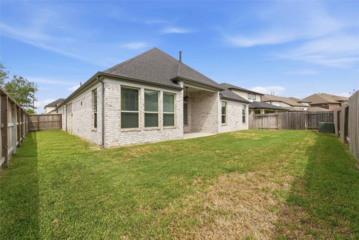
Welcome home to Briarwood Crossing! This spacious 4-bedroom, 3-bath home offers a thoughtfully designed single-story layout with plenty of room for everyday living, entertaining, and working from home. The open living area features high ceilings, abundant natural light, a fireplace, and custom trim details throughout. The kitchen features extensive cabinetry, granite countertops, ENERGY STAR stainless steel appliances, and a large island with a brushed-gold touchless pull-down faucet. Retreat to the primary suite with a private en-suite bath featuring dual sinks and generous counter space. Multiple dining and flex areas add versatility, while a tankless water heater provides added efficiency. Outside, enjoy a covered patio and spacious backyard with room to relax or entertain. An attached 2-car garage provides convenient parking and storage. Schedule your private showing today!
Details
| MLS # | 51077747 |
|---|---|
| Listing Type | For Sale |
| Style | House |
| HOA Dues | $1,230 |
| Sub-Type | Resale |
| Status | Active |
| Year | 2023 |
| Days On Site | 2 |
| Listing Provided By | Real Broker, LLC | Kirk Shelton |
Features
| Bed(s) | 4 |
|---|---|
| Bath(s) | 3 Total |
| SQ Feet | 2,555 |
| Garage | 2 |
| Story(s) | 1 |
| Acreage | 0.17 |
Exterior
| Lot Features | Subdivision |
|---|
Parking
| Garage Yes / No | Yes |
|---|---|
| Parking Features | Attached, Driveway, Garage, Garage Door Opener |
Taxes
| Tax Annual Amount | 11203 |
|---|
Area Information
| State | TX |
|---|---|
| County | Fort Bend |
| City | Rosenberg |
| Zip Code | 77471 |
| Area | 30 |
| Subarea | Fort Bend South | Richmond |
| Community Name | Briarwood Crossing Sec 10 |
| Listing VS Median (in Briarwood Crossing Sec 10) | |
Price: $389,900 low | high Med: $394,950 sqft: 2,555 low | high Med: 3,180 $ / sqft: $153 low | high Med: $129 On site: 2 low | high Med: 134 | |
Request a showing
Request a showing
Contact
Learn More About This Property

| State | TX |
|---|---|
| County | Fort Bend |
| City | Rosenberg |
| Zip Code | 77471 |
| Area | 30 |
| Subarea | Fort Bend South | Richmond |
| Community Name | Briarwood Crossing Sec 10 |
| Listing VS Median (in Briarwood Crossing Sec 10) | |
Price: $389,900 low | high Med: $394,950 sqft: 2,555 low | high Med: 3,180 $ / sqft: $153 low | high Med: $129 On site: 2 low | high Med: 134 | |