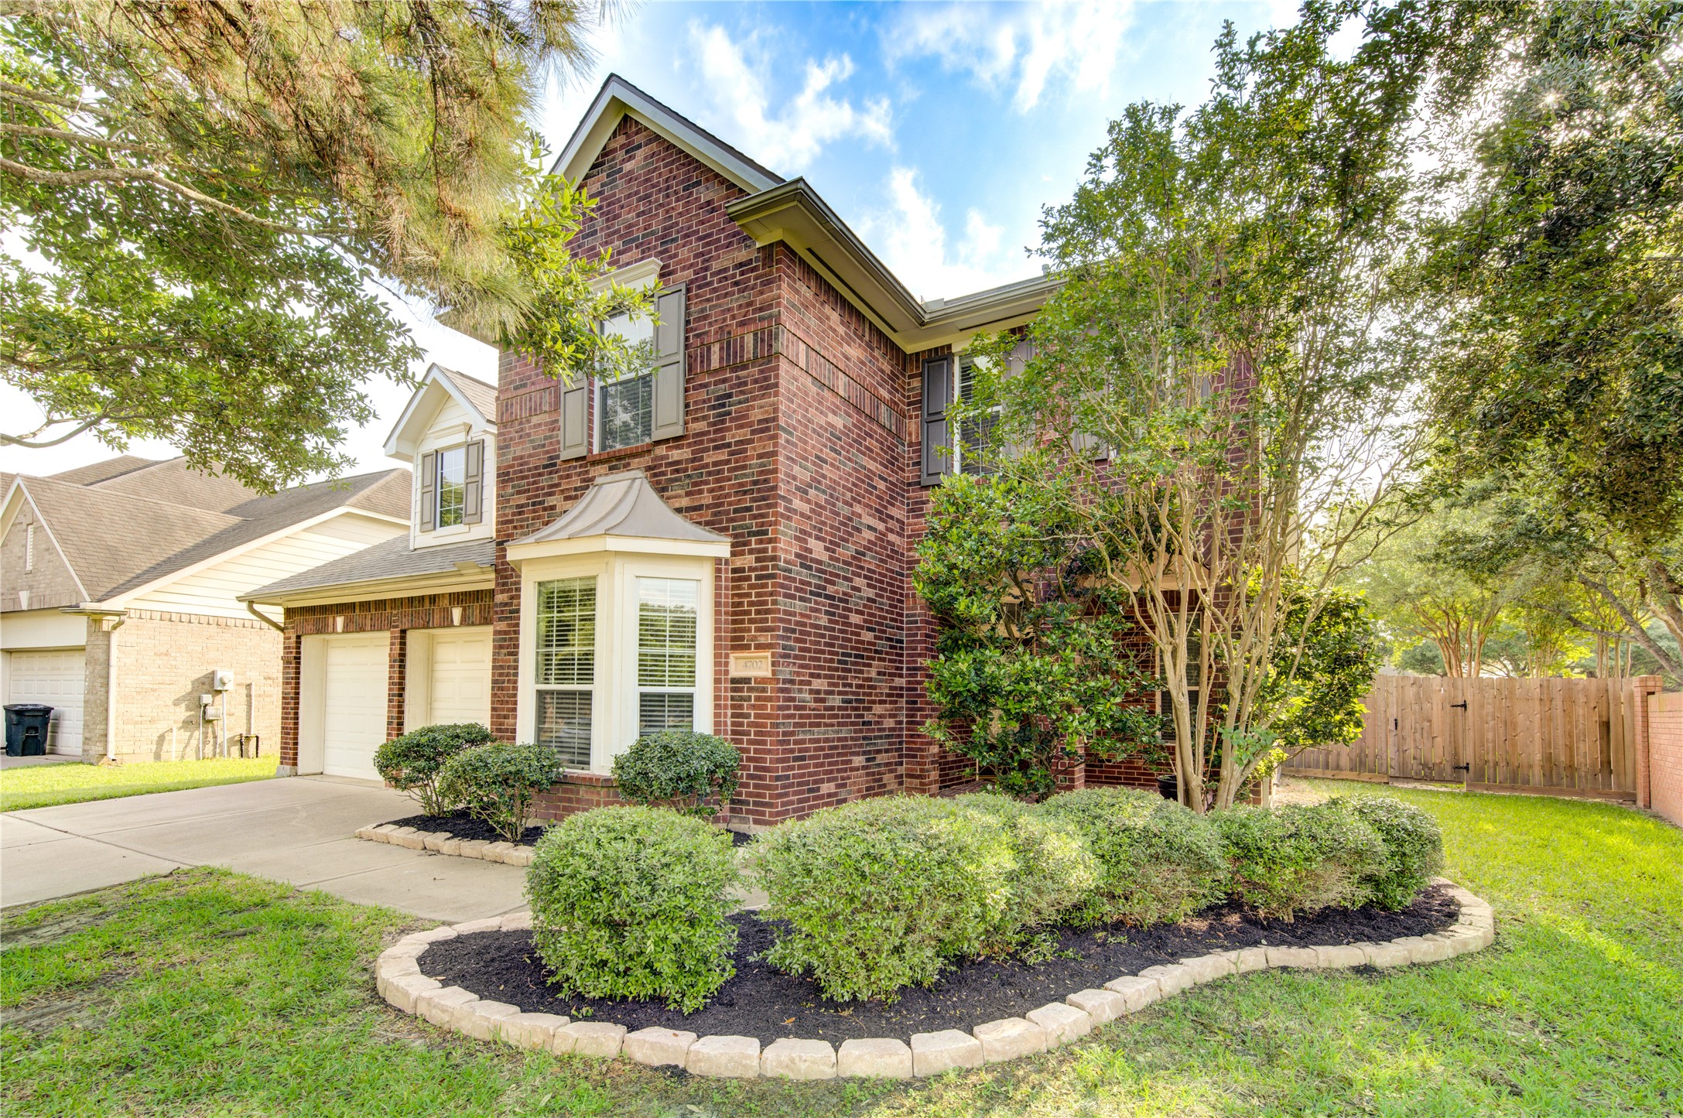
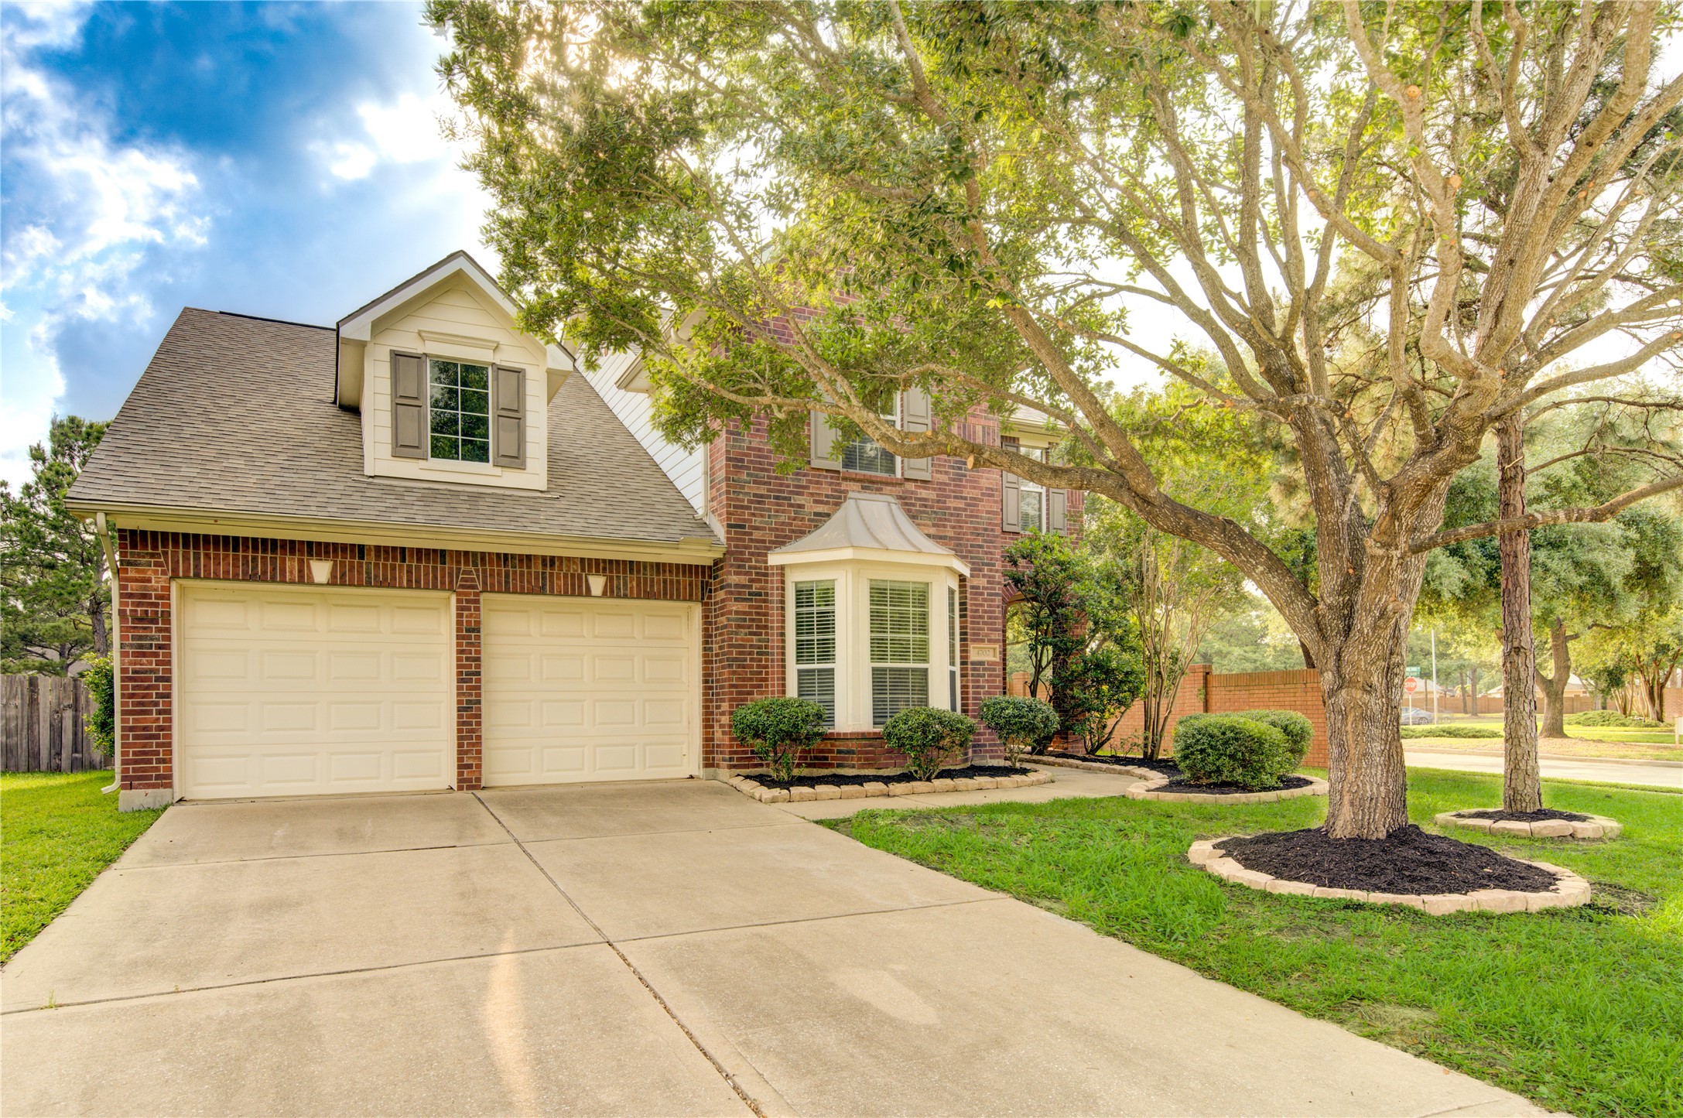
Welcome home to Cinco Ranch! This inviting two-story brick home features mature trees, manicured landscaping and a charming covered entry, offering beautiful curb appeal and a warm welcome.
Mature shade trees and neatly landscaped beds frame this charming Cinco Ranch home. The wide driveway leads to an attached two-car garage, while classic brick accents and a covered front entry create inviting curb appeal.
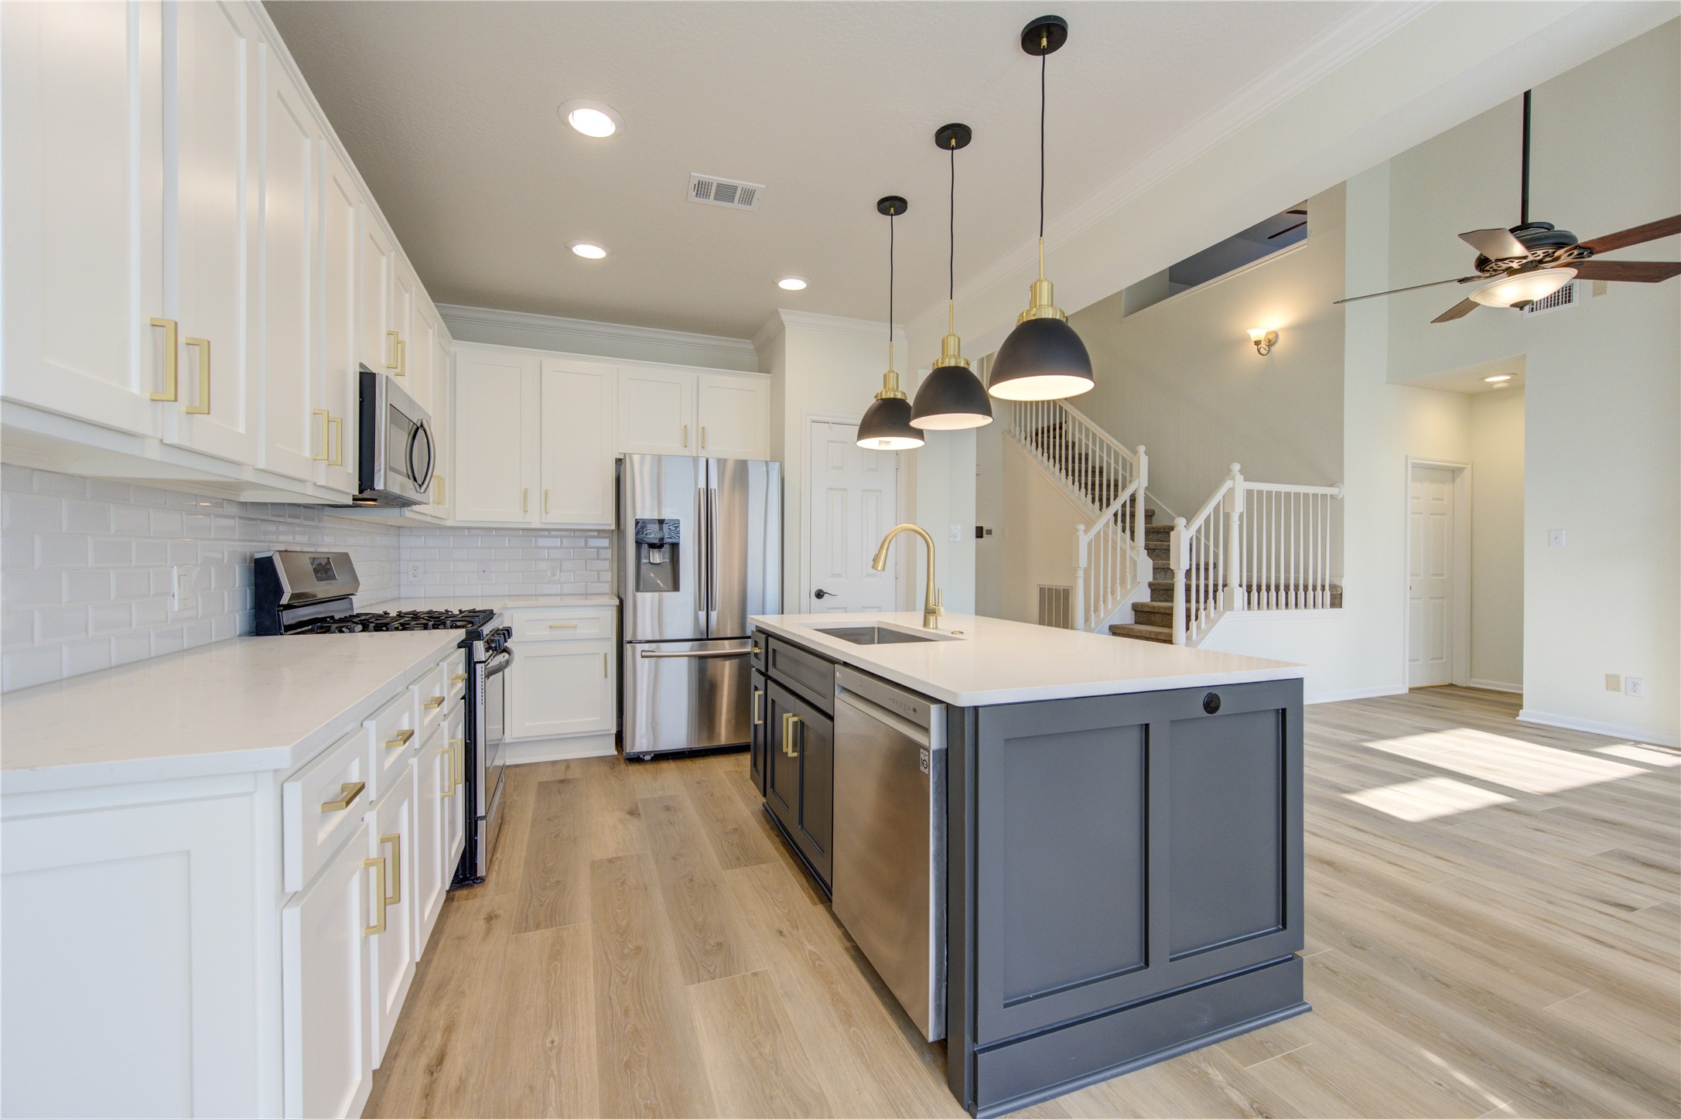
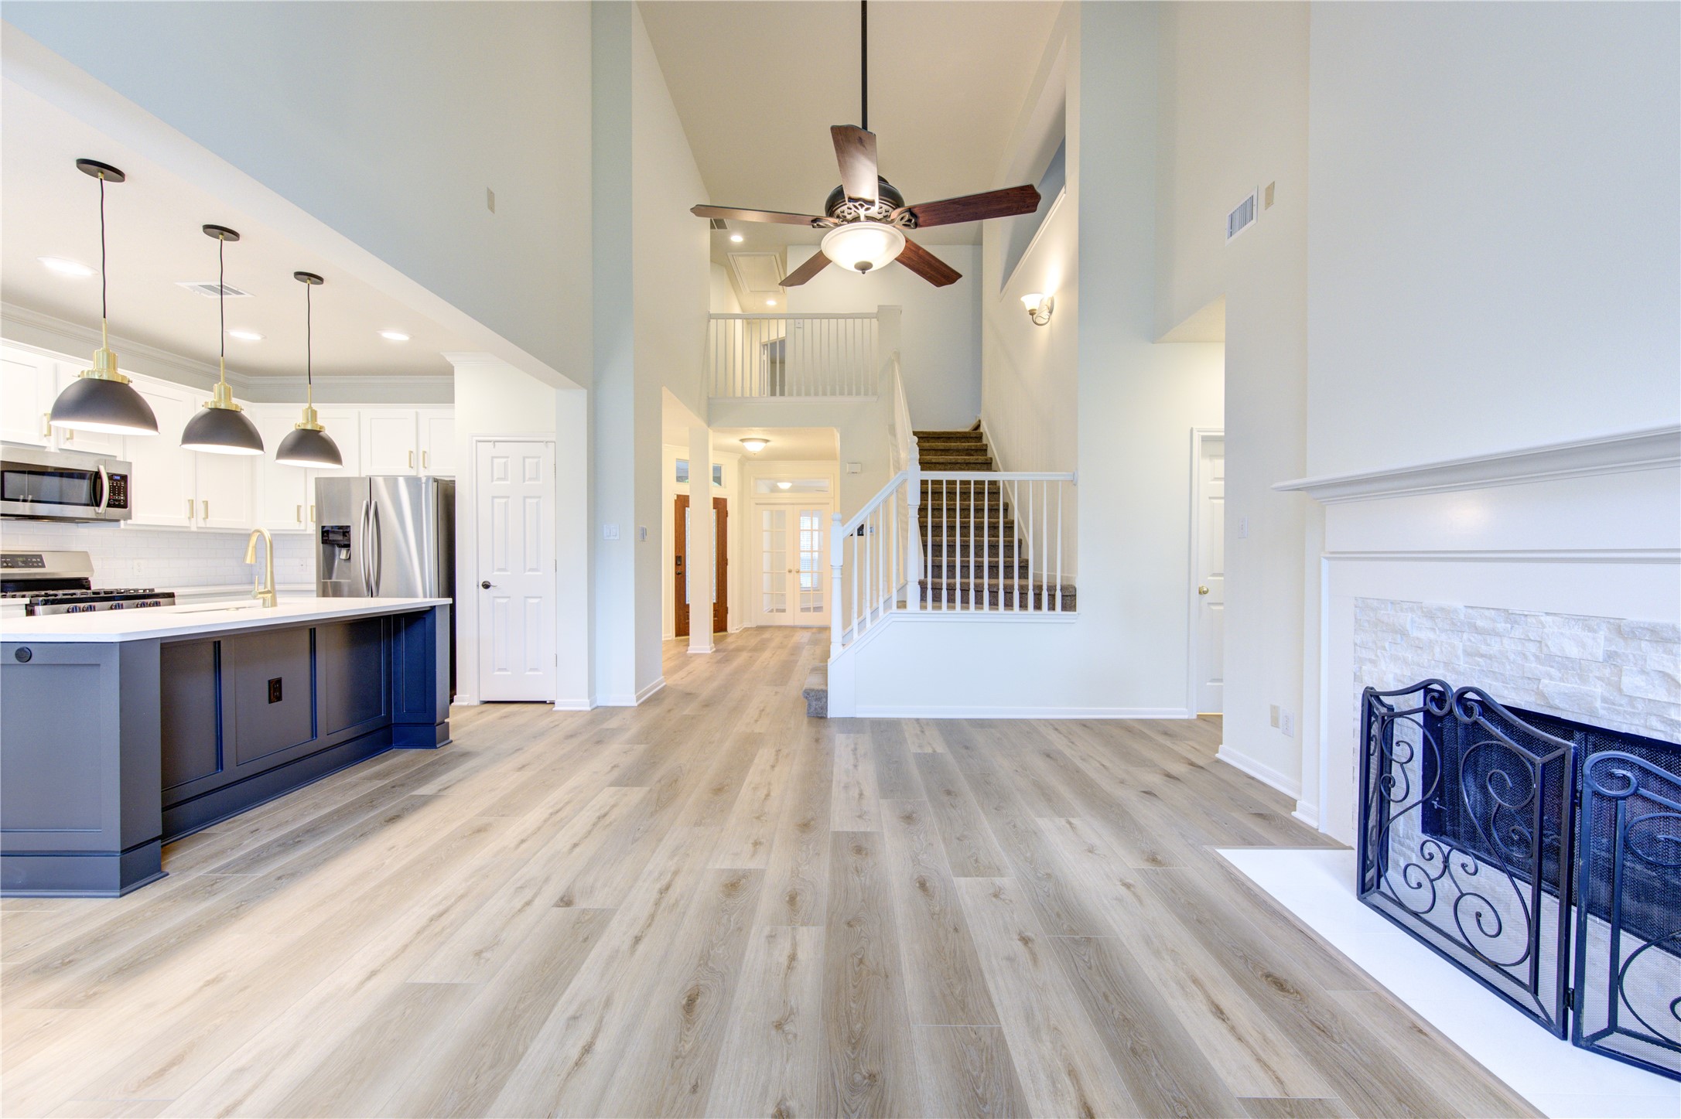
Beautifully renovated island kitchen features quartz countertops, white Shaker cabinetry, a contrasting charcoal island and stainless steel appliances, including a gas range. Gold-tone hardware and stylish pendant lighting complement the wood-look luxury vinyl flooring, while the open layout connects seamlessly to the soaring two-story living area.
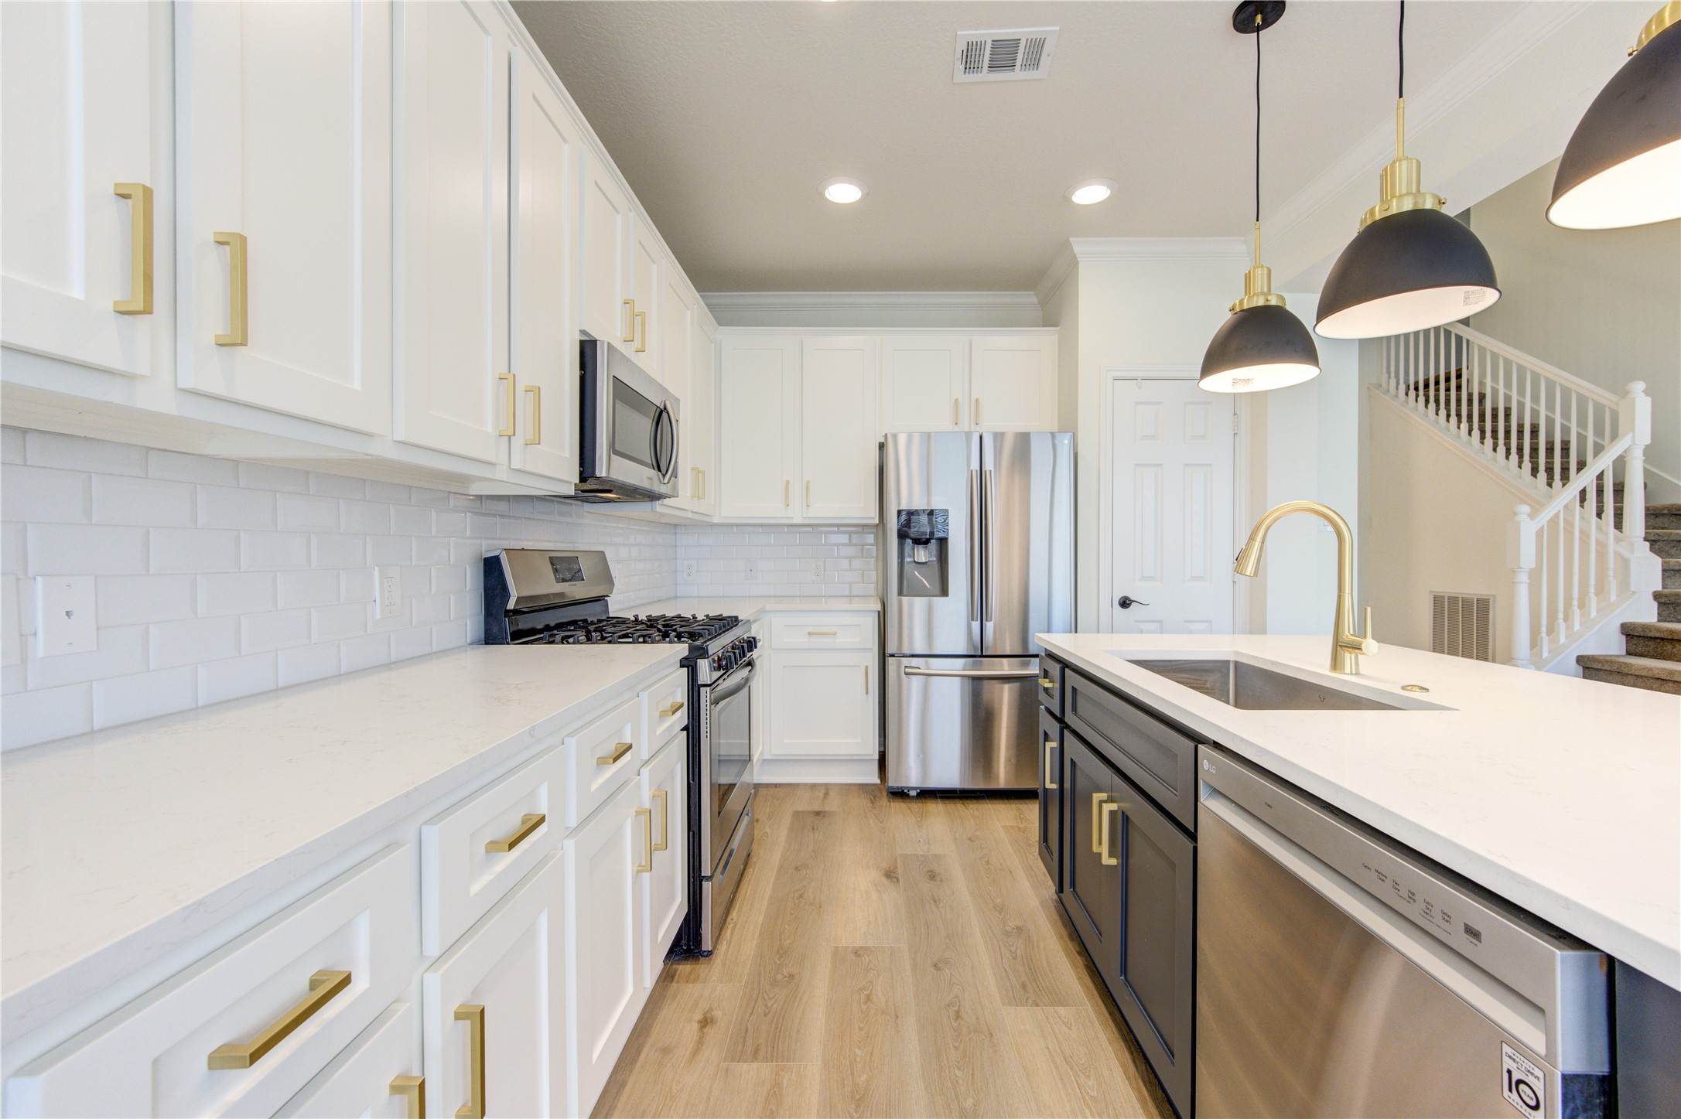
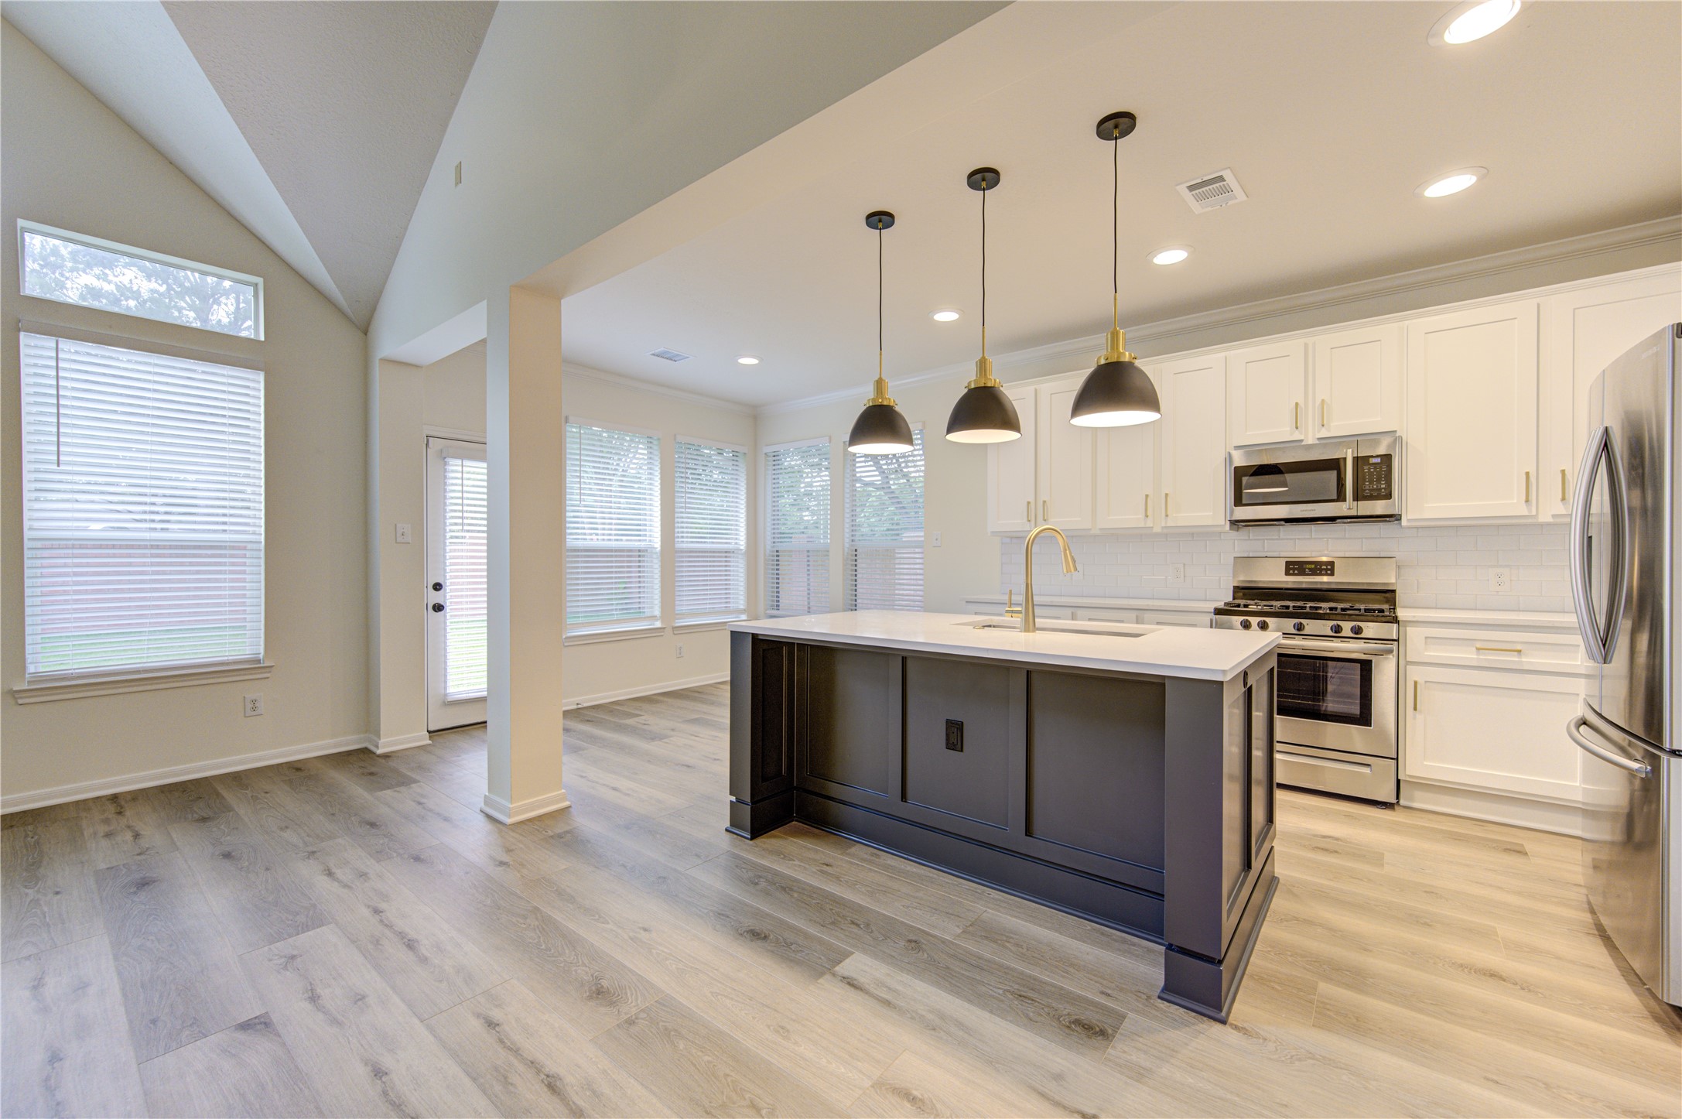
Style meets function in this updated kitchen with generous quartz counter space, white Shaker cabinetry and a subway tile backsplash. Stainless steel appliances, a gas range and an island with an undermount sink make meal preparation easy, while gold-tone accents and pendant lighting add a polished finish.
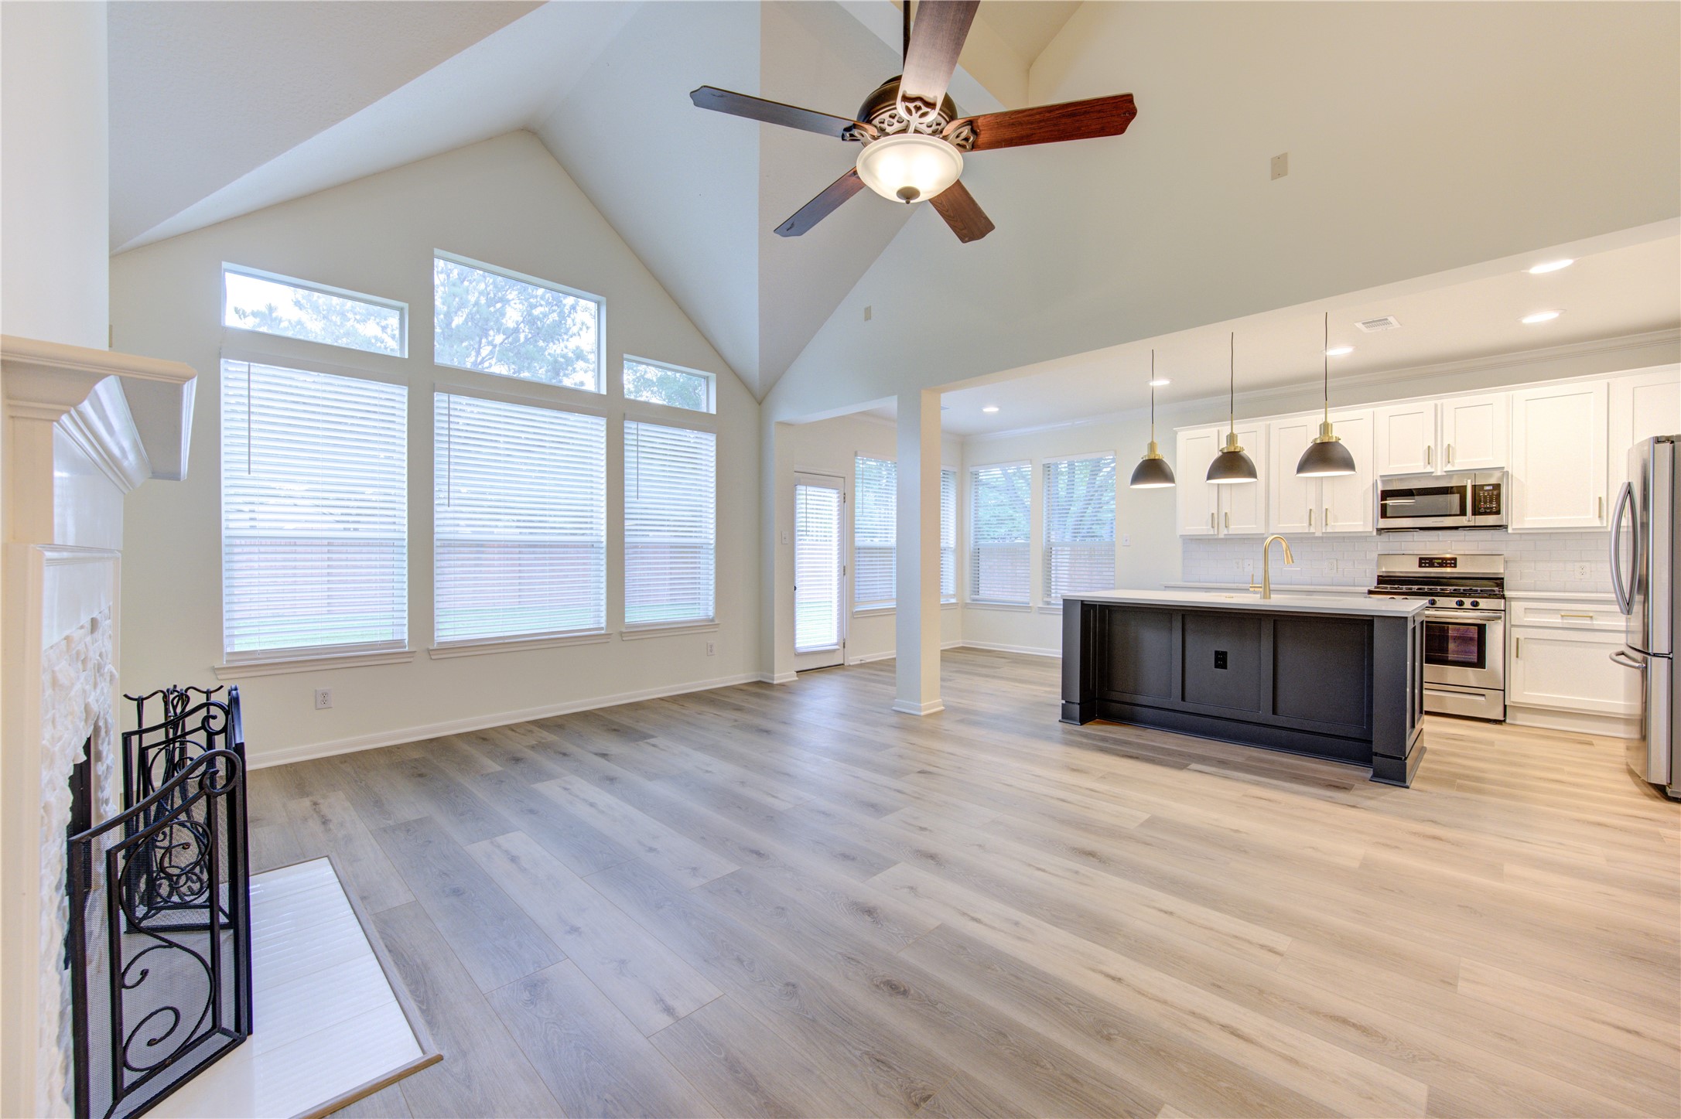
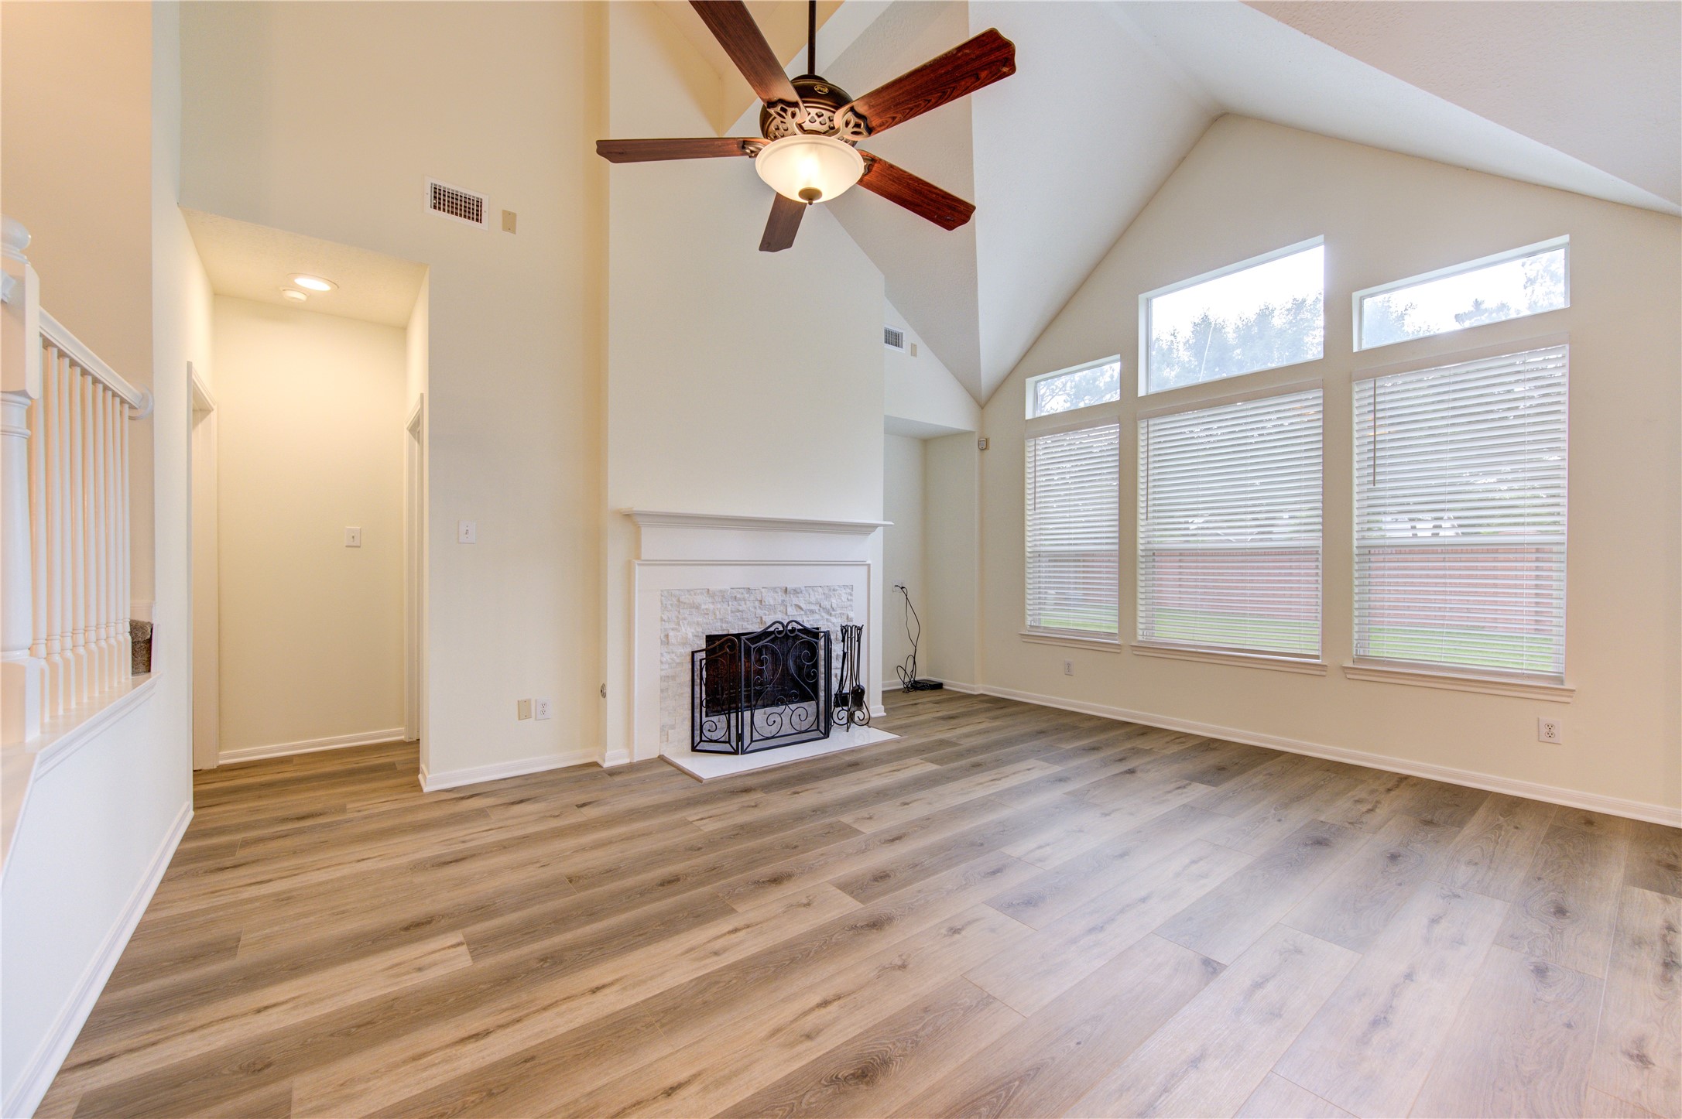
Soaring ceilings and expansive windows fill this open living area with natural light. A fireplace adds warmth and character, while wood-look luxury vinyl flooring flows seamlessly into the renovated island kitchen and adjoining breakfast area—an inviting setting for everyday living and entertaining.
This bright, spacious living area features soaring ceilings, wood-look luxury vinyl flooring and a fireplace with a classic white mantel. Large windows welcome natural light, while the open connection to the renovated kitchen creates an easy flow for everyday living and entertaining.
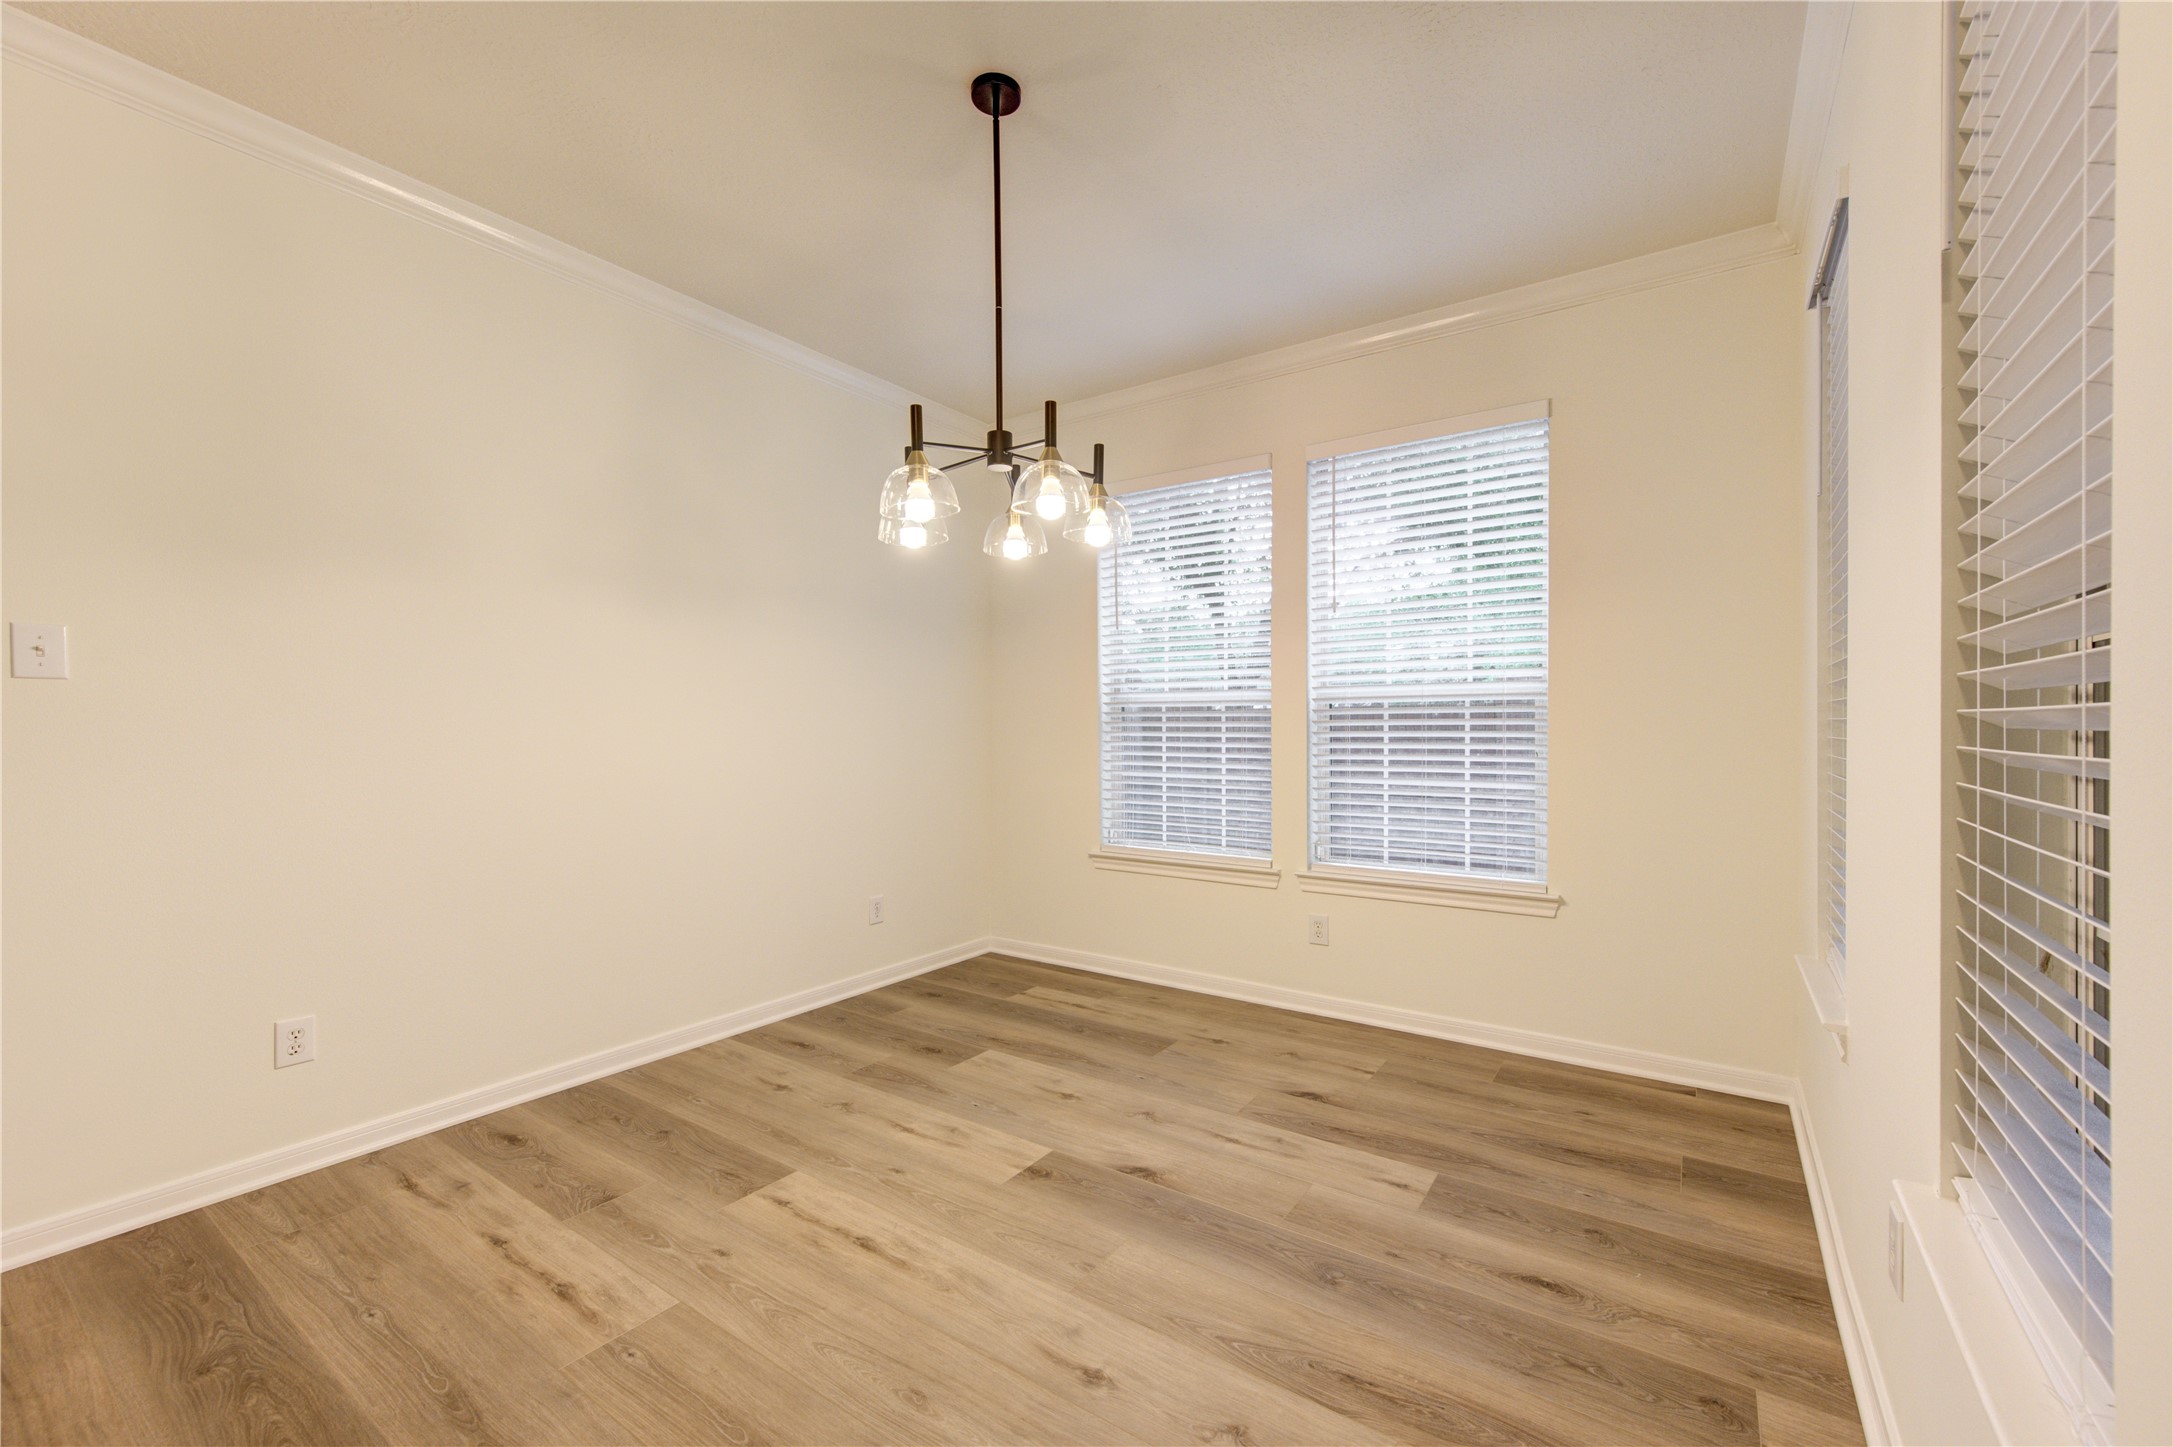
Enjoy meals and gatherings in this inviting dining room, featuring a modern chandelier, wood-look luxury vinyl flooring and large windows overlooking the front yard. Neutral tones and a spacious layout offer a versatile backdrop for your personal style.
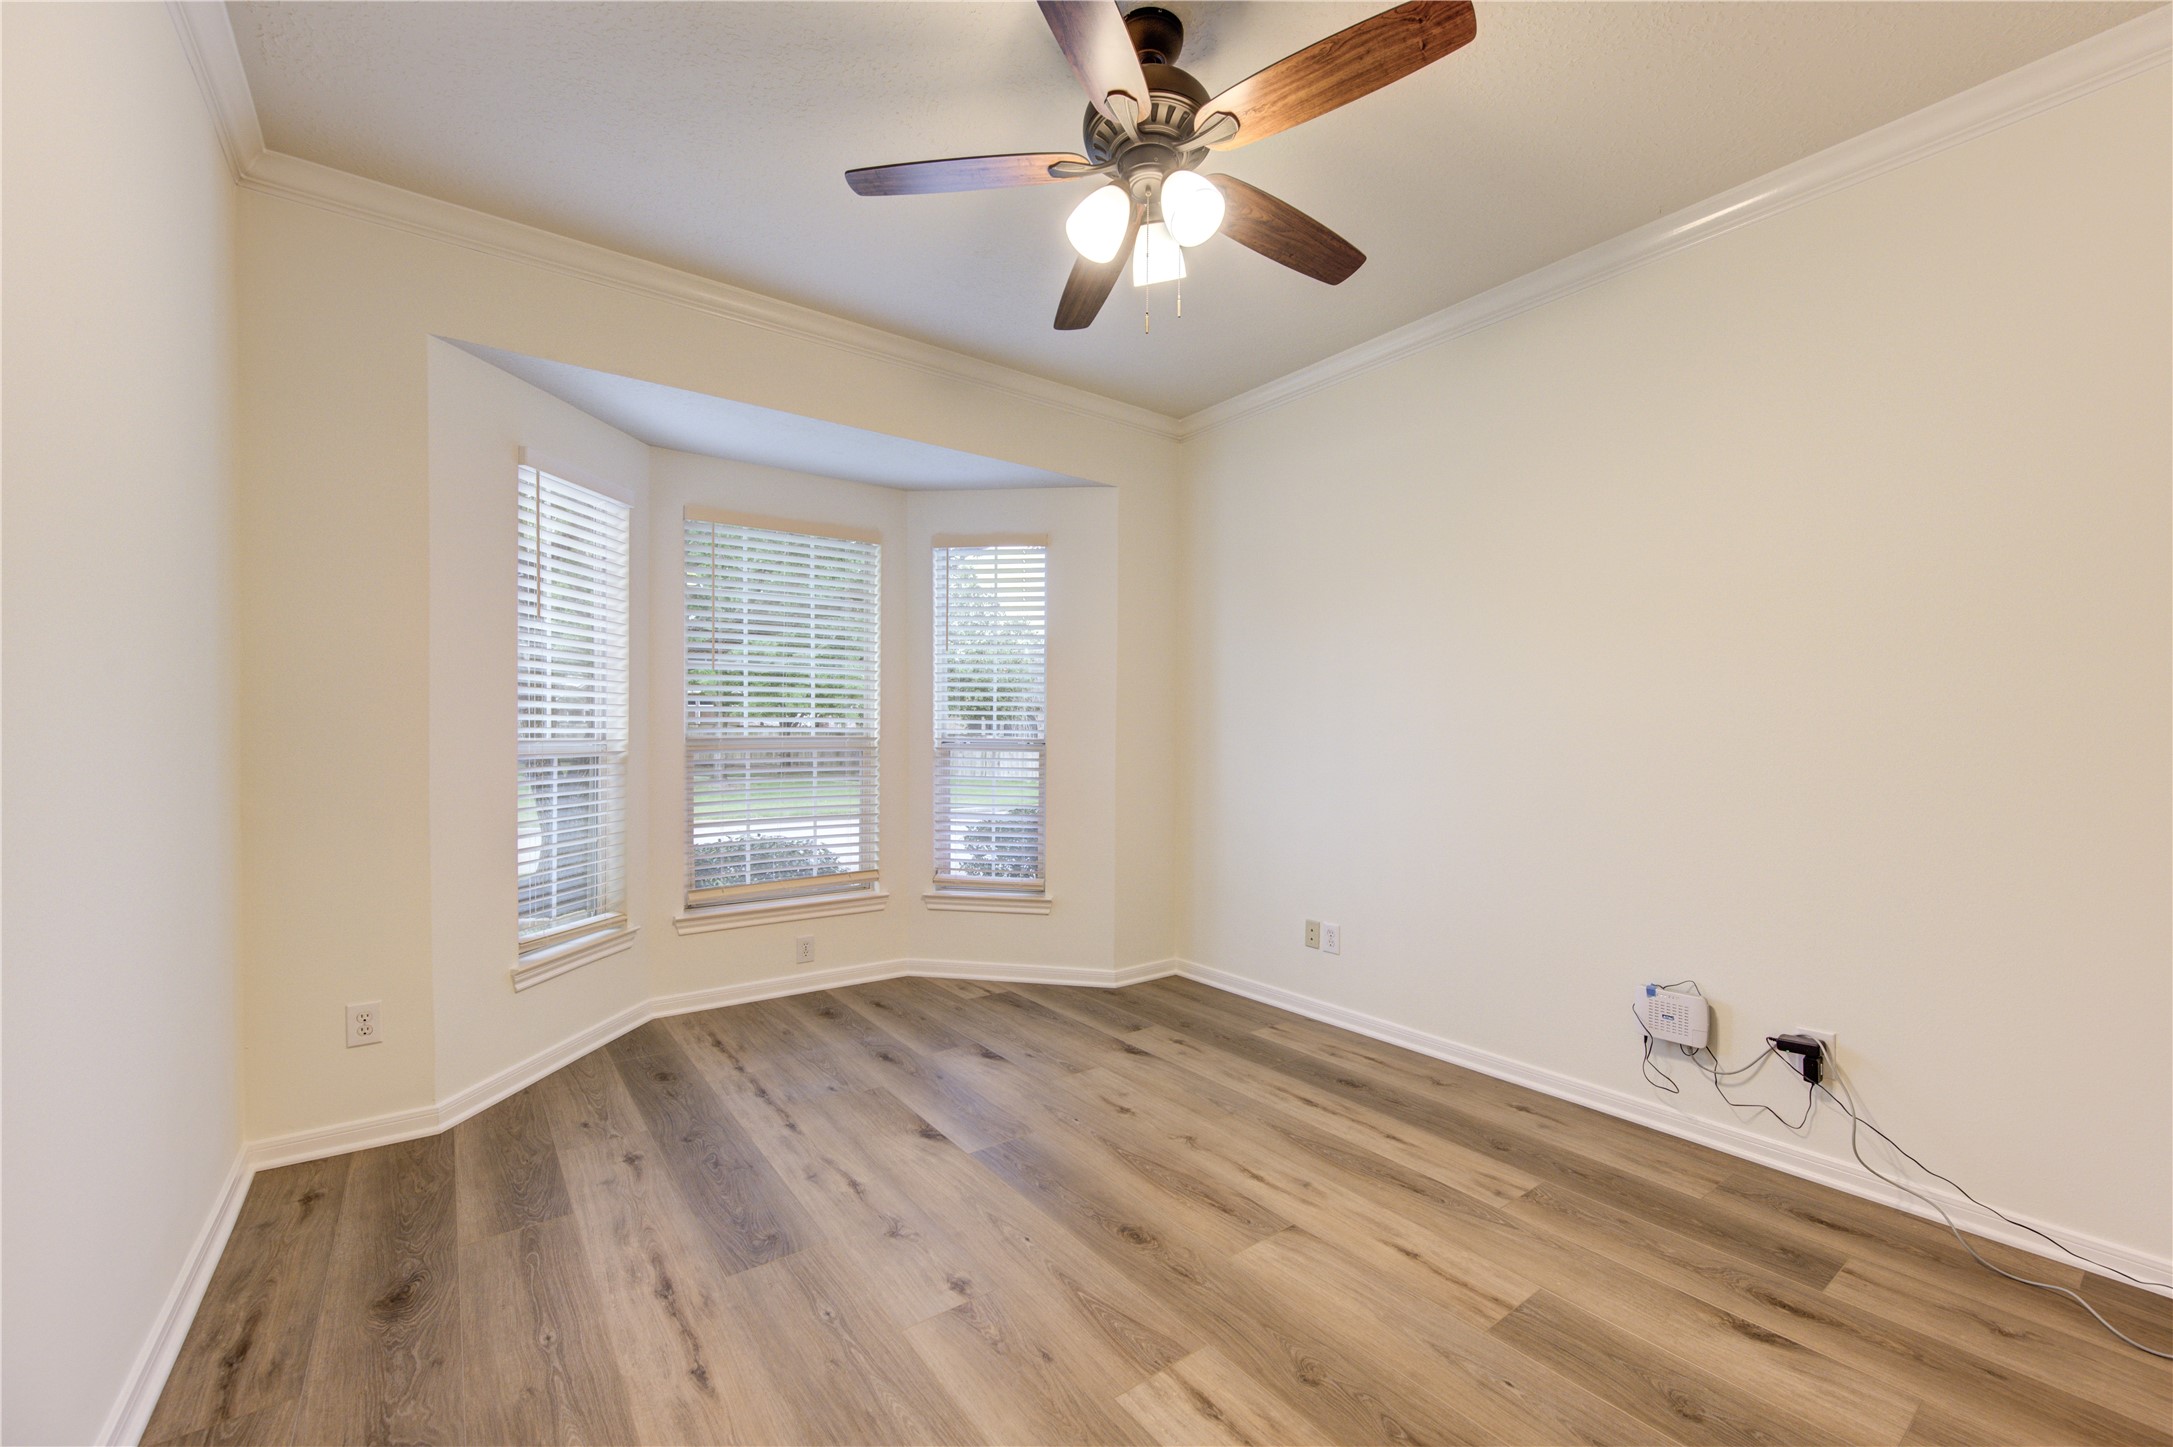
Work from home in this inviting private study, featuring glass-paneled French doors, wood-look luxury vinyl flooring and a ceiling fan. Large windows bring in natural light and offer views of the landscaped front yard.
Relax in this spacious first-floor primary retreat, featuring a tray ceiling, ceiling fan and wood-look luxury vinyl flooring. Large windows fill the room with natural light, while direct access to the ensuite bathroom adds everyday convenience.
The renovated kitchen opens seamlessly to the spacious living room, keeping everyone connected while cooking or entertaining. Quartz countertops, white Shaker cabinetry and a contrasting island complement soaring ceilings, abundant natural light and continuous wood-look luxury vinyl flooring.
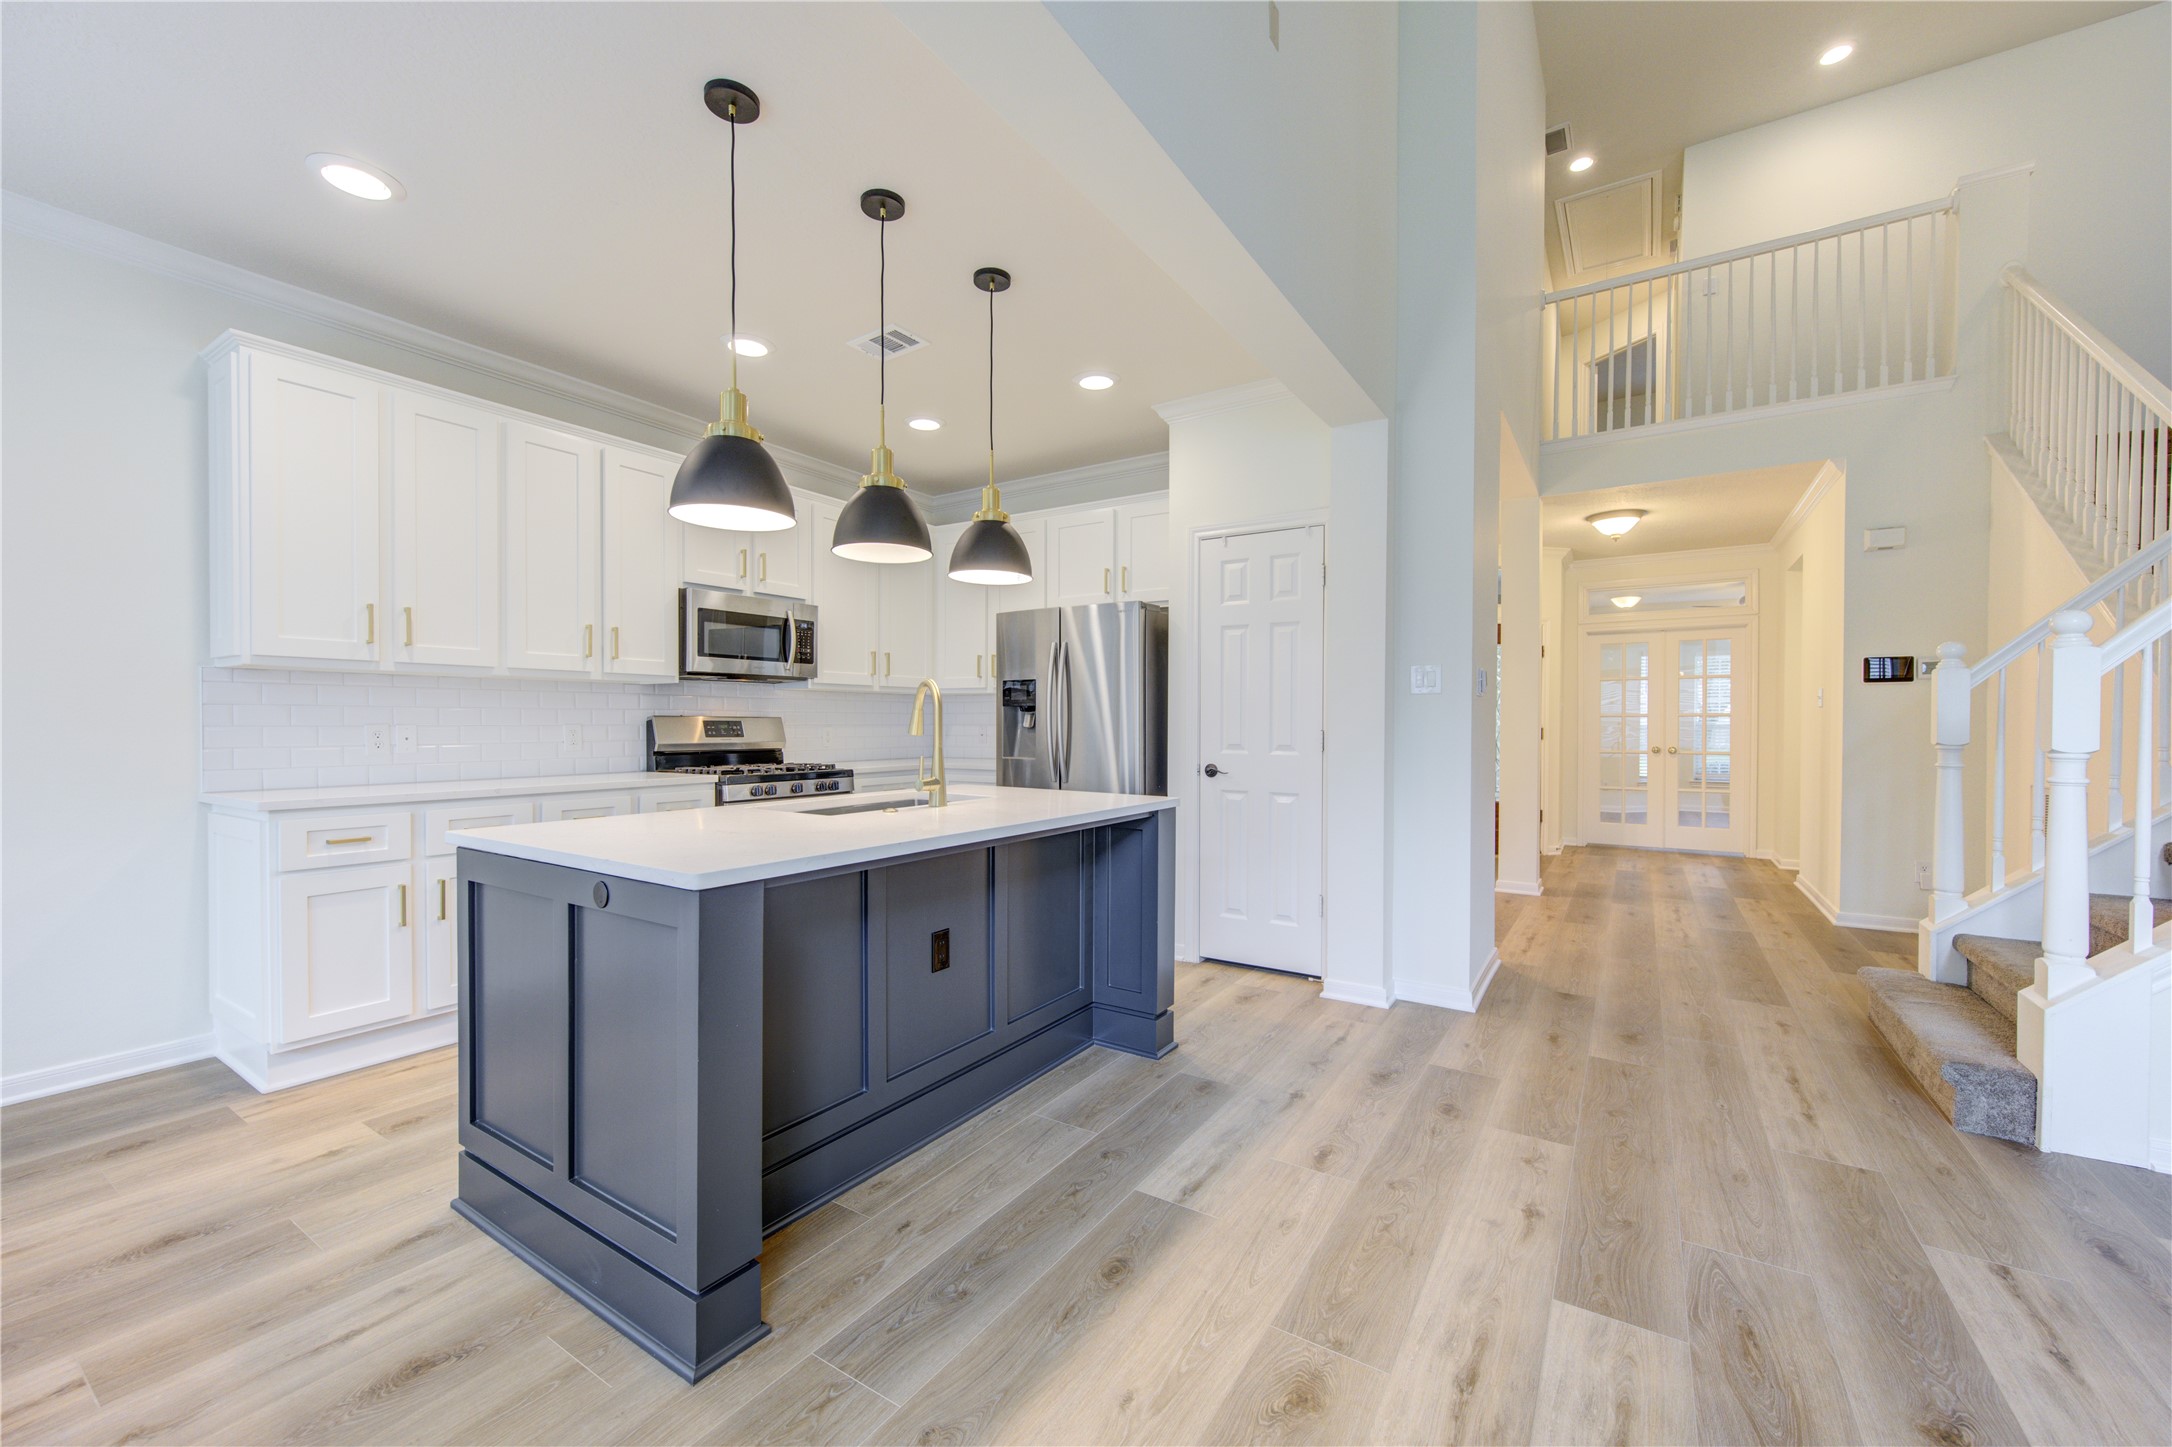
The large kitchen island features quartz countertops, a breakfast bar for casual dining and striking pendant lighting. Contrasting charcoal cabinetry and gold-tone accents add style, creating a welcoming centerpiece for meal preparation and gathering.
Another view showcases the spacious quartz-topped island with breakfast bar seating and stylish pendant lighting. White Shaker cabinetry and stainless steel appliances complement the contrasting island, offering an inviting space for cooking, casual meals and entertaining.
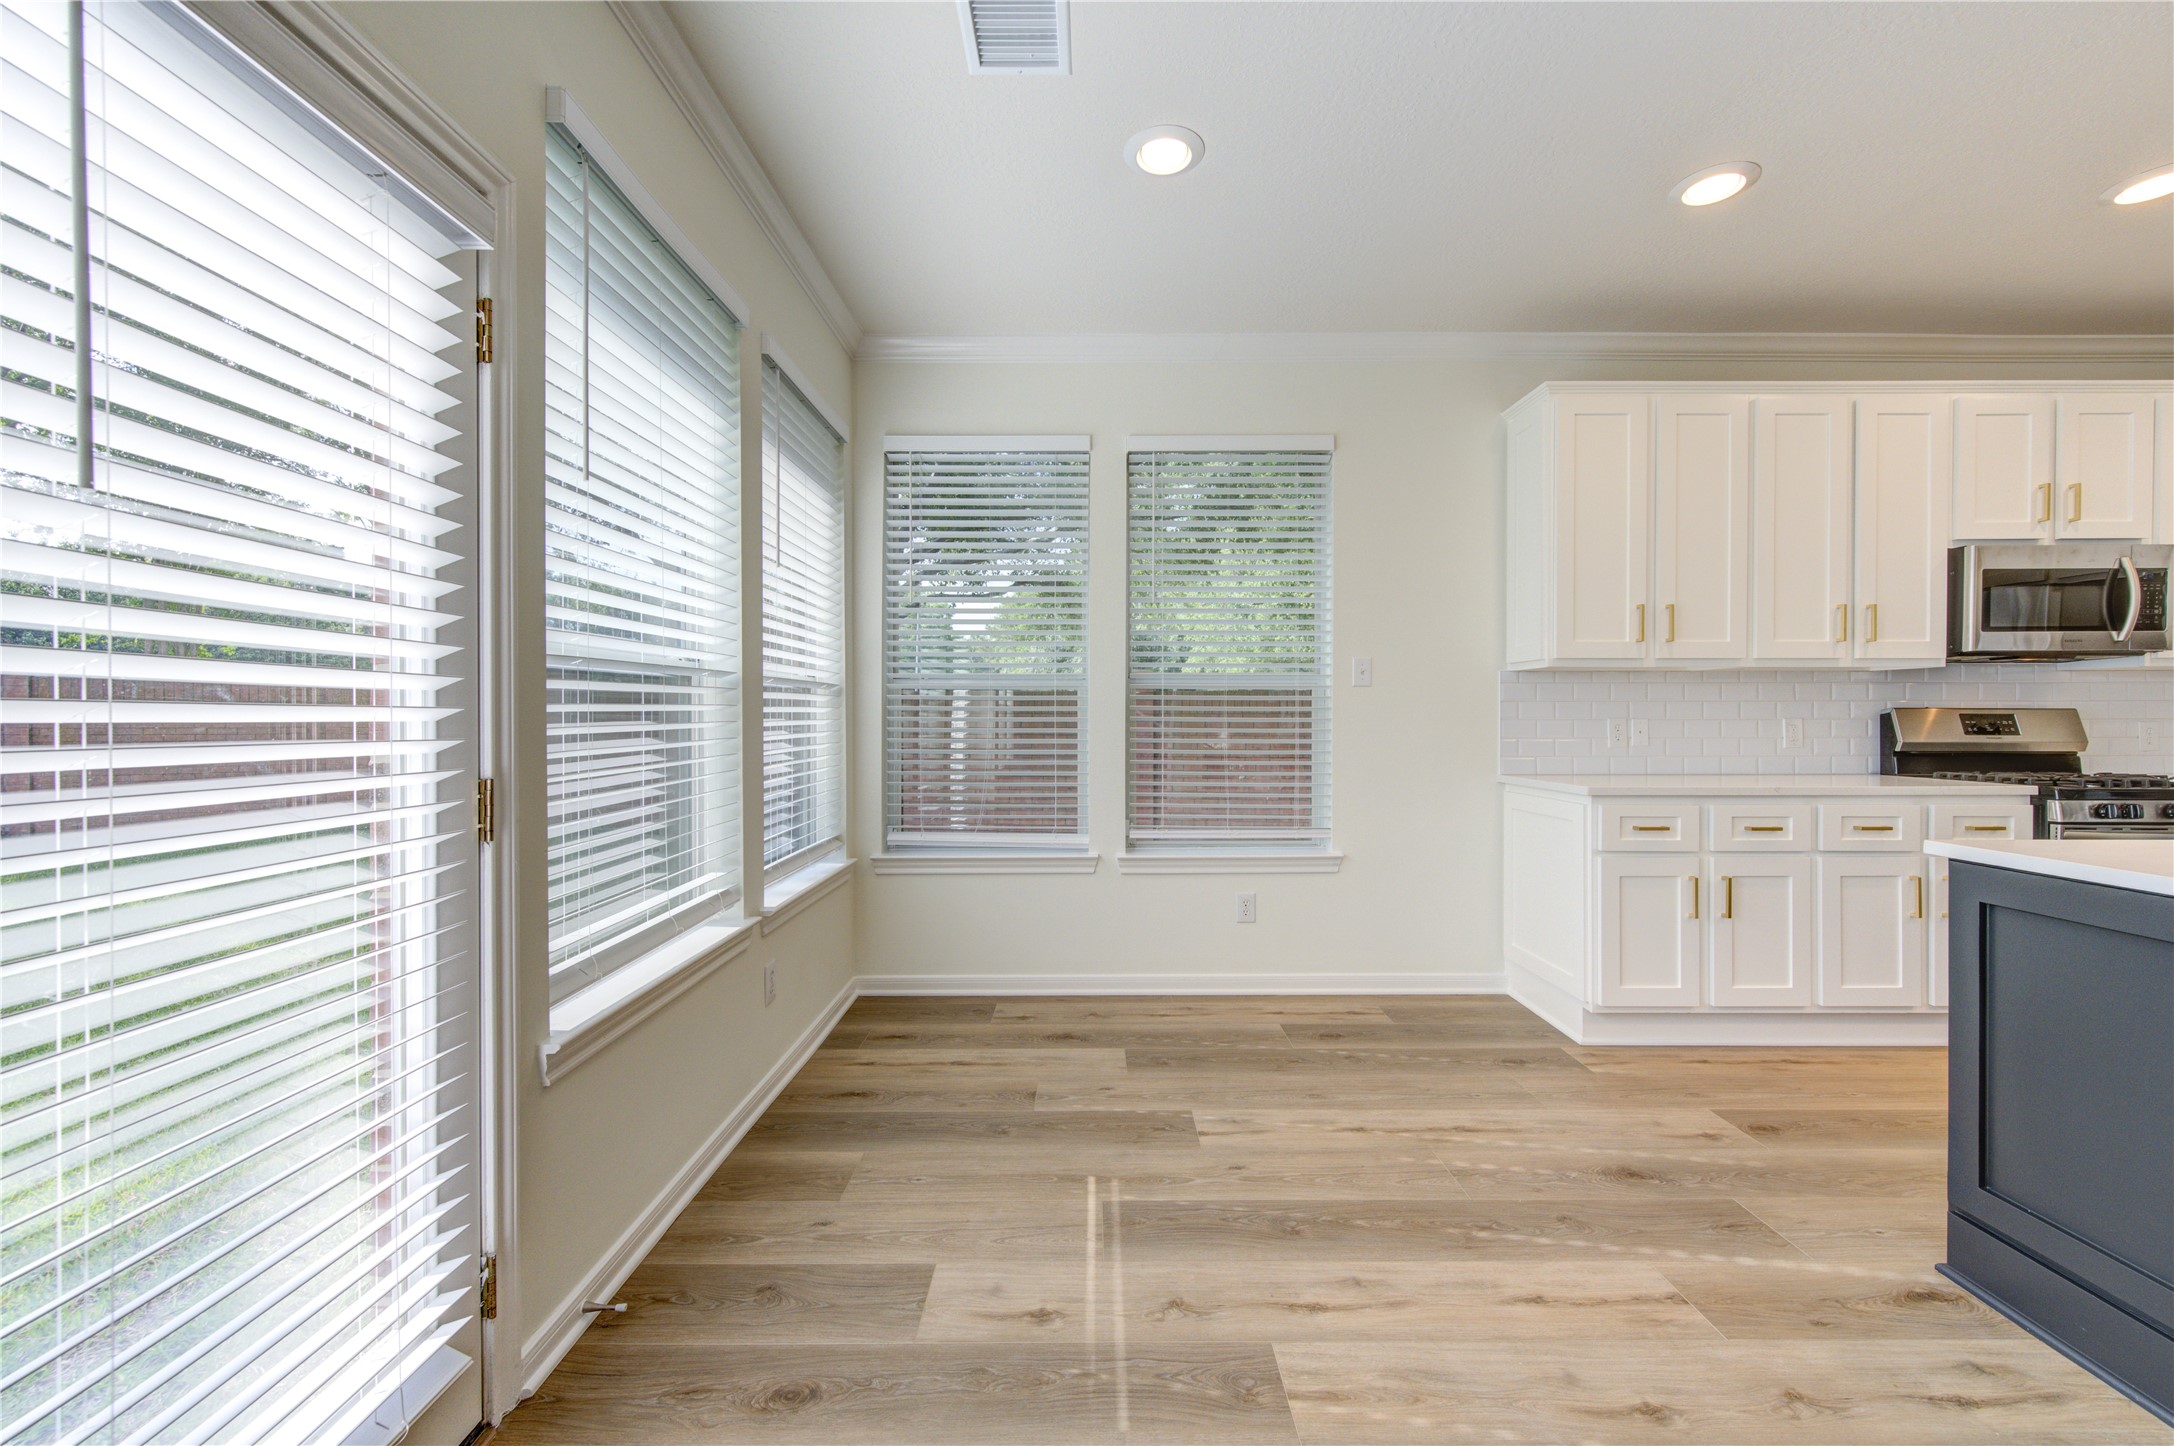
Enjoy casual meals in the bright breakfast room, conveniently located beside the renovated kitchen. Large windows welcome natural light, while wood-look luxury vinyl flooring connects the space seamlessly to the surrounding living areas.
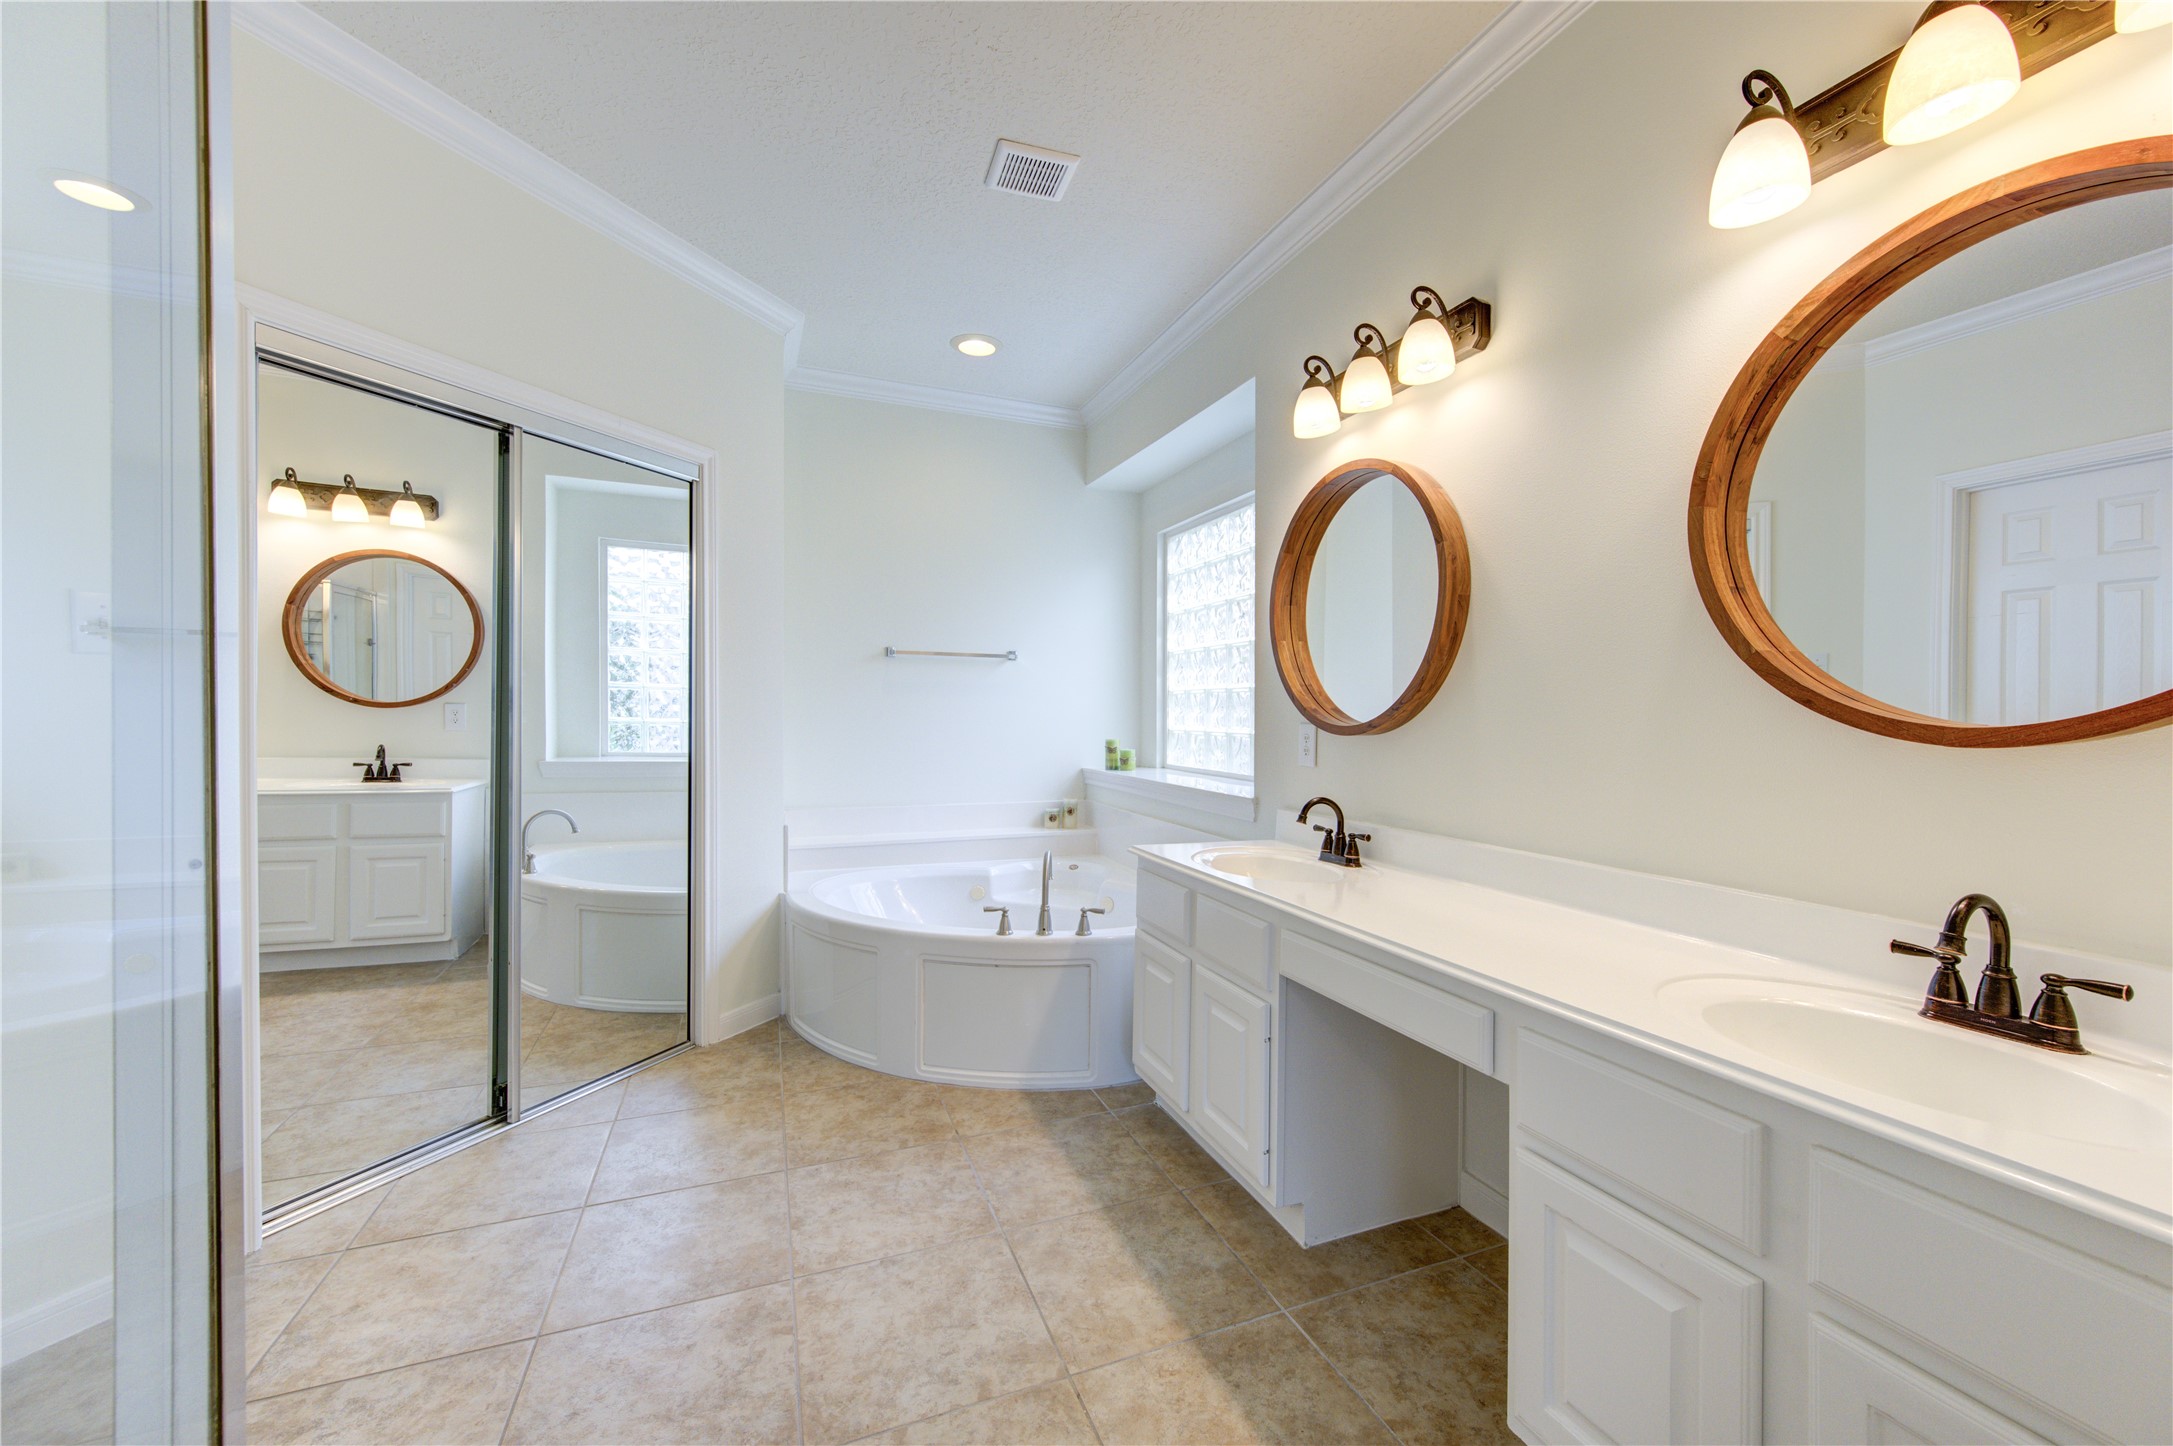
The updated primary bathroom features a generous double-sink vanity with white cabinetry, gold-tone fixtures and round mirrors. A soaking tub beneath the window and a separate glass-enclosed shower complete this bright, spacious retreat.
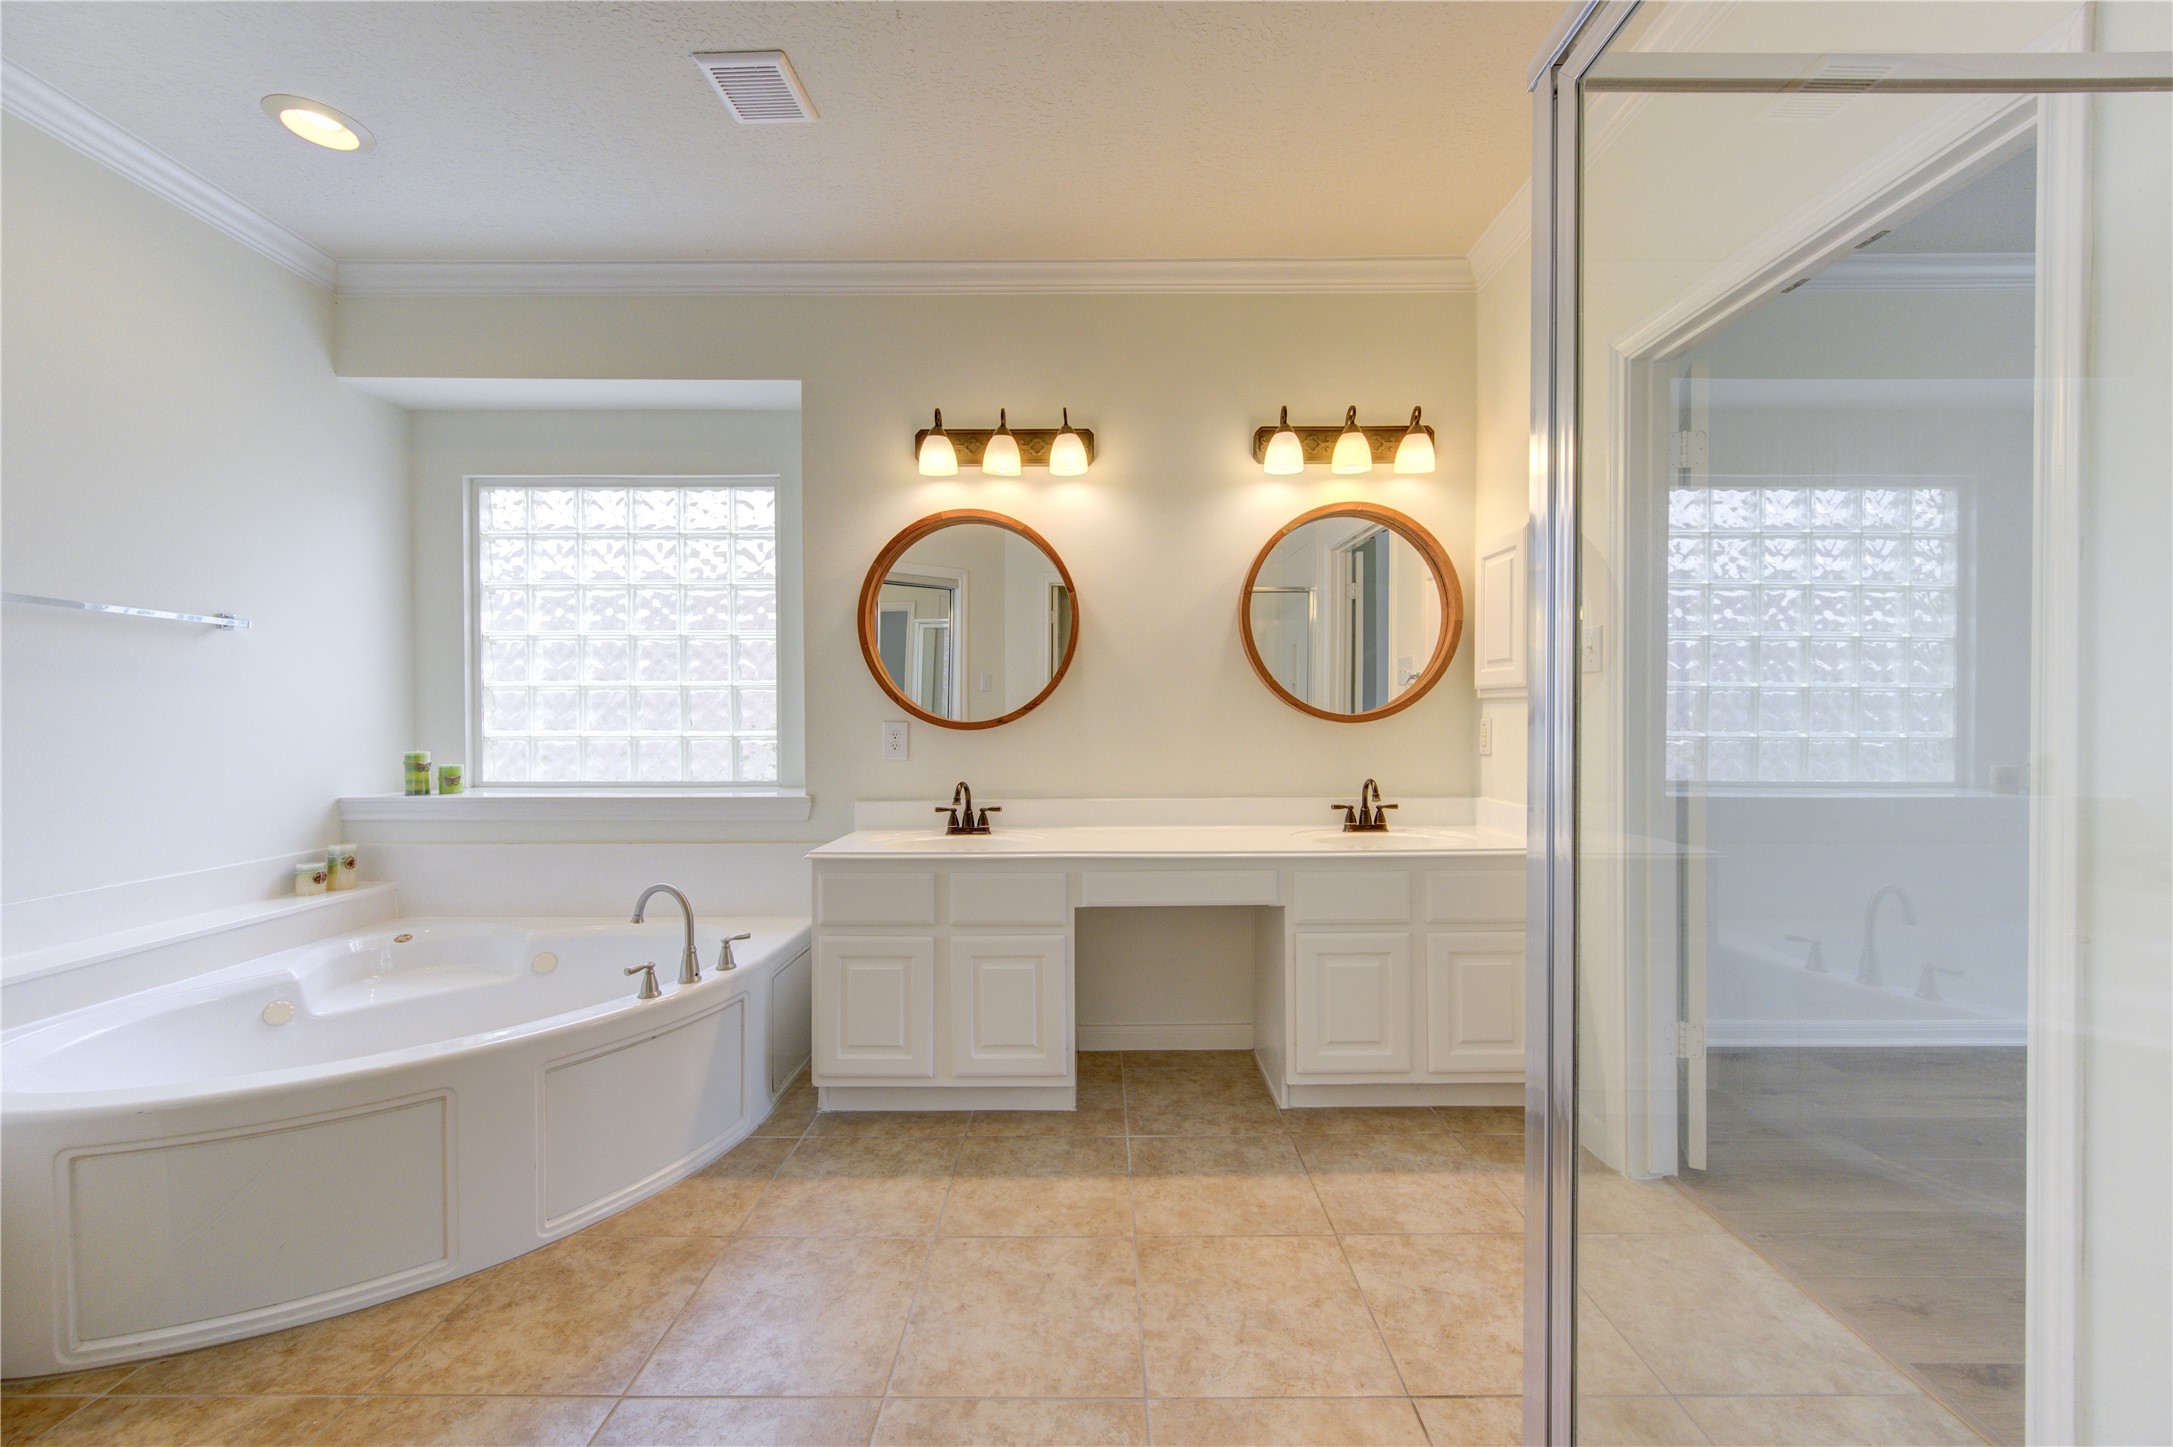
Another view of the primary bathroom showcases the soaking tub, separate glass-enclosed shower and double-sink vanity with round mirrors and gold-tone accents. Generous floor space and natural light create a comfortable setting for your daily routine.
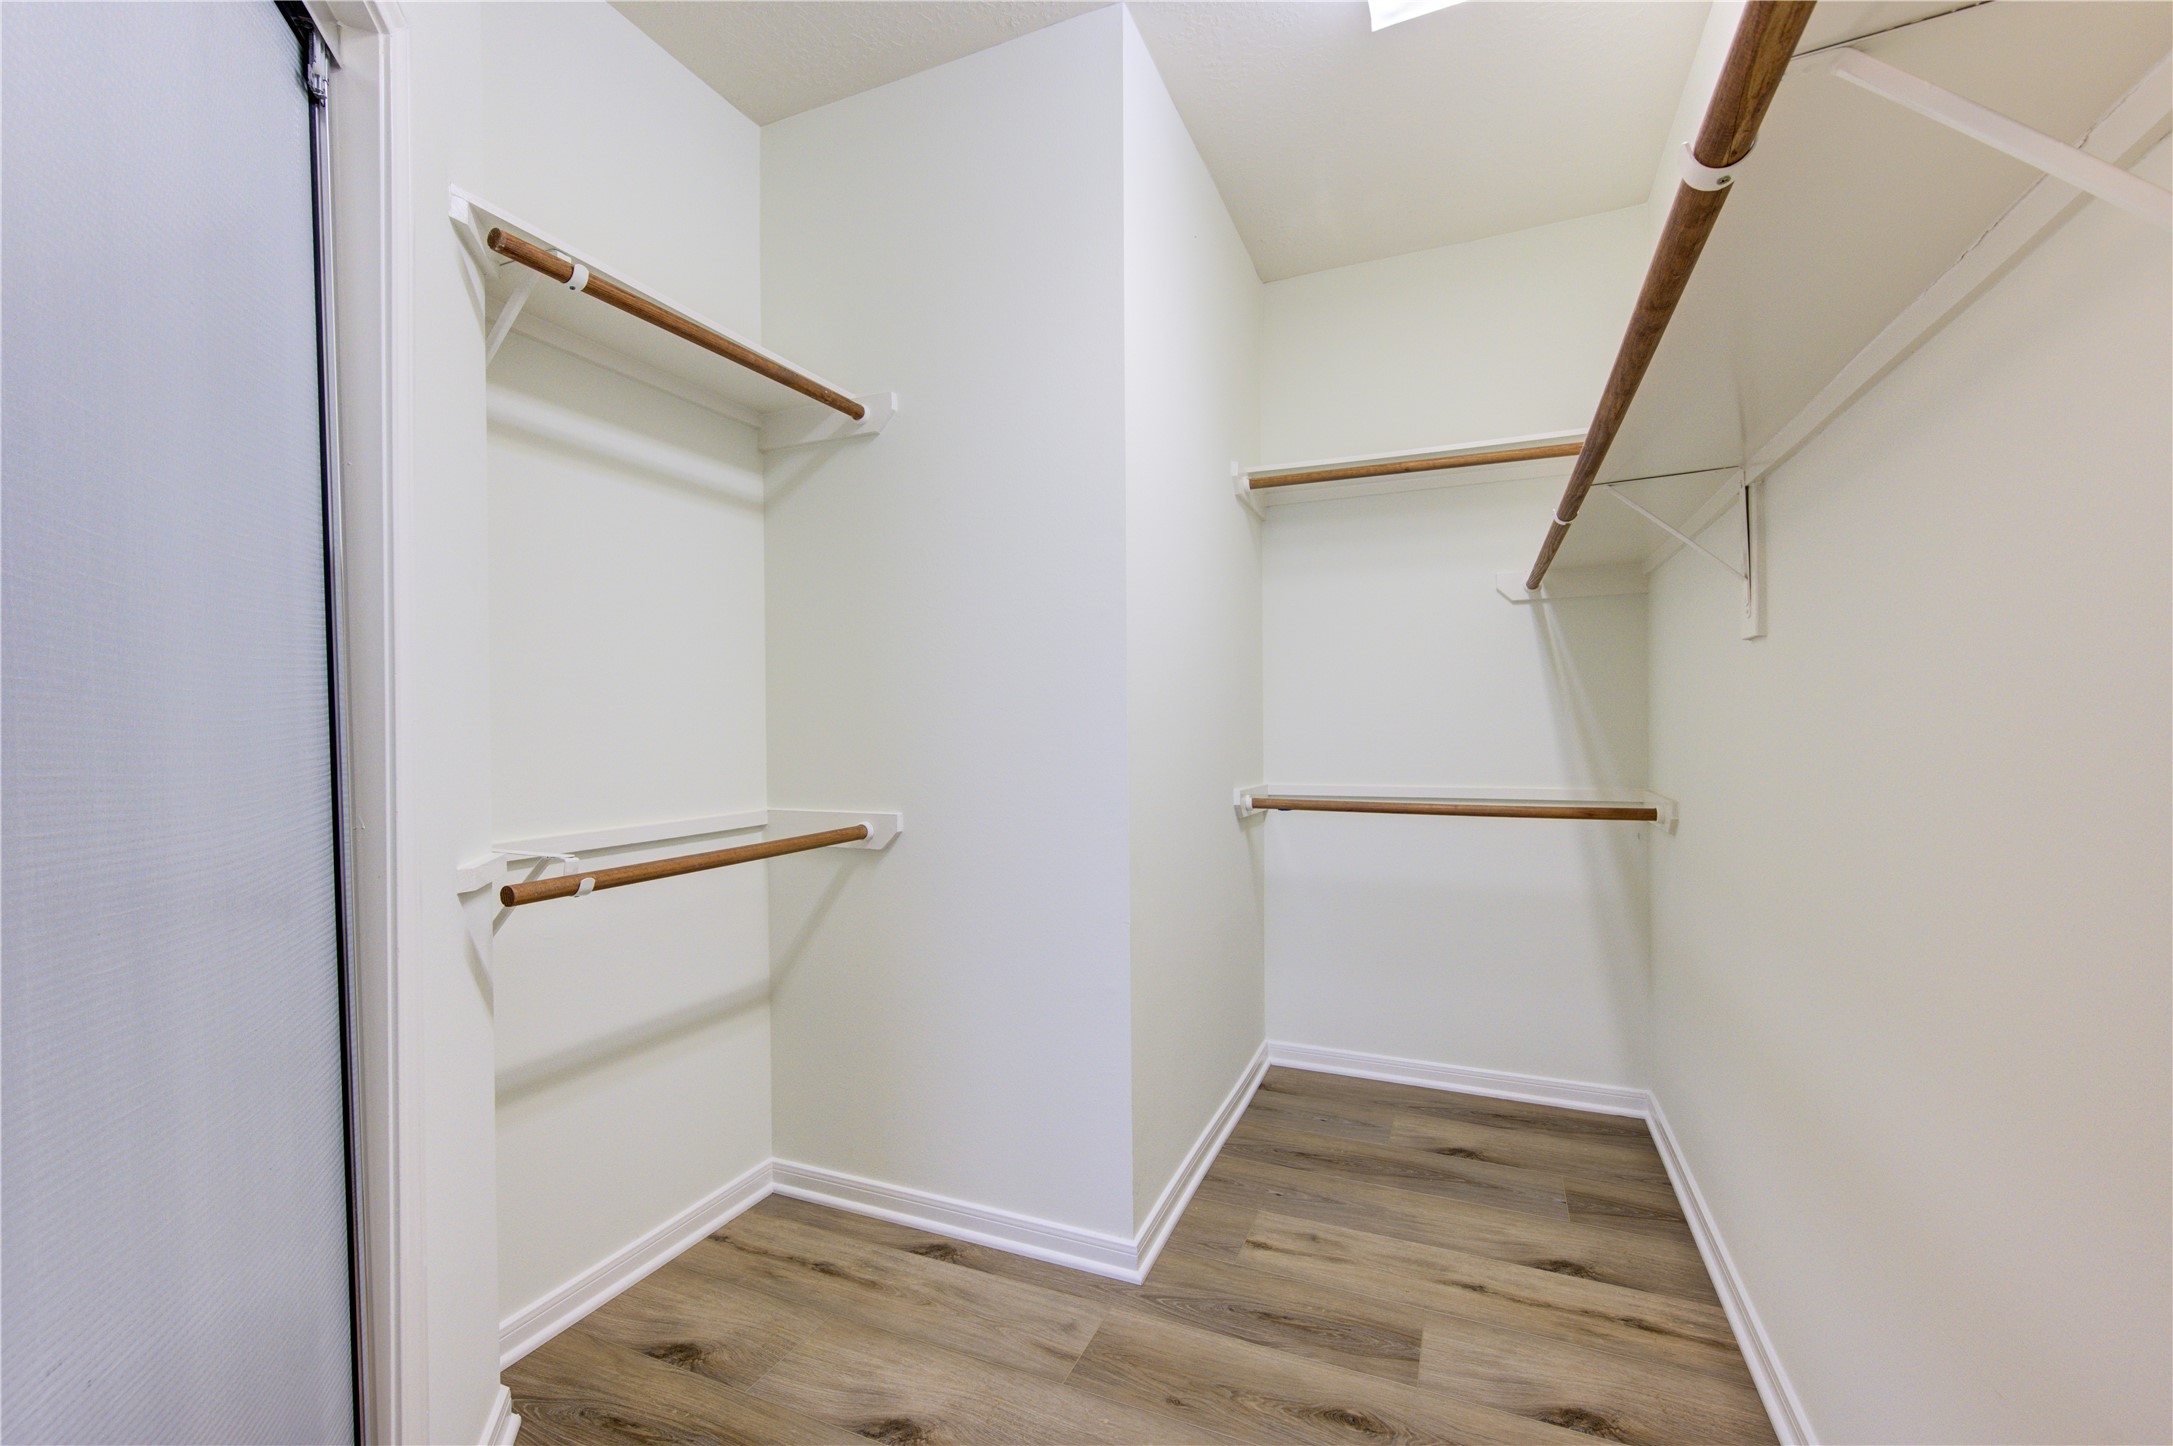
The walk-in closet offers ample space to organize clothing, shoes and accessories, keeping your wardrobe conveniently tucked away within the primary suite.
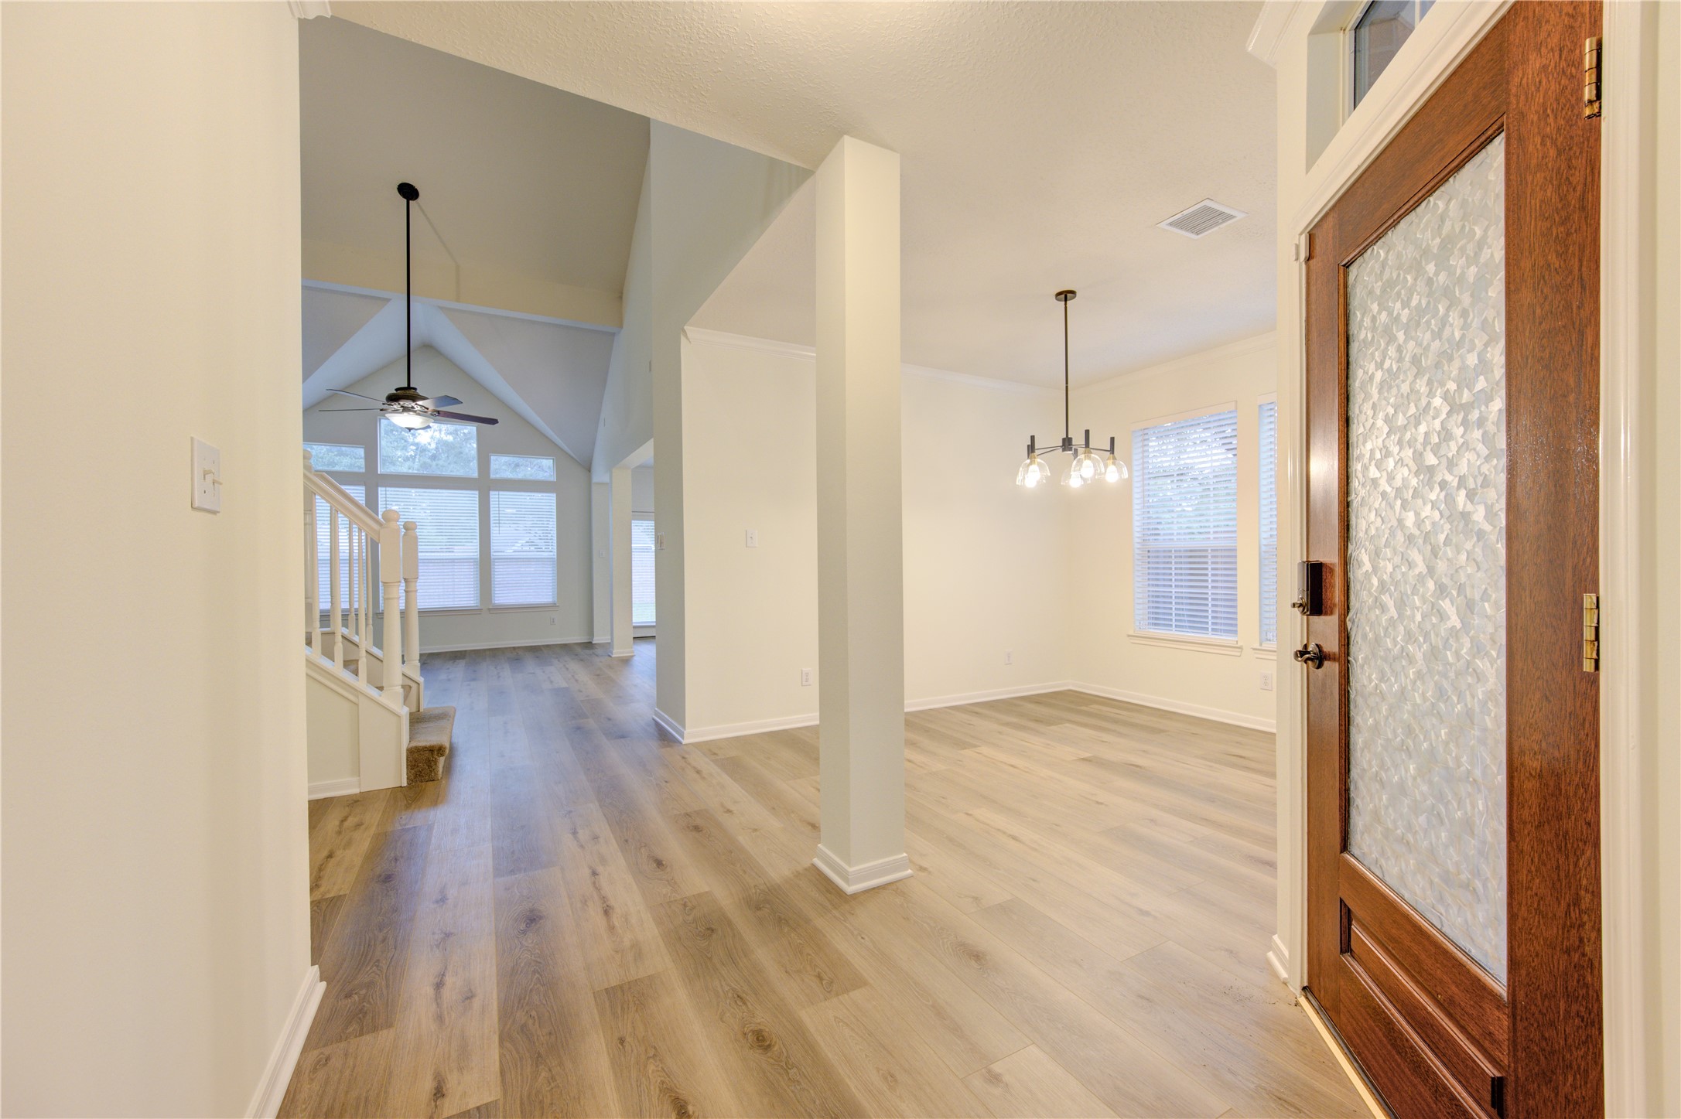
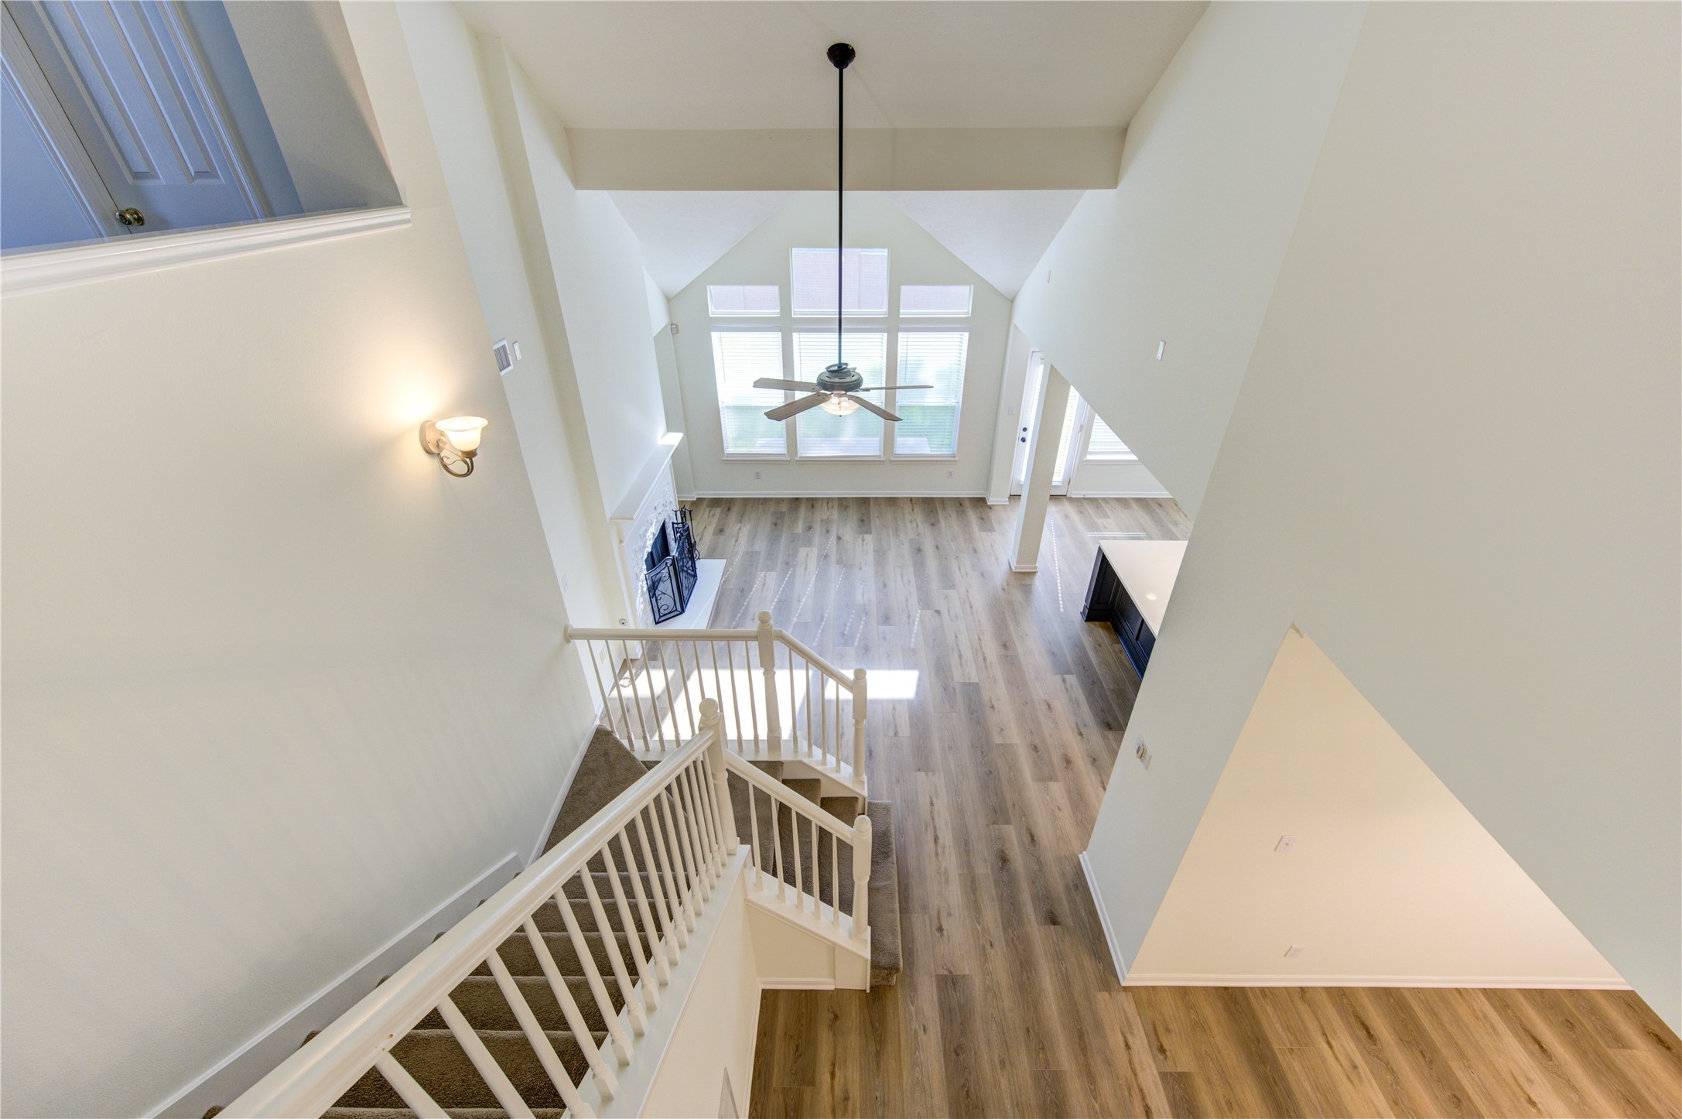
This view from the second floor highlights the foyer’s soaring two-story ceiling and open staircase, creating an airy, welcoming entrance and showcasing the home’s spacious design.
The spacious upstairs game room provides an additional gathering space for movie nights, games or relaxing, with plenty of flexibility to create a comfortable lounge or play area. Conveniently located near the three upstairs bedrooms.
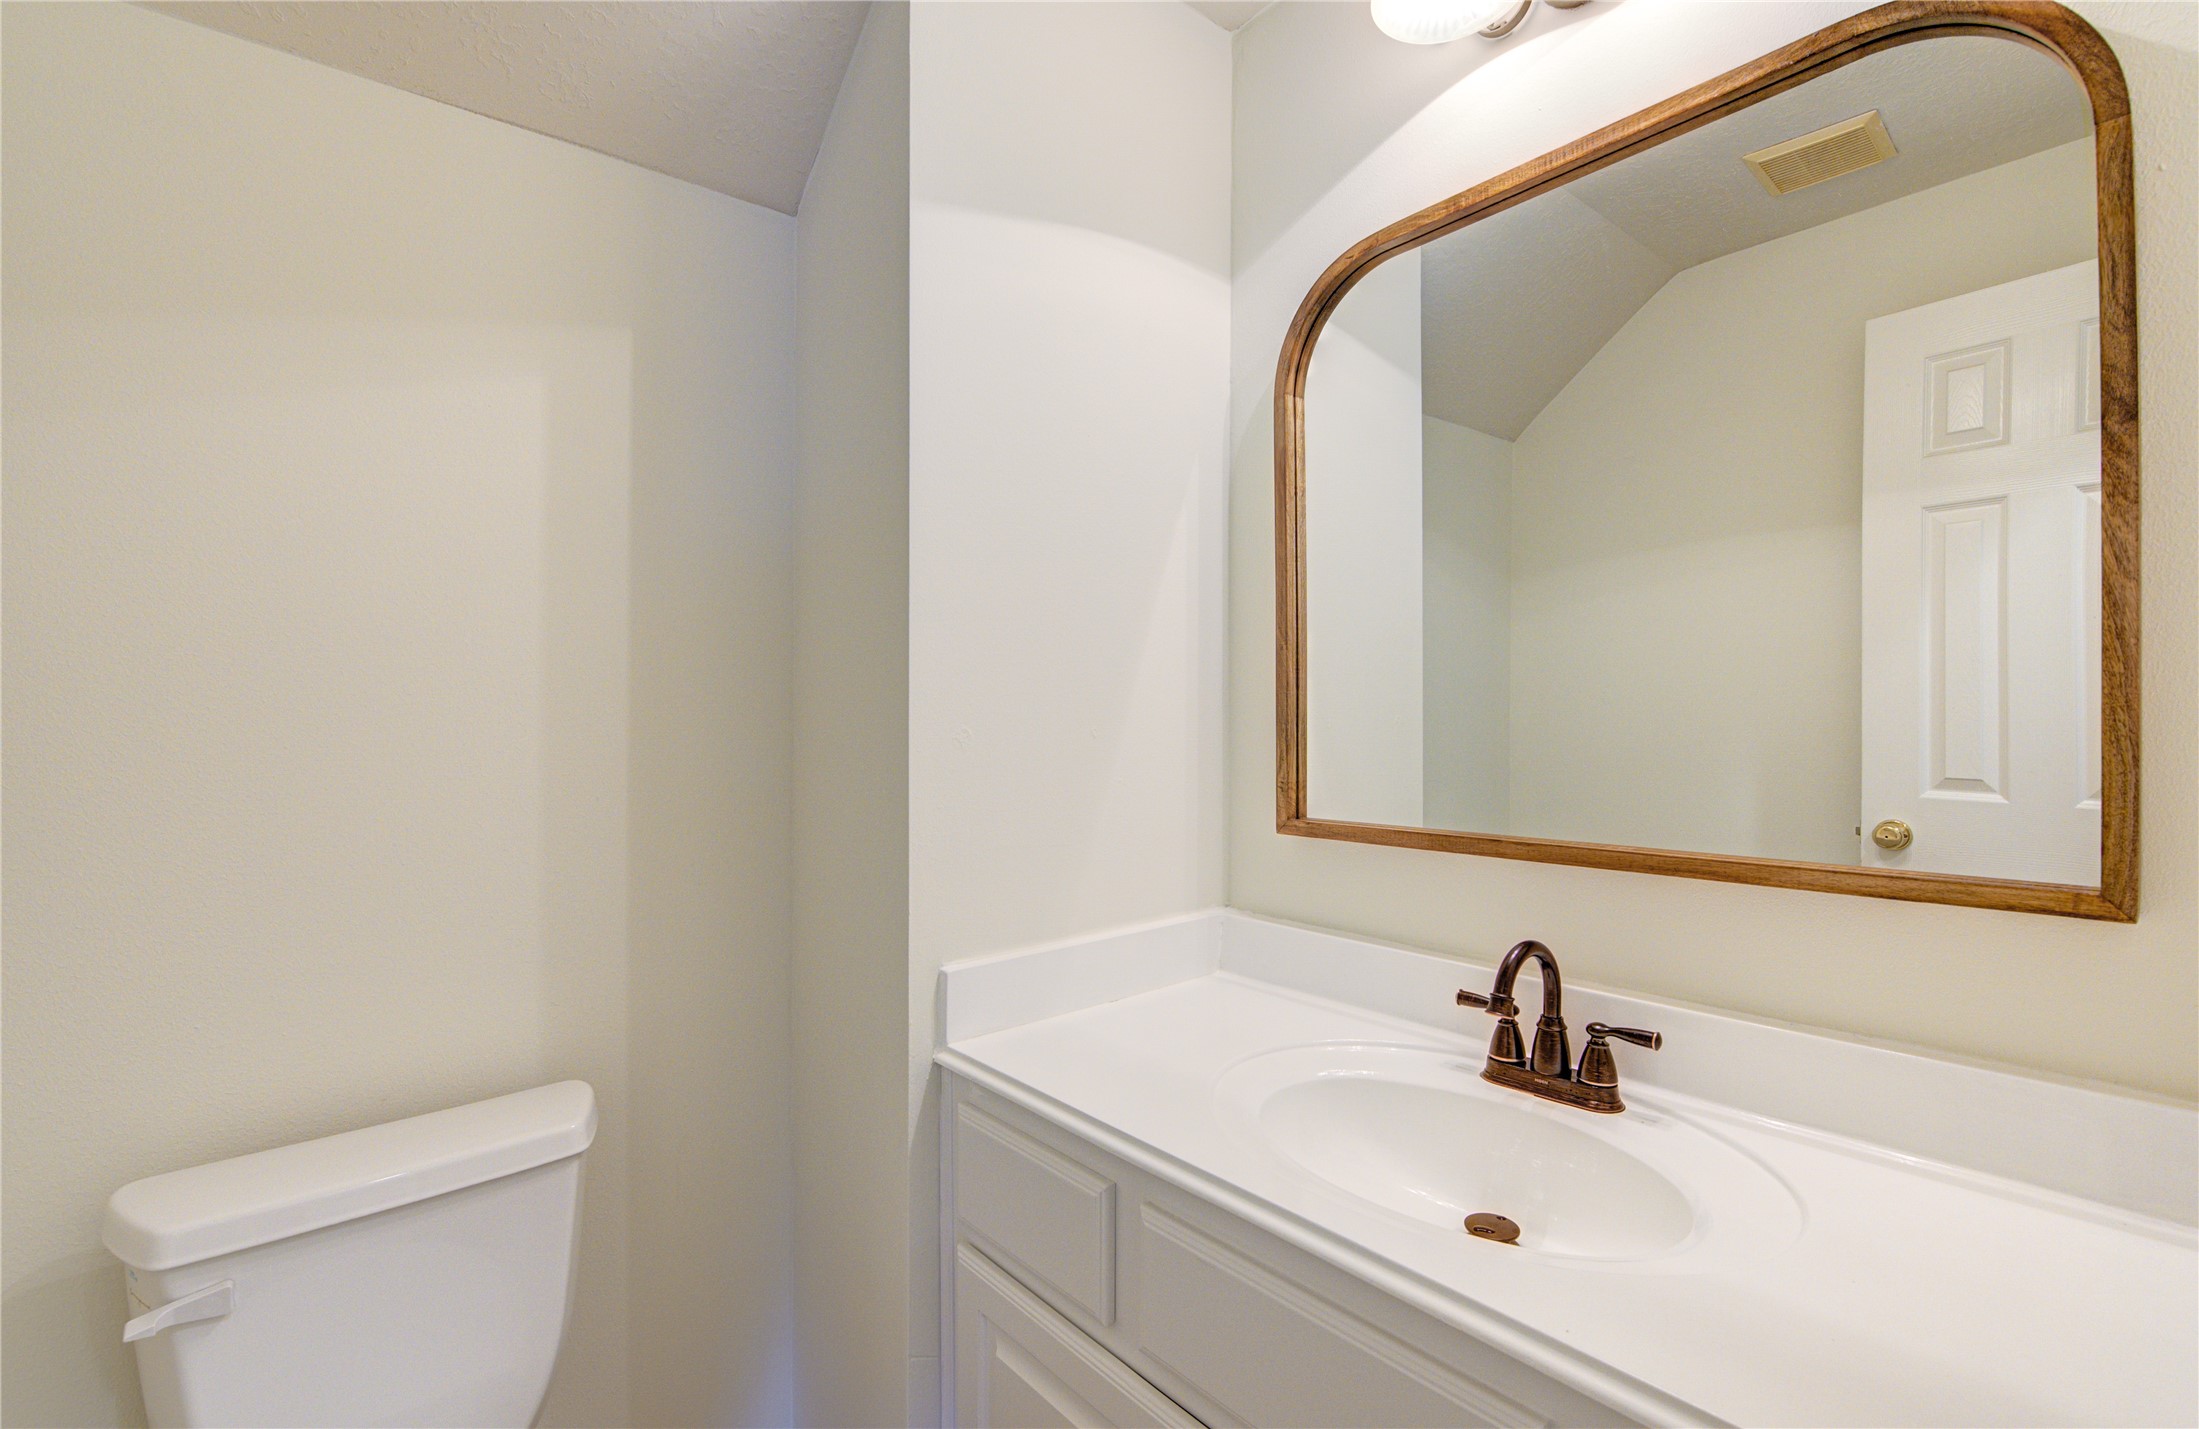
The secondary bathroom features a white vanity with generous counter space, a bronze-tone faucet and a large wood-framed mirror. Soft neutral walls create a bright, inviting setting.
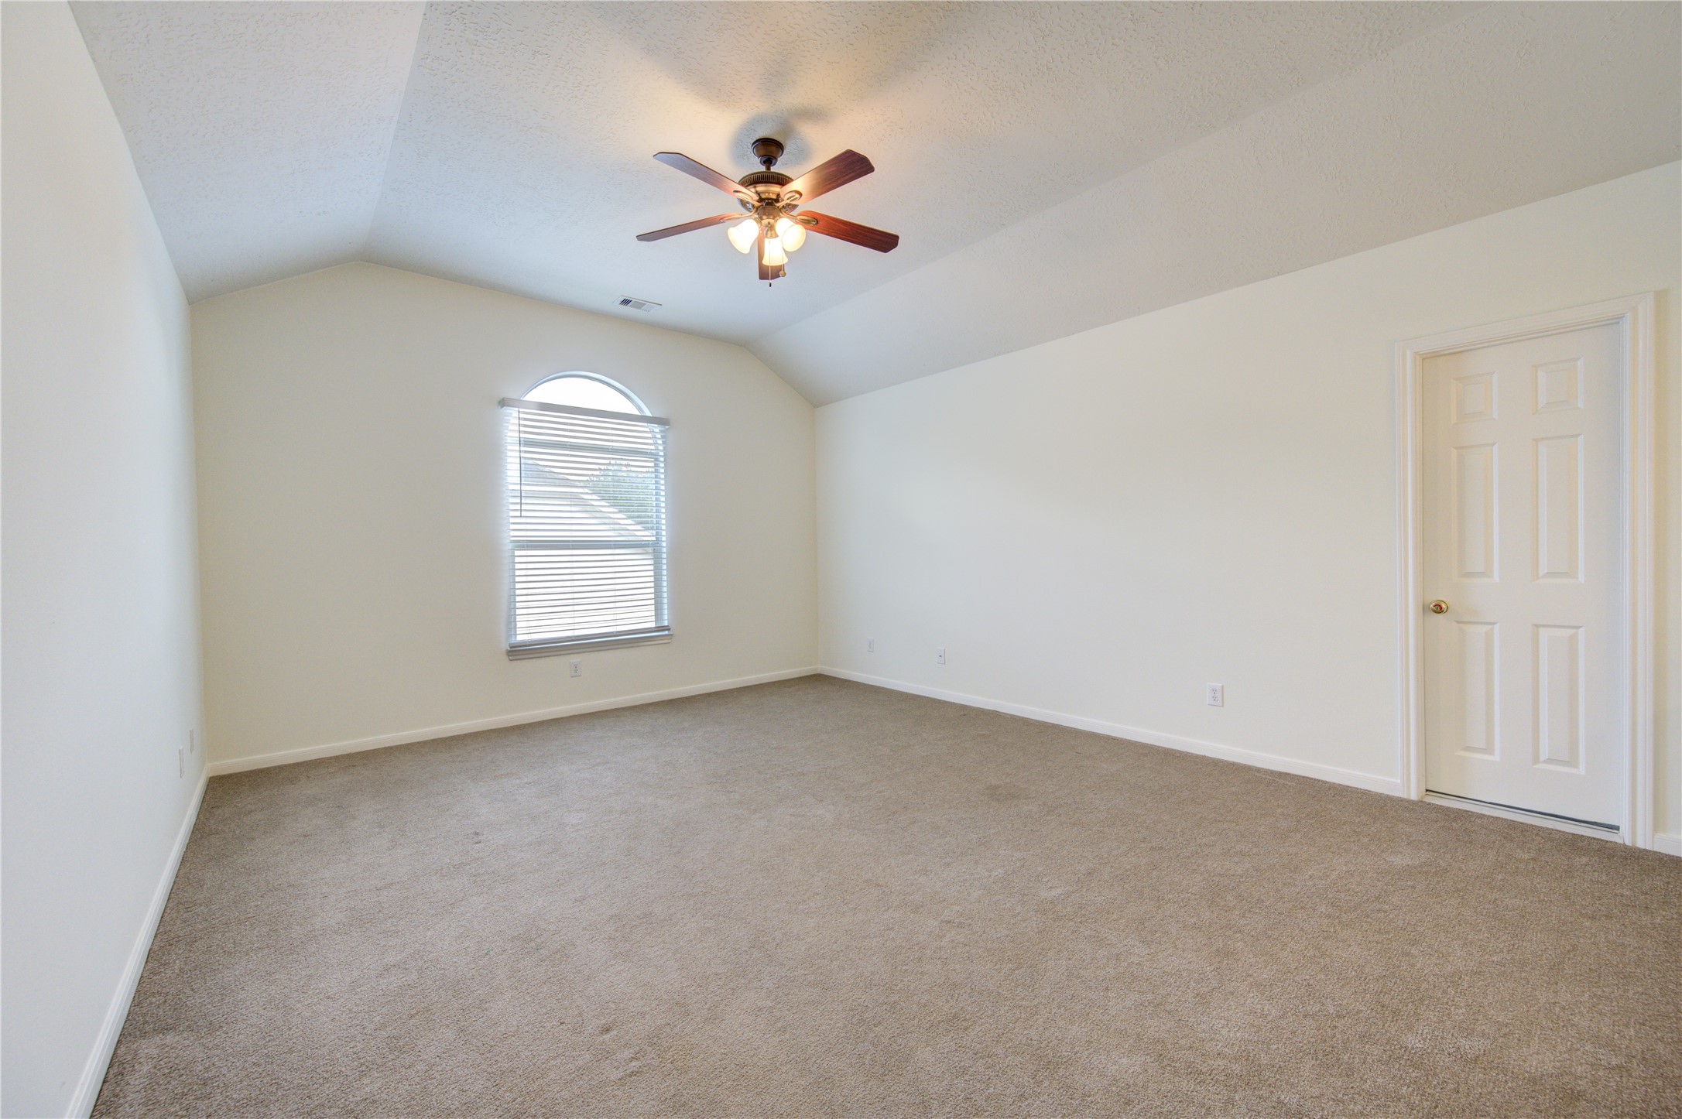
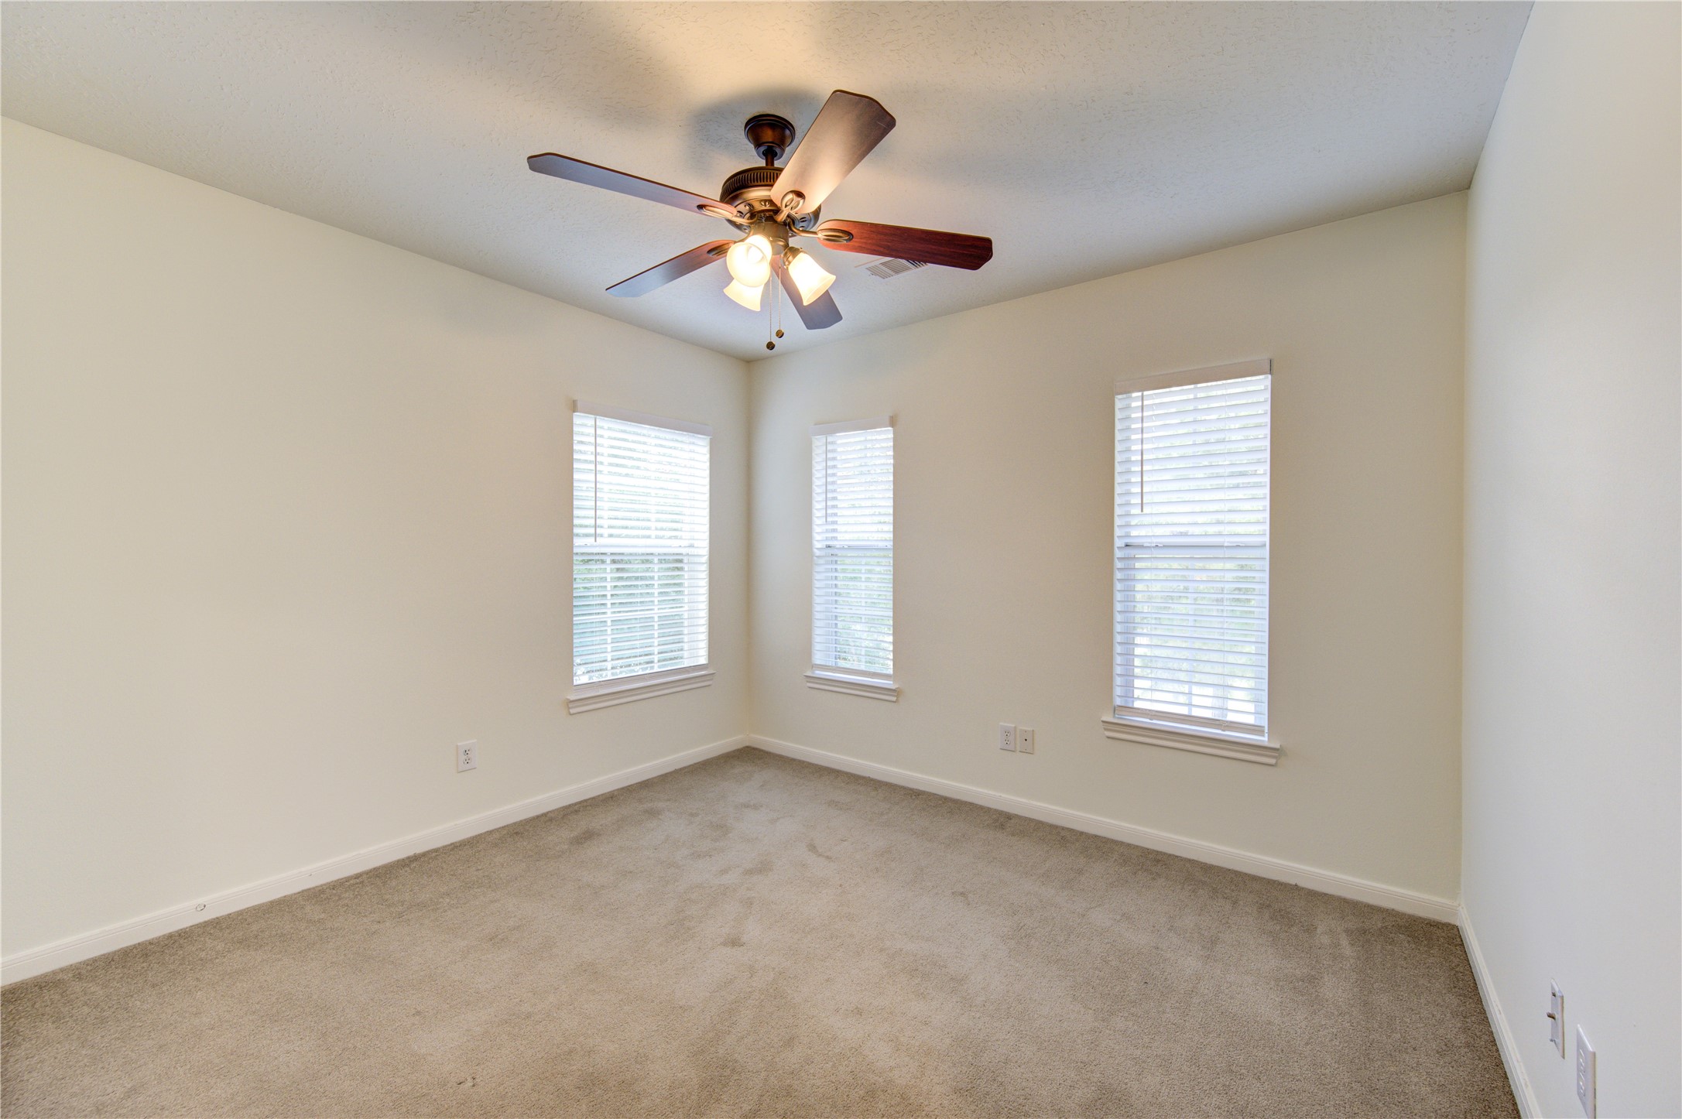
This secondary bedroom features wood-look flooring, a ceiling fan and a window that brings in natural light. Neutral walls and a spacious layout offer a comfortable setting for guests or everyday living.
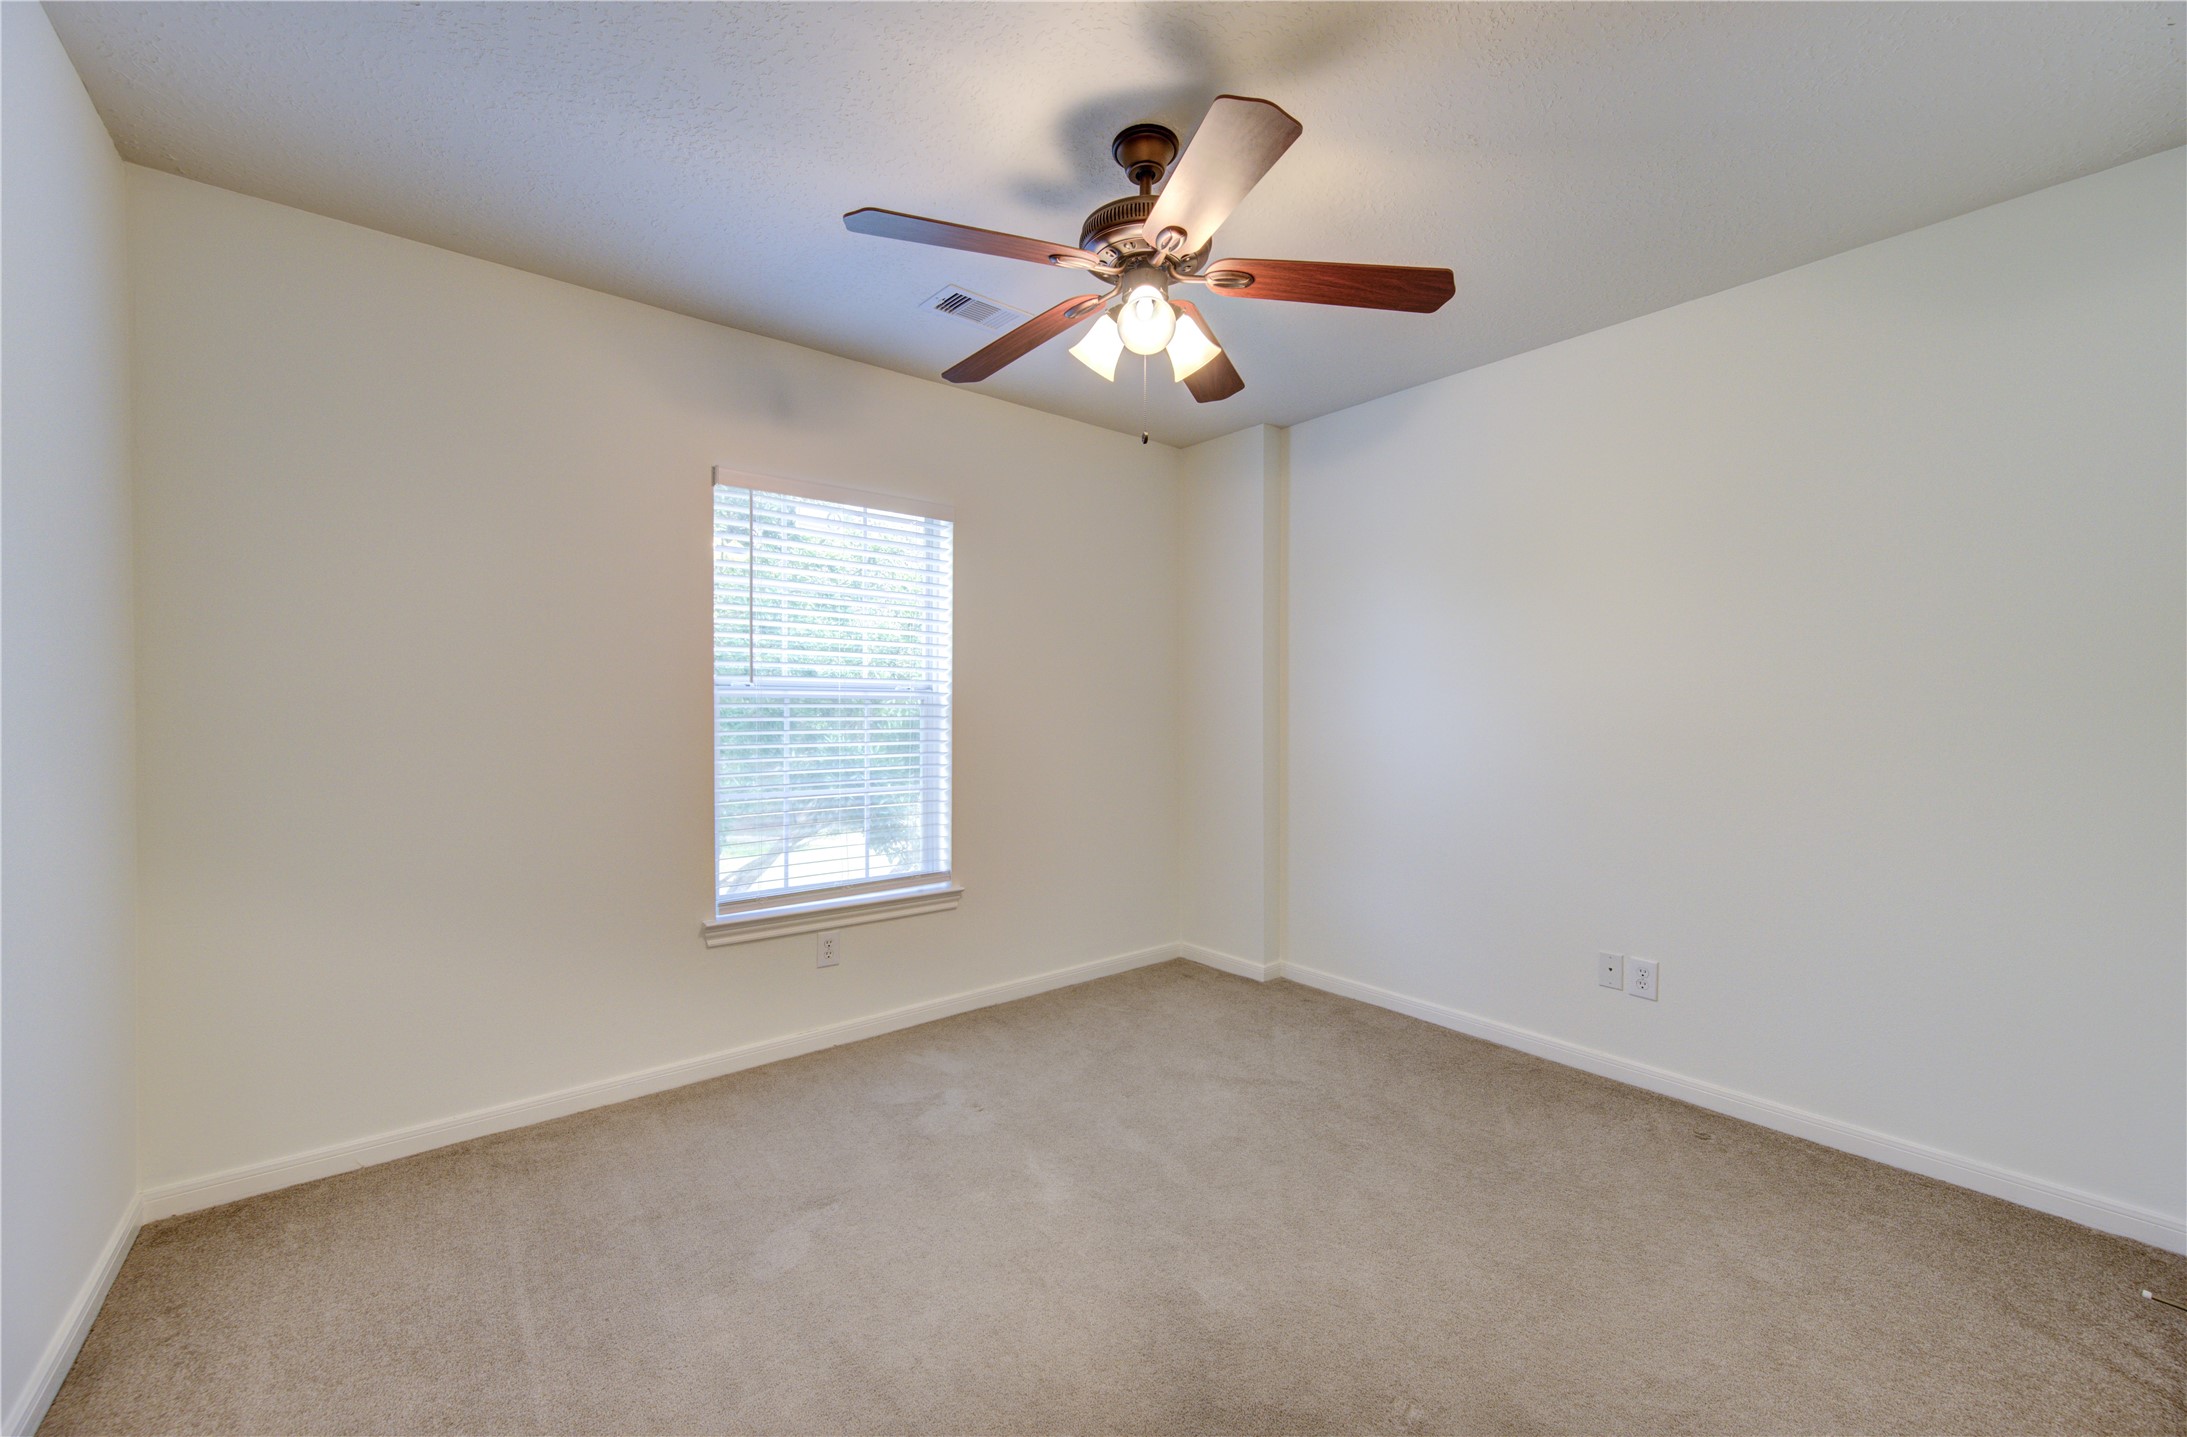
All bedrooms have modern ceiling fans with lights.
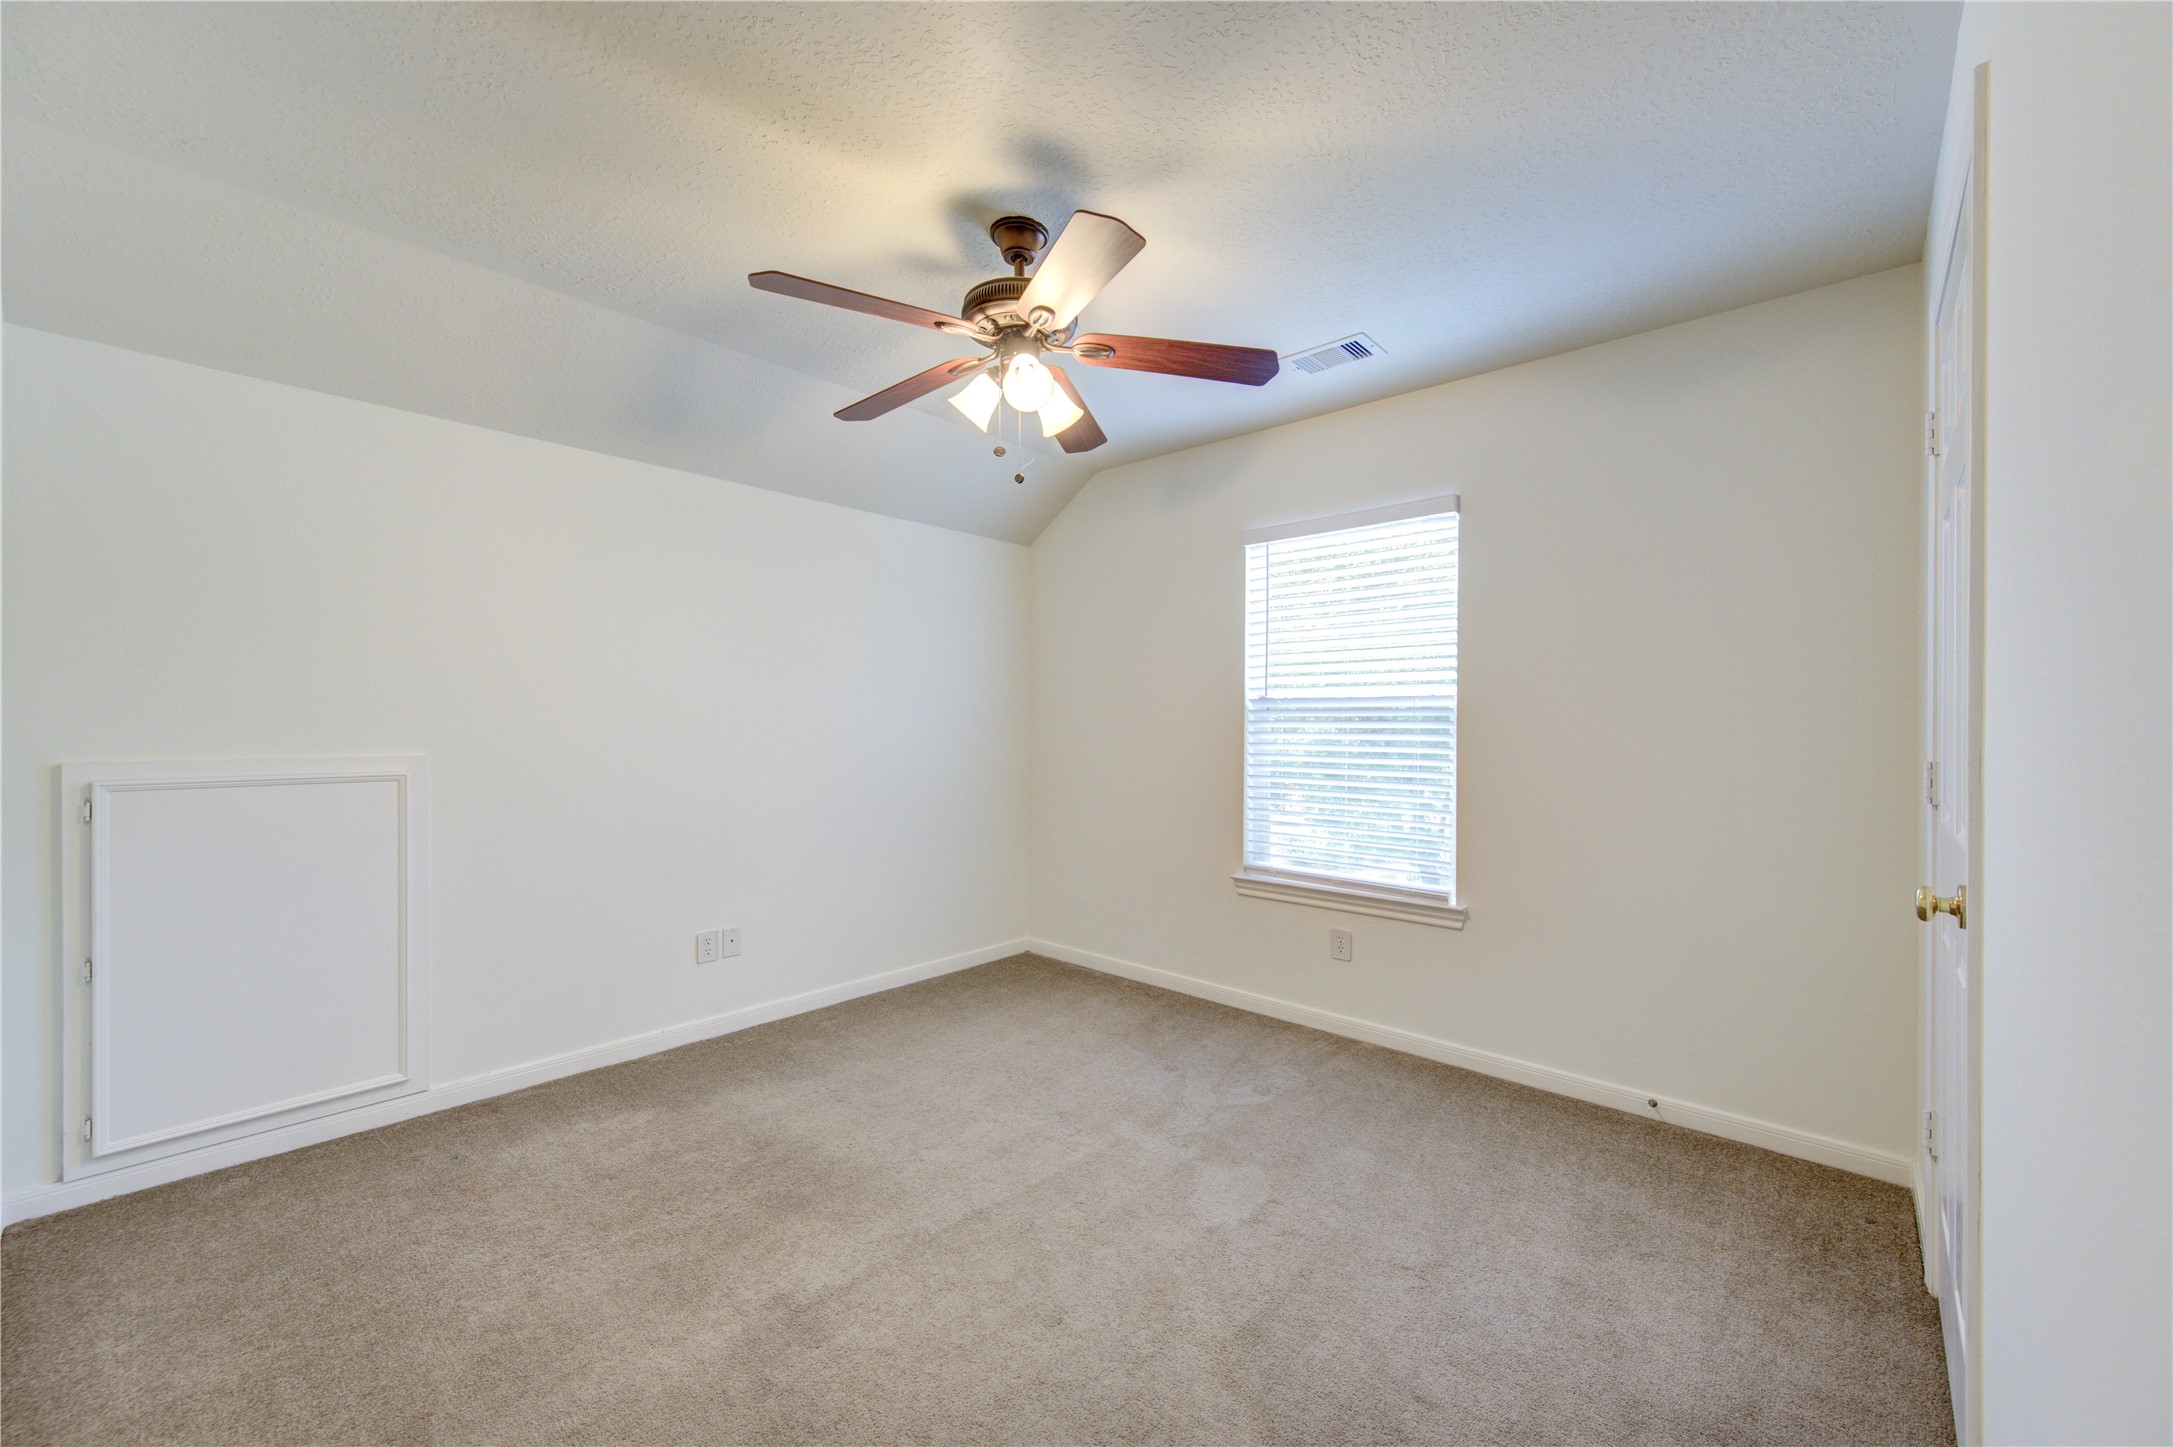
The fourth bedroom offers a bright, comfortable retreat with wood-look flooring, a ceiling fan and soft neutral walls. A window welcomes natural light, while the flexible layout accommodates bedroom furnishings and a desk for studying or working from home.
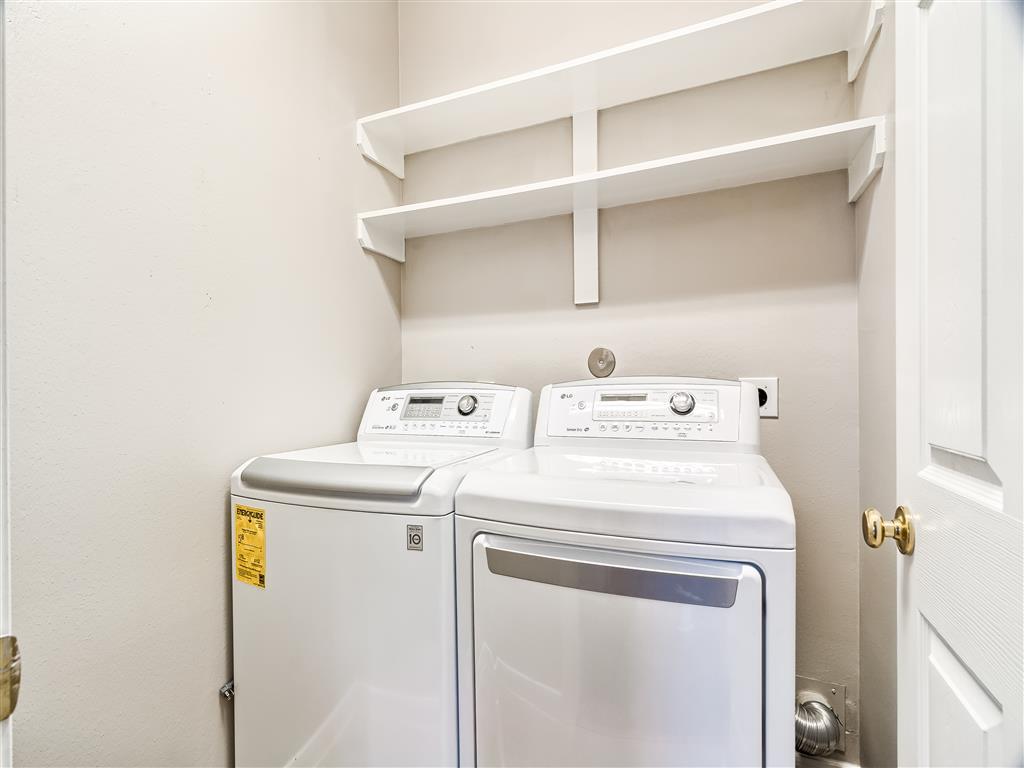
LG washer & dryer are almost new and will stay with the house.
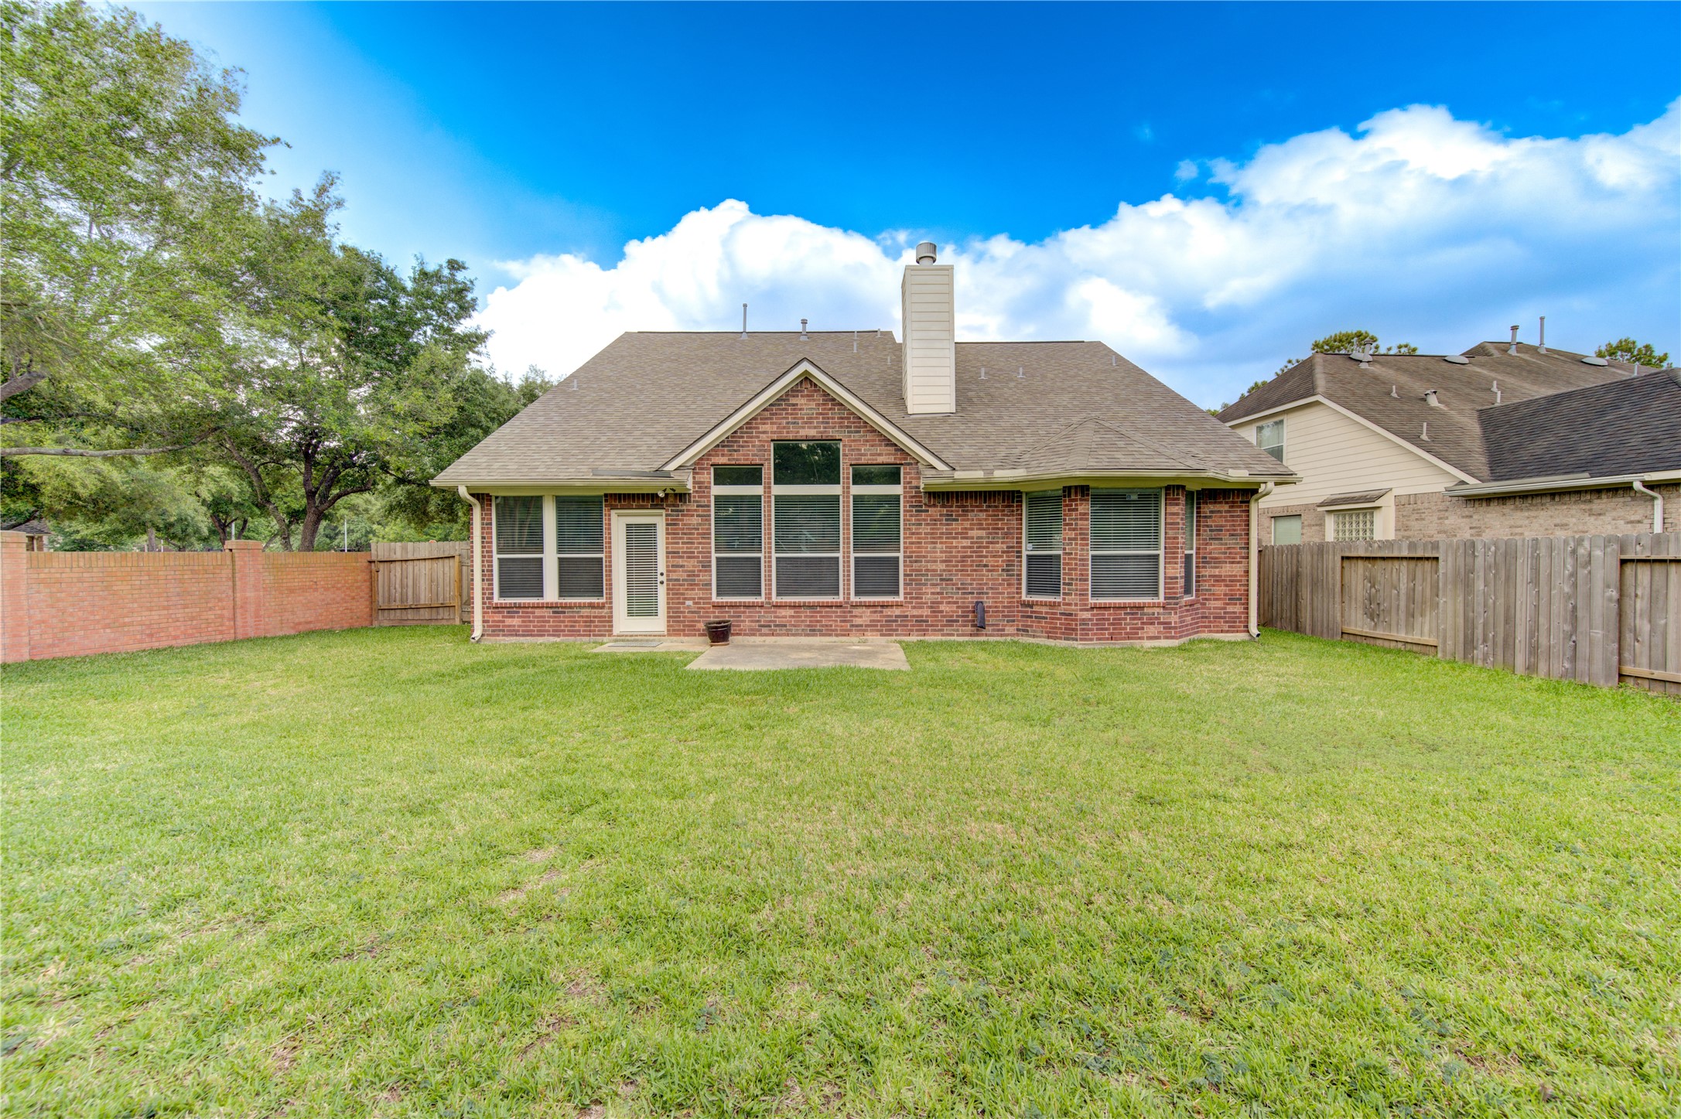
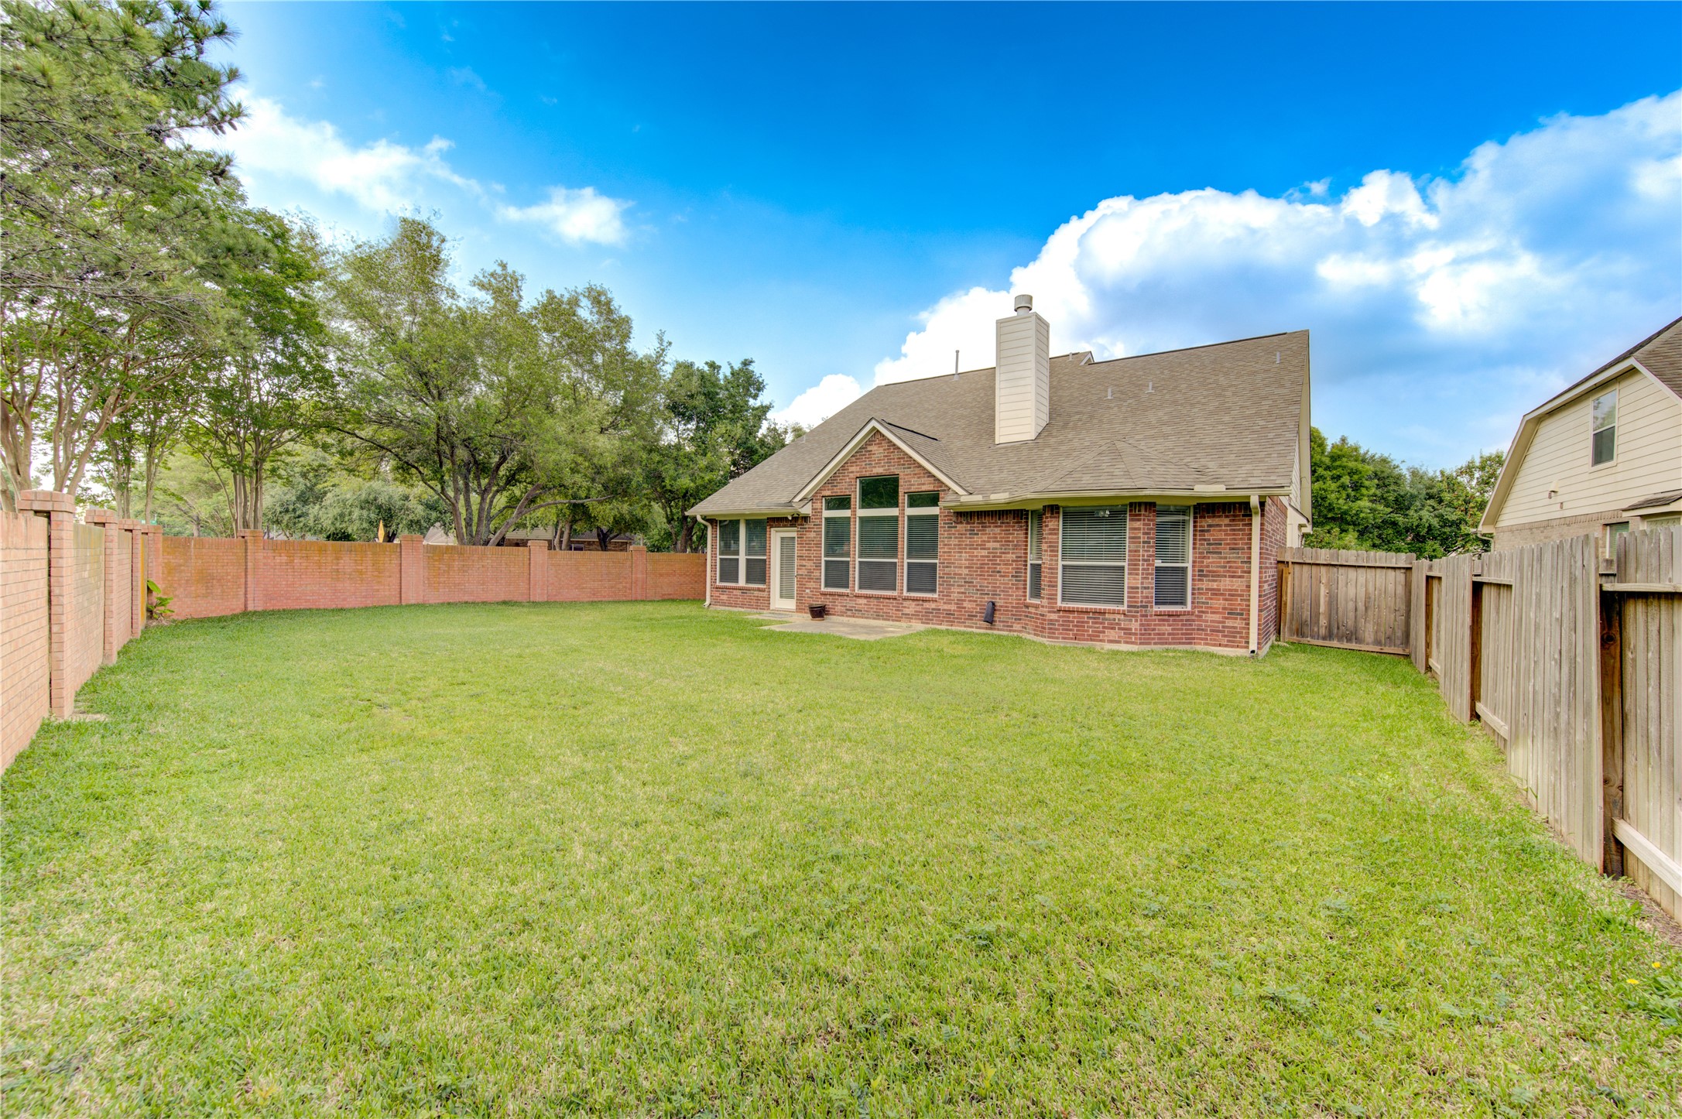
The spacious, fenced backyard offers an expansive lawn for outdoor games, gardening or relaxing. A patio just off the home provides a convenient spot for grilling and outdoor seating, with plenty of room to personalize your outdoor retreat.
included Another view of the fenced backyard showcases the generous lawn, mature trees and patio along the rear of the home. Enjoy ample space for outdoor entertaining, gardening or creating your own backyard retreat.in the rent.
Enjoy nearby shopping, dining and entertainment at LaCenterra at Cinco Ranch, offering convenient options for dinner out, weekend browsing or meeting friends close to home.
Enjoy the use of numerous community swimming pools and recreation. This is included in the rent.
Cinco Ranch offers numerous walking trails for residents to enjoy.

 New Listing