

Description
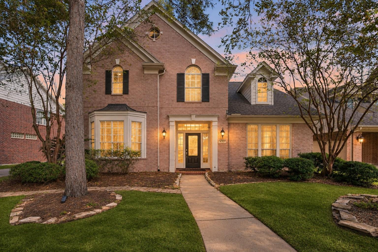
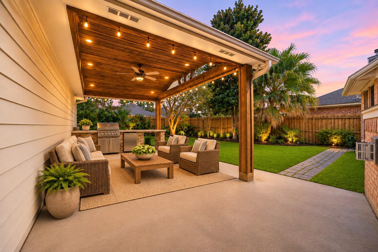
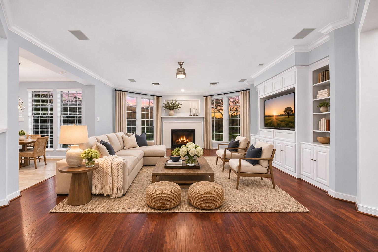
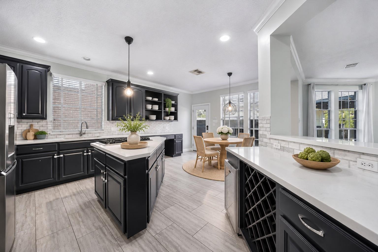
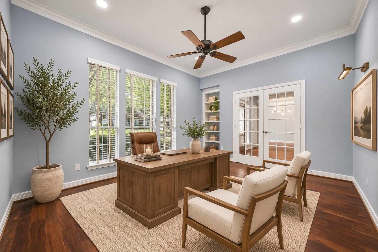
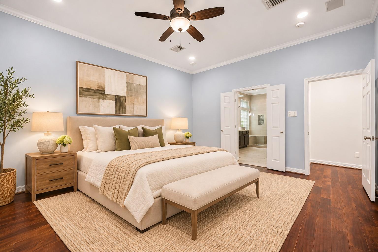
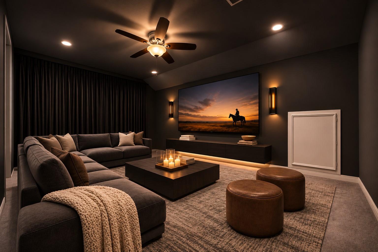
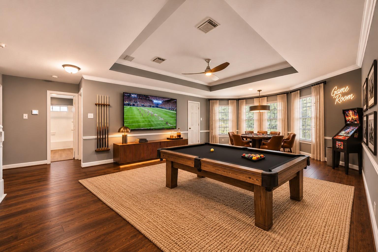
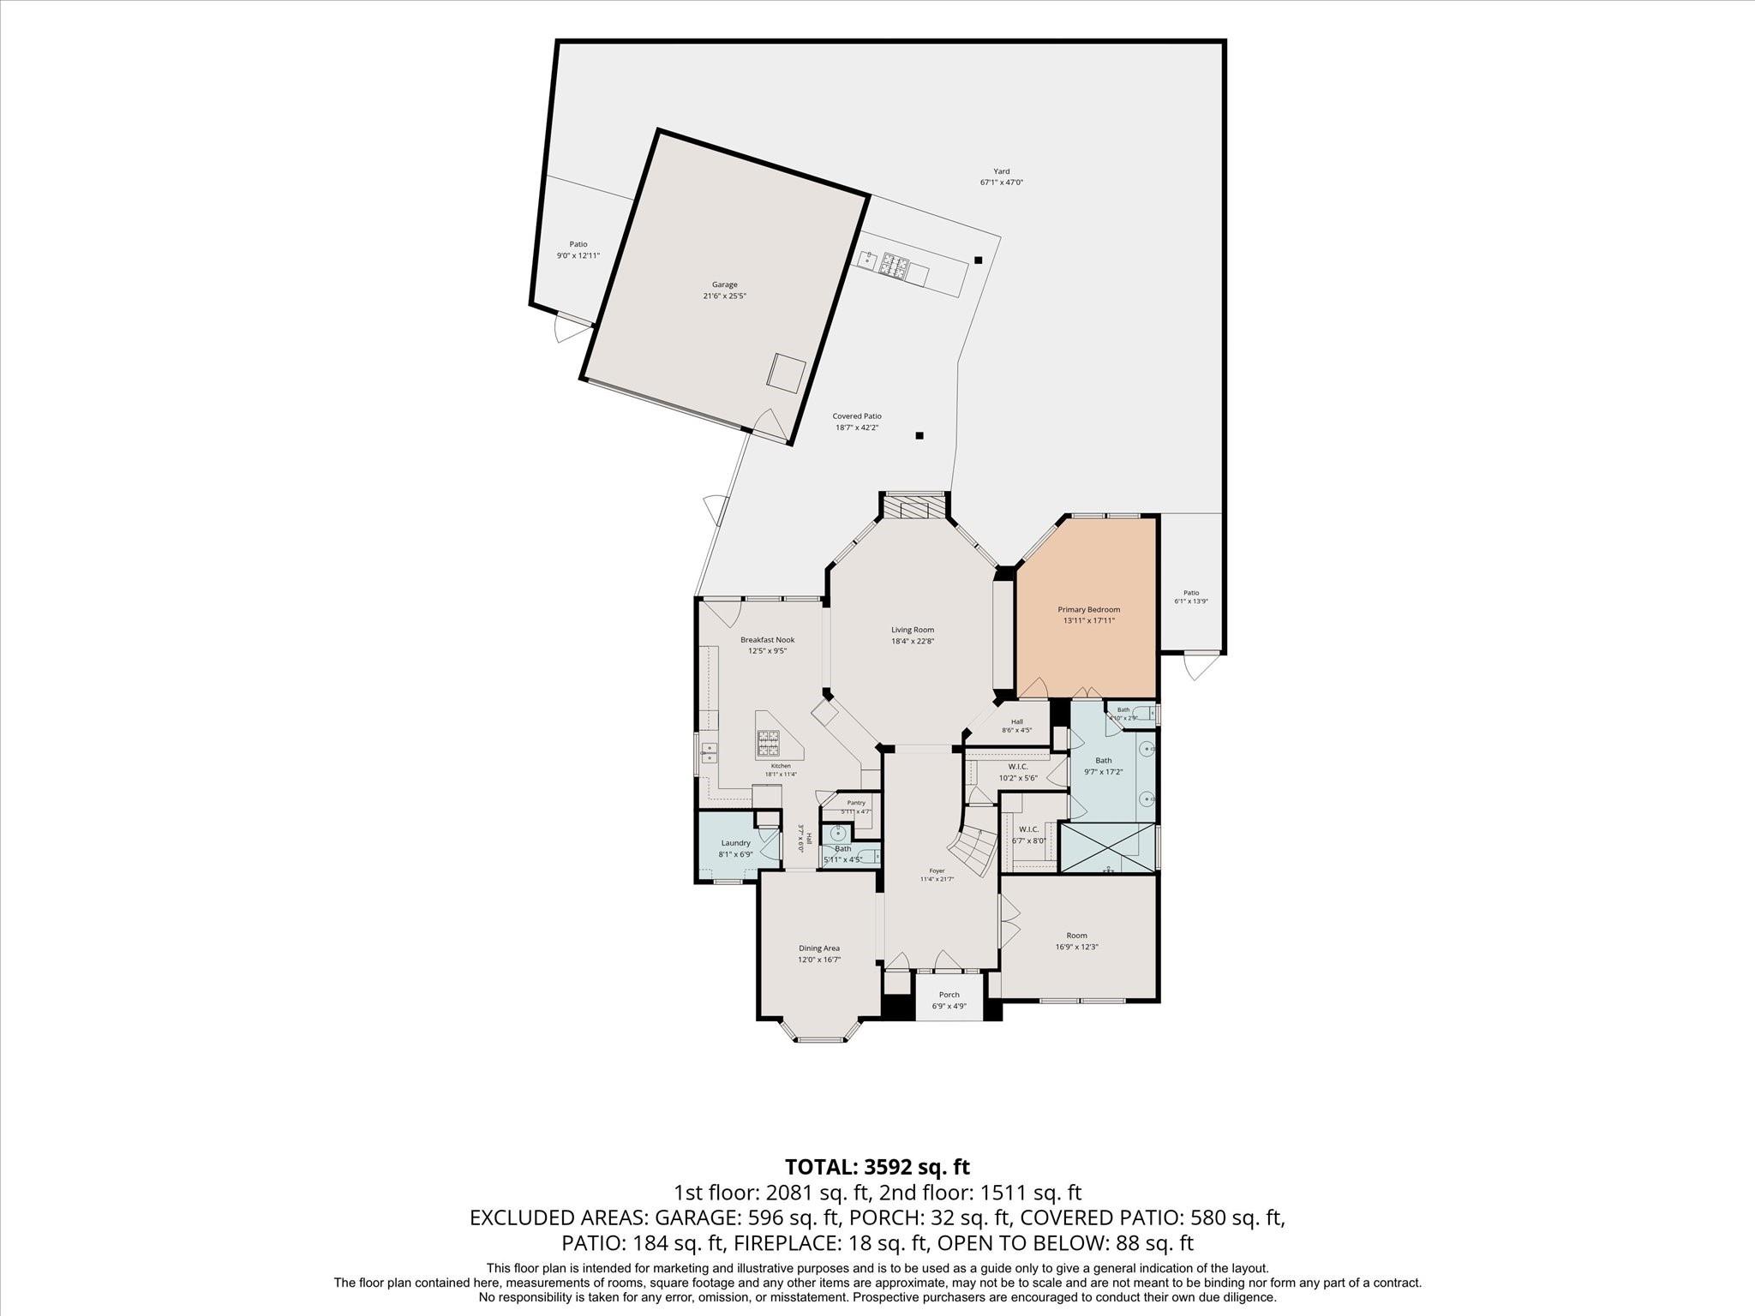
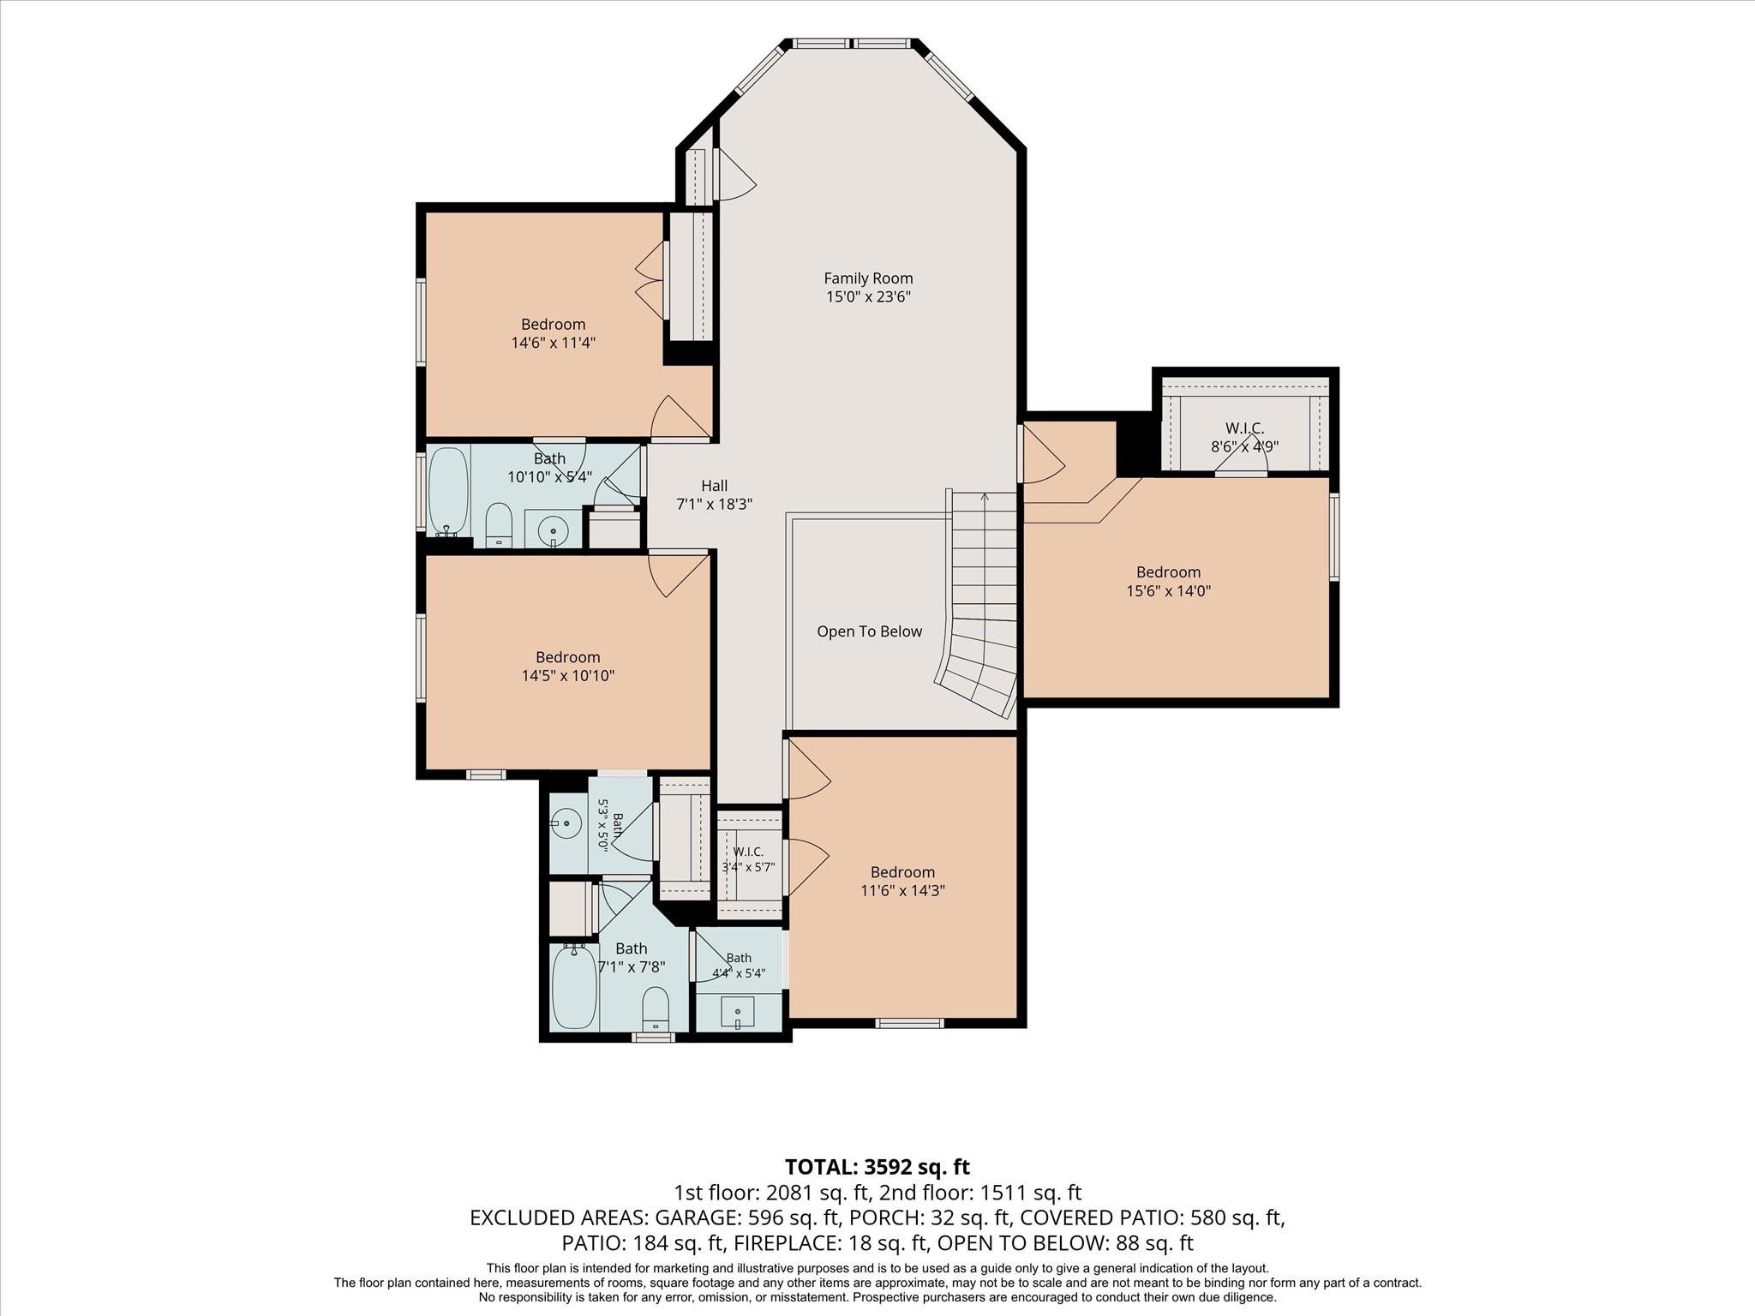
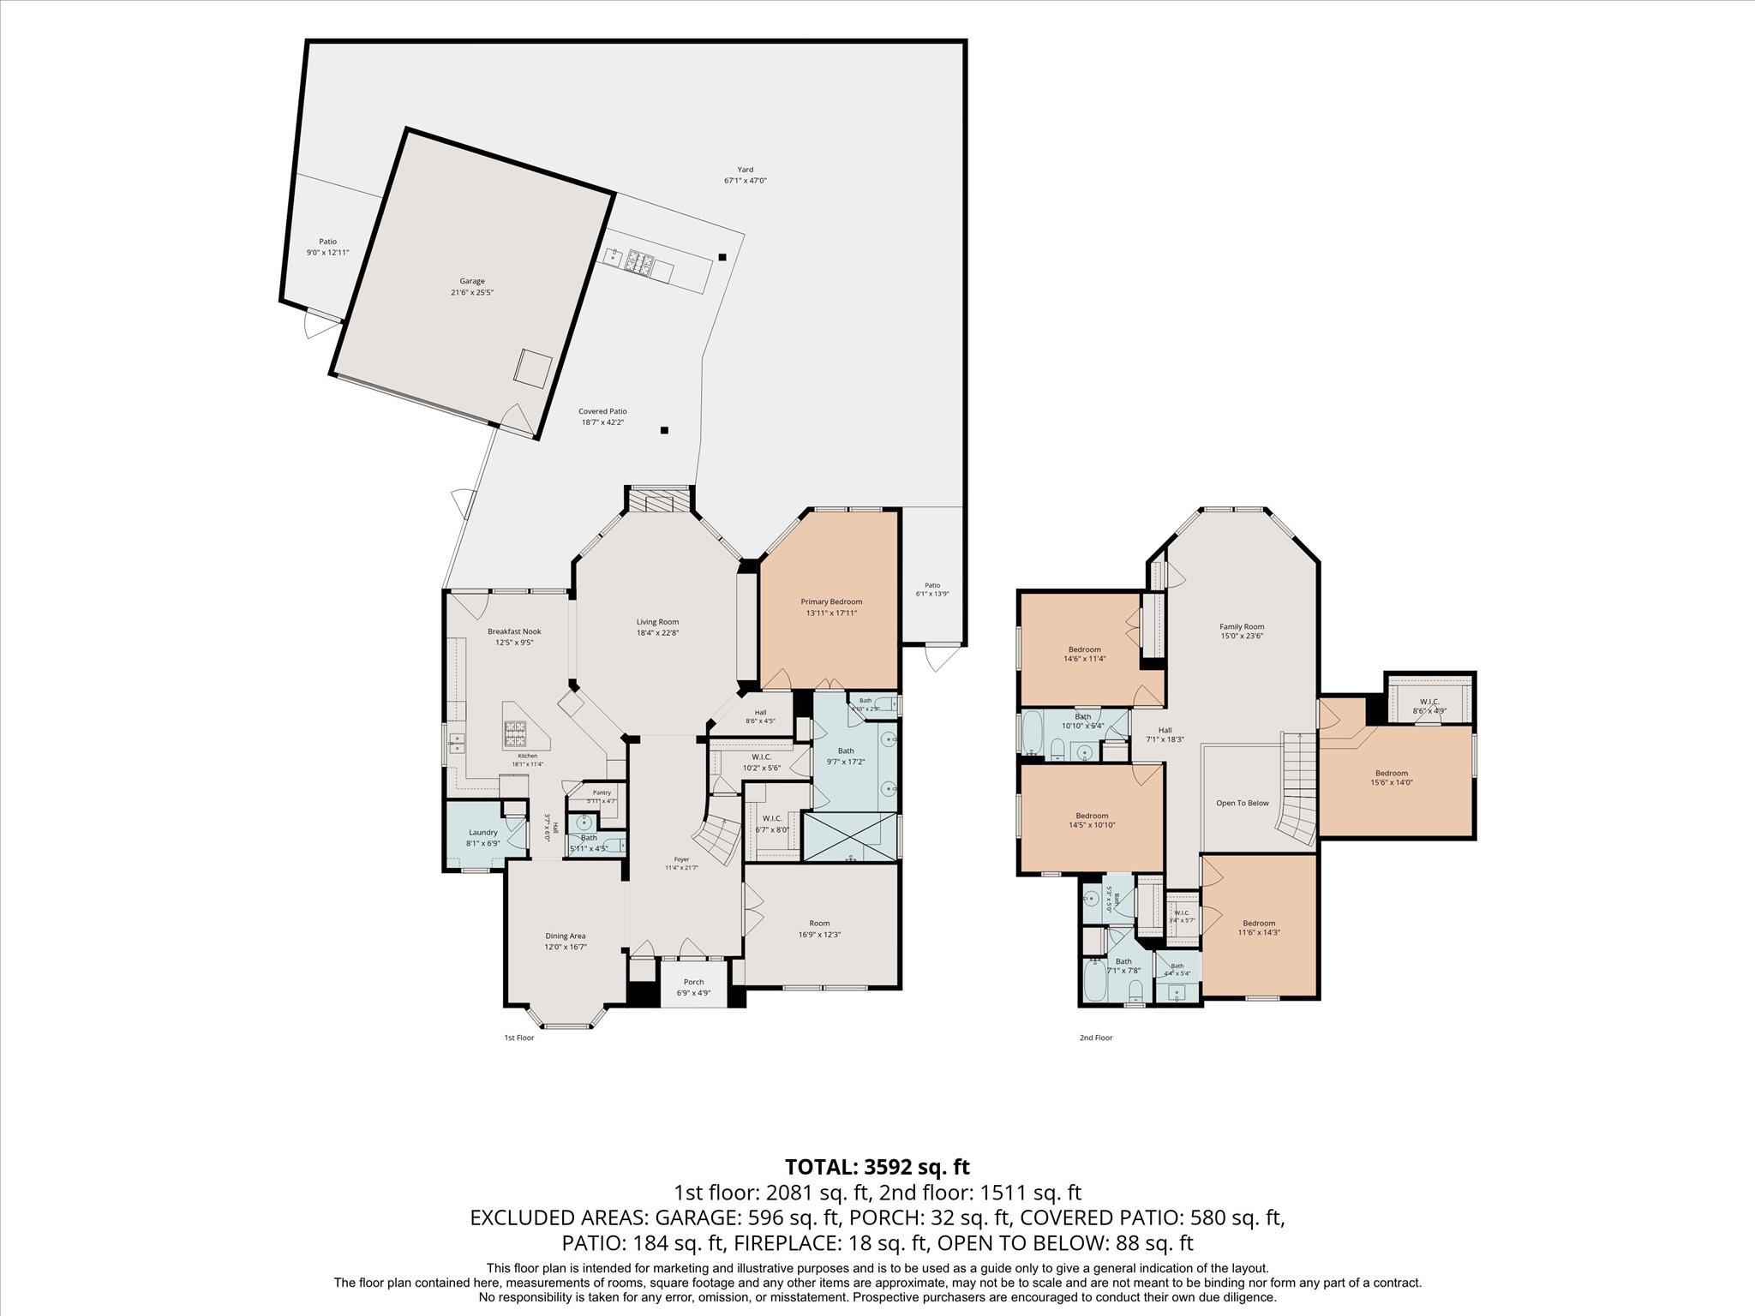
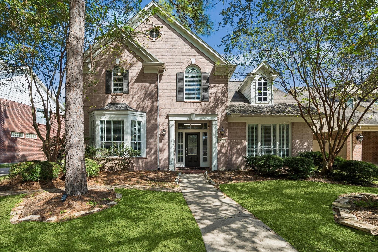
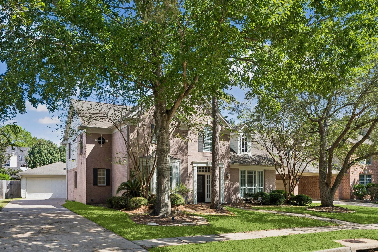
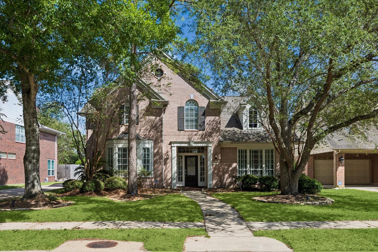
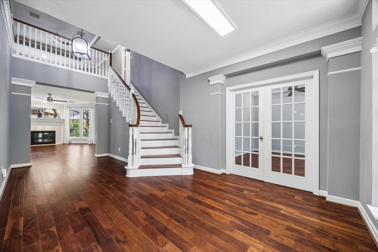
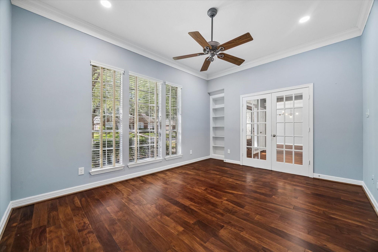
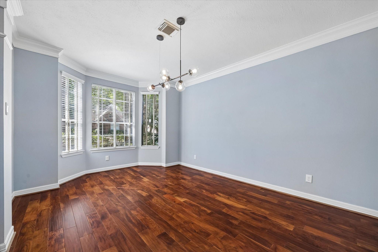
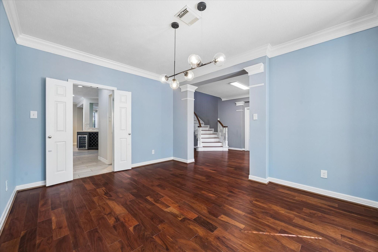
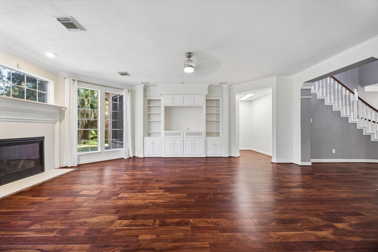
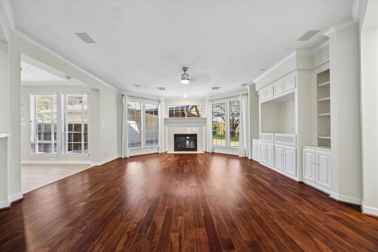
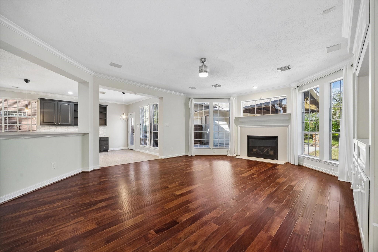
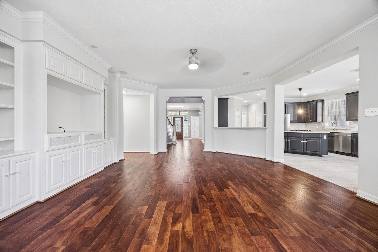
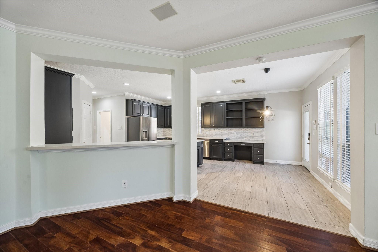
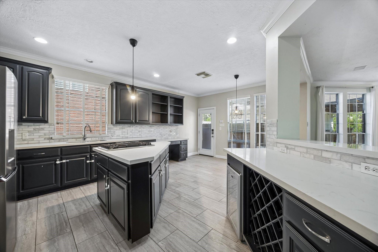
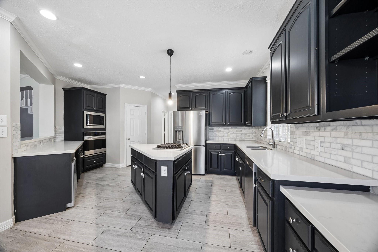
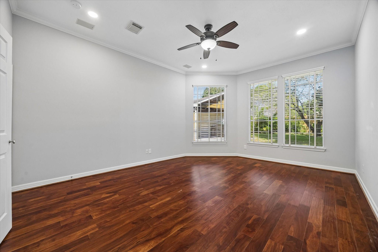
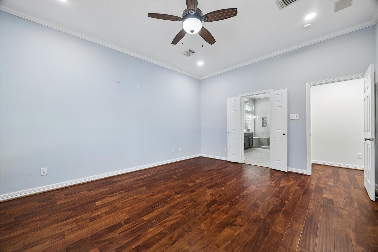
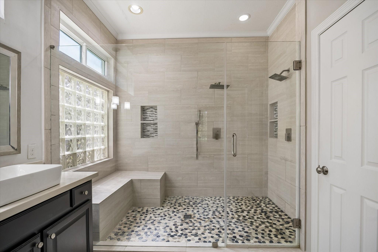
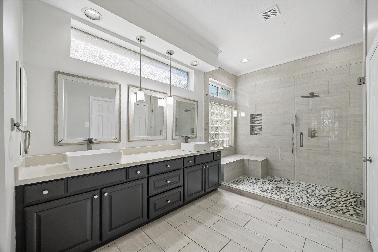
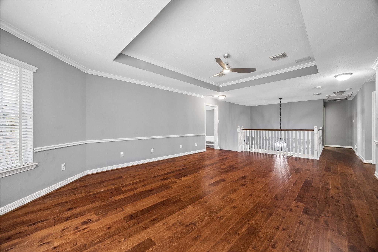
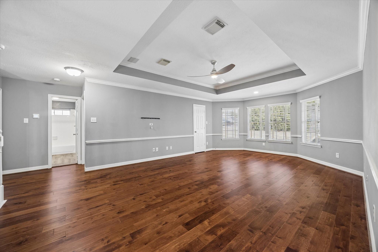
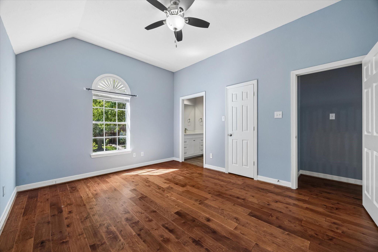
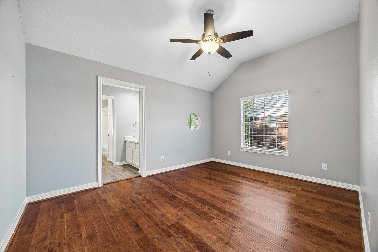
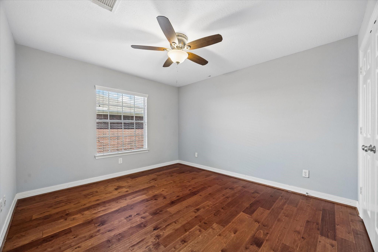
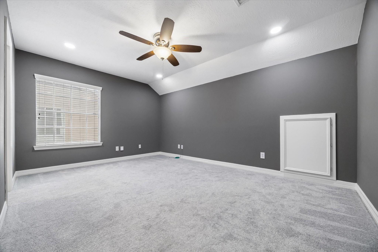
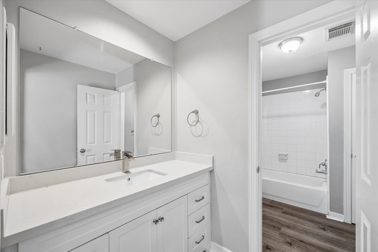
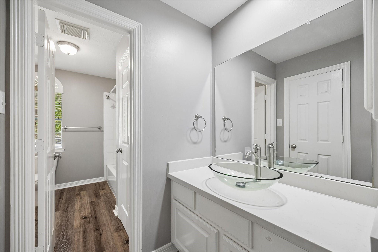
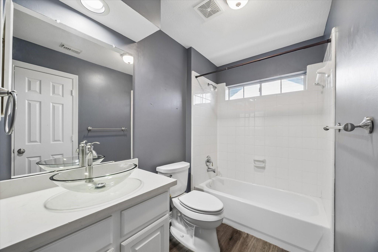
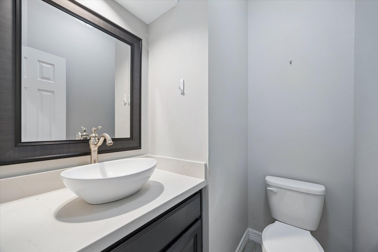
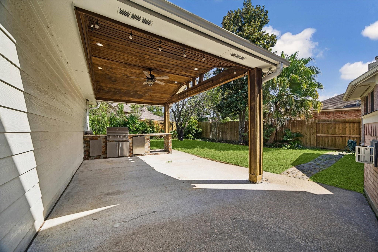
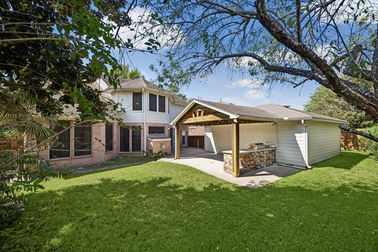
Located in the established master-planned community of Cinco Ranch, this spacious 5-bedroom, 3.5-bath home offers a versatile floor plan with thoughtful updates throughout. The remodeled kitchen features custom cabinetry and opens to inviting living spaces ideal for everyday living and entertaining. The first-floor primary suite boasts a beautifully renovated bathroom with a spacious walk-in shower. A private home office or flex space and separate formal dining provide additional functionality. Upstairs, four generously sized bedrooms surround a large game room with flexible space for a media room. Step outside to an expansive covered patio complete with a full outdoor kitchen, perfect for year-round entertaining. Additional highlights include an HVAC replacement in 2021, and access to Cinco Ranch amenities, including pools, parks, lakes, walking trails, tennis, and pickleball courts. Conveniently located near major thoroughfares, shopping, and dining.
Details
| MLS # | 36059706 |
|---|---|
| Listing Type | For Sale |
| Style | House |
| HOA Dues | $1,450 |
| Sub-Type | Resale |
| Status | Active |
| Year | 1999 |
| Days On Site | 7 |
| Listing Provided By | Coldwell Banker Realty - Heights | Jeremy Alvarado |
Features
| Bed(s) | 5 |
|---|---|
| Bath(s) | 4 Total |
| SQ Feet | 3,655 |
| Garage | 2 |
| Story(s) | 2 |
| Acreage | 0.21 |
| Golf Course | Yes |
Interior
| Heating | Natural Gas |
|---|---|
| Heating Yes / No | Yes |
| Cooling | Attic Fan, Ceiling Fan(s), Electric |
| Cooling Yes / No | Yes |
| Appliances | Disposal, Refrigerator Included, Convection Oven, Gas Oven, Microwave, Gas Cooktop, Gas Range, Dishwasher |
| Interior Features | Crown Molding, Formal Entry/Foyer, High Ceilings, Wired for Sound, 3 Bedrooms Up, En-Suite Bath, Primary Bed - 1st Floor, Walk-In Closet(s) |
| Window Features | Insulated/Low-E windows, Window Coverings |
| Fireplace Yes / No | Yes |
| Fireplaces Total | 1 |
| Fireplace Features | Gas Log |
| Laundry Features | Electric Dryer Hookup, Gas Dryer Hookup, Washer Hookup |
| Har Room Description | Breakfast Room, Family Room, Formal Dining, Formal Living, Gameroom Up, Home Office/Study, Utility Room in House |
Exterior
| Exterior Features | Outdoor Kitchen, Sprinkler System |
|---|---|
| Roof | Composition |
| Foundation Details | Slab |
| Lot Features | Back Yard, Subdivided, 0 Up To 1/4 Acre |
| Patio And Porch Features | Covered |
| Fencing | Back Yard |
| Construction Materials | Brick, Cement Siding |
| Direction Faces | South |
Parking
| Garage Yes / No | Yes |
|---|---|
| Parking Features | Detached |
Utilities
| Sewer | Public Sewer |
|---|---|
| Water Source | Public |
| Green Energy Efficient | Attic Vents, Thermostat, HVAC, HVAC>15 SEER |
Location
| Community Features | Subdivision Tennis Court |
|---|---|
| Har Master Planned Community | Cinco Ranch |
| Har Restrictions | Deed Restrictions |
Taxes
| Tax Annual Amount | 12146 |
|---|---|
| Tax Year | 2026 |
Other
| Har Maint Fee Includes | Clubhouse, Common Grounds, Other, Recreational Facilities |
|---|
Area Information
| State | TX |
|---|---|
| County | Fort Bend |
| City | Katy |
| Zip Code | 77450 |
| Area | 36 |
| Subarea | Katy Southeast |
| Community Name | Cinco Ranch North Lake Village Sec 13 |
| School District | 30 - Katy |
| Elementary School | Creech Elementary School |
| High School | 30 - Katy |
| Listing VS Median (in Cinco Ranch North Lake Village Sec 13) | |
Price: $537,000 low | high Med: $537,000 sqft: 3,655 low | high Med: 3,655 $ / sqft: $147 low | high Med: $147 On site: 7 low | high Med: 7 | |
Market Activity 77450
Request a showing
Request a showing
Contact
Learn More About This Property

| State | TX |
|---|---|
| County | Fort Bend |
| City | Katy |
| Zip Code | 77450 |
| Area | 36 |
| Subarea | Katy Southeast |
| Community Name | Cinco Ranch North Lake Village Sec 13 |
| School District | 30 - Katy |
| Elementary School | Creech Elementary School |
| High School | 30 - Katy |
| Listing VS Median (in Cinco Ranch North Lake Village Sec 13) | |
Price: $537,000 low | high Med: $537,000 sqft: 3,655 low | high Med: 3,655 $ / sqft: $147 low | high Med: $147 On site: 7 low | high Med: 7 | |