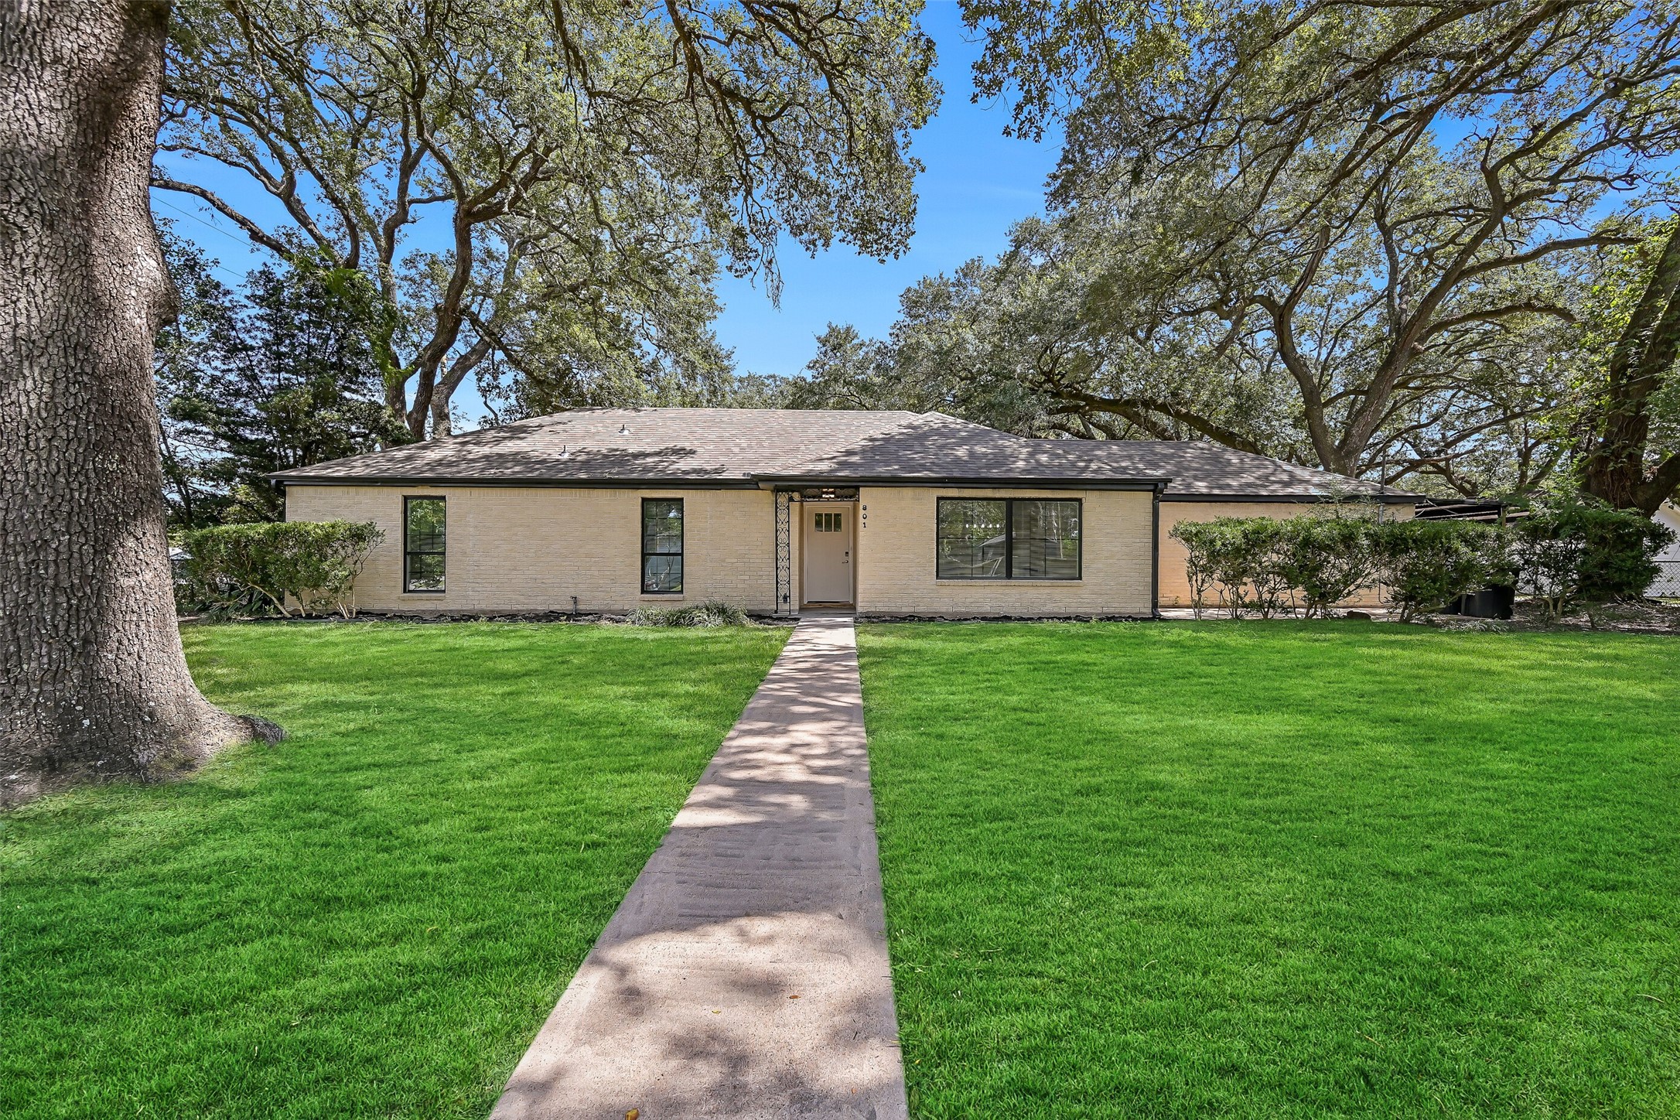
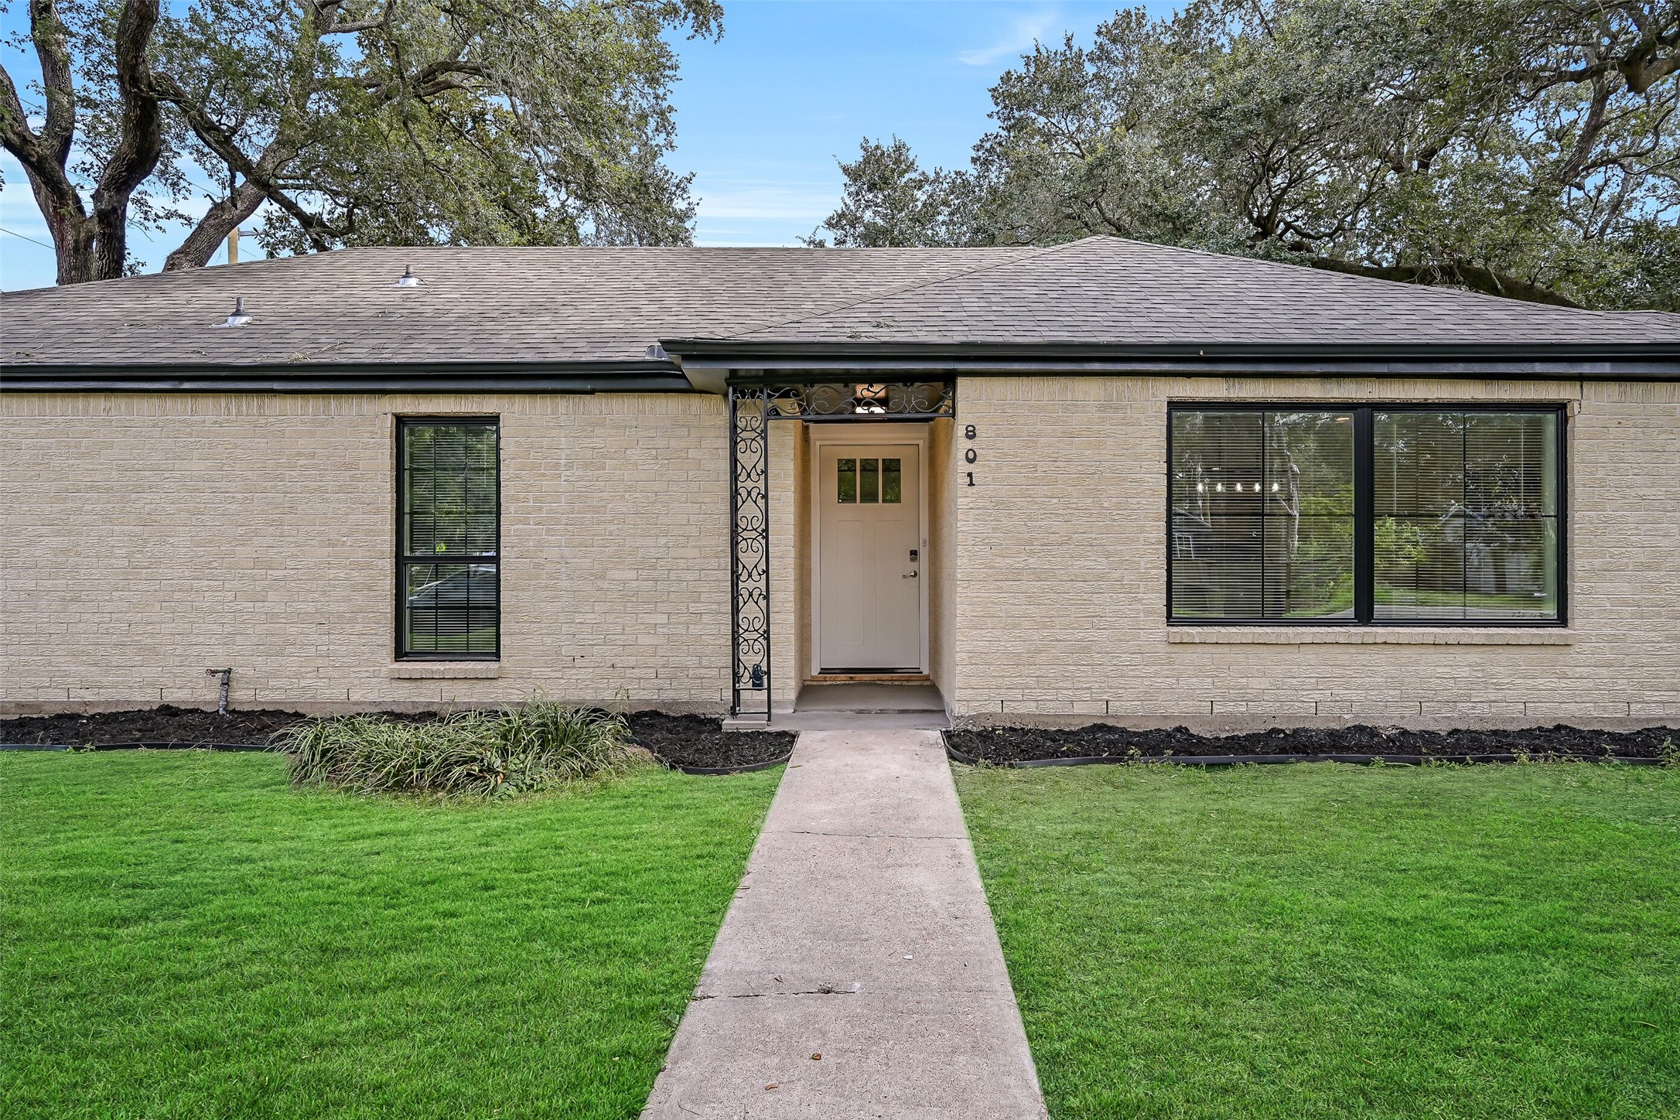
Welcome to 801 S Jackson! This completely updated single-story home sits beneath a canopy of beautiful mature trees on a desirable corner lot. Fresh exterior finishes, a sprawling front lawn and a welcoming walkway create charming curb appeal.
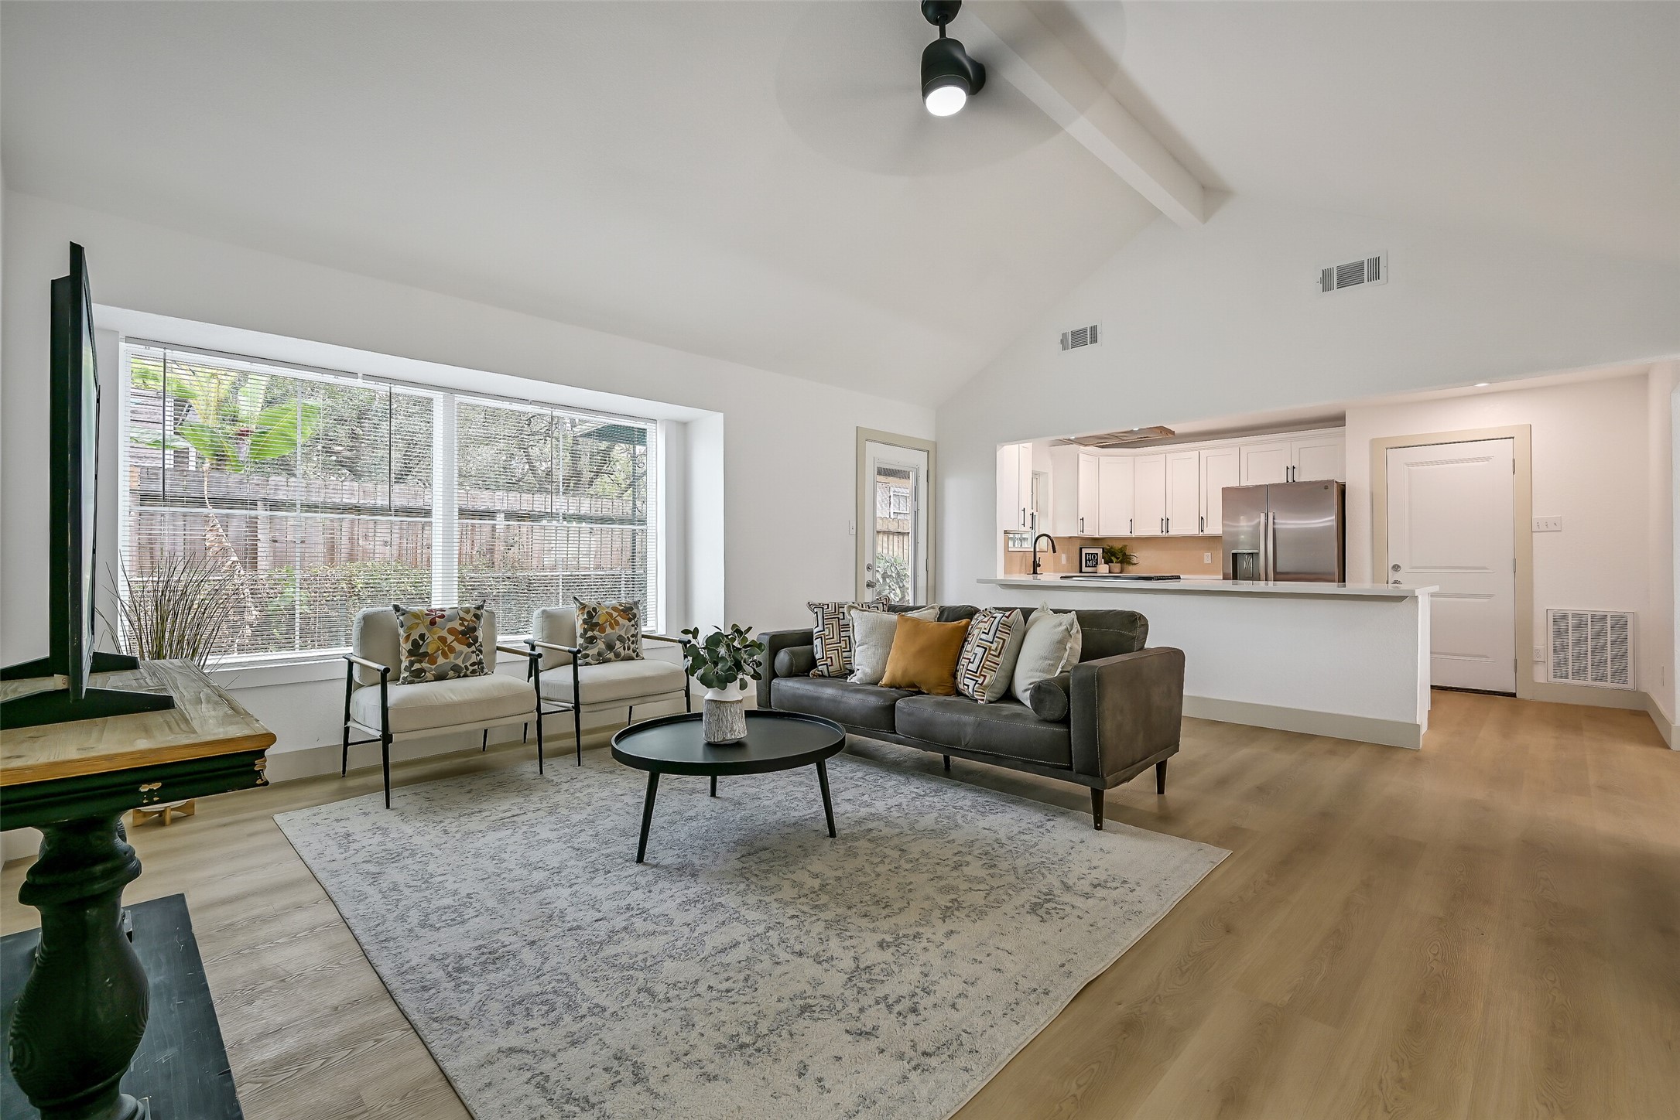
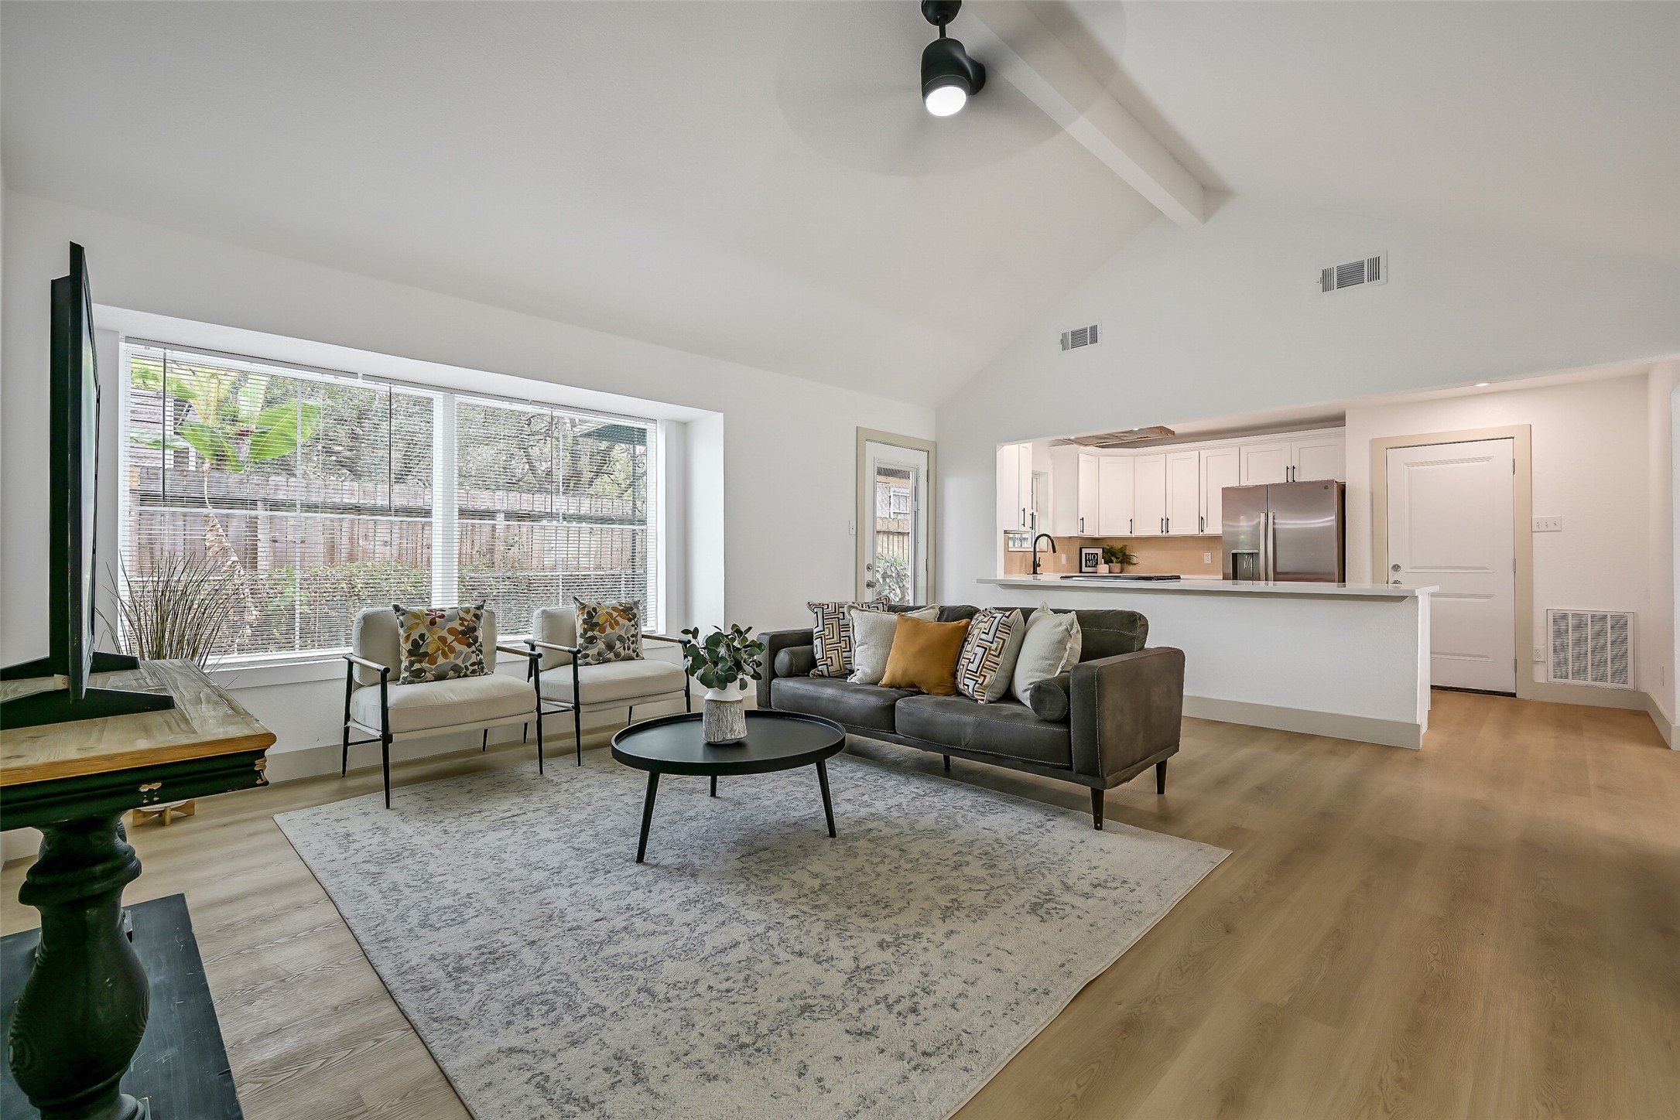
Natural light pours through an oversized window in the vaulted family room. The open breakfast bar provides a seamless connection to the updated kitchen, creating a bright and comfortable central gathering space at the heart of the home.
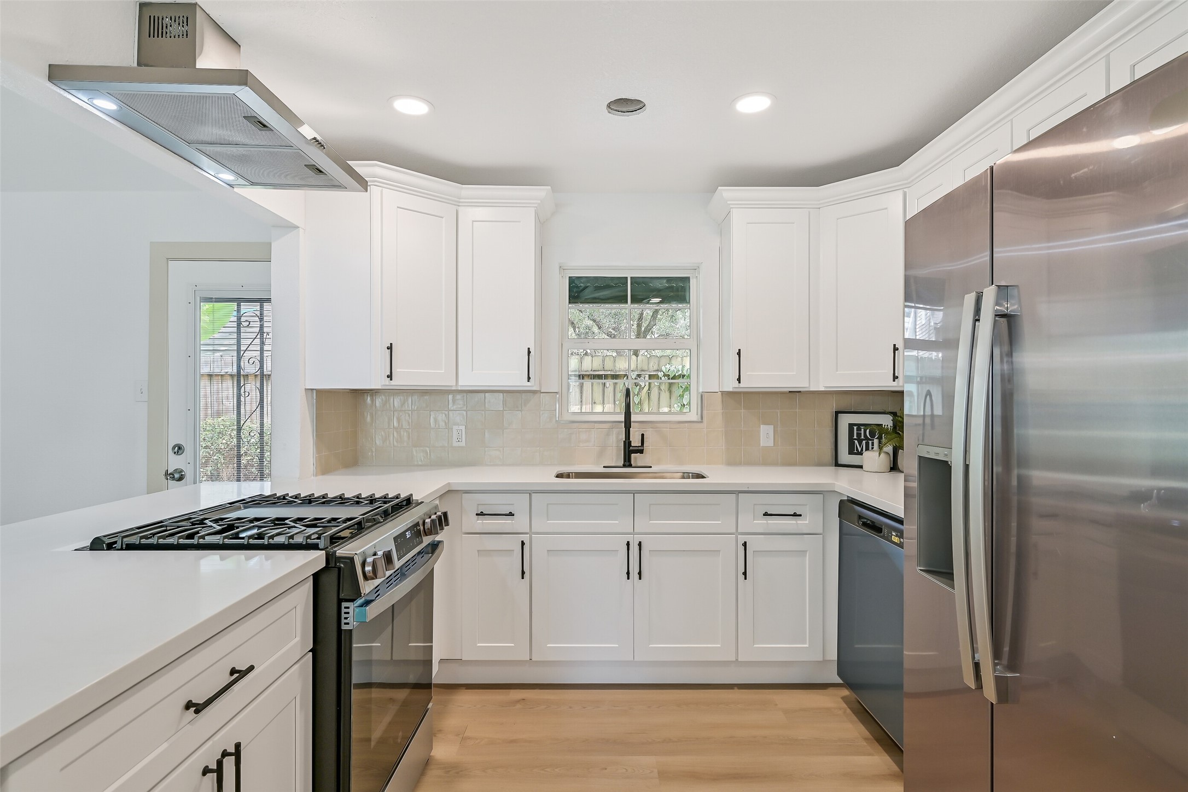
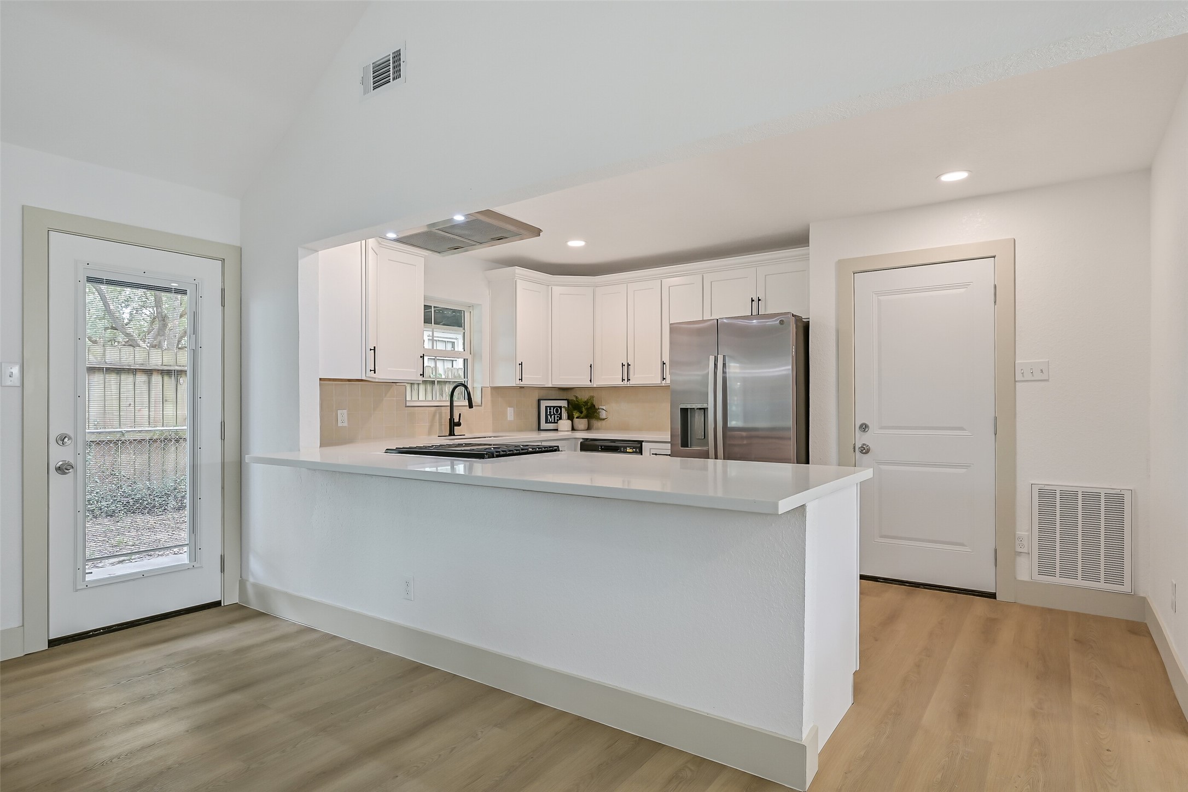
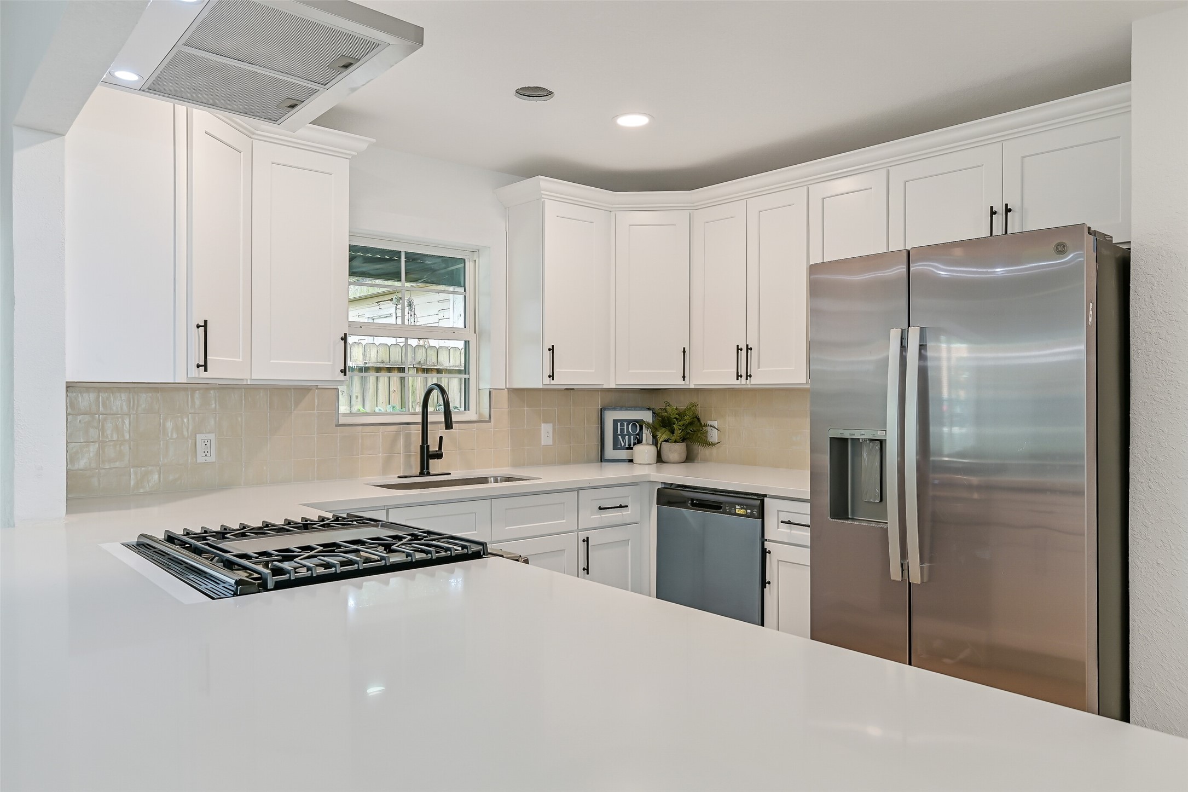
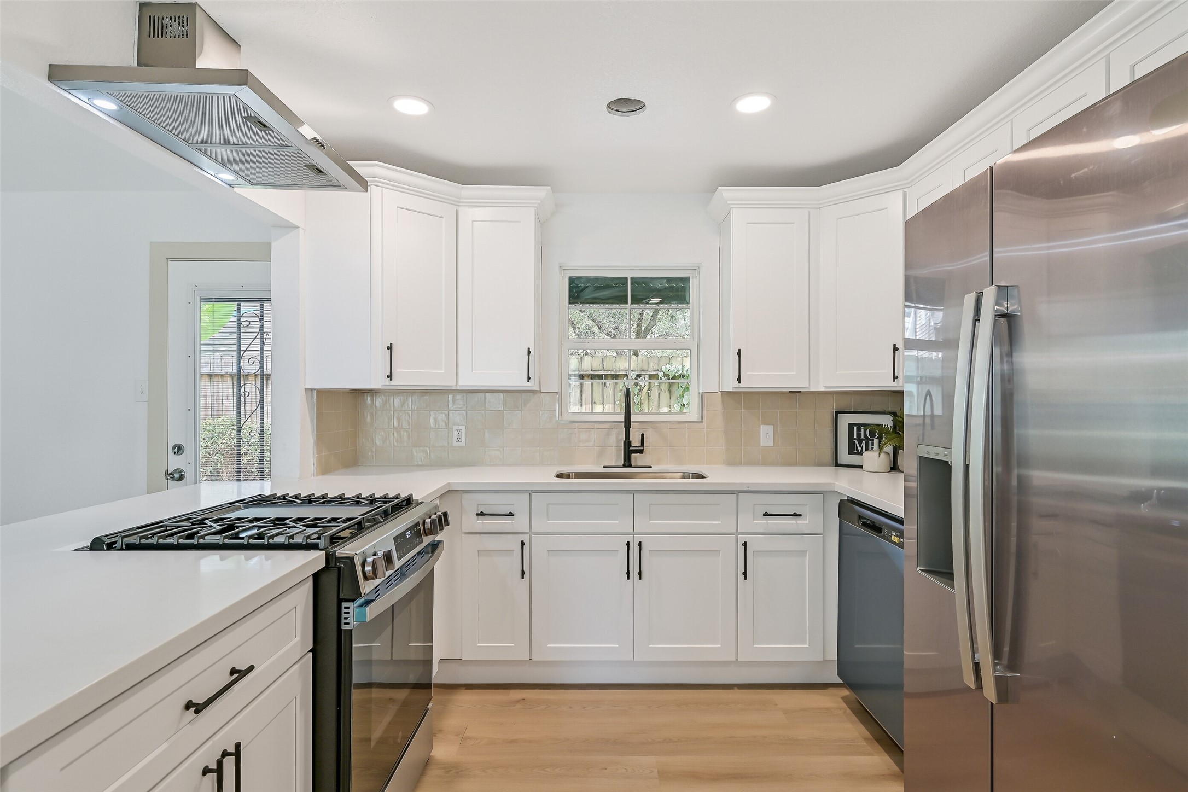
The fully renovated kitchen boasts generous cabinetry and workspace, along with the GE dual-fuel range and sleek vent hood. Quartz counters wrap the kitchen, while the deep single-basin sink and tall black faucet sit beneath a backyard-facing window.
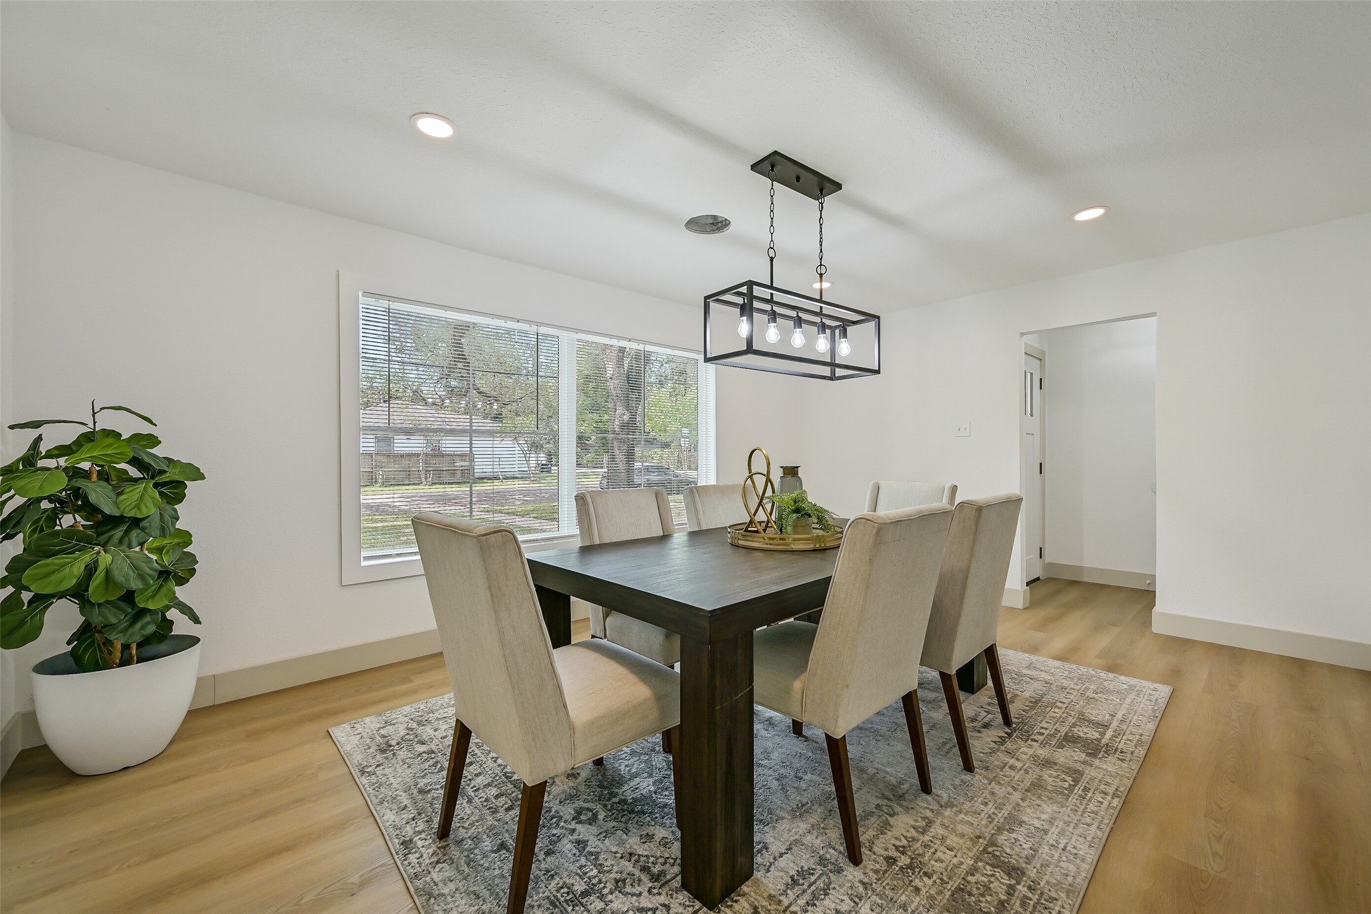
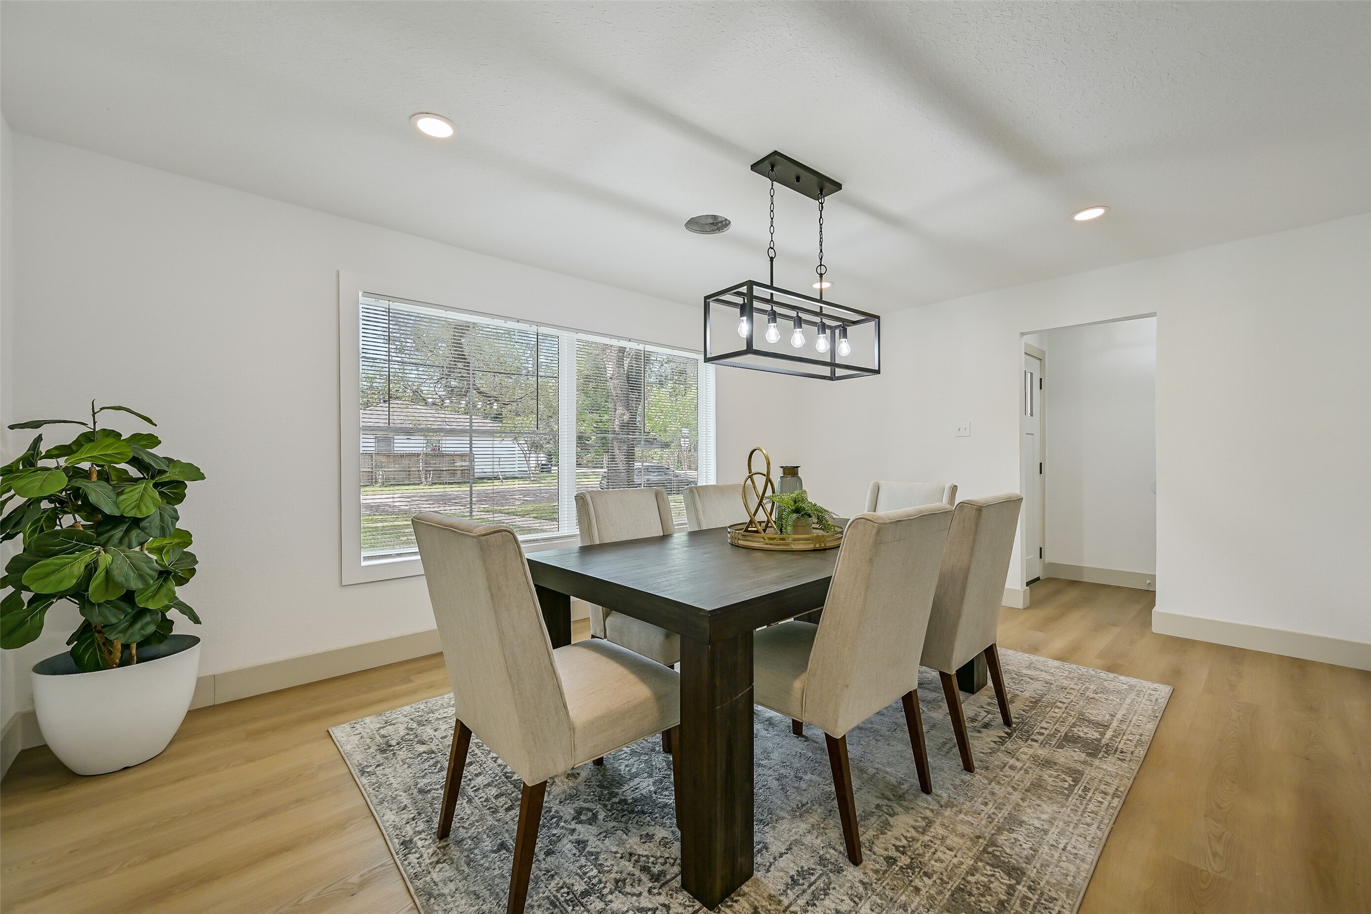
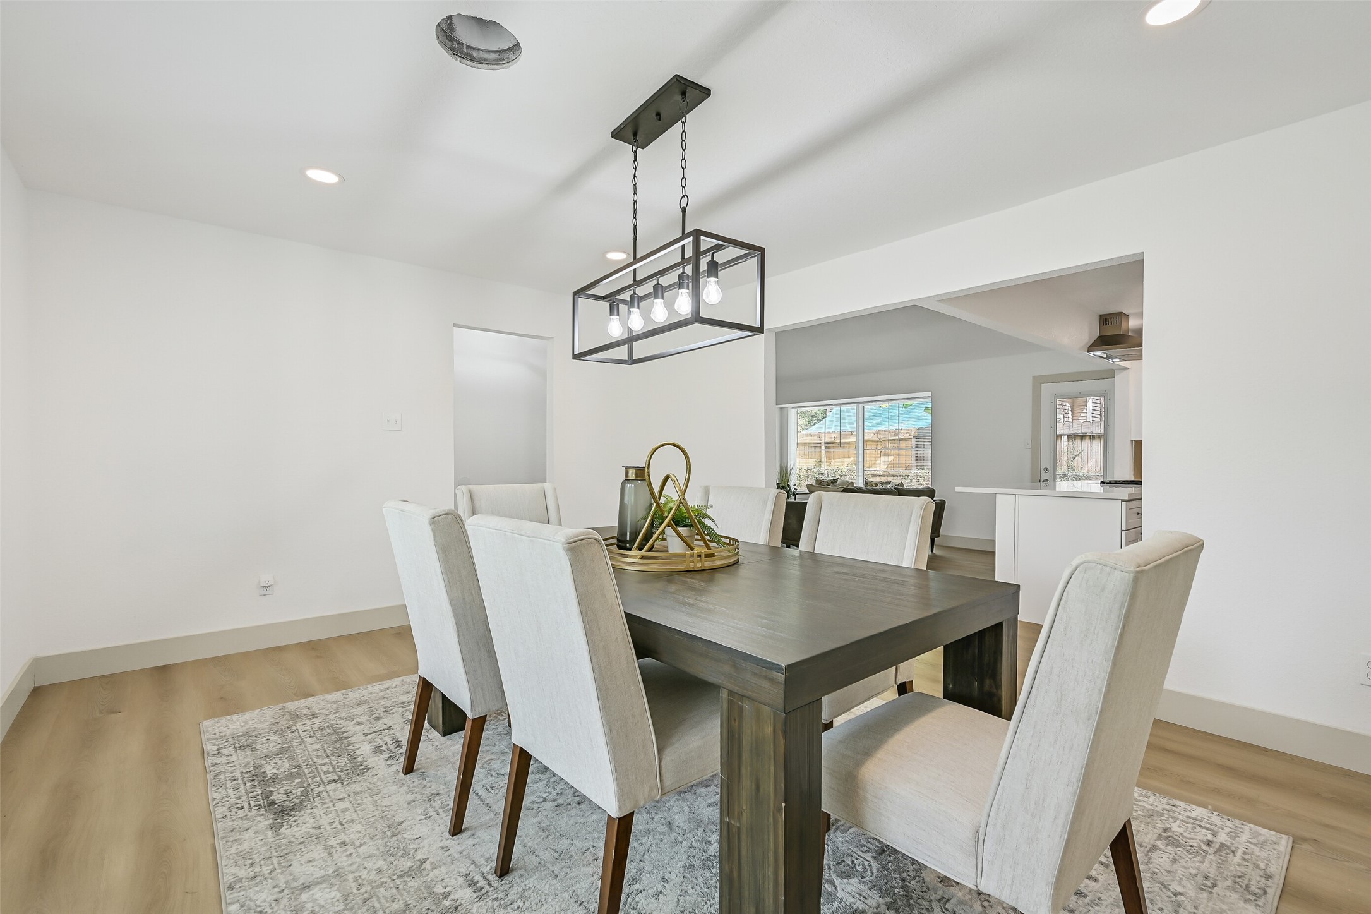
The oversized dining room offers plenty of space for a large table and gathering with family and friends. A wide front-facing window fills the room with natural light, while contemporary lighting and luxury vinyl plank flooring complete the fresh, updated look.
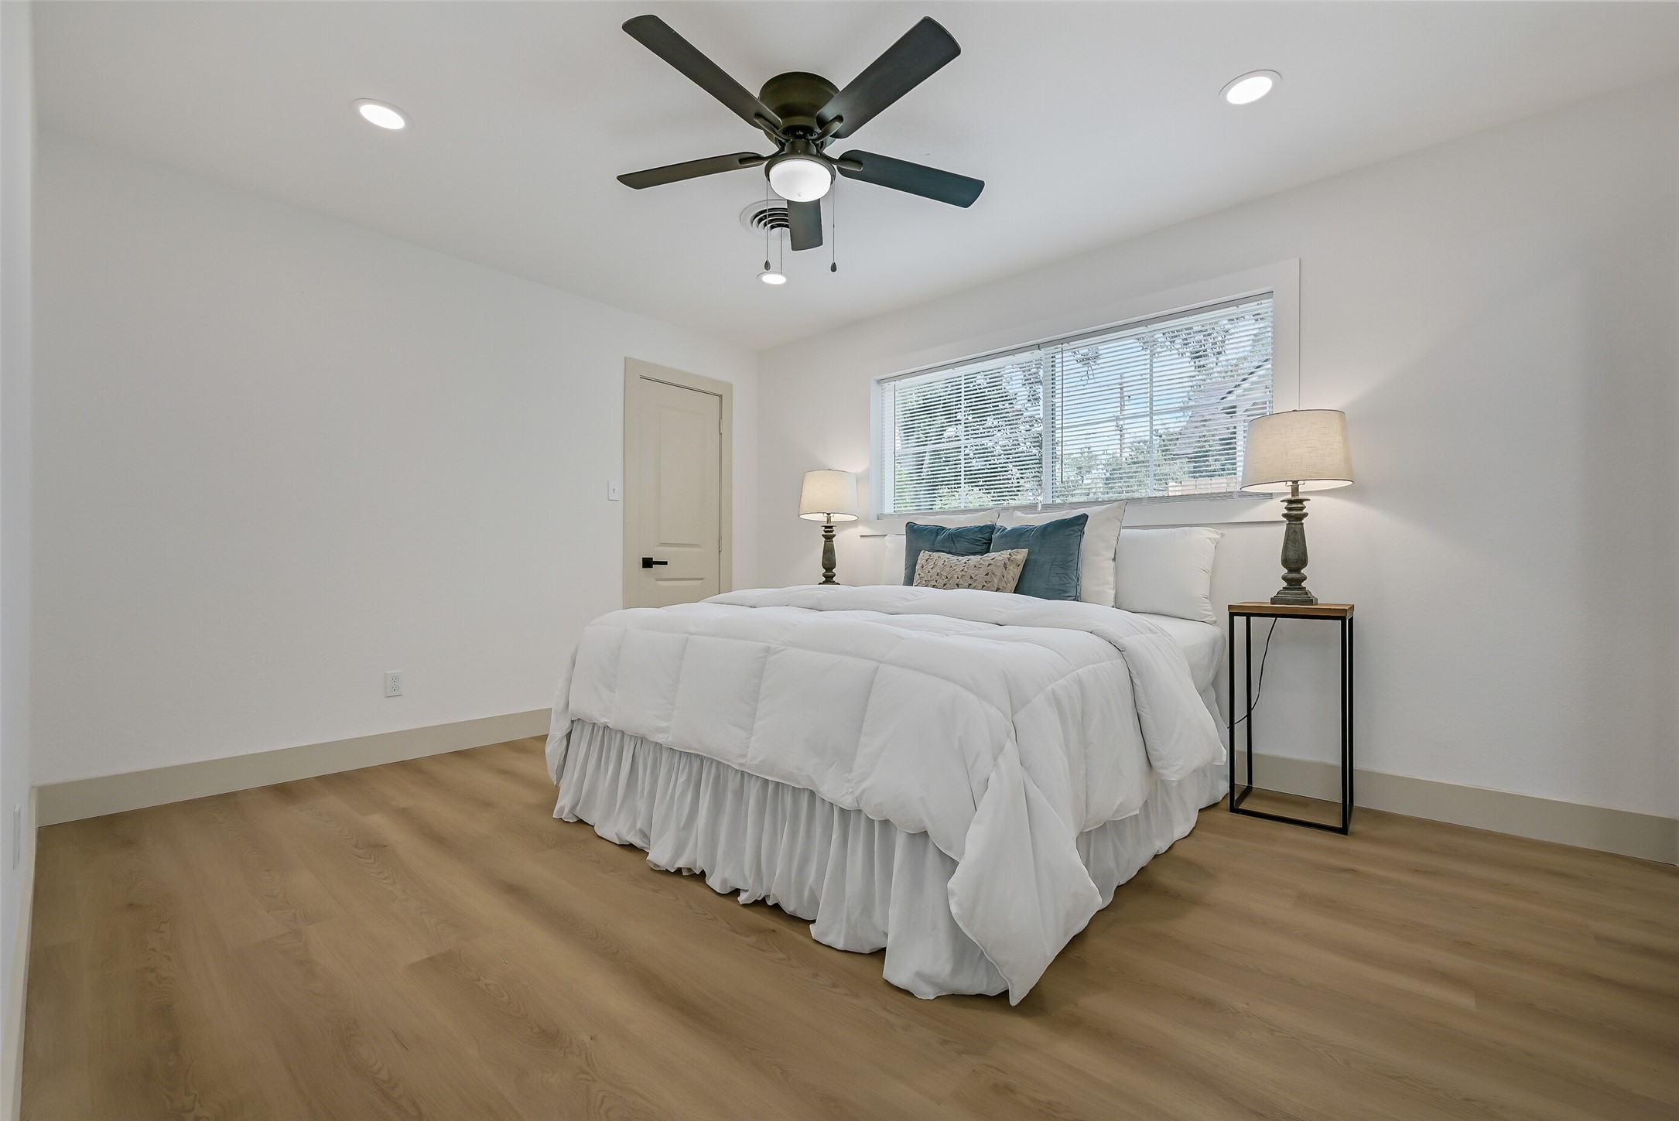
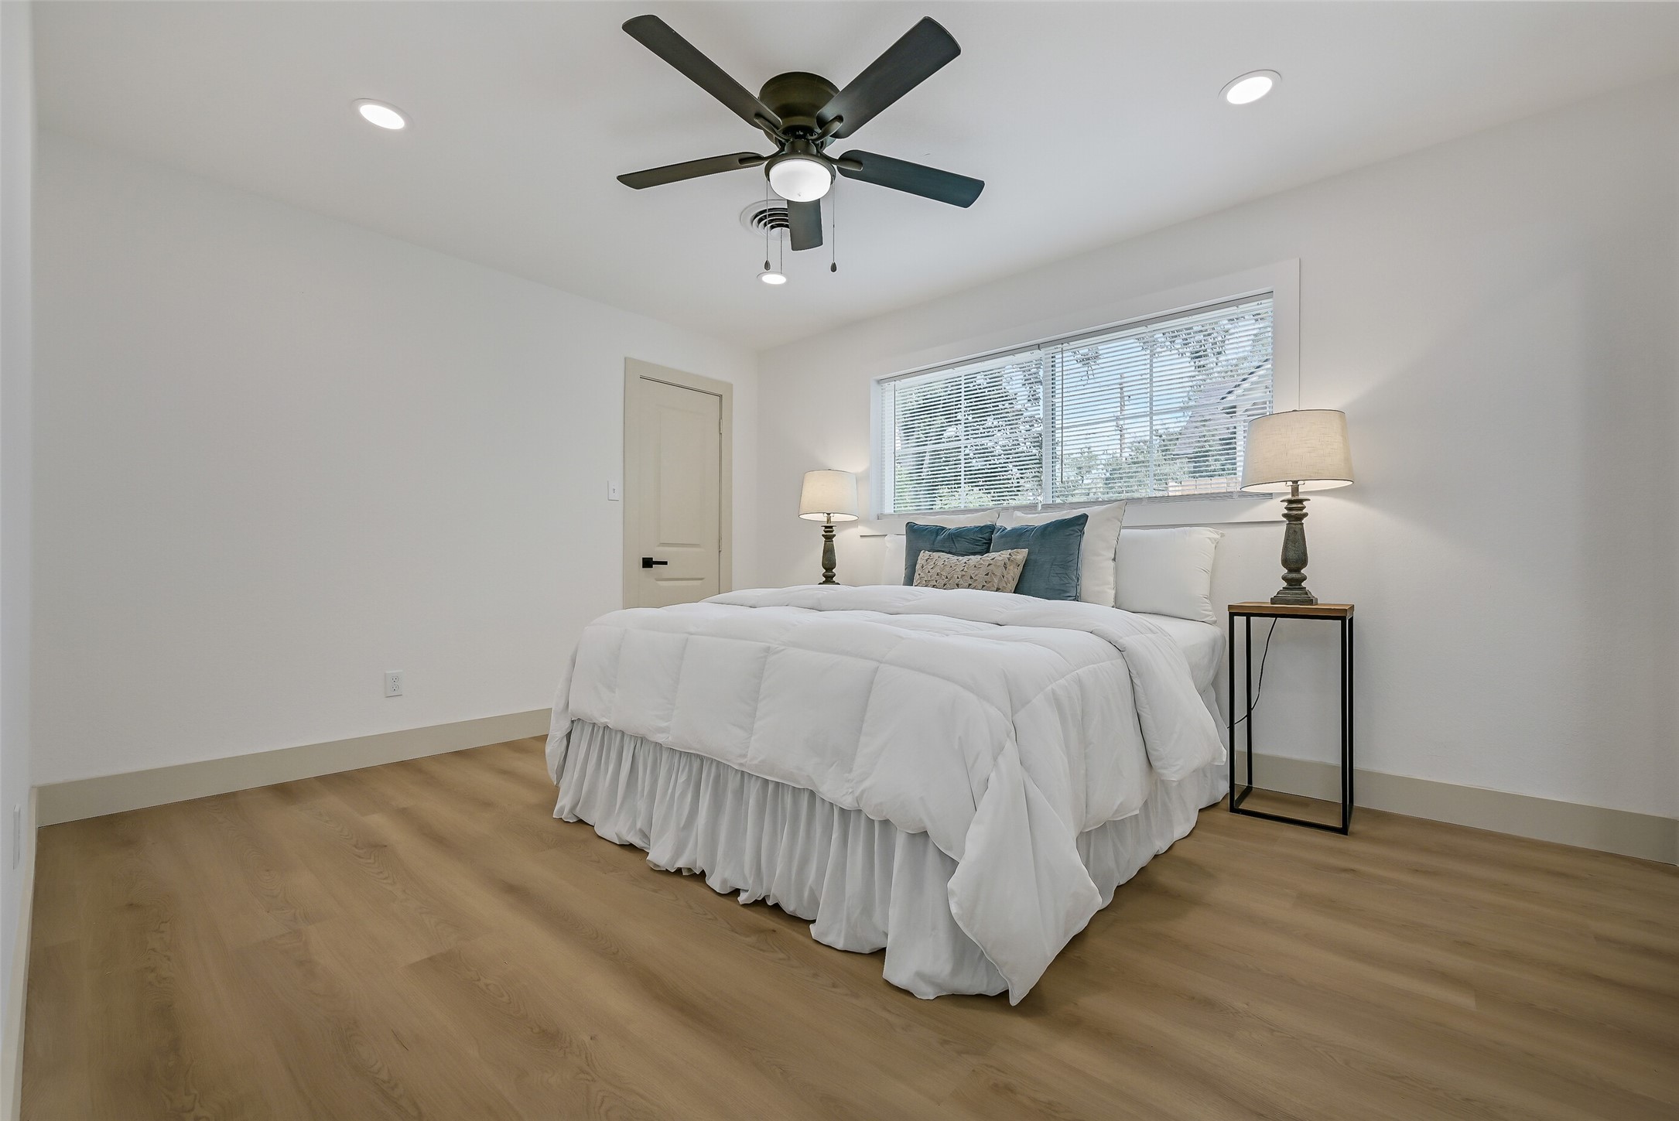
The spacious primary bedroom is light and inviting with fresh neutral paint, luxury vinyl plank flooring and a wide window overlooking the backyard. Recessed lighting and a ceiling fan complete this comfortable private retreat.
A closer look at the freshly updated exterior and inviting front entry, accented by charming original-style ironwork. Crisp painted brick, black-trimmed double paned windows and freshly mulched beds give this classic home a clean, contemporary look.
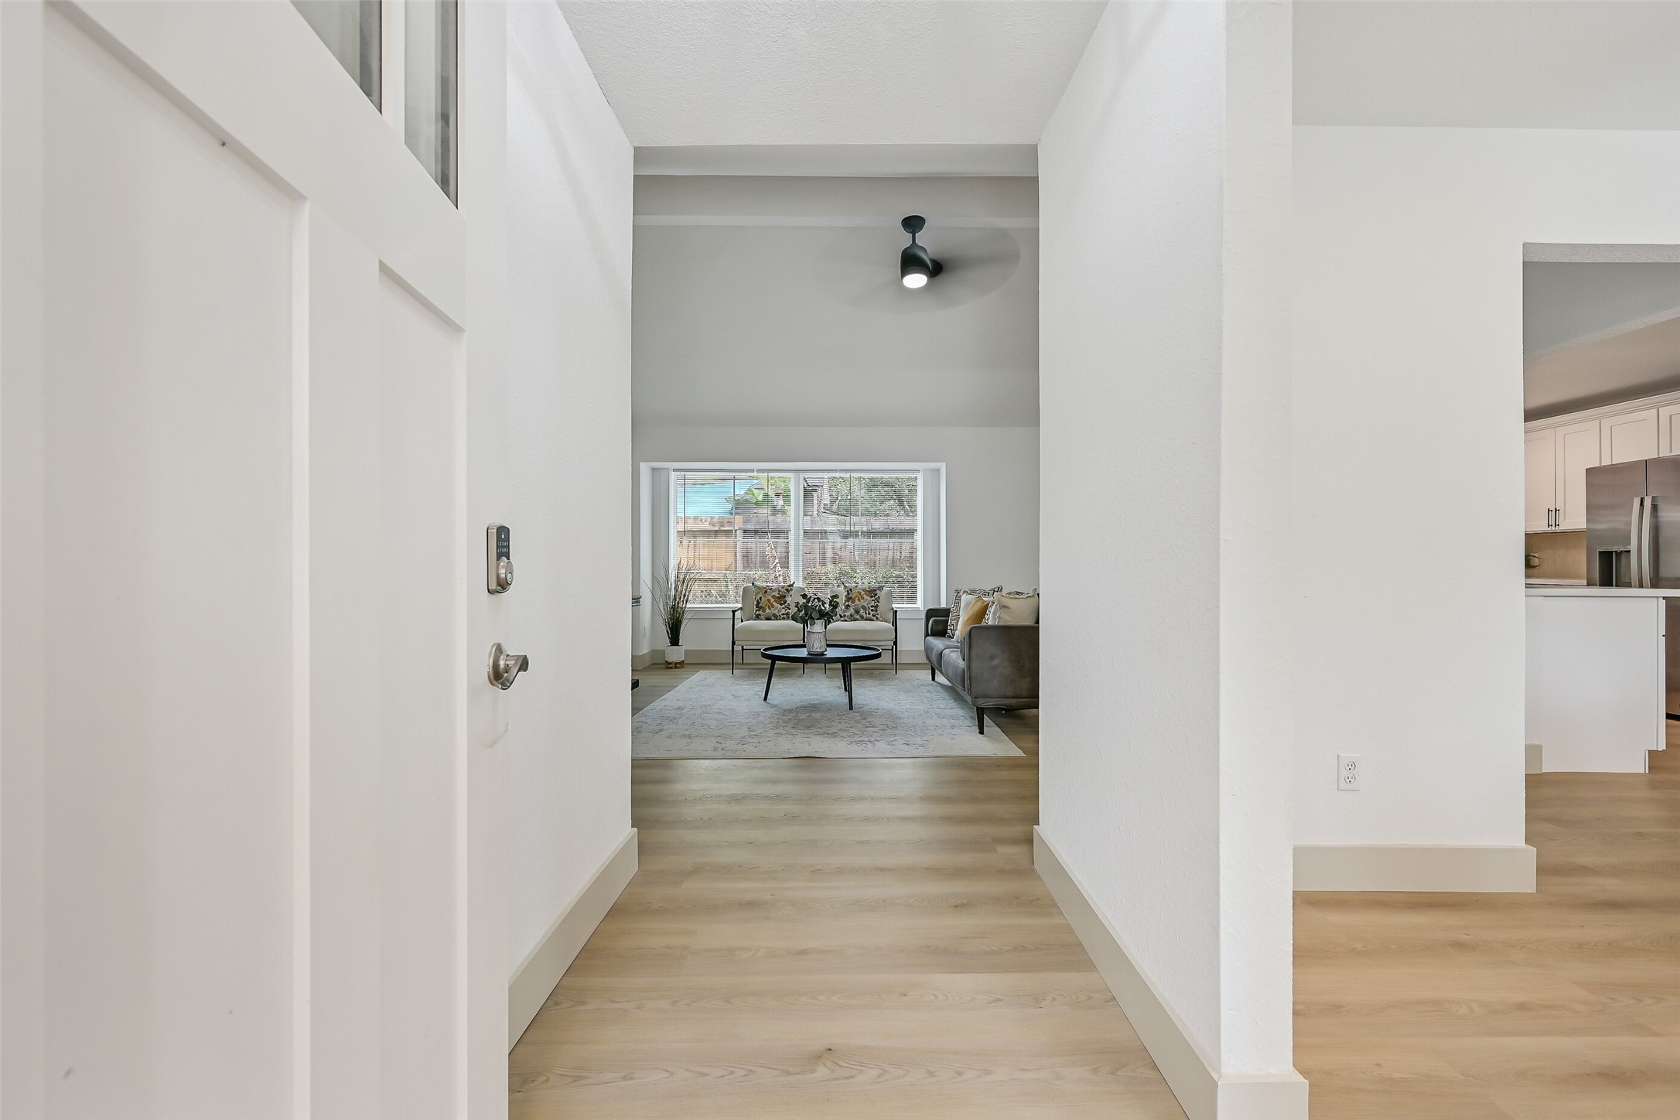
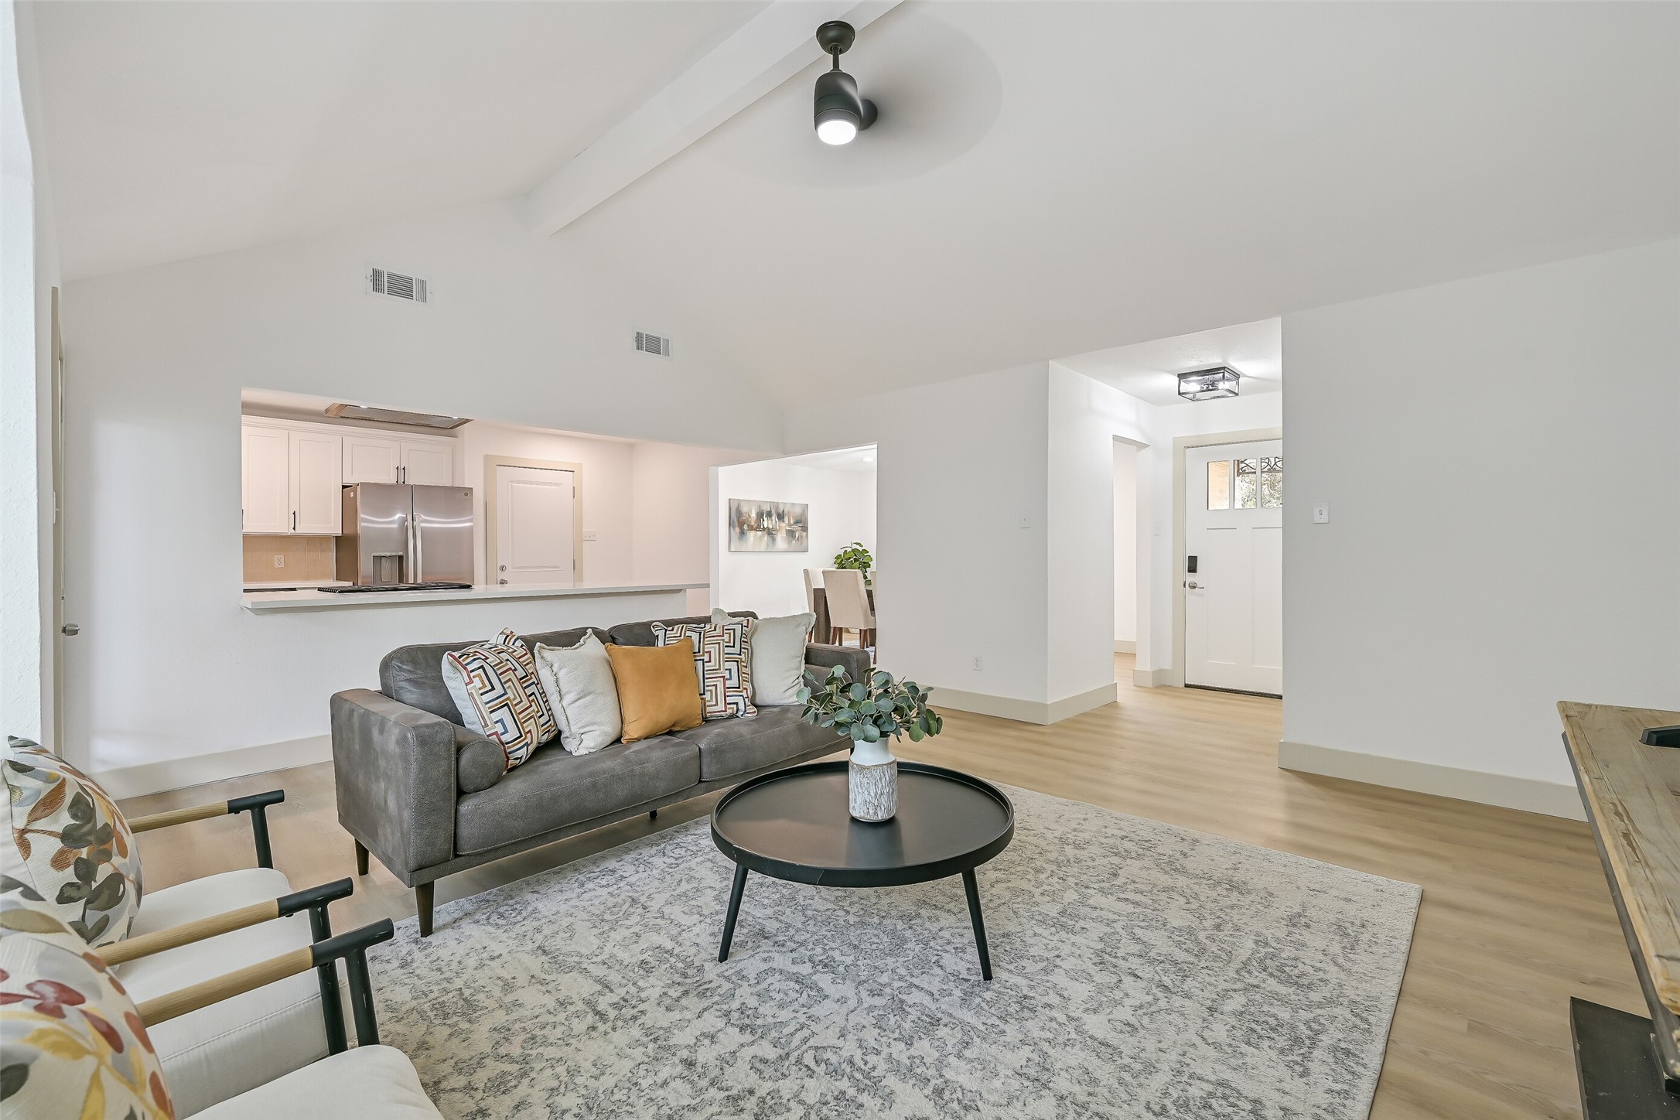
Step inside to a light, bright interior with fresh neutral paint, oversized baseboards and continuous luxury vinyl plank flooring. The entry provides a welcoming first glimpse into the spacious living room, with the beautifully updated kitchen just beyond.
The oversized dining room offers plenty of space for a large table and gathering with family and friends. A wide front-facing window fills the room with natural light, while contemporary lighting and luxury vinyl plank flooring complete the fresh, updated look.
Another view of the generous dining room highlights its easy connection to the adjoining living and kitchen areas. The open layout creates a wonderful sense of space while still giving the dining room its own defined place within the home.
Natural light pours through an oversized window in the vaulted family room. The open breakfast bar provides a seamless connection to the updated kitchen, creating a bright and comfortable central gathering space at the heart of the home.
The spacious family room features a vaulted ceiling, contemporary ceiling fan and luxury vinyl plank flooring. An oversized opening to the kitchen keeps the space connected, while the wide front entry provides an open sightline into the dining room.
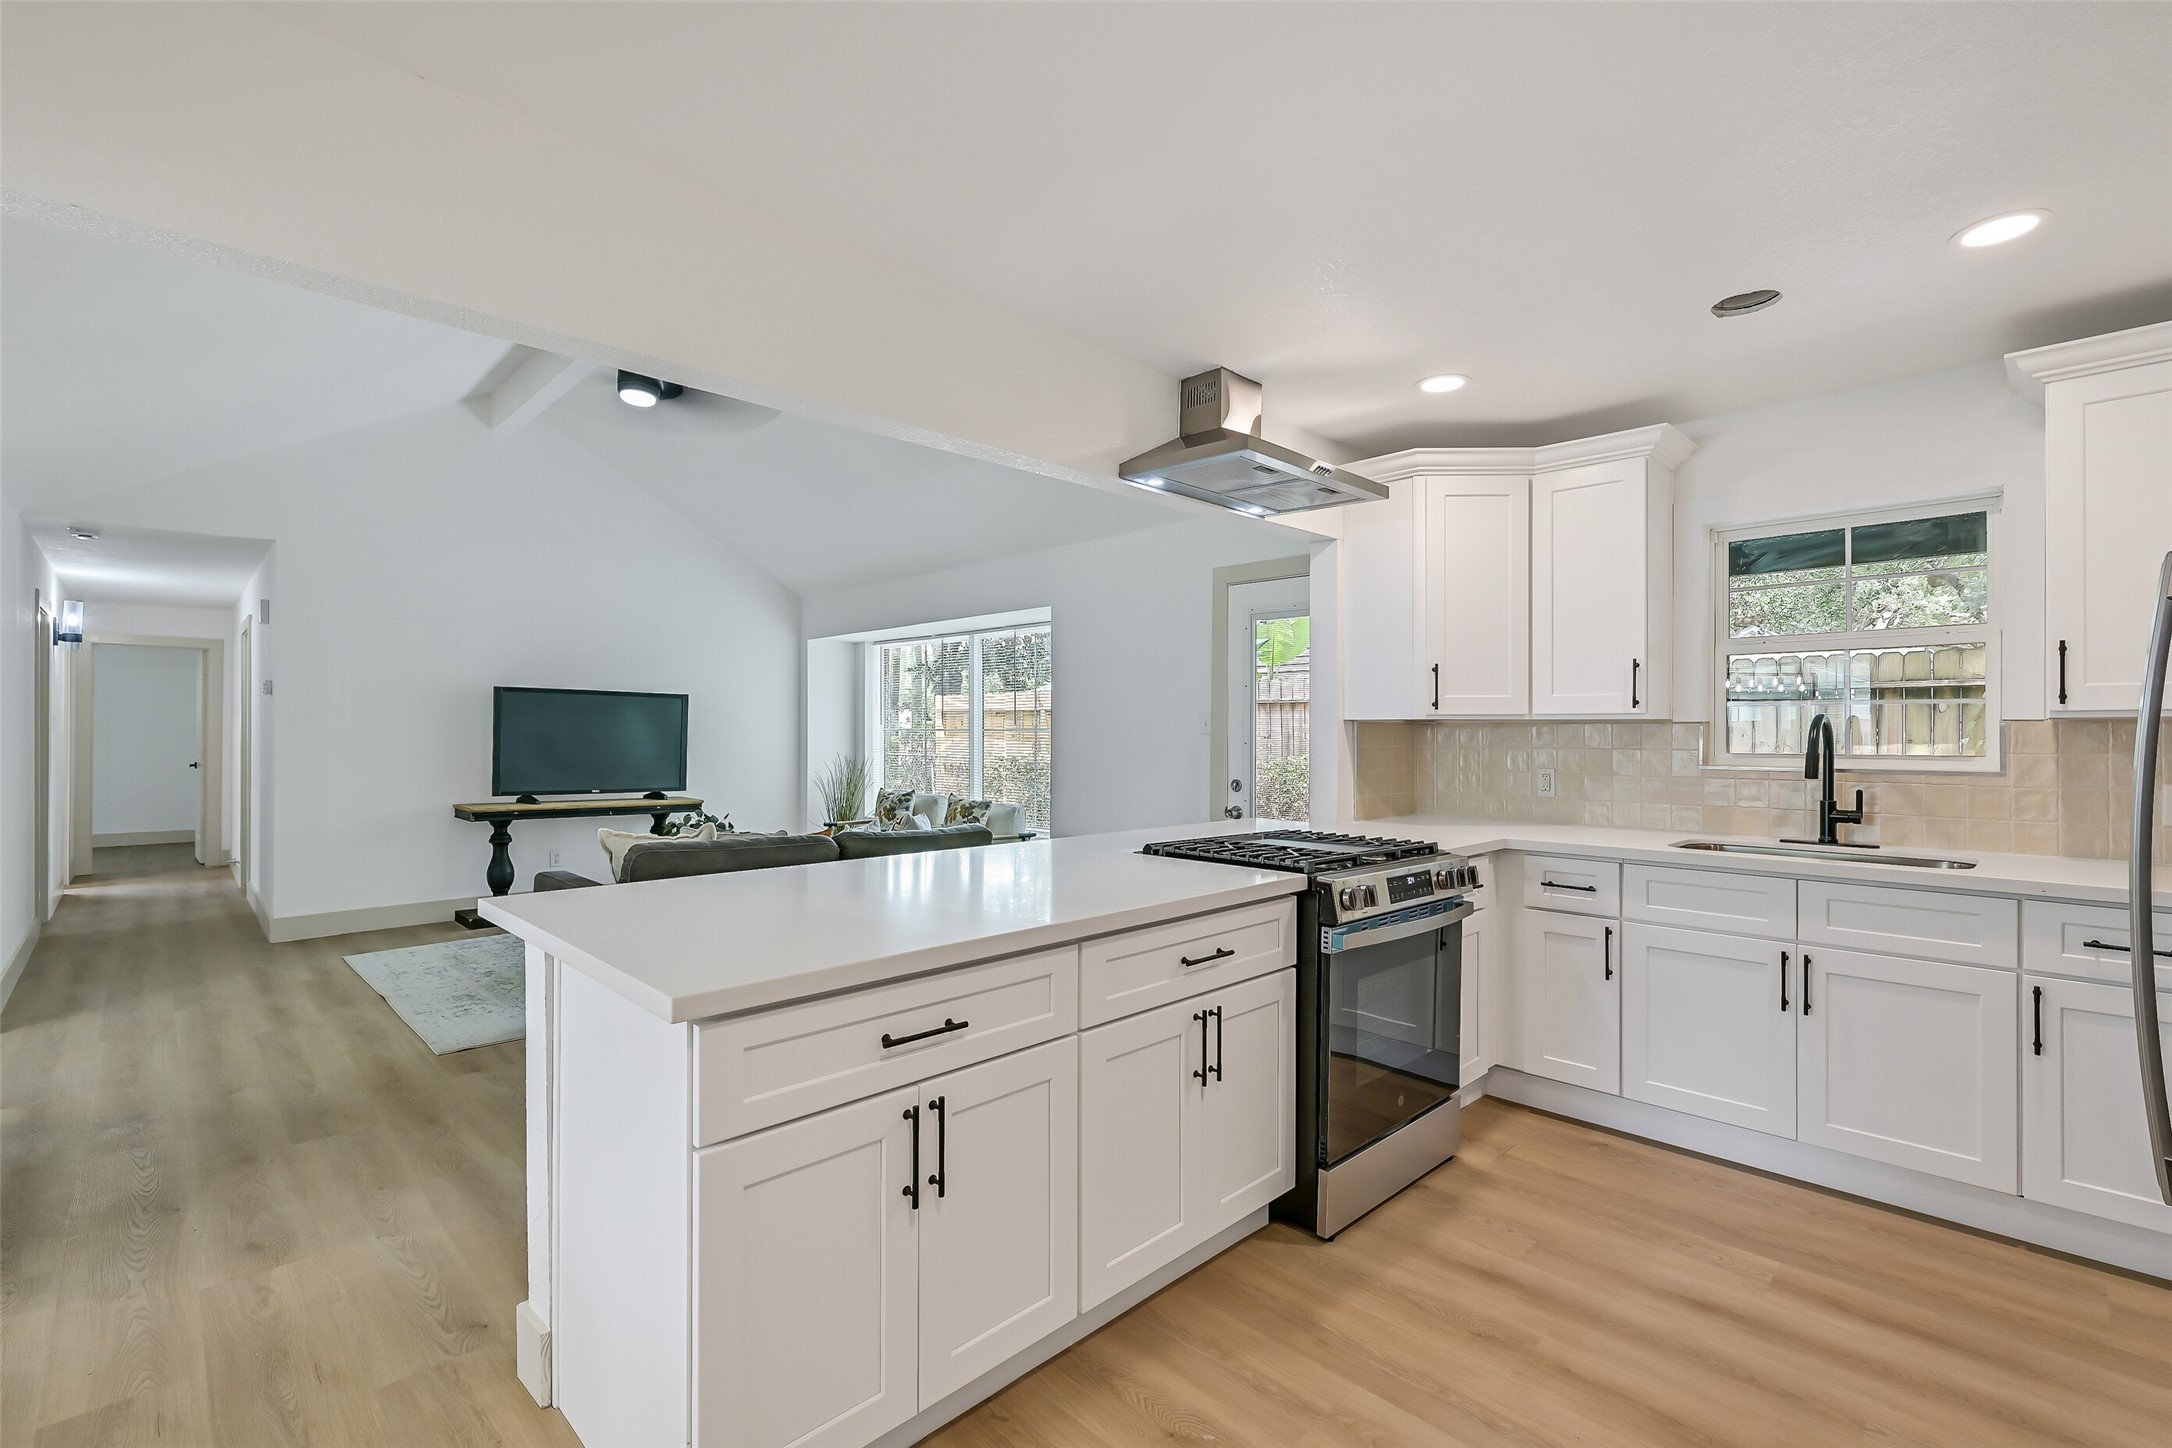
The beautifully updated kitchen opens directly to the family room and features an expansive quartz peninsula with plenty of room for bar seating. White shaker-style soft close cabinetry, black hardware, recessed lighting and stainless appliances create a crisp, contemporary look.
Bright white cabinetry extends to the ceiling for abundant storage, paired with quartz countertops and a neutral tile backsplash. A window above the sink brings in natural light, while the stainless refrigerator, dishwasher and black fixtures add modern contrast.
Another view highlights the kitchen's generous cabinetry and workspace, along with the GE dual-fuel range and sleek vent hood. Quartz counters wrap the kitchen, while the deep single-basin sink and tall black faucet sit beneath a backyard-facing window.
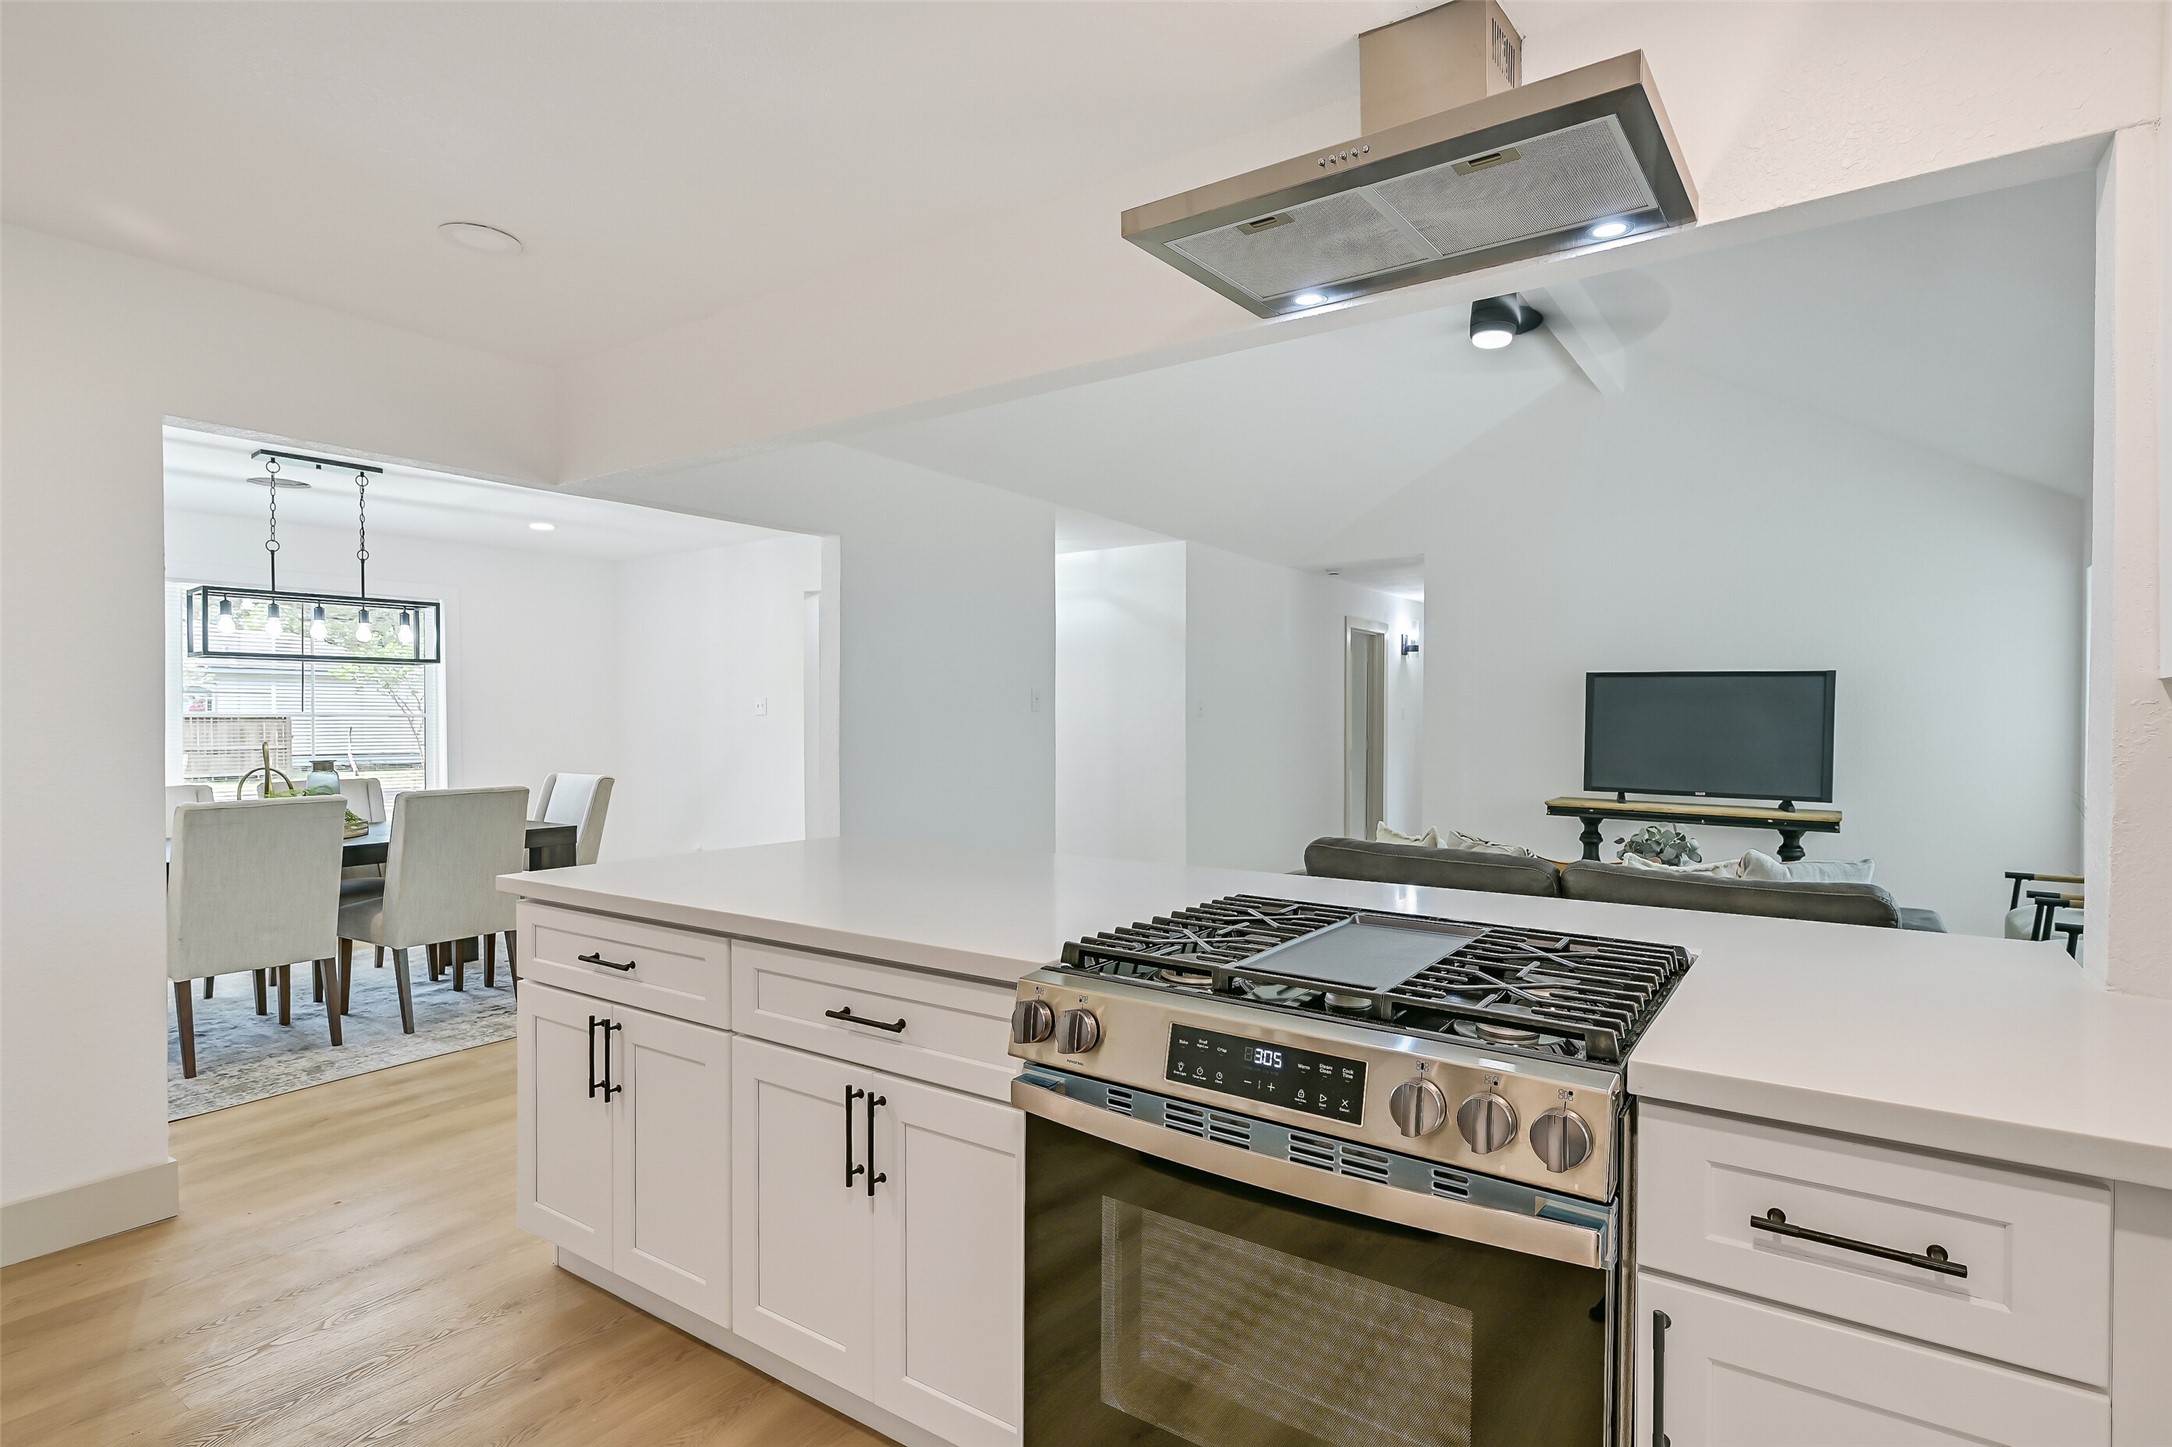
From the kitchen, wide openings create easy sightlines into both the dining and vaulted family rooms. The oversized peninsula provides an impressive amount of prep and serving space while helping connect the home's main gathering areas.
This angle really shows off the kitchen's open design and extensive counter space! The quartz-topped peninsula adds additional cabinetry and storage, while the GE dual-fuel range with griddle and stainless vent hood anchor the cooking area.
The spacious primary bedroom is light and inviting with fresh neutral paint, luxury vinyl plank flooring and a wide window overlooking the backyard. Recessed lighting and a ceiling fan complete this comfortable private retreat.
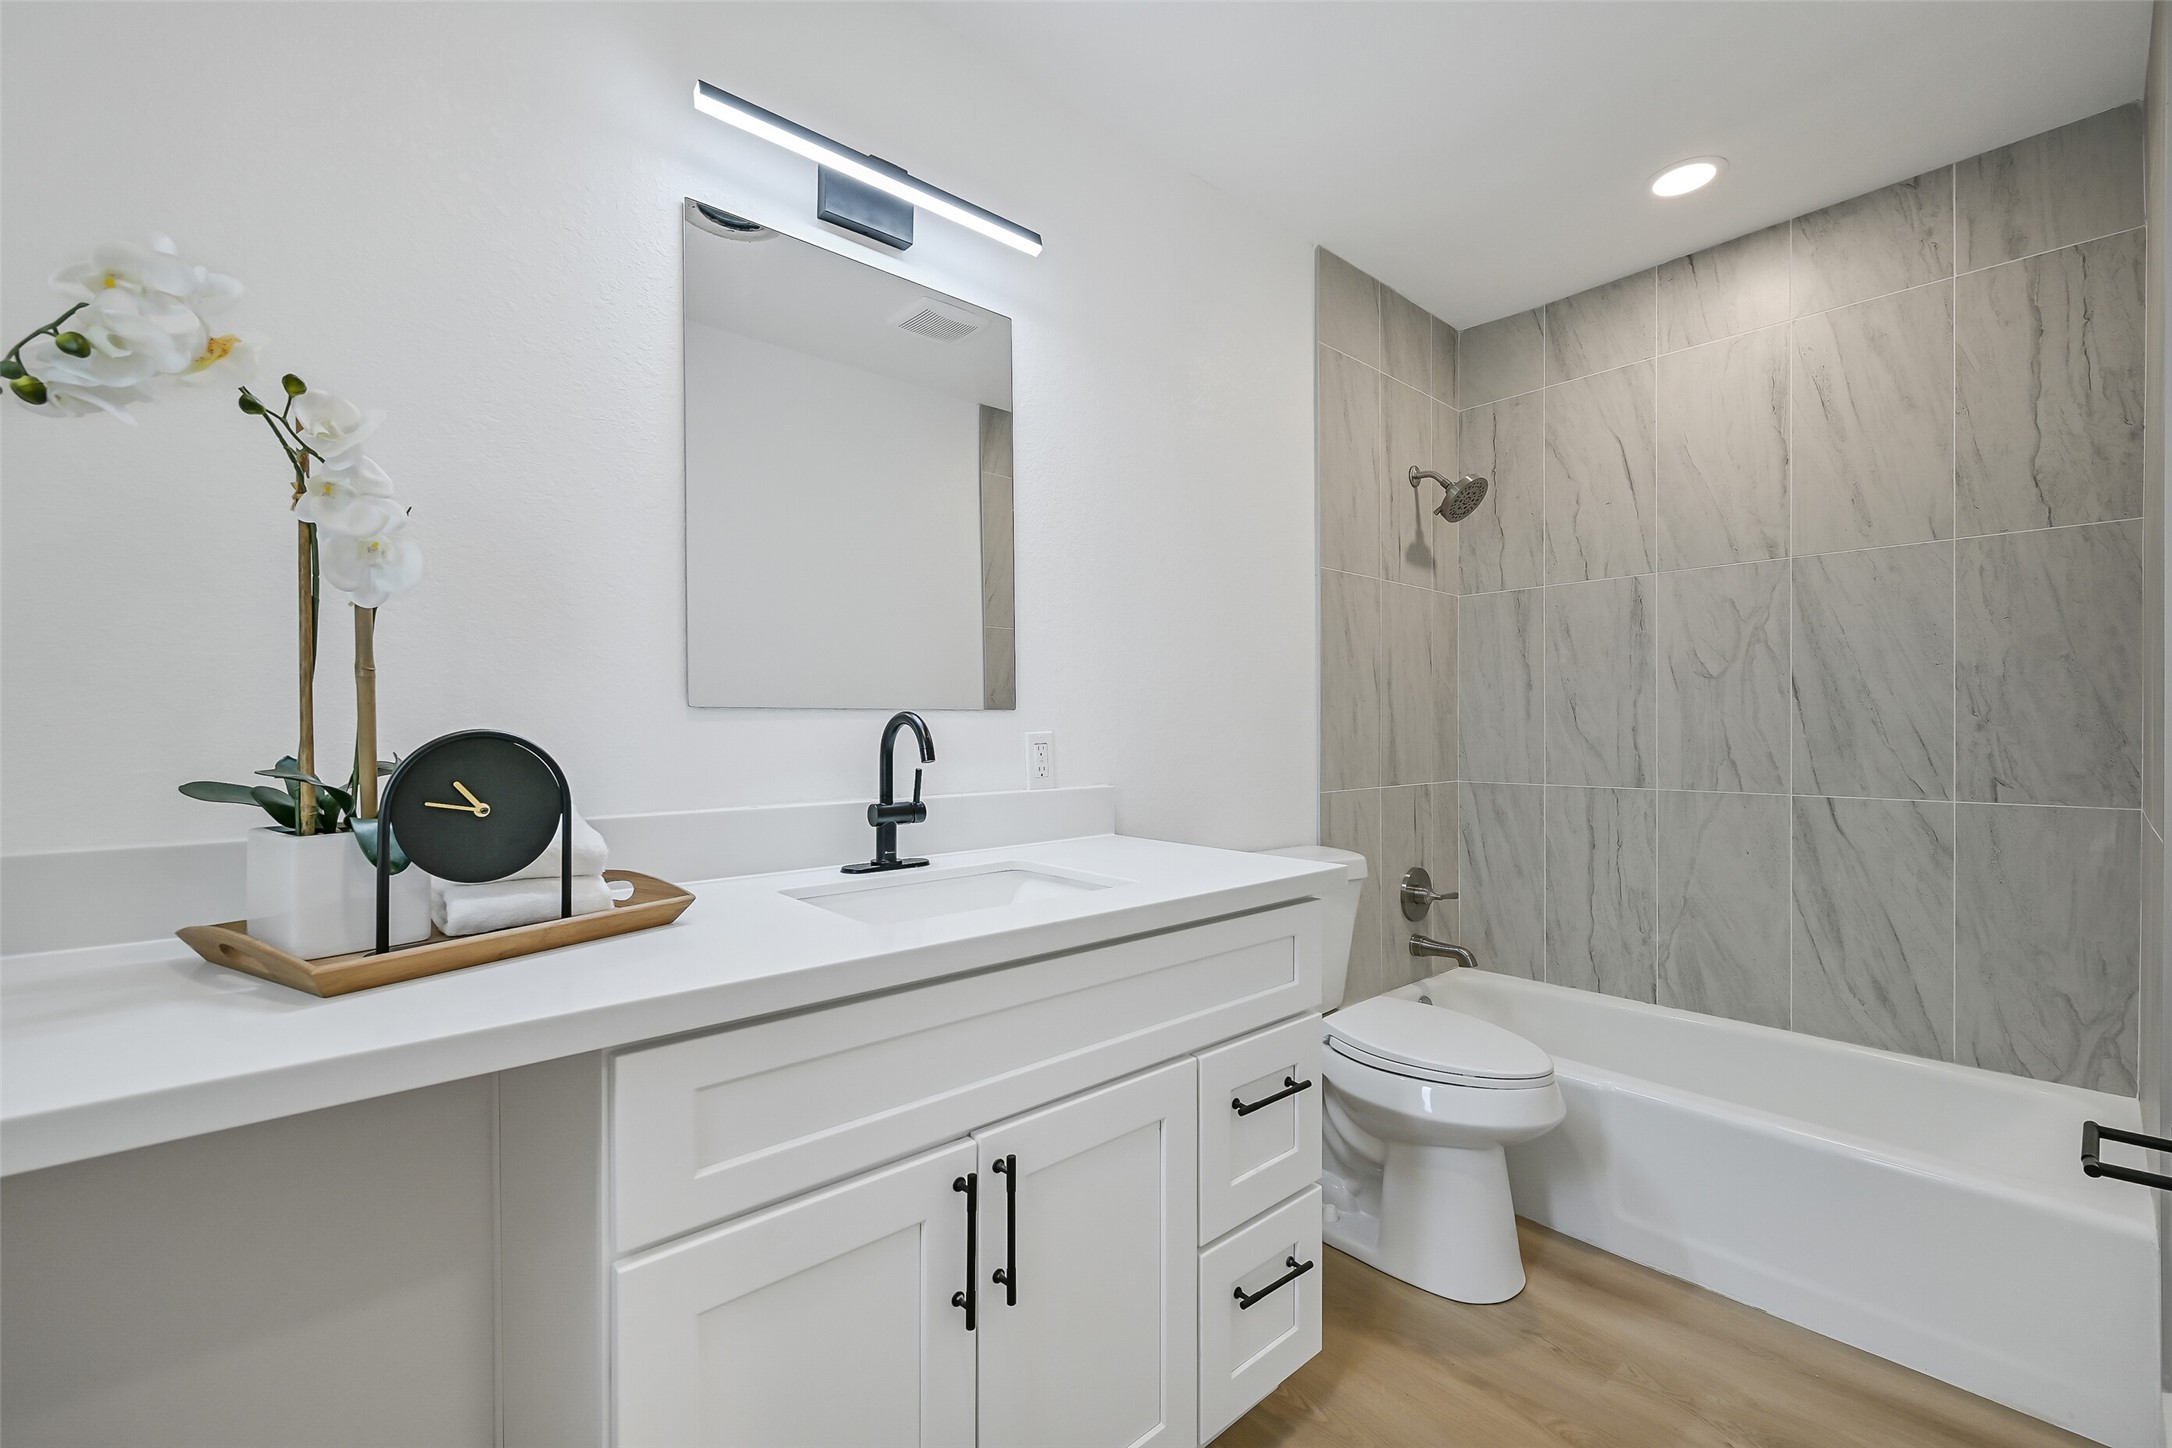
The beautifully renovated en suite bath features a long quartz-topped vanity with white cabinetry, matte black fixtures and contemporary lighting. Large-format marble-look tile surrounds the tub and shower for a clean, polished finish.
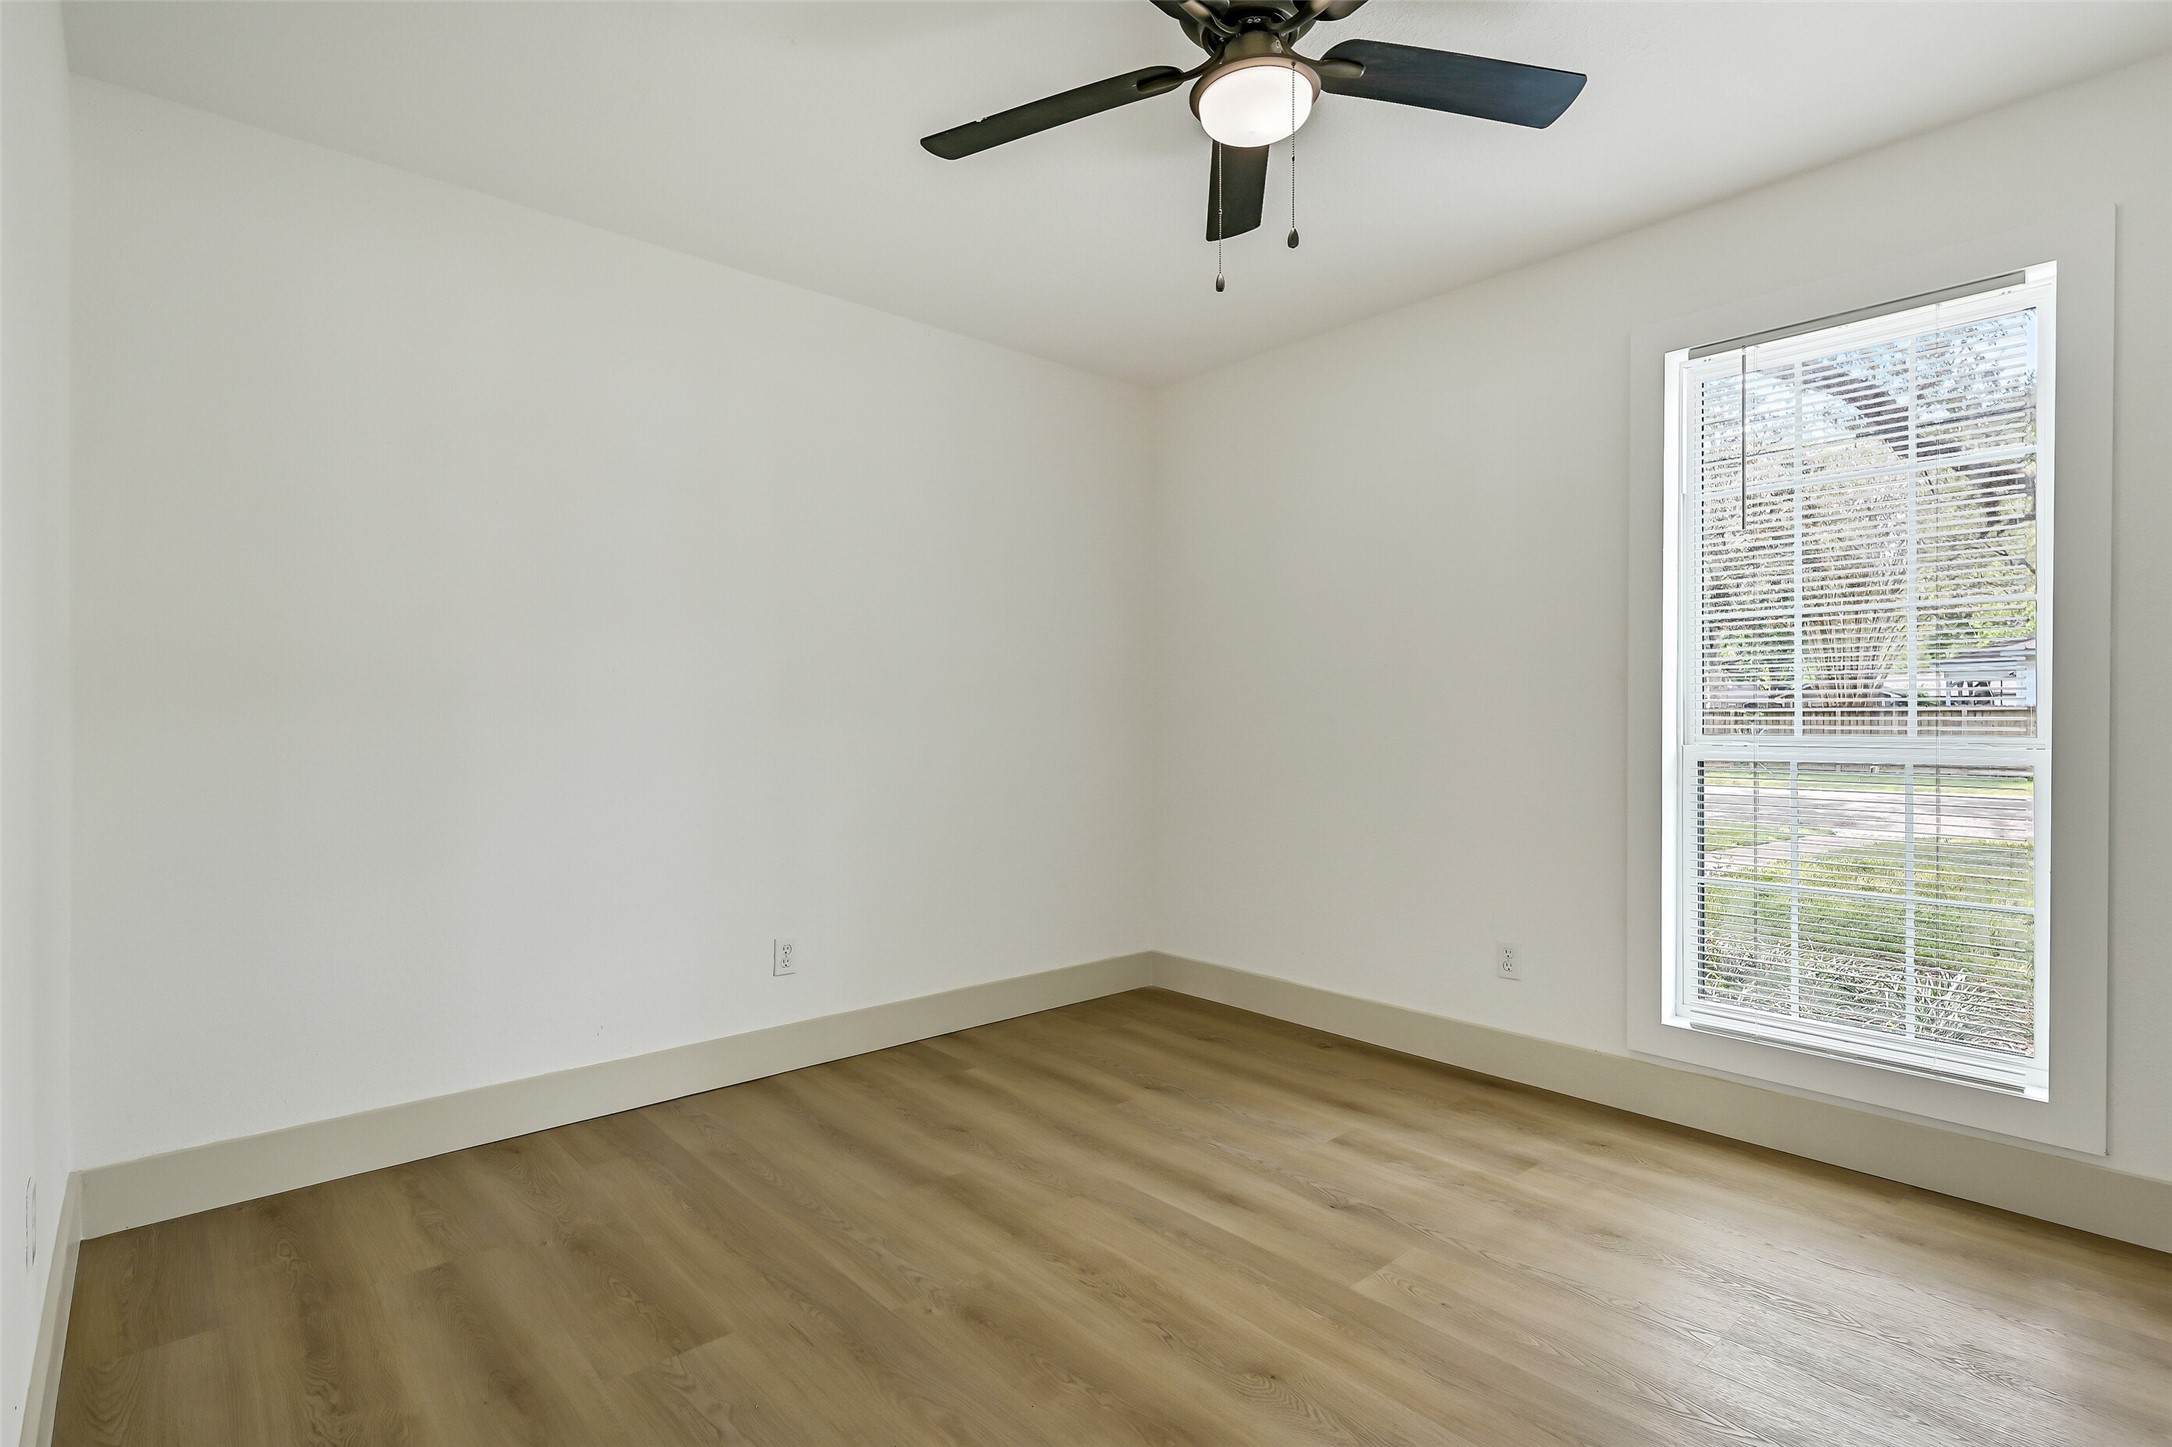
A bright secondary bedroom continues the home's fresh, cohesive finishes with luxury vinyl plank flooring, oversized baseboards, neutral paint and a ceiling fan. A tall window provides plenty of natural light.
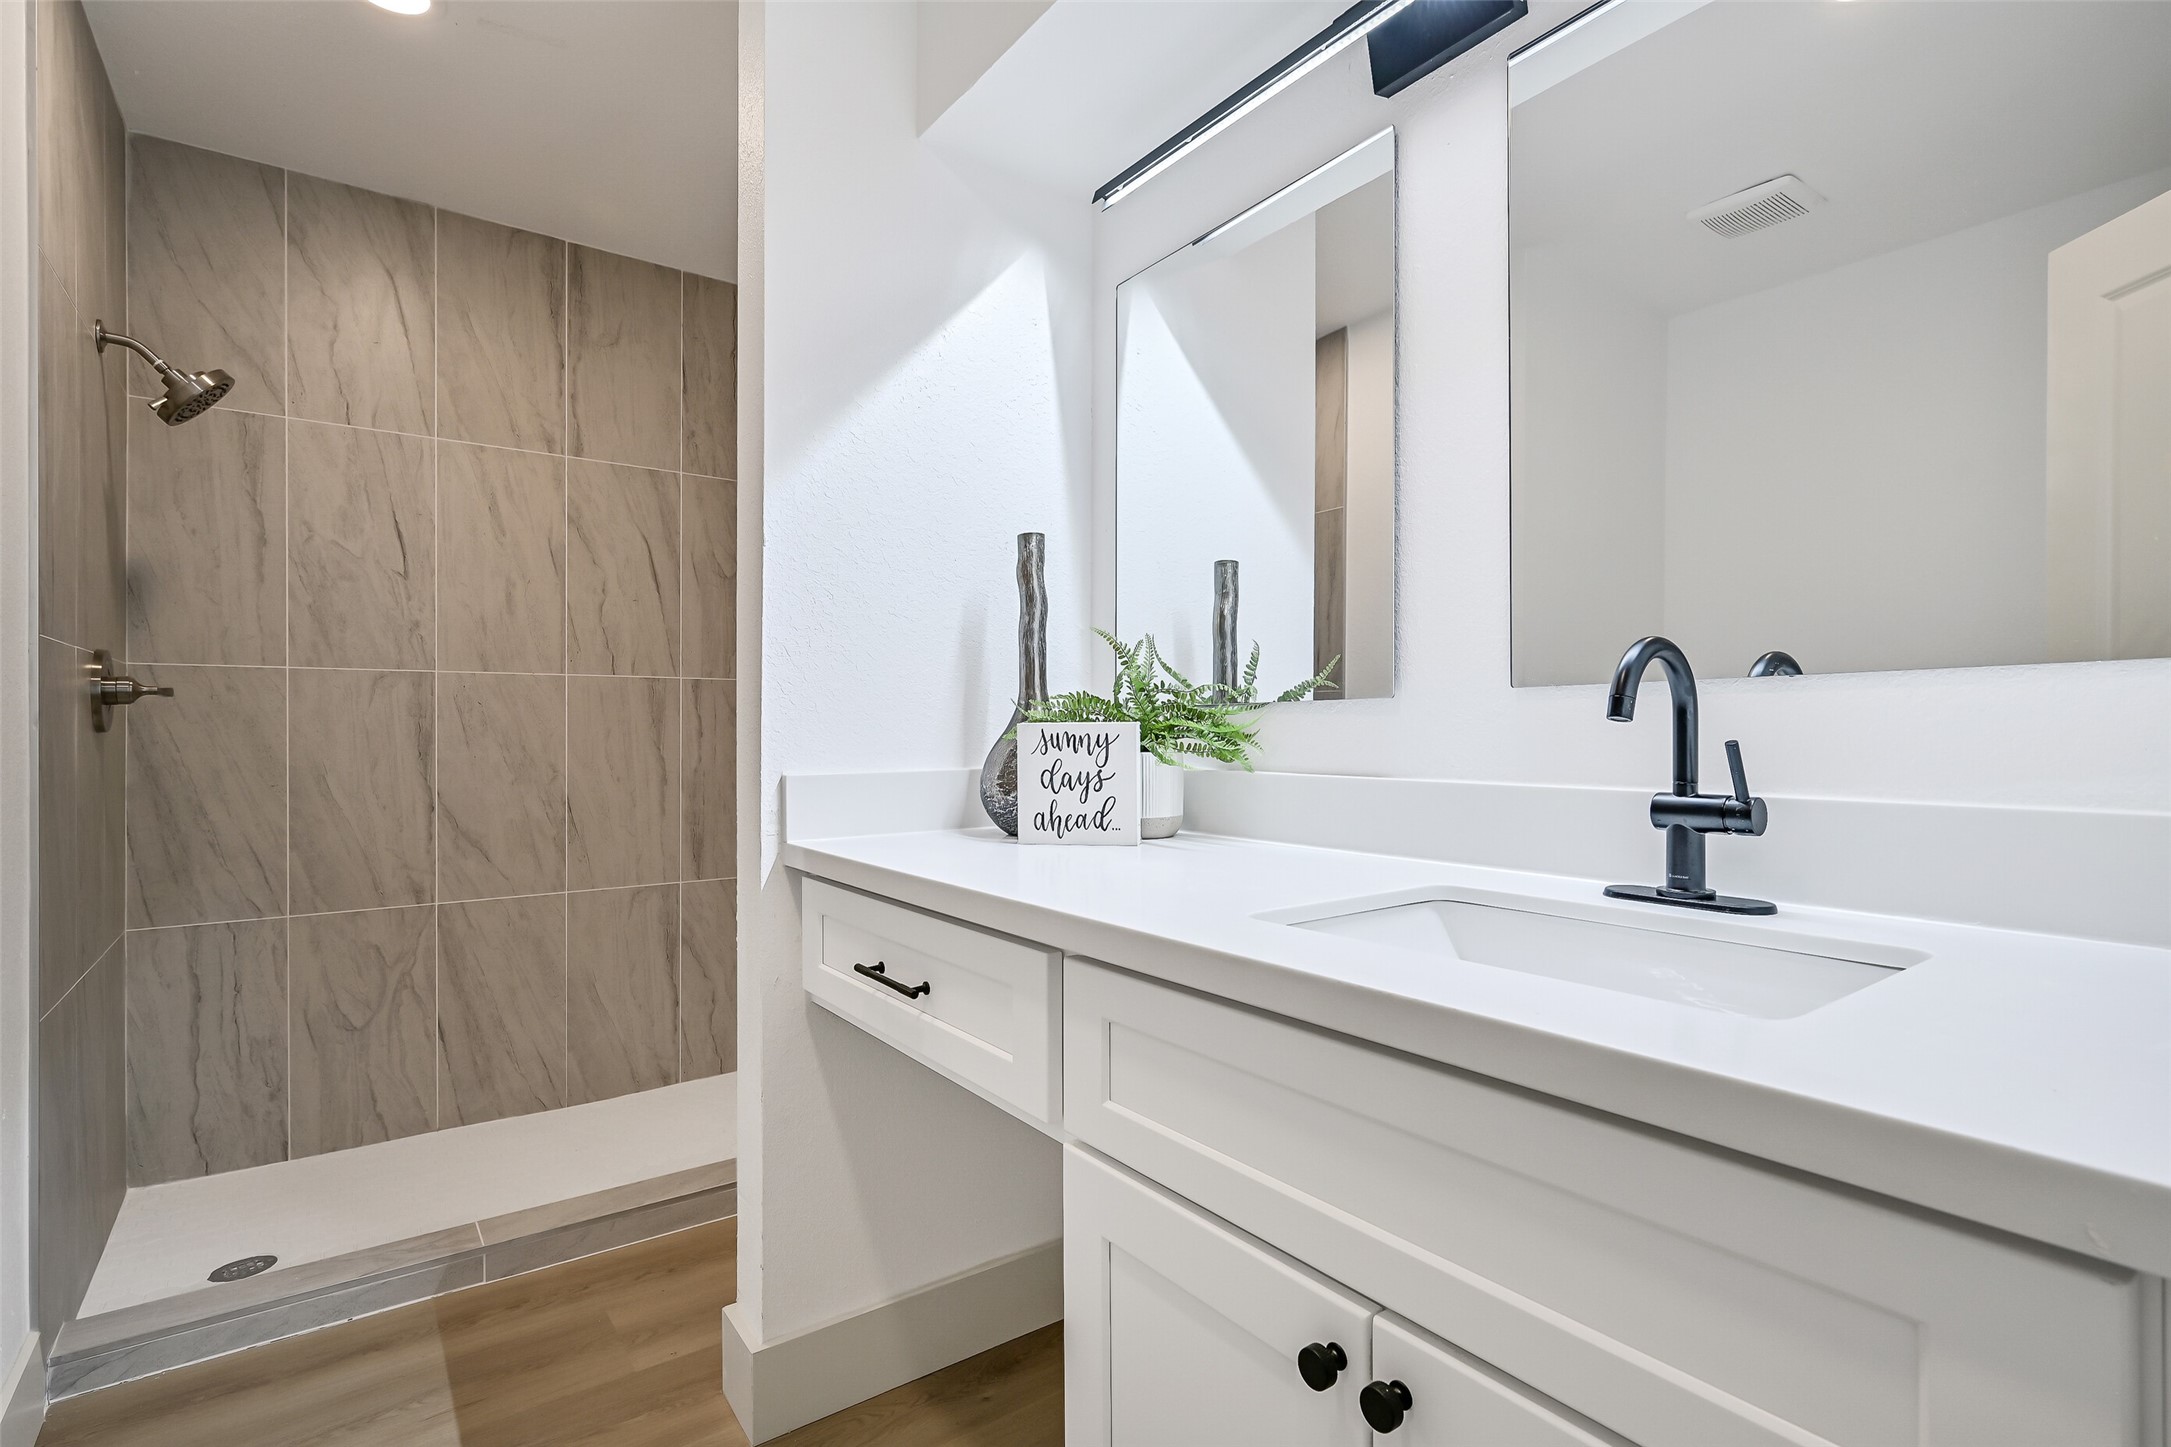
The second full bathroom has also been completely renovated with a quartz-topped vanity, white cabinetry, matte black fixtures and modern lighting. An oversized walk-in shower features large-format marble-look tile for a sleek, updated finish.
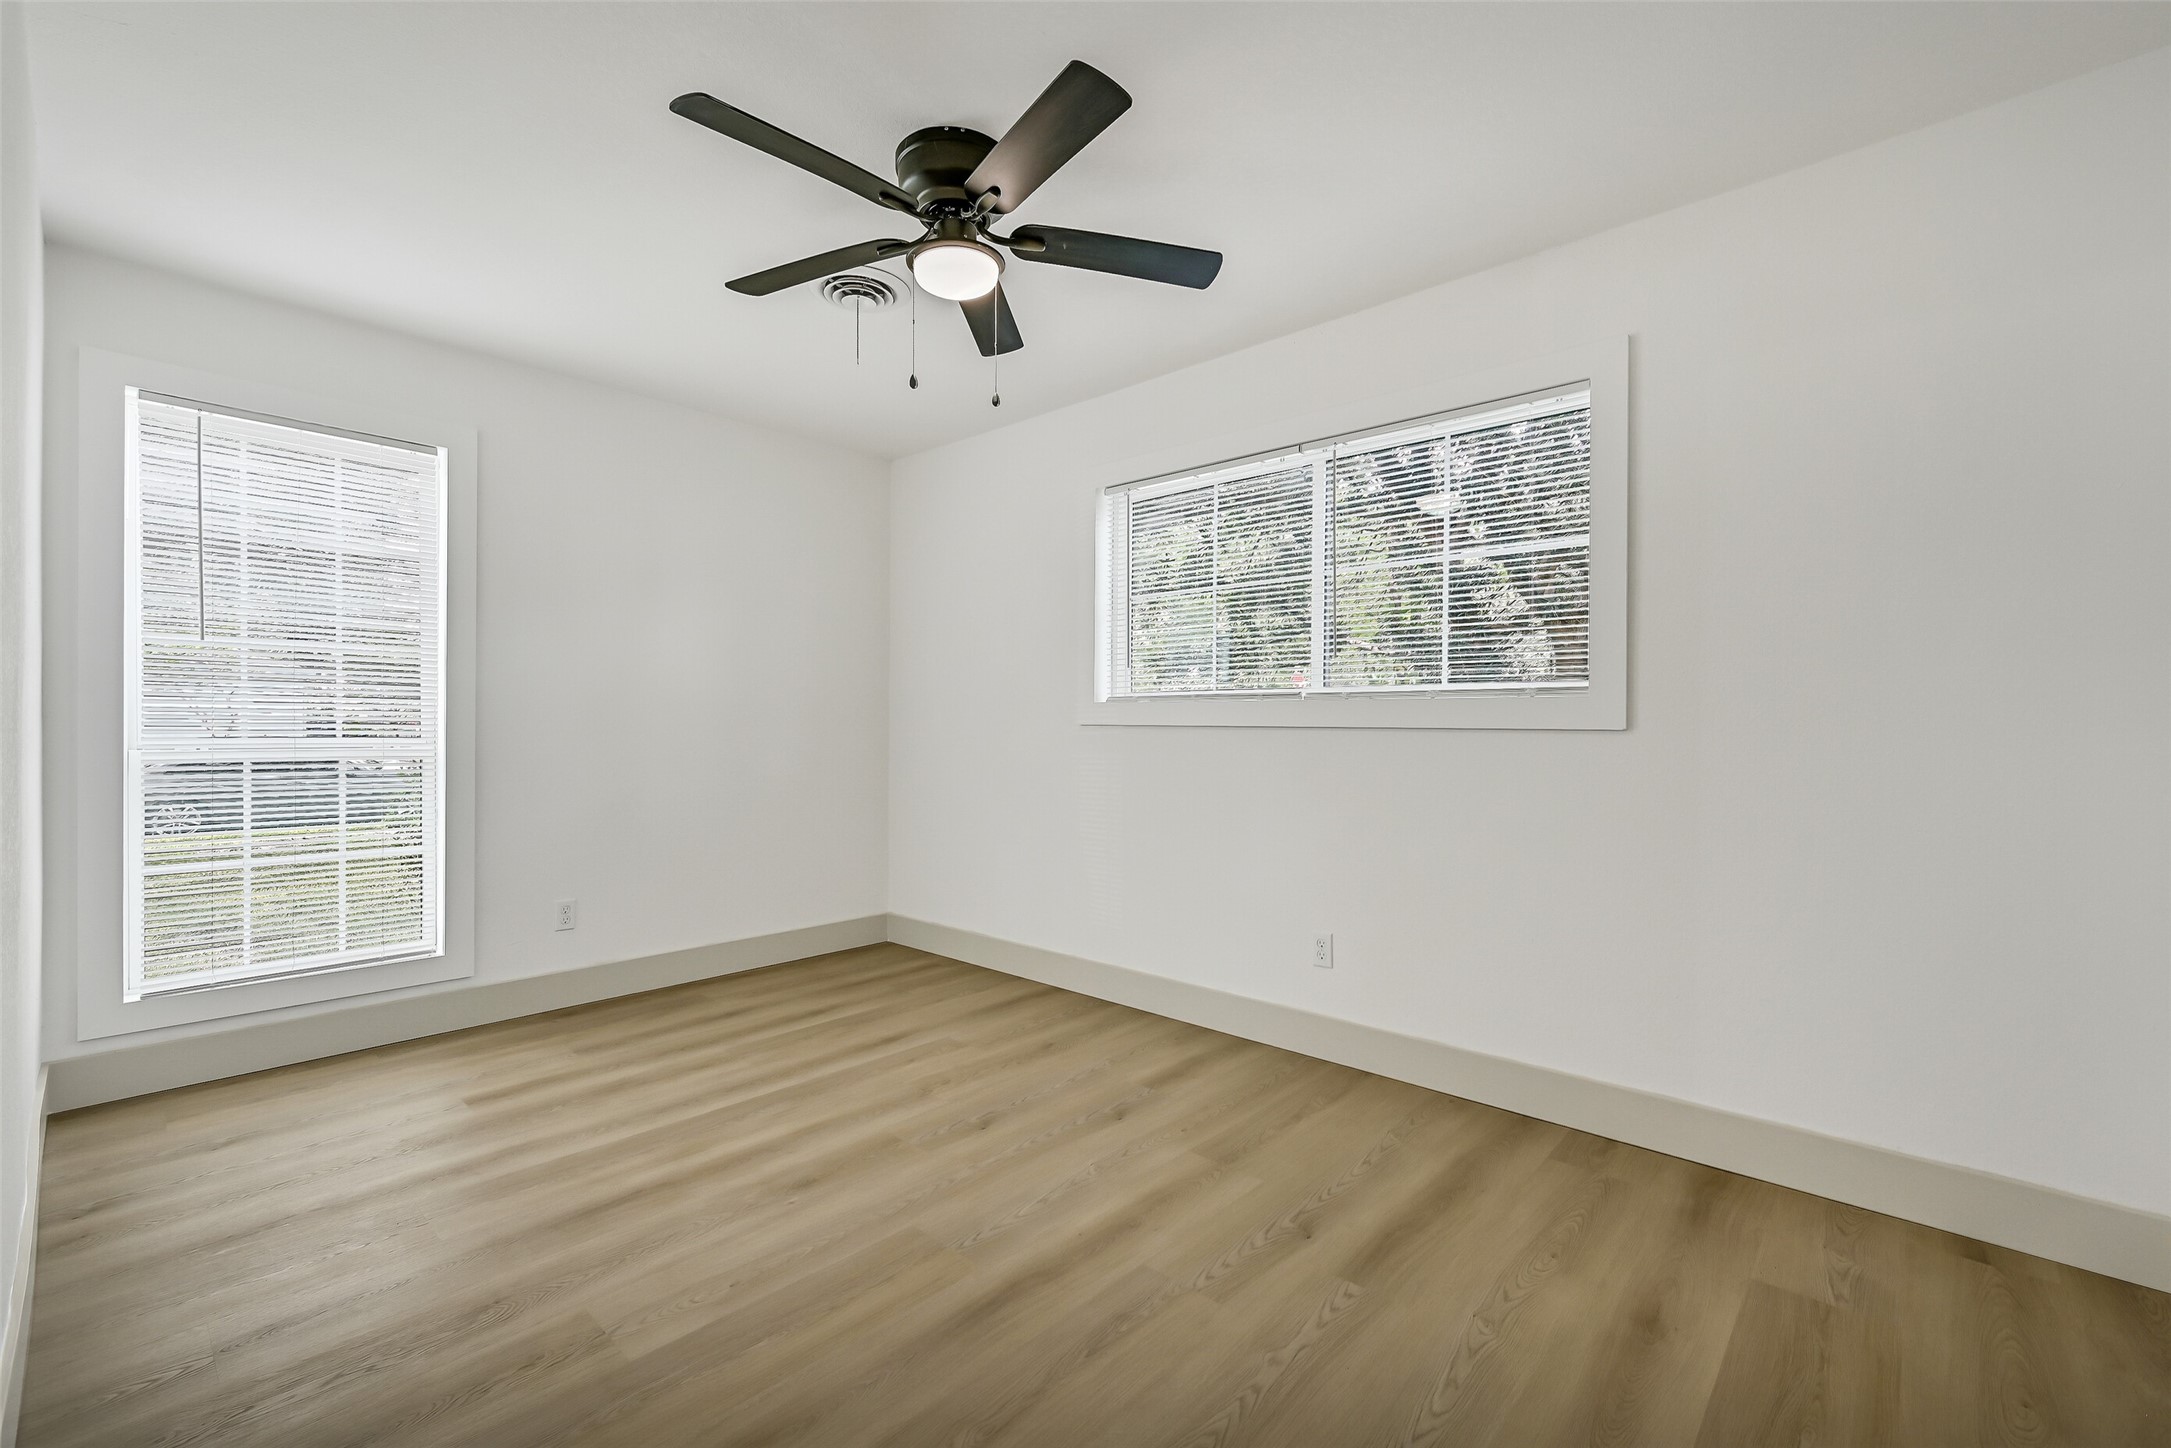
Another generously sized secondary bedroom offers windows on two walls for abundant natural light. Fresh neutral paint, luxury vinyl plank flooring, oversized baseboards and a ceiling fan continue the home's clean, updated aesthetic throughout.
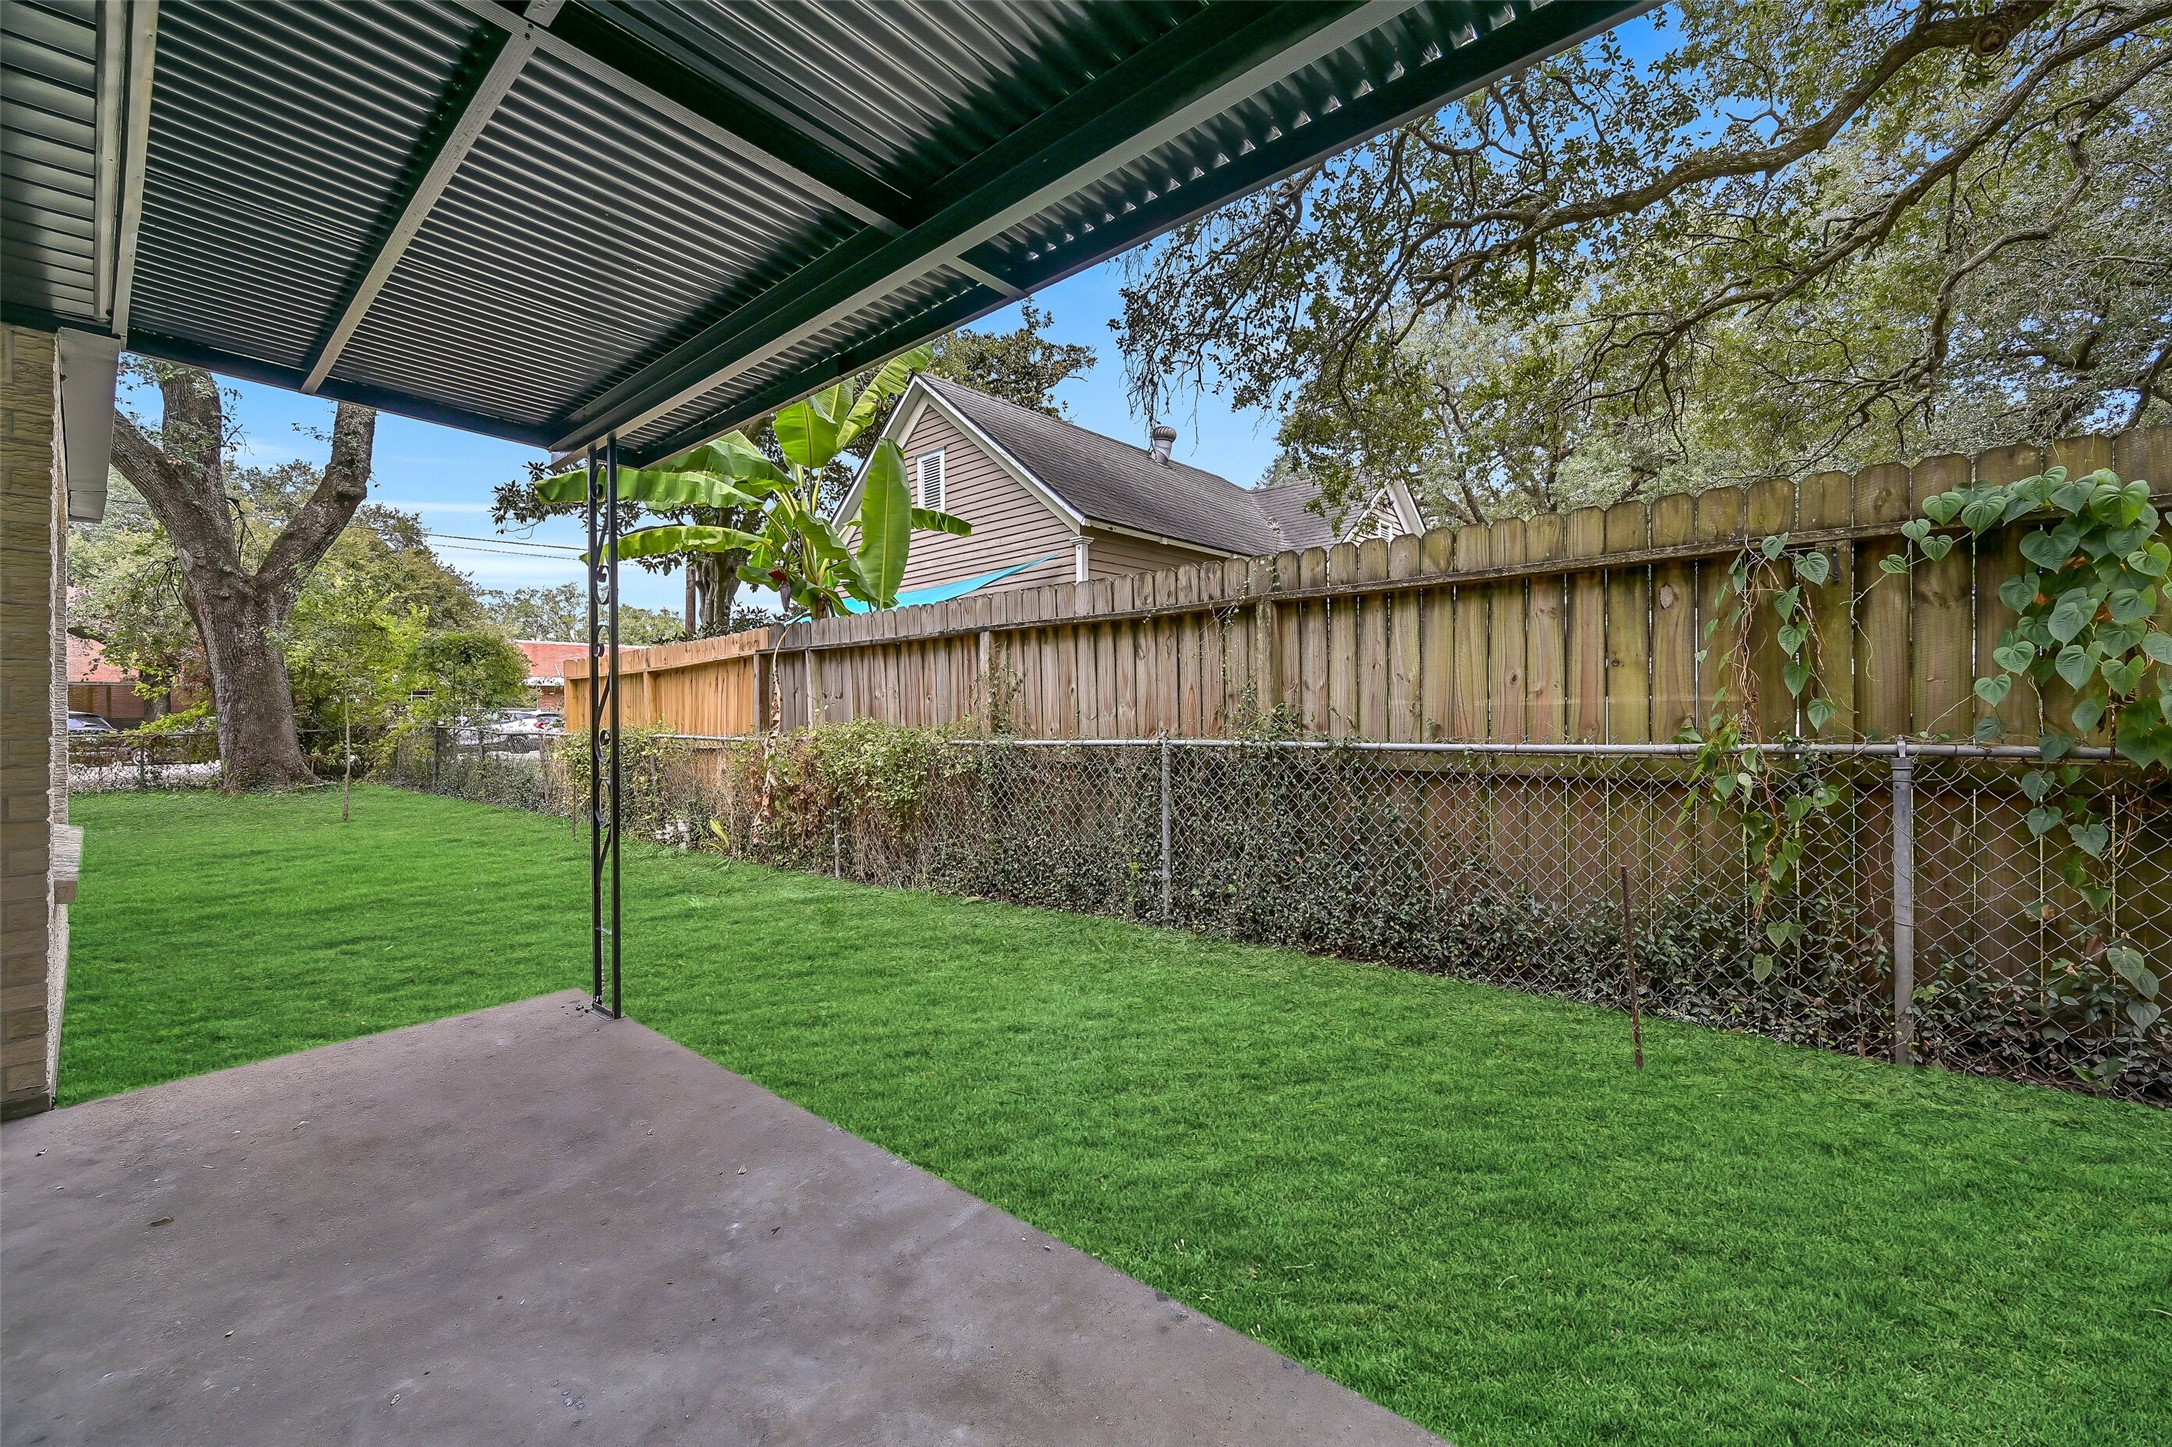
Step outside to a covered backyard patio shaded by a metal roof and surrounded by mature trees. The fenced yard offers a nice stretch of green space for pets, play or gardening, with plenty of shade adding to the home's established neighborhood charm.
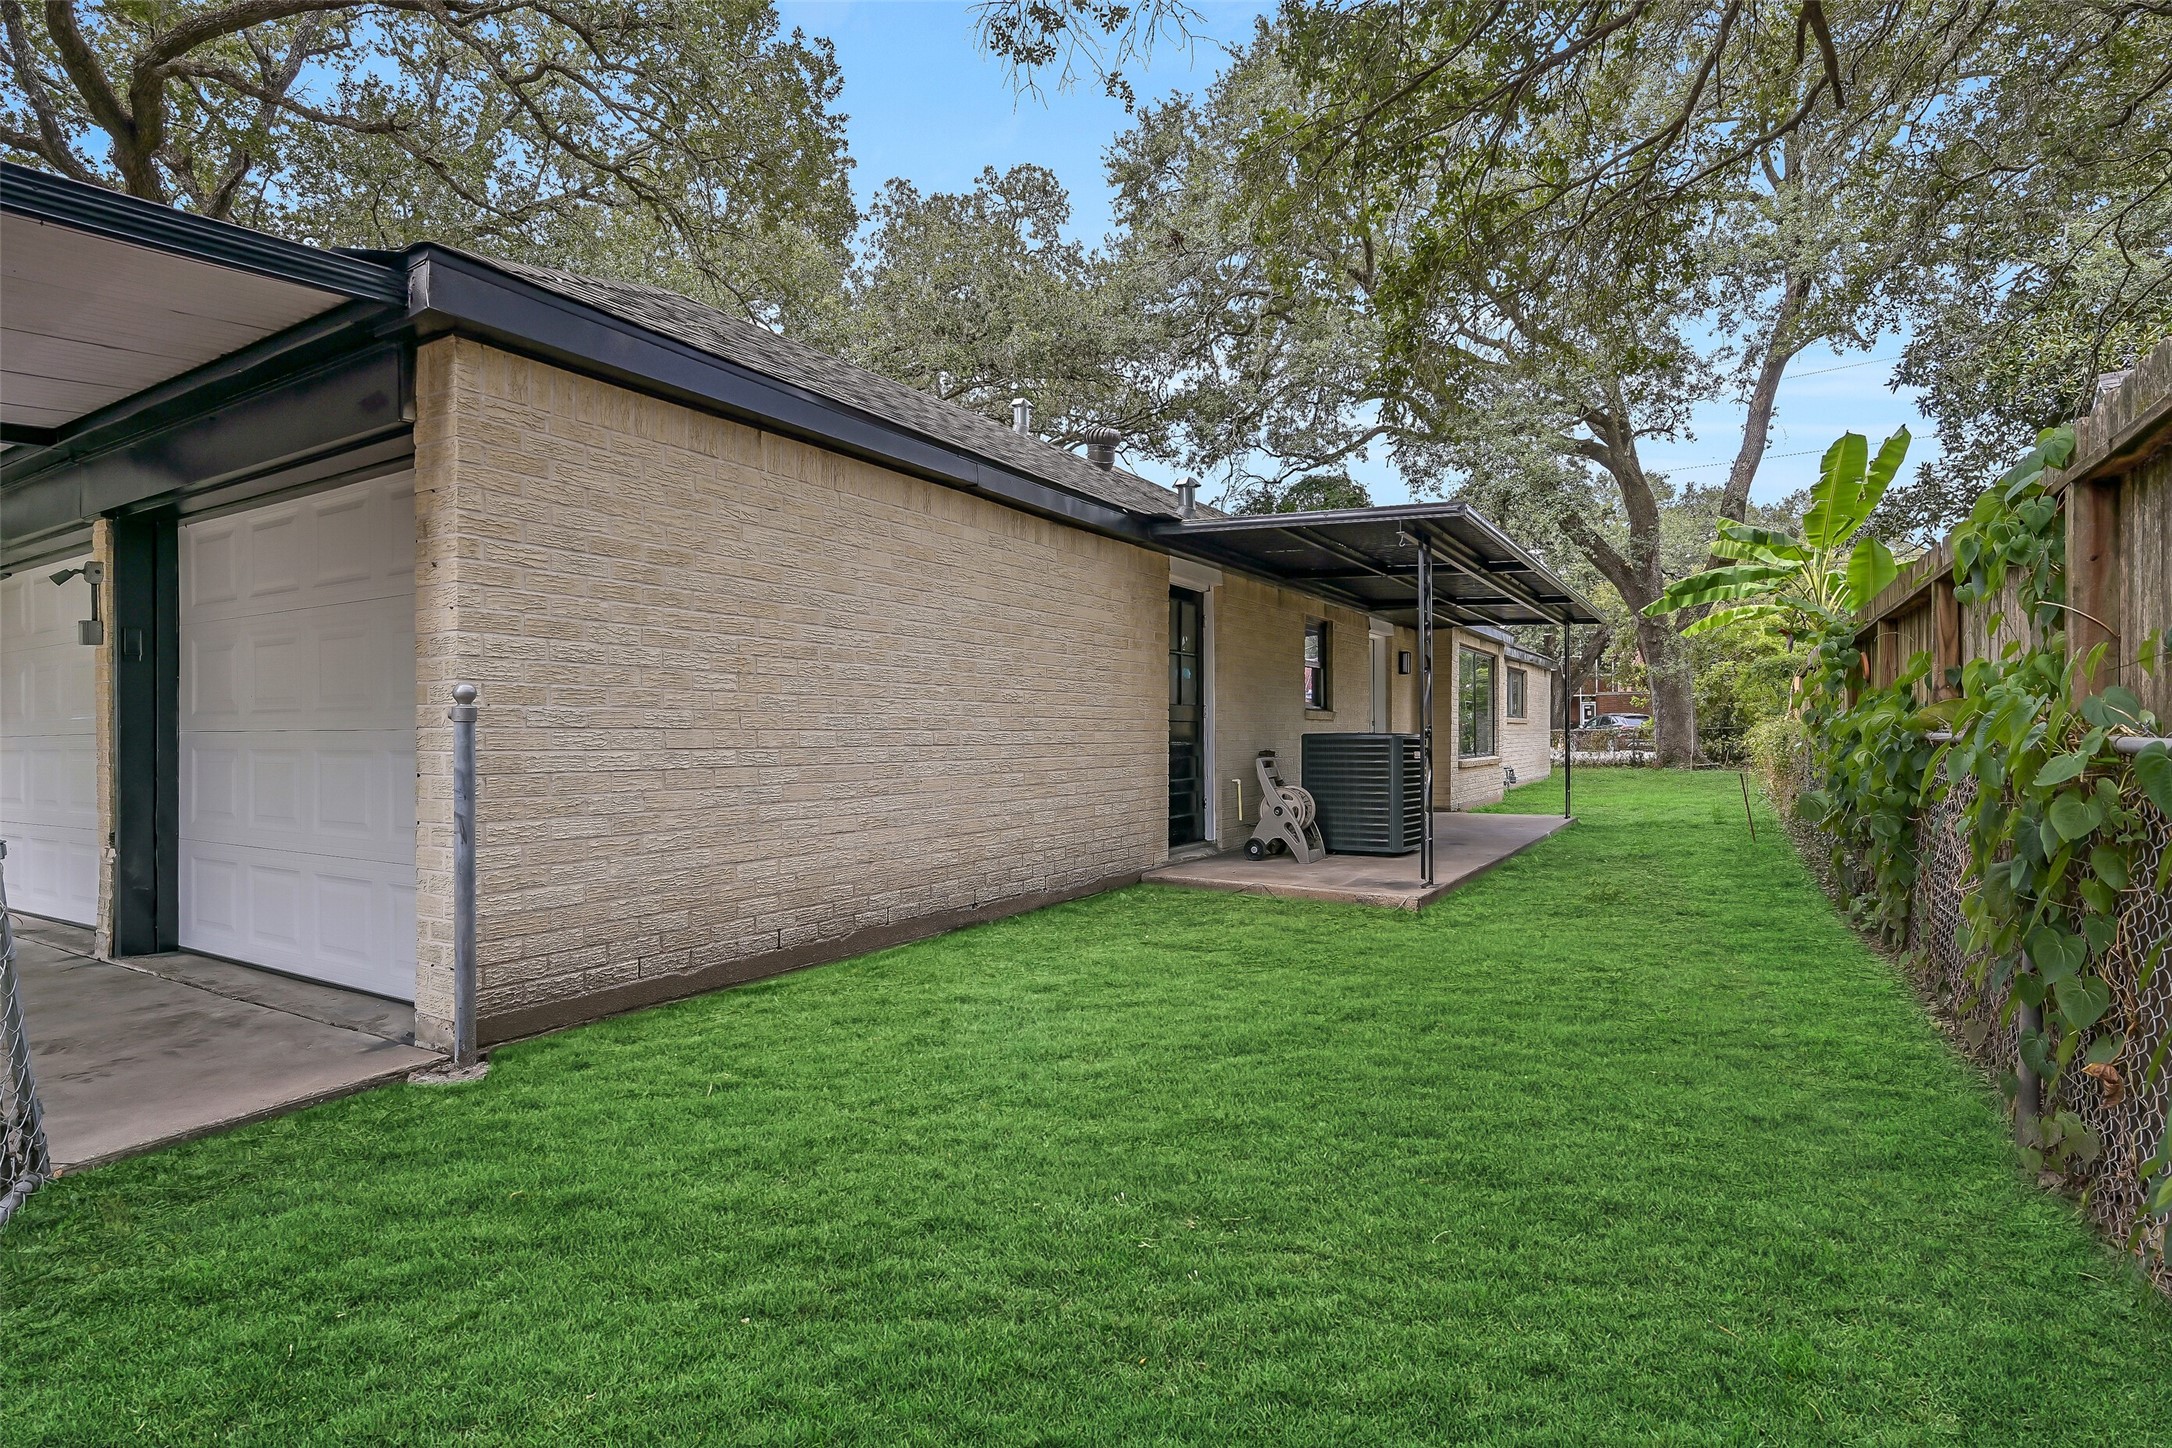
Another view of the backyard shows the covered patio, grassy side yard and direct access to the attached two-car garage. Mature trees provide a beautiful backdrop, while alley access keeps garage entry and parking tucked away from the front of the home.
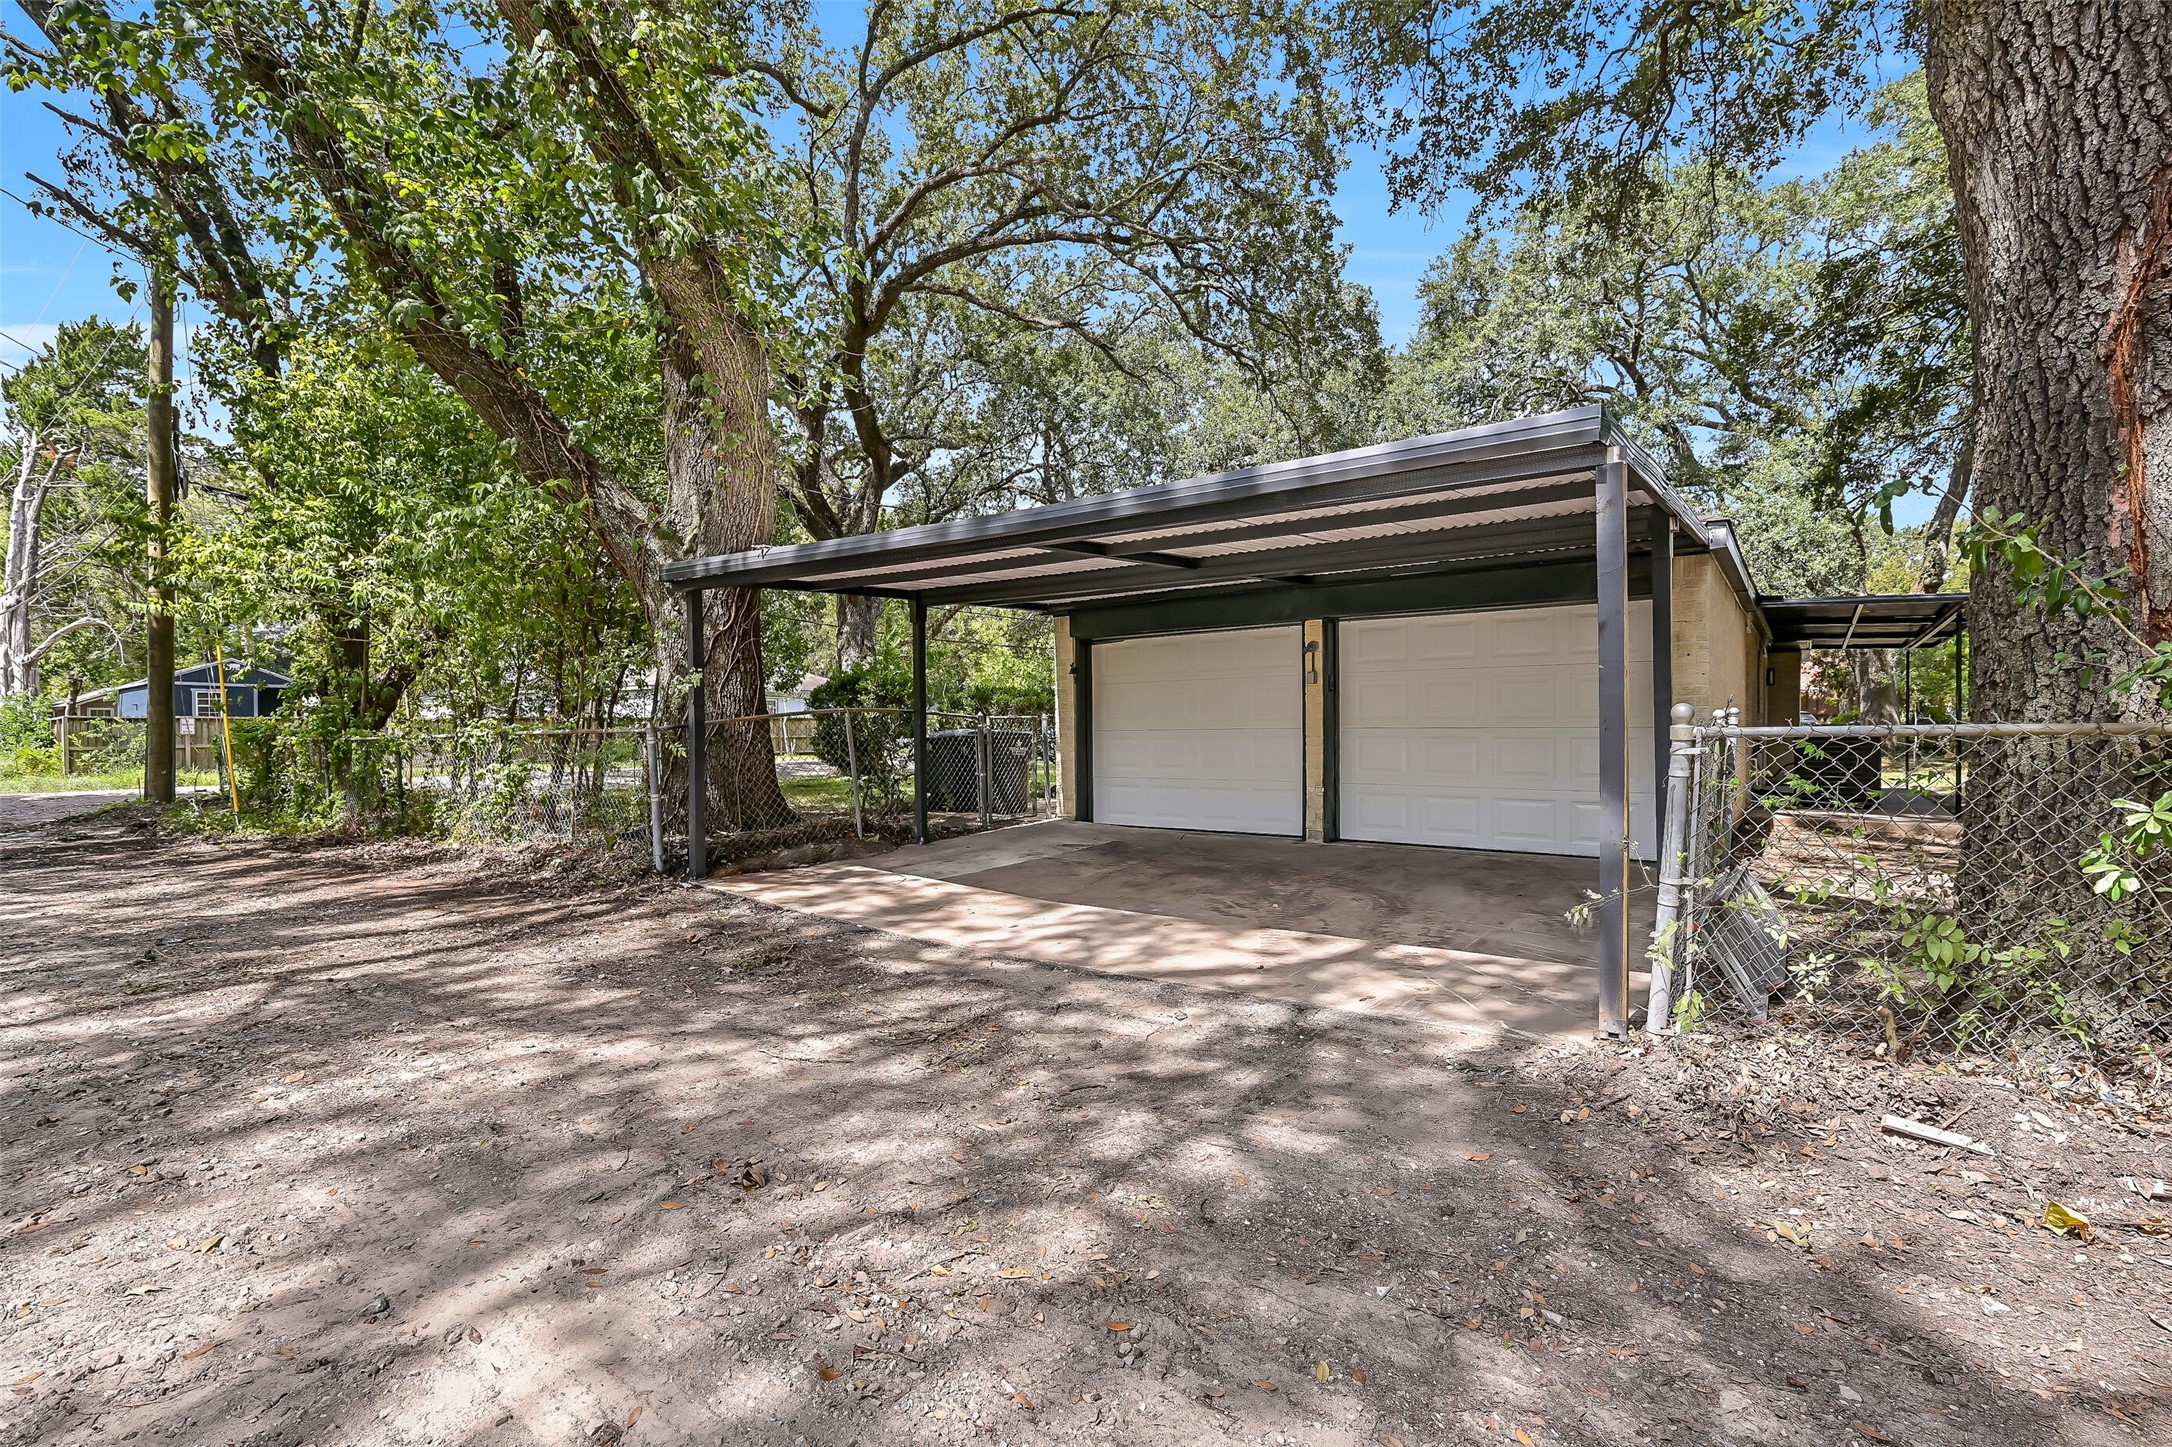
Alley access leads to the attached two-car garage plus an additional two-car covered carport—an especially useful setup for extra vehicles, guests or recreational gear. The rear-entry parking helps preserve the home's clean front curb appeal.

 New Listing